

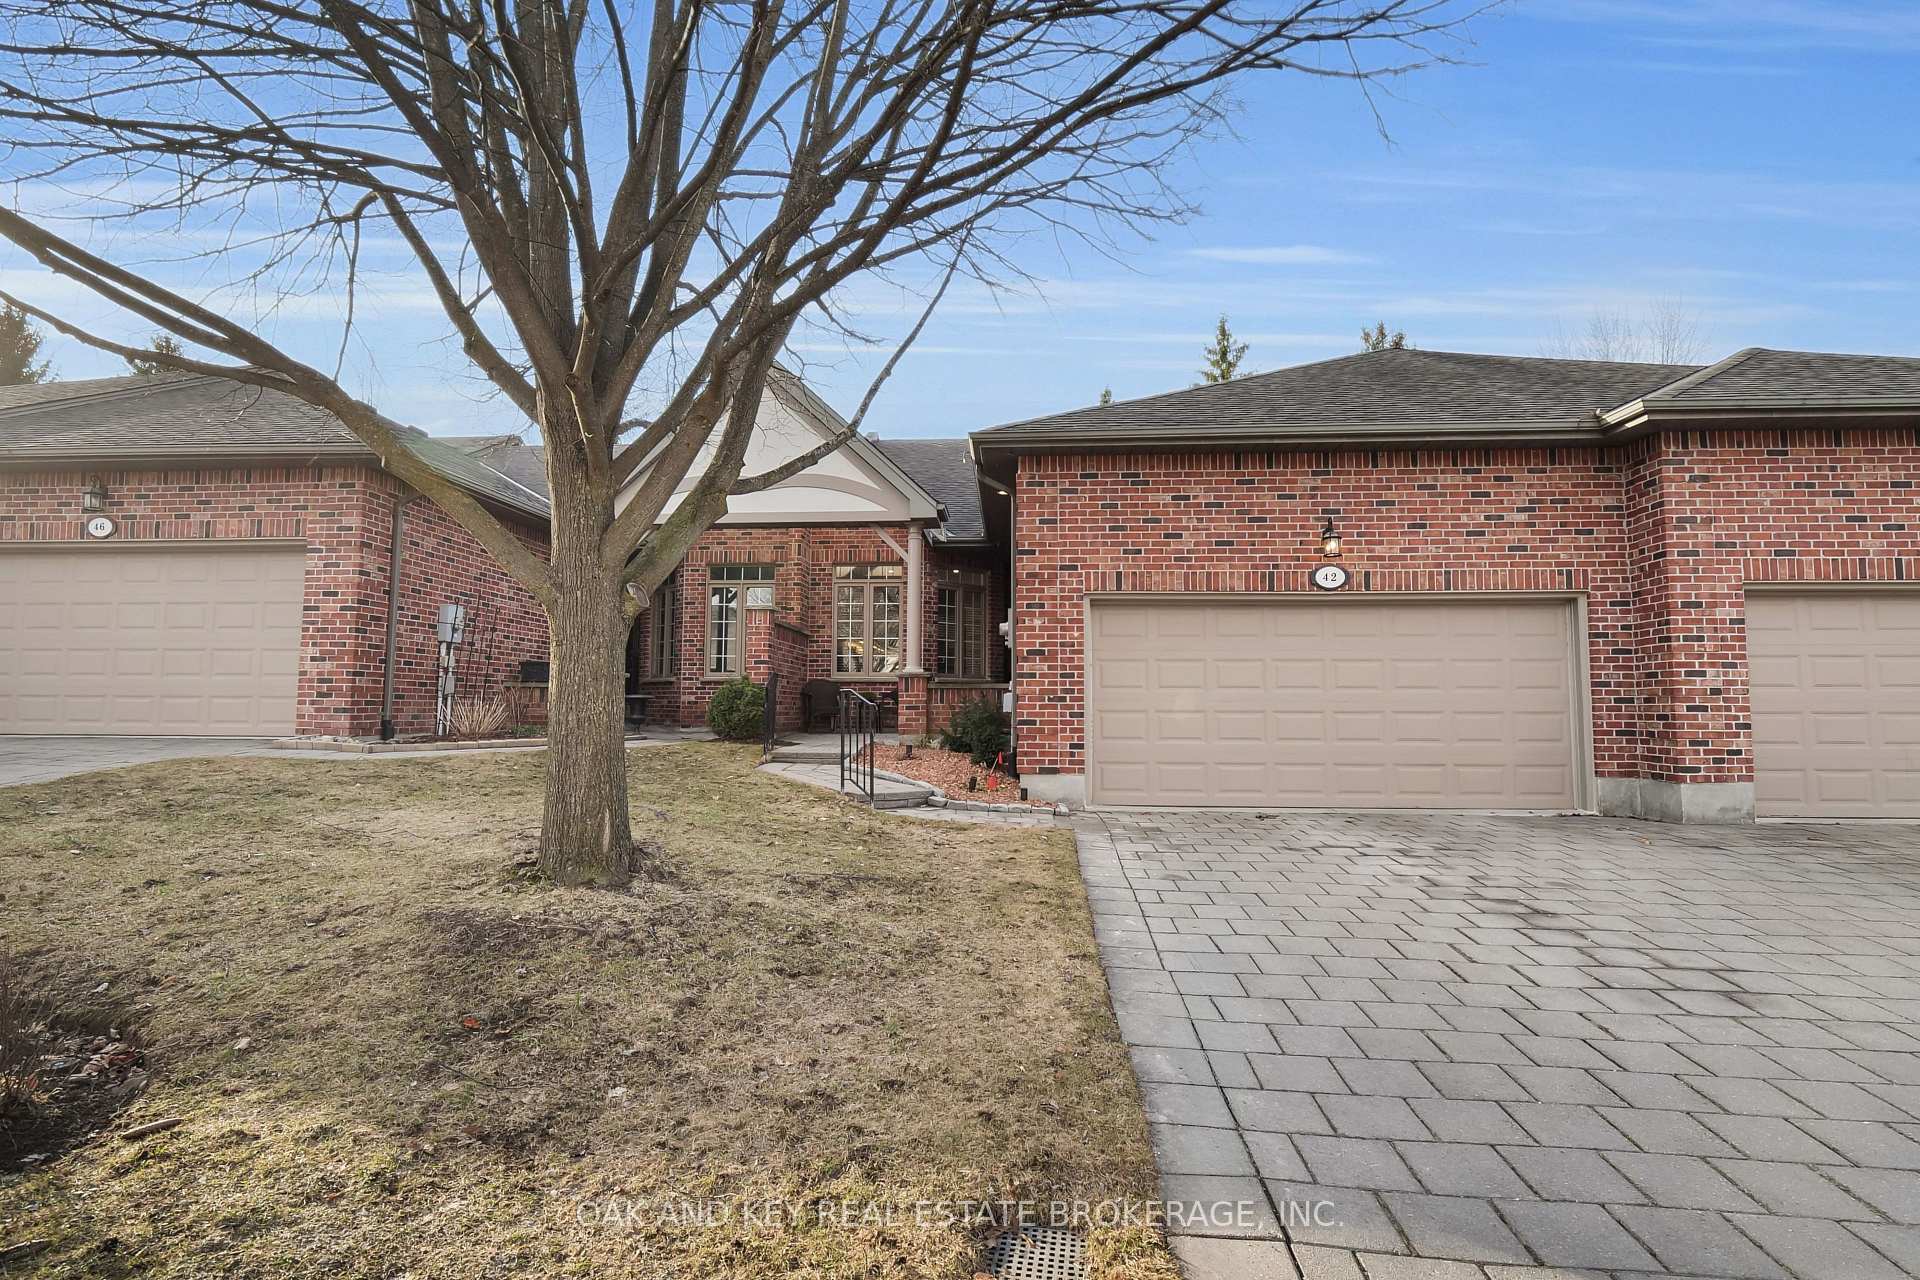
42 Quinella Place
42 Quinella Place
 See all 50 photos
Property history
Facts and features
- BasementFinished
- ExposureNorth
- LaundryOwn room
- LockerNone
- Fireplace
- Central air
The homeCondo Townhouse, Bungalow, 1,400–1,599 sq ft
- Type: Condo Townhouse
- Style: Bungalow
- Living space: 1,400–1,599 sq ft
- Basement: Full, finished
- Exposure: North
- Special designation: Other
InsideFireplace Yes, family room, natural gas, Laundry room, main level, Primary bedroom - main floor, auto garage door remote, carpet free
- Fireplace: Yes, family room, natural gas
- Laundry: Laundry room, main level
- Features: Primary bedroom - main floor, auto garage door remote, carpet free
- Security: Carbon monoxide detectors, smoke detector
- Rooms above ground: 11
- Rooms in the basement: 2
- Bedrooms: 2
- Bathrooms: 3
- Kitchens: 1
- Family room: Yes
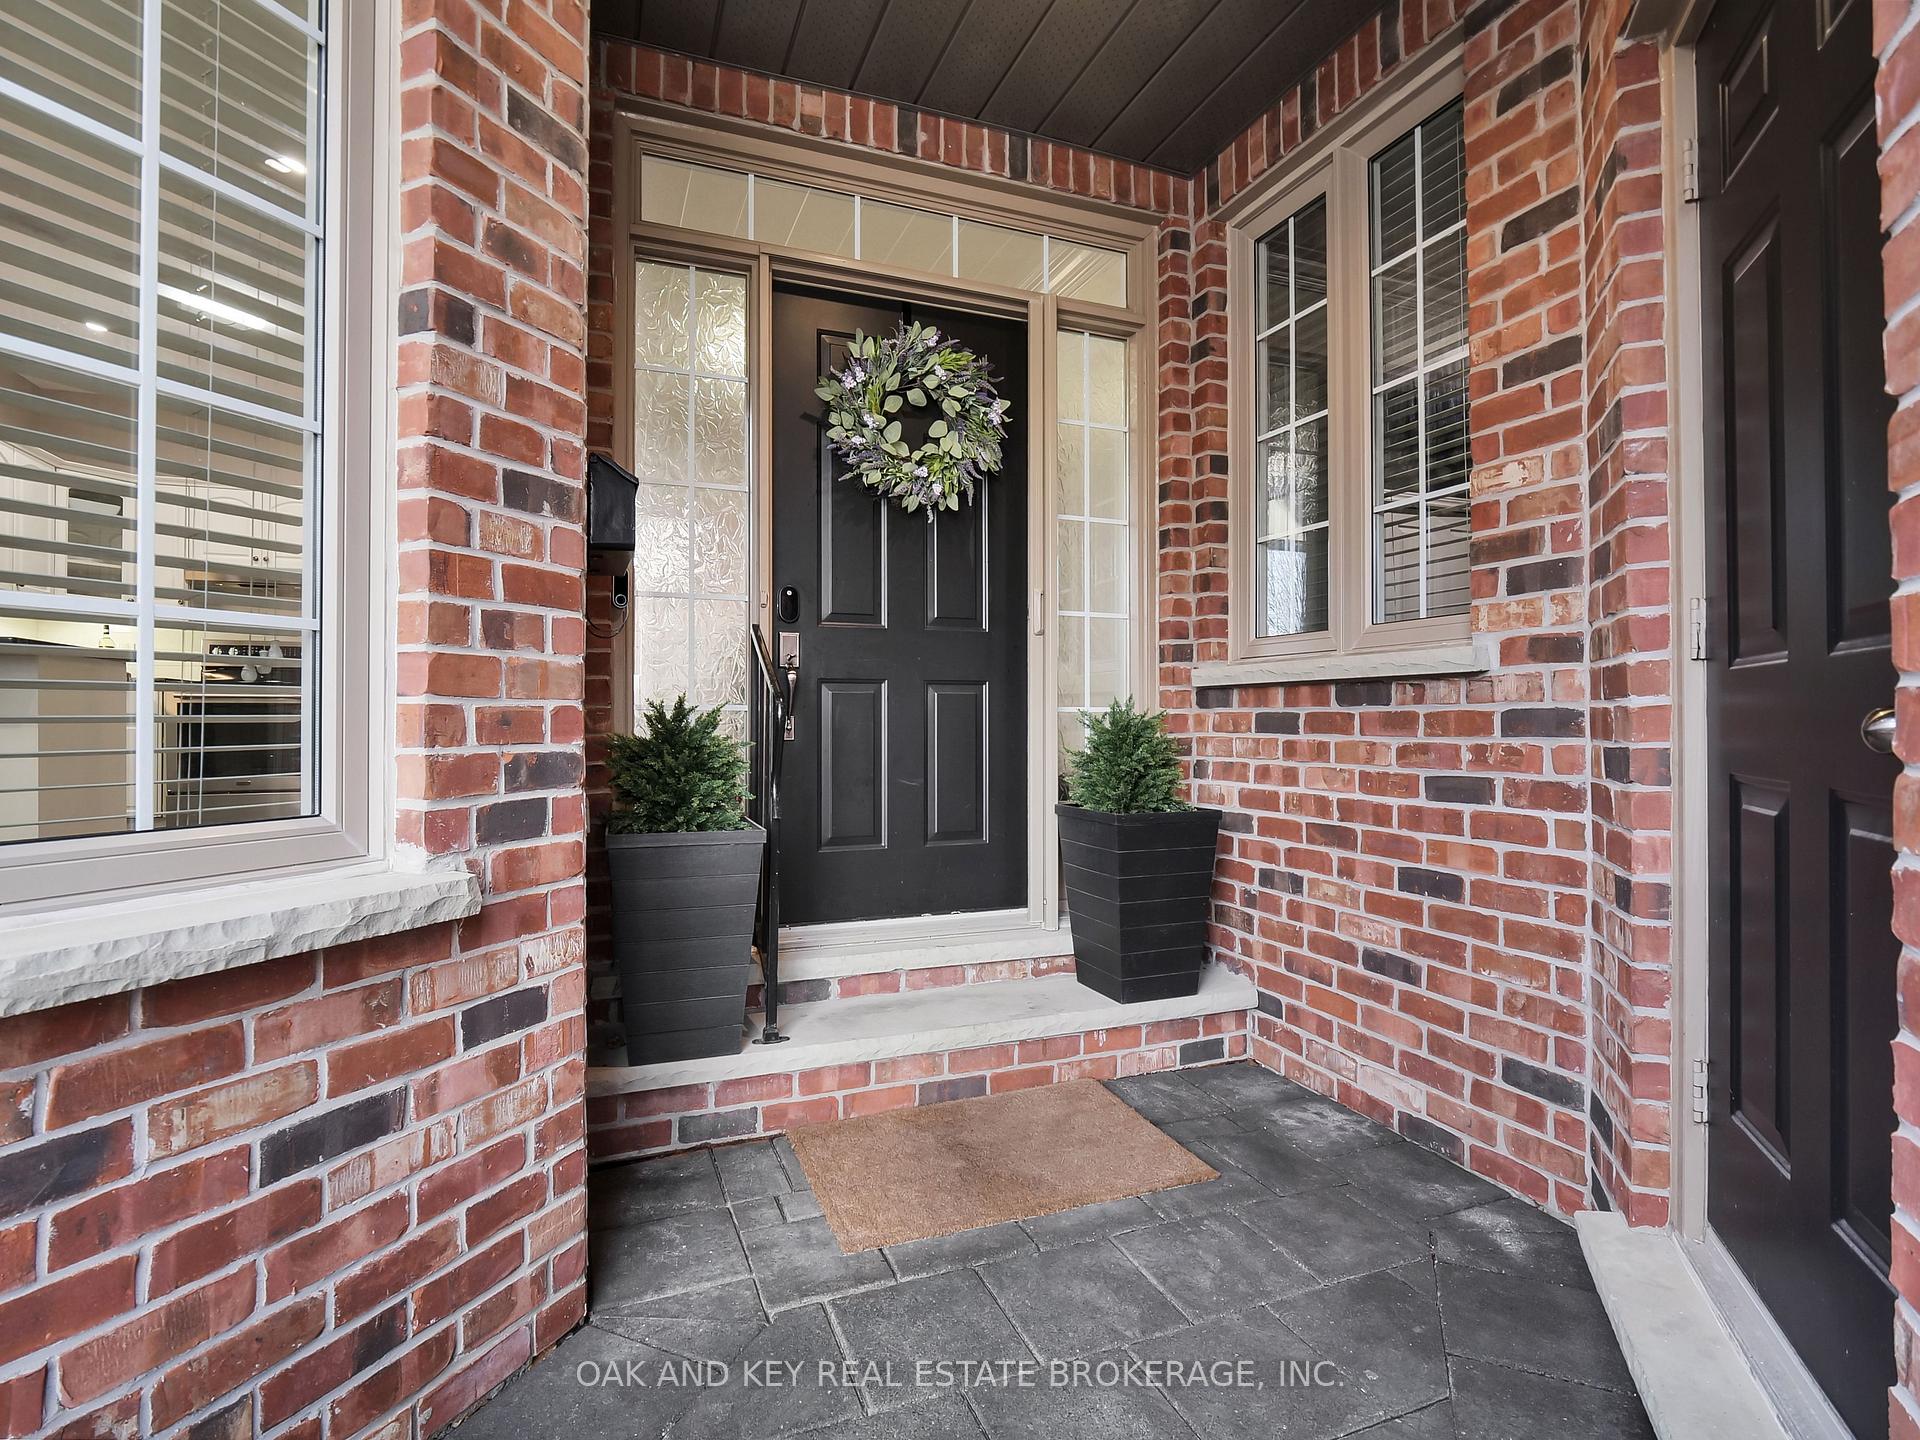
OutsideBrick, Asphalt shingle, Poured concrete
- Exterior: Brick
- Roof: Asphalt shingle
- Foundation: Poured concrete
- Balcony: None
Parking and locker4 Parking (2 garage + 2 drive), Attached, Exclusive
- Spaces: 4 Parking (2 garage + 2 drive)
- Garage: Attached
- Parking type: Exclusive
- Driveway: Private
- Locker: None
Building42 Quinella Place, Condo corporation 401, Pets Allowed
- Name: 42 Quinella Place
- Condo corporation: 401
- Pets: Allowed
Heating, water and powerForced air, gas, Central air
- Heating: Forced air, gas
- Cooling: Central air
Costs and taxesTaxes $5,286 a year, Condo fee $460 a month, Building insurance included, common elements included
- Taxes, 2024: $5,286 a year
- Condo fee: $460 a month
- Fee includes: Building insurance included, common elements included
- HST: HST included in the price
- Rental items: Hot water heater
- Under contract: Hot water heater
Included in the saleFridge, stove, dishwasher, washer, dryer, microwave, frame tv in kitchen, mounted tv in basement gym area
- Included: Fridge, stove, dishwasher, washer, dryer, microwave, frame tv in kitchen, mounted tv in basement gym area
NearbyCul de sac/dead end, park, public transit, river/stream, school, hospital
- Close to: Cul de sac/dead end, park, public transit, river/stream, school, hospital
Listing detailsX12032181, Sold, Mar 20, 2025
- MLS® number: X12032181
- Status: Sold
- Listed on: Mar 20, 2025
- Days on market: 35
- Updated: Apr 24, 2025
- Possession: 60-89 days
- Occupied by: Owner
- Listing brokerage: OAK AND KEY REAL ESTATE BROKERAGE, INC.
About this home
42 Quinella Place, London (South C), ON N6K 4H2
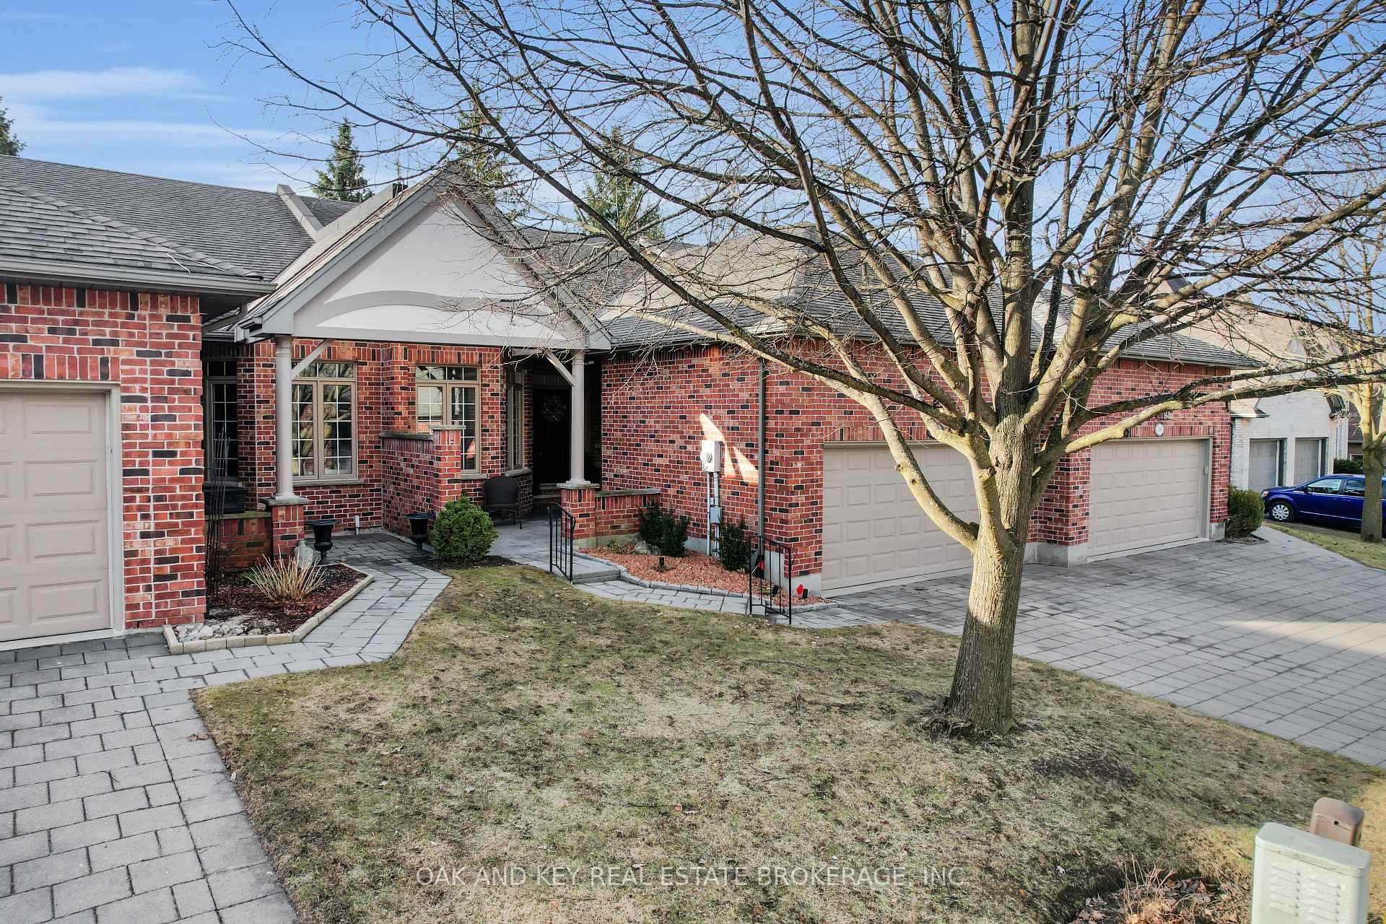
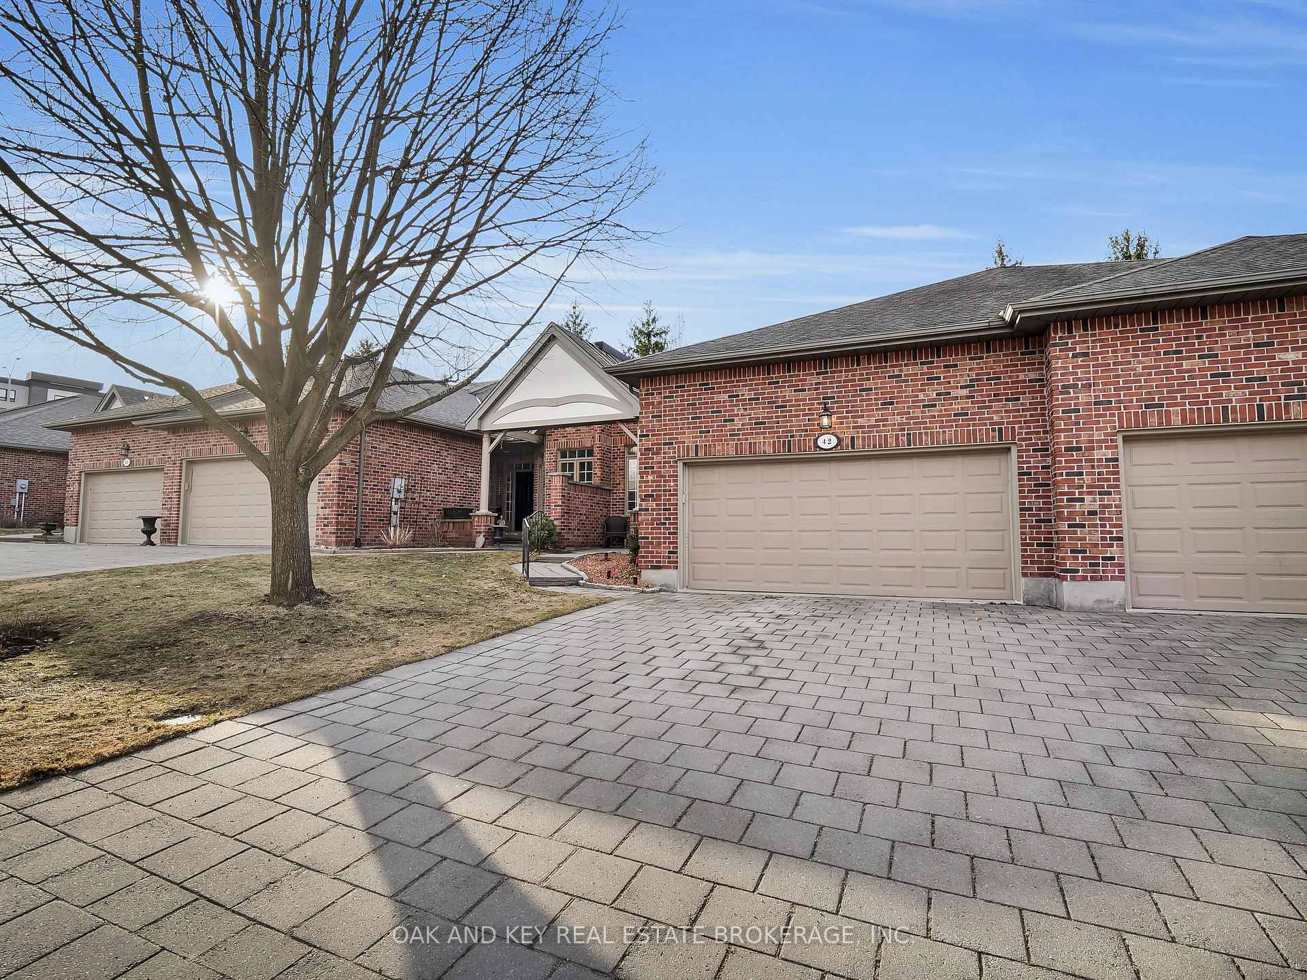
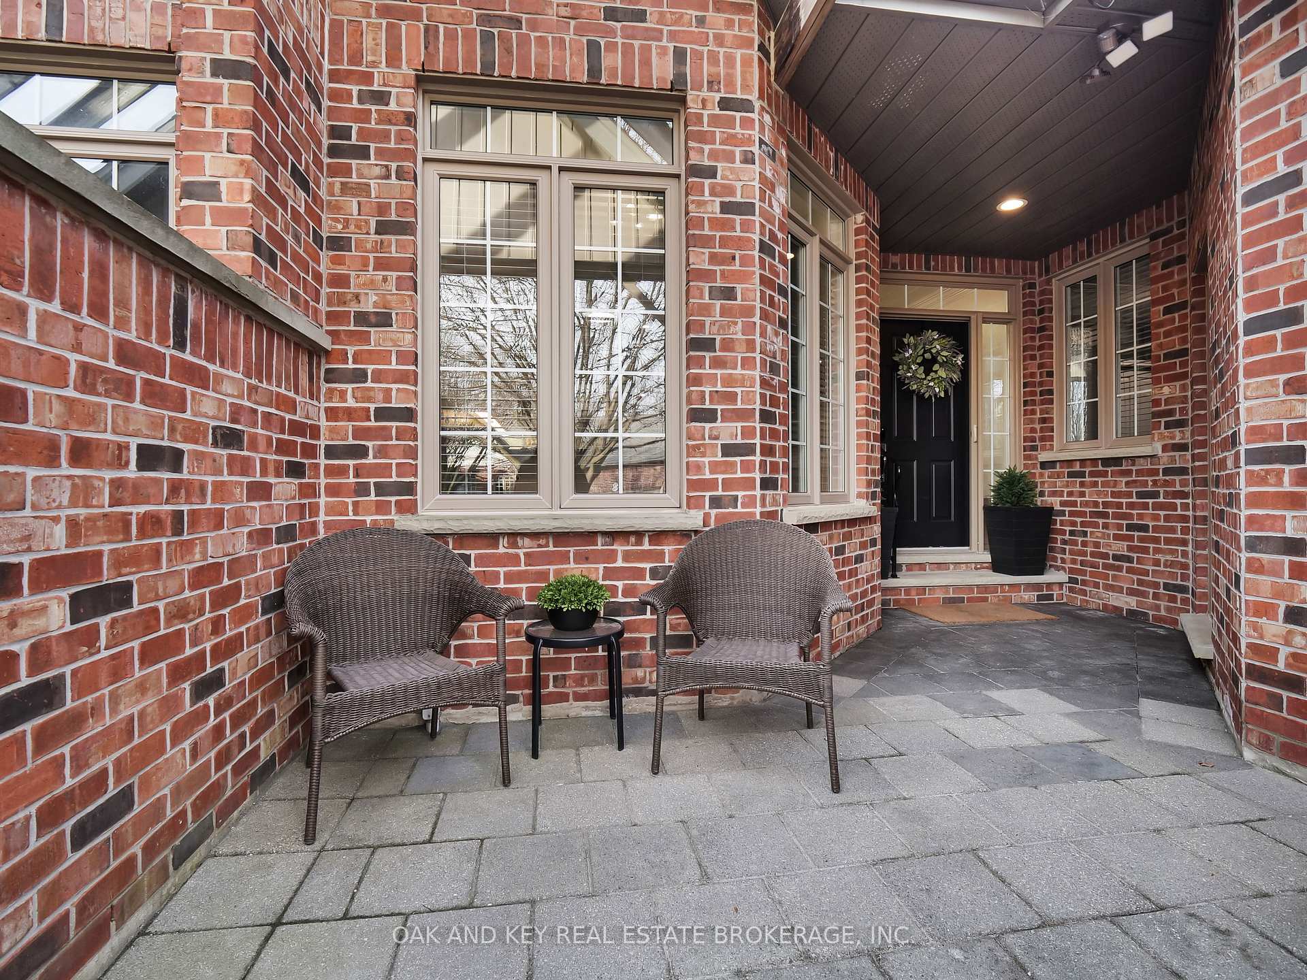
Welcome to 42 Quinella Place, a beautifully upgraded bungalow townhome in the prestigious Rosecliffe Park Subdivision. Built by Palumbo Homes and situated on a quiet cul-de-sac, this rare opportunity offers refined living just steps from Rosecliffe Park and Springbank Park - two of London's most sought-after outdoor spaces. With meticulous updates and stunning finishes, this home is completely move-in ready. Inside, the main floor features fresh paint (2023), and engineered hardwood flooring throughout the living room and bedrooms. The open-concept layout is bright and inviting, with soaring cathedral ceilings, pot lights, and a cozy gas fireplace. The kitchen has been updated with new luxury vinyl flooring (2024), granite countertops, ample cabinetry, and upgraded light fixtures, creating an elegant yet functional space. The spacious primary suite offers a walk-in closet and a beautifully renovated ensuite with top-of-the-line finishes (2024). The second bedroom, a well-appointed 4-piece bathroom, and convenient main-floor laundry complete this level. A sleek glass railing leads to the fully finished lower level, offering a generous open-concept living space with pot lights and a modern 3-piece bathroom with a glass walk-in shower. This level provides versatile options for entertaining, a home office, or additional guest accommodations. Step outside to your private deck, complete with a remote-controlled awning for shade and comfort. The only carpet in this home is on the basement stairs, ensuring an easy-to-maintain interior. With a double-car garage, a double-wide driveway, and maintenance-free living including lawn care, leaf cleanup, snow removal, and salting, this home offers the perfect blend of elegance and convenience. Ideally located with quick access to the 401, downtown, and transit routes, this is an opportunity not to be missed!
Ask about this home
A HOMEH agent will answer your questions about this home.
Know more about 42 Quinella Place
Condo building · 42 Quinella Place
42 Quinella Place is a condo. No units are on the market here right now.
No similar units for sale in 42 Quinella Place right now.
Around this home
Daily convenience, out of 100, from the distances below
Schools nearby
School rating, out of 10.
Helpful calculators
Your HOMEH agent

"I would see it this week."