

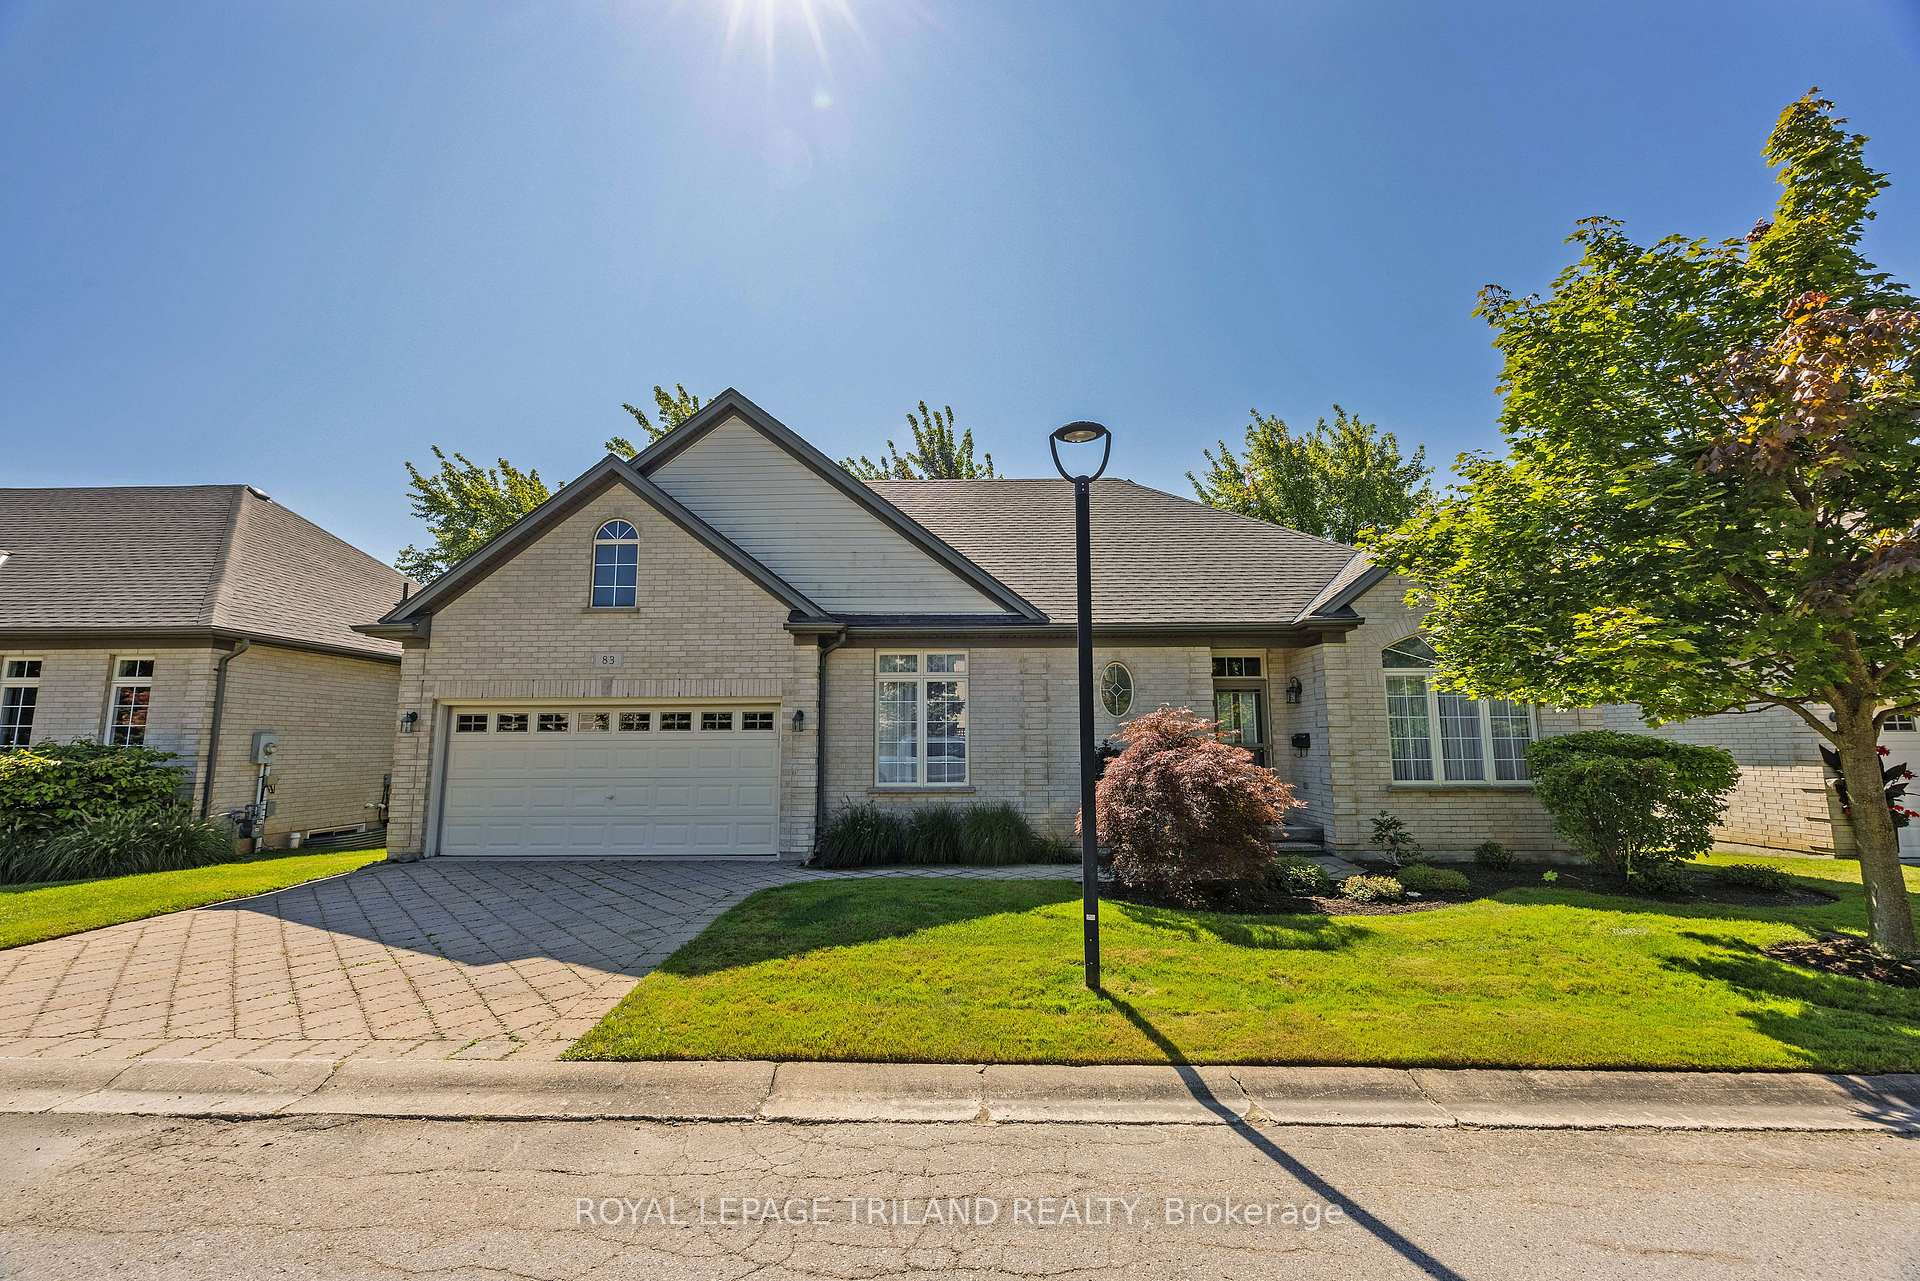
Unit 83, 505 Blue Jay Drive
Detached Condo Sold
1/40Unit 83, 505 Blue Jay Drive
Detached Condo Sold
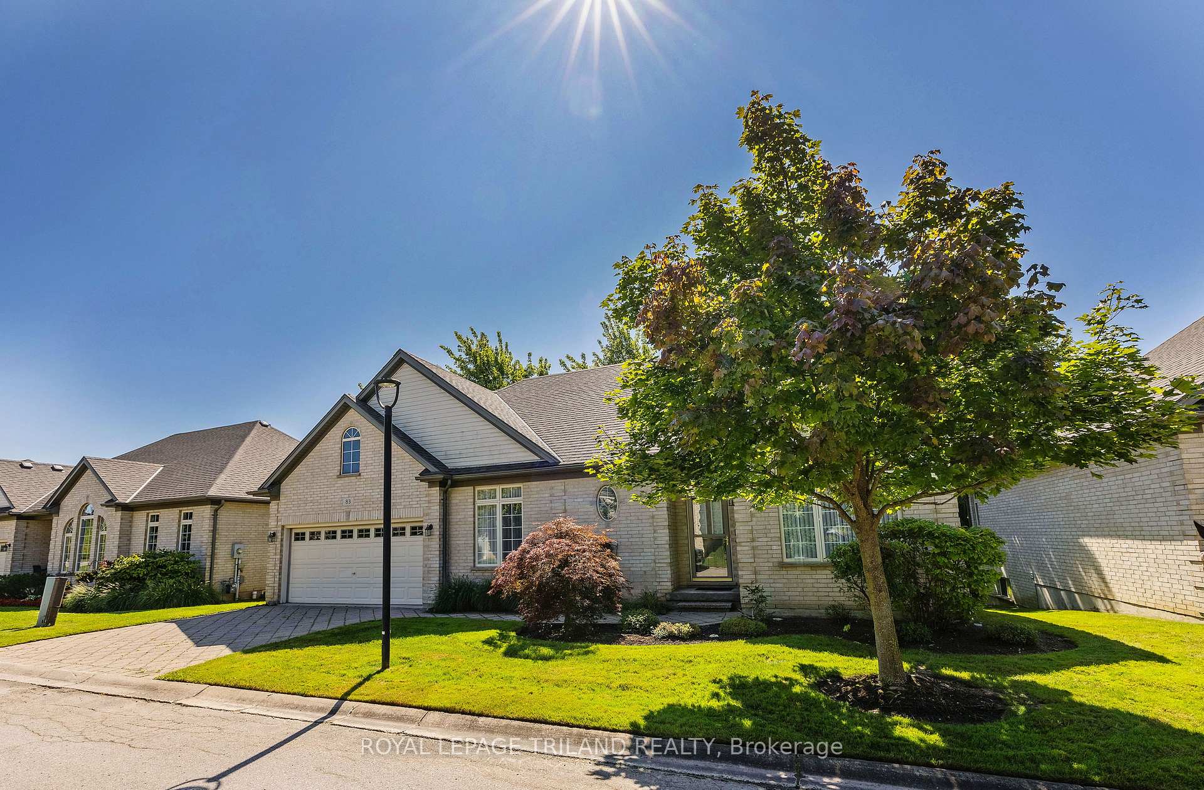
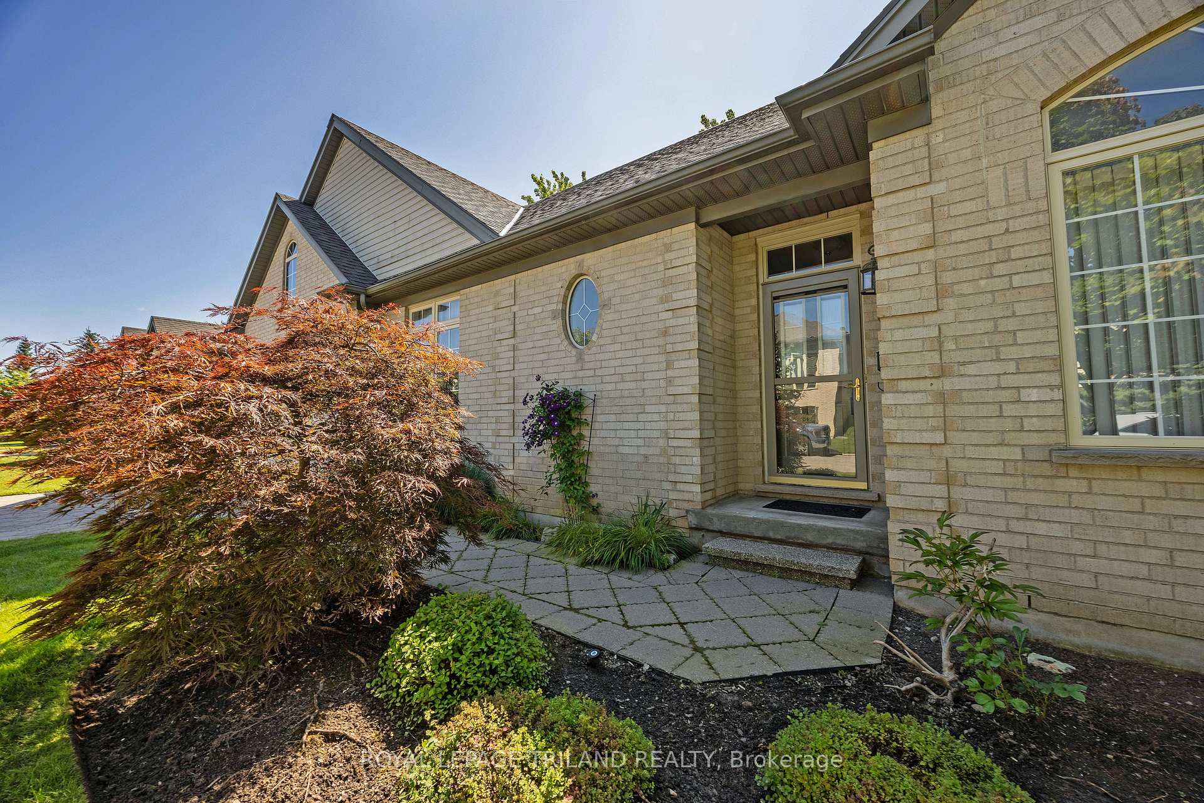
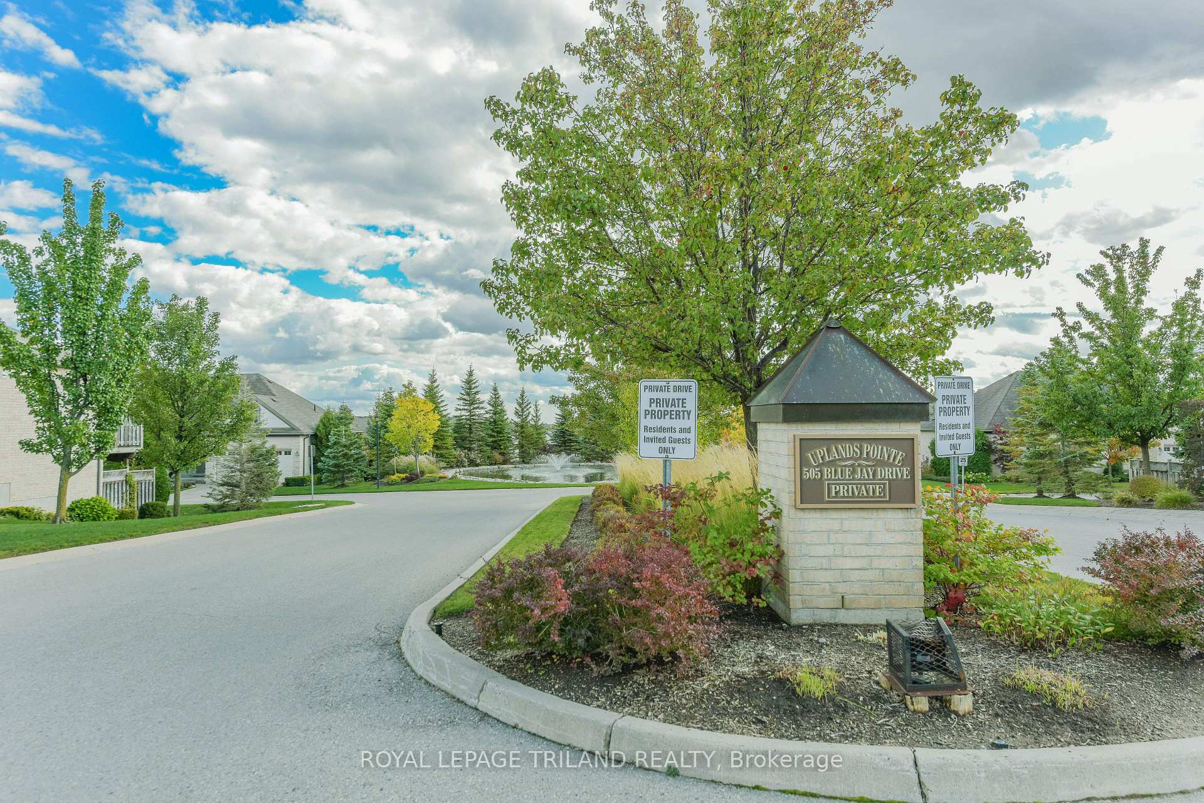
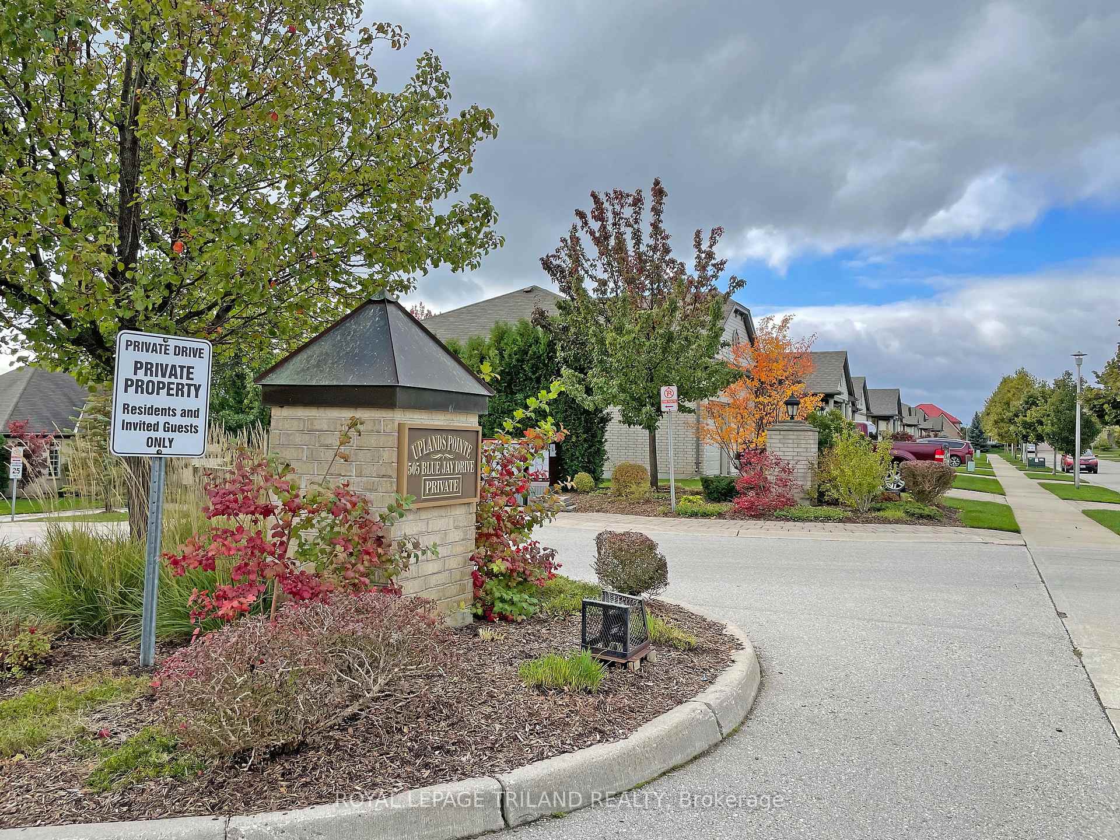 See all 40 photos
Asked for: $629,900Sold Dec 2, 2024
2 Bedrooms
2 Bathrooms
2 Garage
1.4K–1.6K sq.ft
$496/mo
$4,414/yr
Property history
Facts and features
- ExposureNorth
- LaundryIn-suite
- LockerNone
- BalconyNone
What stands out
- Central air
The homeDetached Condo, Bungalow, Age 16–30 years
- TypeDetached Condo
- StyleBungalow
- Age16–30 years
- Living space1,400–1,599 sq ft
- BasementUnfinished
- ExposureNorth
InsideIn-suite laundry, main level, Primary bedroom - main floor, Carbon monoxide detectors
- LaundryIn-suite laundry, main level
- FeaturesPrimary bedroom - main floor
- SecurityCarbon monoxide detectors
- Rooms above ground7
- Bedrooms2
- Bathrooms2
- Kitchens1
OutsideBrick, Balcony None
- ExteriorBrick
- BalconyNone
Parking and locker2 Garage, Attached, Exclusive
- Spaces2 Garage
- GarageAttached
- Parking typeExclusive
- DrivewayPrivate
- LockerNone
BuildingUplands Pointe, Condo corporation 576, Pets Allowed
- NameUplands Pointe
- Condo corporation576
- PetsAllowed
Heating, water and powerForced air, gas, Central air
- HeatingForced air, gas
- CoolingCentral air
Costs and taxesTaxes $4,414 a year, Condo fee $496 a month, Parking included, building insurance included, common elements included
- Taxes, 2023$4,414 a year
- Condo fee$496 a month
- Fee includesParking included, building insurance included, common elements included
- HSTHST included in the price
Listing detailsX10408952, Sold, Nov 5, 2024
- MLS® numberX10408952
- StatusSold
- Listed onNov 5, 2024
- Days on market27
- UpdatedDec 2, 2024
- Possession2024-12-15 / December 15, 2024
- Occupied byVacant
- Listing brokerageROYAL LEPAGE TRILAND REALTY
About this home
Unit 83, 505 Blue Jay Drive, London (North B), ON N5X 4K7
Primary Bedroom - Main Floor
This 1450 sq ft detached condo is located in the north end. Features include two car garage with inside entrance, main floor laundry. Kitchen with deck off eating area. Open concept floor plan. 2 bedrooms, 2 bathrooms. Great for retirees.
Read more
Ask about this home
A HOMEH agent will answer your questions about this home.
Ask a question
Know more about Uplands Pointe
Condo building · 505 Blue Jay Drive
Uplands Pointe is a condo. Right now 1 for sale is on the market here.
- $368/sq ft
No similar units for sale in Uplands Pointe right now.
Thinking of selling your home?See what your home is worth today.
Around this home
CHAMBERS
Errands
Parks
Schools
Daily convenience, out of 100, from the distances below
ParkNorthbrook Park · 4 within 1 km7 min walk431 m
GrocerySunripe15 min walk905 m
SchoolJack Chambers Public School9 min walk560 m
PharmacyRexall18 min walk1.1 km
Cafés & foodTim Hortons · 3 within 1 km13 min walk814 m
Gym & rec centreGoodLife Fitness23 min walk1.4 km
LibraryLondon Public Library - Stoney Creek19 min walk1.2 km
WalkDriveStraight-line distance, open map data
Grocery0.9 km
Park0.4 km
Coffee0.8 km
Dining1.2 km
Gym1.4 km
Schools nearby
School rating, out of 10.
Jack Chambers Public Schoolelementary · Public · 0.6 km
9.1/10Excellent
Western Area Youth Services - Adelaideelementary · Public · 1.5 km
—
Stoneybrook Public Schoolelementary · Public · 1.5 km
6.5/10Good
Contact agent
Helpful calculators
Mortgage
Affordability
Closing costs
Land transfer tax
Property tax
Down payment
CMHC insurance
Stress test
Cashback Rebate
Your HOMEH agent

NimaHOMEH agent · London
"I would see it this week."
Ask Nima
Keep exploring
You are here