

Unit 31, 1710 Ironwood Drive
Unit 31, 1710 Ironwood Drive
 See all 3 photos
Property history
Facts and features
- ExposureWest
- LaundryIn-suite
- LockerNone
- BalconyOpen
- Walk-out basement
- Finished basement
- Fireplace
- Central air
The homeDetached Condo, Bungalow, 2,000–2,249 sq ft
- Type: Detached Condo
- Style: Bungalow
- Living space: 2,000–2,249 sq ft
- Basement: Partially finished, walk-out
- Exposure: West
InsideFireplace Yes, In-suite laundry, Air exchanger, auto garage door remote, bar fridge, central vacuum, storage, sump pump
- Fireplace: Yes
- Laundry: In-suite laundry
- Features: Air exchanger, auto garage door remote, bar fridge, central vacuum, storage, sump pump
- Rooms above ground: 9
- Rooms in the basement: 3
- Bedrooms: 2 + 1 in the basement
- Bathrooms: 3
- Kitchens: 1
OutsideBrick, stone, Open
- Exterior: Brick, stone
- Balcony: Open
Parking and locker2 Garage, Attached, Exclusive
- Spaces: 2 Garage
- Garage: Attached
- Parking type: Exclusive
- Driveway: Private
- Locker: None
BuildingThe Ridge at Byron, Condo corporation 903, Pets Allowed
- Name: The Ridge at Byron
- Condo corporation: 903
- Pets: Allowed
Heating, water and powerForced air, gas, Central air
- Heating: Forced air, gas
- Cooling: Central air
Costs and taxesTaxes $9,974 a year, Condo fee $385 a month, Common elements included
- Taxes, 2024: $9,974 a year
- Condo fee: $385 a month
- Fee includes: Common elements included
- HST: HST included in the price
- Rental items: Hot water heater
- Under contract: Hot water heater
Included in the saleFridge, stove, dishwasher, microwave, washer, dryer, vacuum, Firepit, 3 white bar chairs
- Included: Fridge, stove, dishwasher, microwave, washer, dryer, vacuum
- Not included: Firepit, 3 white bar chairs
NearbyPlace of worship, ravine, wooded/treed
- Close to: Place of worship, ravine, wooded/treed
Listing detailsX10425493, Sold, Nov 15, 2024
- MLS® number: X10425493
- Status: Sold
- Listed on: Nov 15, 2024
- Days on market: 17
- Updated: Dec 2, 2024
- Possession: Flexible
- Occupied by: Vacant
- Listing brokerage: ROYAL LEPAGE TRILAND REALTY
About this home
Unit 31, 1710 Ironwood Drive, London (South K), ON N6K 0G9
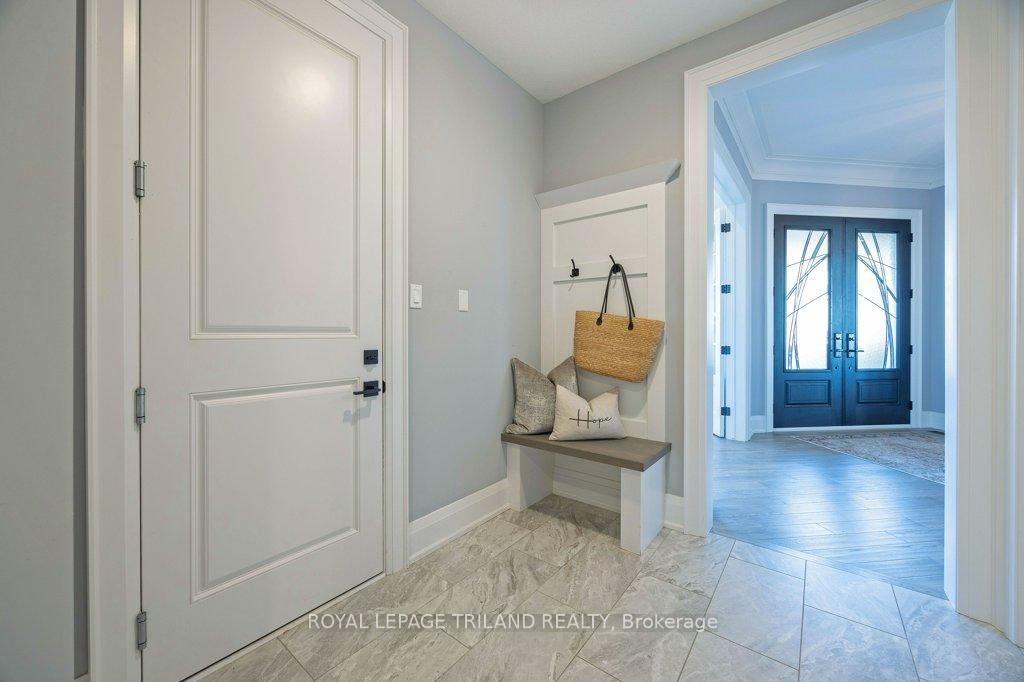
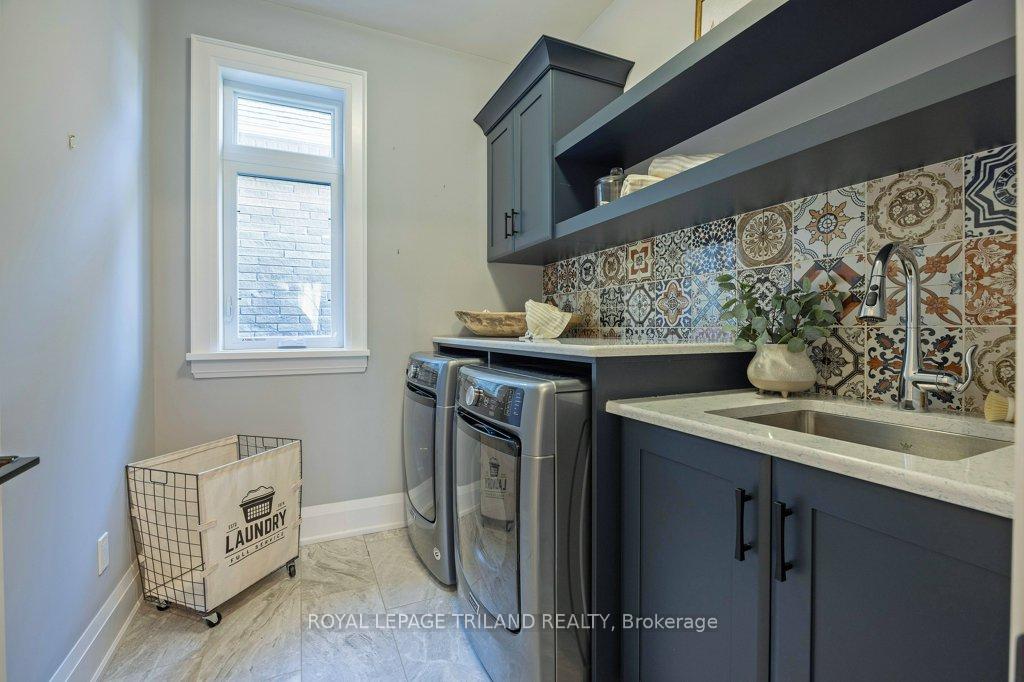
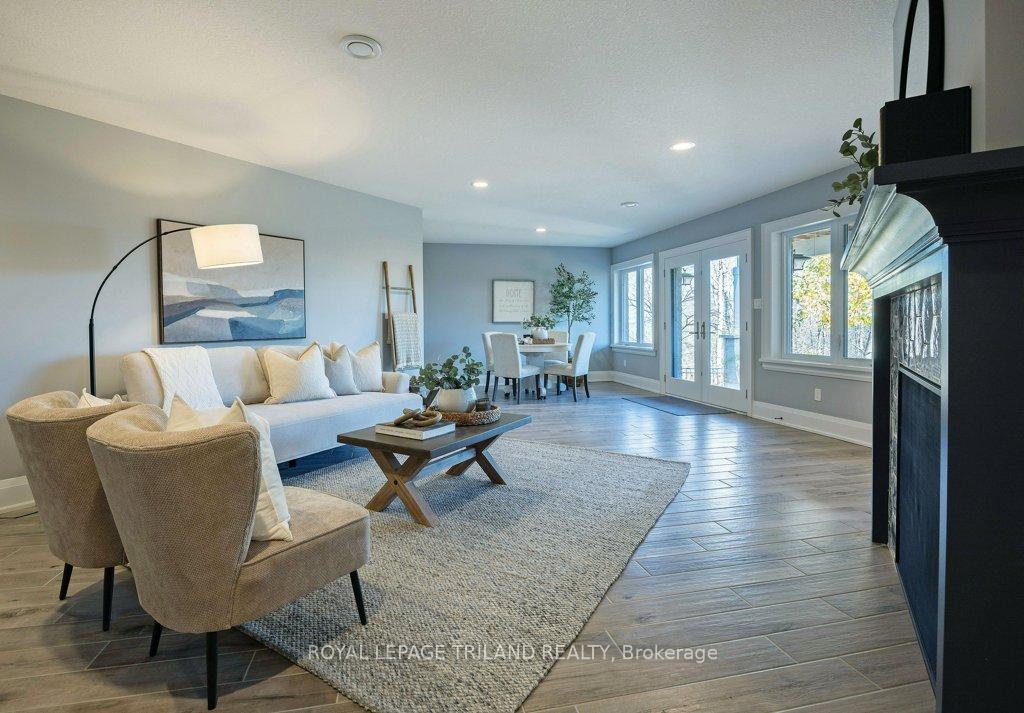
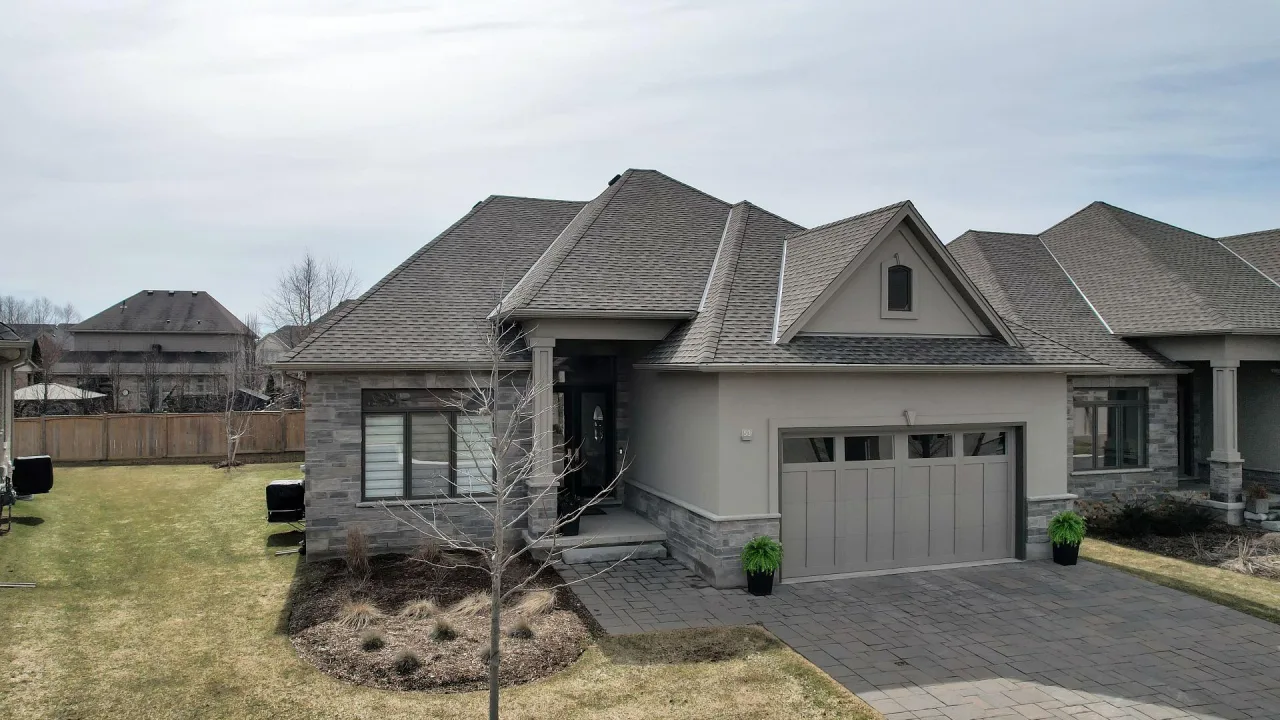
If you've been looking for a home with a single-level floorplan that doesn't compromise on high-quality luxury finishes or an outstanding location, this is what you've been looking for. The open concept layout features loads of windows that provide lots of light to complement the high ceilings. The expansive foyer leads to a den, which becomes a quiet workspace when the French doors are closed. Likewise, you'll find easy access to a large, chef-worthy kitchen with lots of storage in modern cabinets, a tile backsplash, quartz counters, and stainless appliances featuring a Wolf gas range and designer hood. It provides sightlines into a generous dining area and a welcoming living room anchored by a large fireplace insert with built-in bookcases for storage. There is a primary suite featuring a tray ceiling, dual walk-in closets, and a vibrant, elegant 5 piece ensuite with dual sinks, soaker tub, and a walk-in shower. There is also another bedroom on this level for guests and 3 piece main bath. The lower level is beautifully finished with a rec room (plus another fireplace with tile surround and mantel), a fully equipped wet bar and entertainment area, bedroom, and 3 piece bath, and unfinished space for storage. There is bonus walkout access to the backyard through double doors that lead to a stone patio leading to a landscaped flagstone sitting area. Back on the main level you also have access to a balcony that is the perfect spot to put something on the grill or enjoy the unobstructed view of greenspace outside your door. Another bonus? A main floor mudroom and laundry centre make life a little easier. Situated in a great Byron location on a ravine lot backing on to treed greenspace with no rear neighbours, this is the perfect blend of luxury, location, and design. Byron is one of the most sought-after areas of London, and you'll have easy access to parks, trails, Boler Mountain, and more. Your balcony awaits!
Ask about this home
A HOMEH agent will answer your questions about this home.
Know more about The Ridge at Byron
Condo building · 1710 Ironwood Road
The Ridge at Byron is a condo. Right now 2 for sale are on the market here.
- $613/sq ft
No similar units for sale in The Ridge at Byron right now.
Around this home
Daily convenience, out of 100, from the distances below
Schools nearby
School rating, out of 10.
Helpful calculators
Your HOMEH agent

"I would see it this week."