

Unit 1710, 330 Ridout Street N
Unit 1710, 330 Ridout Street N
 See all 35 photos
Property history
Facts and features
- ExposureNorth
- LaundryIn-suite
- LockerNone
- BalconyEnclosed
- Central air
- Exercise room
- Gym
- Party room/meeting room
- Rooftop deck/garden
The homeCondo Apartment, Apartment, Age 11–15 years
- Type: Condo Apartment
- Style: Apartment
- Age: 11–15 years
- Living space: 900–999 sq ft
- Basement: None
- Exposure: North
- View: Downtown, river, city
InsideIn-suite laundry, main level, Carpet free, auto garage door remote, guest accommodations, storage, Carbon monoxide detectors, smoke detector, monitored
- Laundry: In-suite laundry, main level
- Features: Carpet free, auto garage door remote, guest accommodations, storage
- Security: Carbon monoxide detectors, smoke detector, monitored
- Elevator: Yes
- Rooms above ground: 4
- Bedrooms: 1 + 1 in the basement
- Bathrooms: 1
- Kitchens: 1
OutsideConcrete, Membrane, Concrete
- Exterior: Concrete
- Roof: Membrane
- Foundation: Concrete
- Balcony: Enclosed
- Features: Awnings, landscape lighting, landscaped, privacy, recreational area, year round living, controlled entry
Parking and locker1 Parking, Underground, Parking type Owned
- Spaces: 1 Parking
- Garage: Underground
- Parking type: Owned
- Driveway: Covered
- Spot: 45
- Locker: None
BuildingRenaissance II, Storeys 28, Units 199
- Name: Renaissance II
- Storeys: 28
- Units: 199
- Registered: 2013
- Condo corporation: 796
- Amenities: Exercise room, game room, guest suites, gym, party room/meeting room, rooftop deck/garden
- Pets: Allowed
Heating, water and powerForced air, gas, Central air
- Heating: Forced air, gas
- Cooling: Central air
Costs and taxesTaxes $4,247 a year, Condo fee $374 a month, Heat included, water included, cac included, building insurance included, parking included, common elements included
- Taxes, 2024: $4,247 a year
- Condo fee: $374 a month
- Fee includes: Heat included, water included, cac included, building insurance included, parking included, common elements included
- HST: HST included in the price
- Rental items: N/a
Included in the saleDishwasher, dryer, furniture, garage door opener, microwave, refrigerator, smoke detector, stove, washer, window coverings, all furniture, (1) parking space, Yamaha piano, tv, staging decor items (art/mirrors, textiles, table lamps, decor pieces throughout the space).
- Included: Dishwasher, dryer, furniture, garage door opener, microwave, refrigerator, smoke detector, stove, washer, window coverings, all furniture, (1) parking space
- Not included: Yamaha piano, tv, staging decor items (art/mirrors, textiles, table lamps, decor pieces throughout the space).
NearbyArts centre, hospital, library, place of worship, public transit, river/stream
- Close to: Arts centre, hospital, library, place of worship, public transit, river/stream
Listing detailsX11970964, Sold, Feb 13, 2025
- MLS® number: X11970964
- Status: Sold
- Listed on: Feb 13, 2025
- Days on market: 27
- Updated: Mar 12, 2025
- Possession: 2025-04-01 / Flexible
- Occupied by: Vacant
- Listing brokerage: CHESTNUT PARK REAL ESTATE LIMITED
About this home
Unit 1710, 330 Ridout Street N, London (East K), ON N6A 0A7
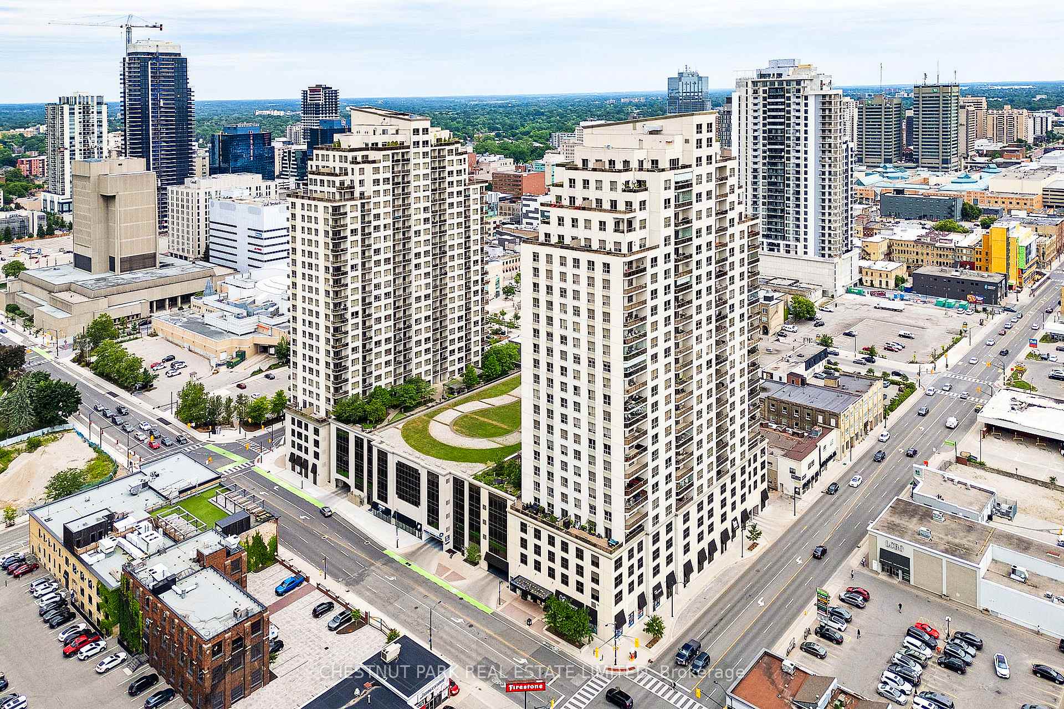
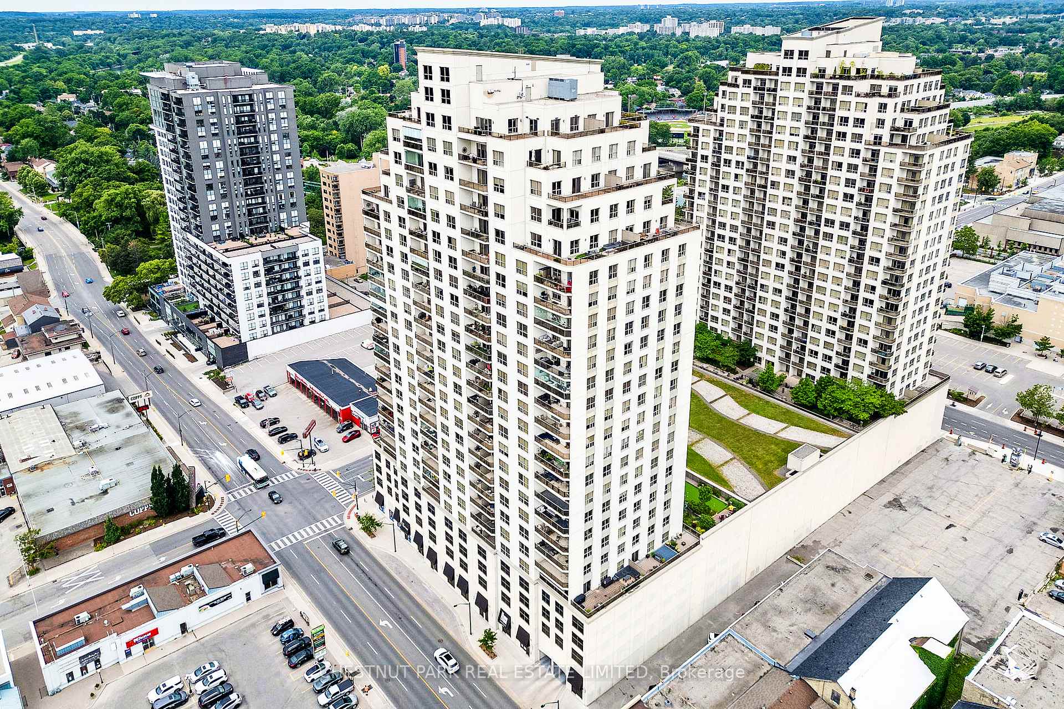
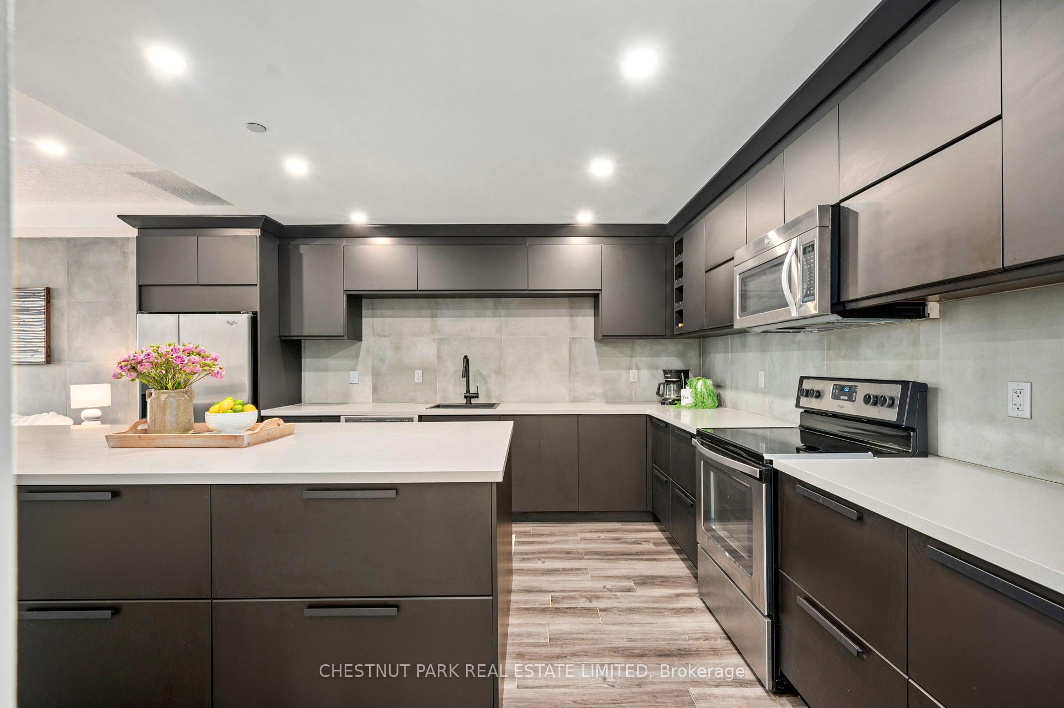
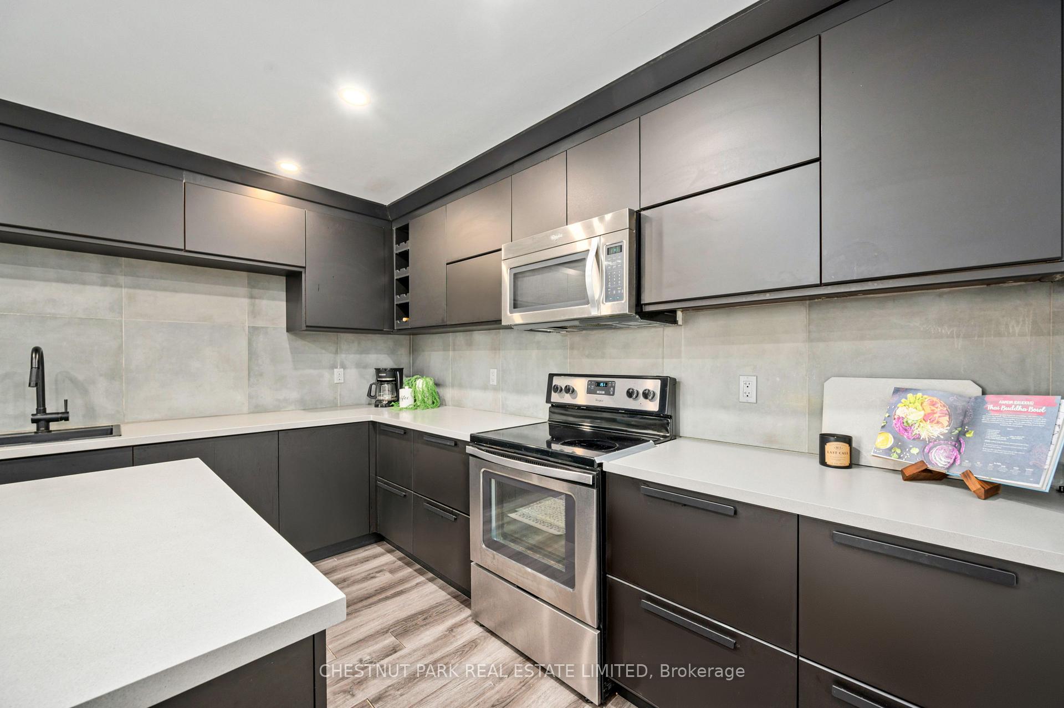
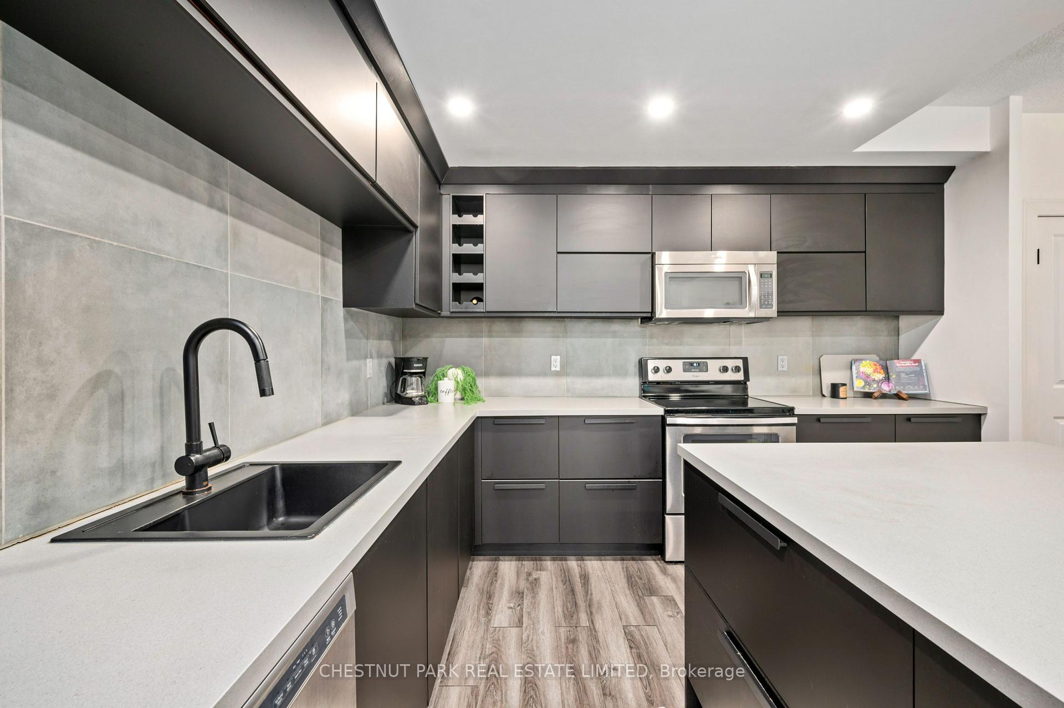
Experience the best of downtown living at Renaissance II! This fully renovated 1-bedroom plus den condo is situated on the 17th-floor corner, providing a peaceful retreat away from elevator traffic. The unit underwent a complete transformation in 2017, showcasing a beautifully updated kitchen with ample cabinetry, a stylish backsplash, stainless steel appliances, and a spacious breakfast bar that seamlessly connects to the living room. Luxury vinyl plank flooring extends throughout the suite, complementing the fully remodeled bathroom featuring modern fixtures, a sleek vanity, elegant wall and shower tiles, upgraded shower doors, and new floor tiles. Updated lighting enhances the entire space, creating a warm and inviting atmosphere. The sun-filled primary bedroom offers a serene escape, while the in-suite laundry is conveniently located directly across the bedroom. The versatile den is perfect as a second bedroom, home office, guest room, or formal dining space. Step out onto your private balcony and soak in panoramic views of London's iconic landmarks, including the historic courthouse, the Forks of the Thames, Labatt Park, Budweiser Gardens, and Covent Garden Market all just a short walk away! Renaissance II offers top-tier amenities, including a fully equipped gym, a spectacular rooftop terrace with a putting green, a party room, and more. This unit also includes a designated parking space in the garage and all furniture in the unit.
Ask about this home
A HOMEH agent will answer your questions about this home.
Know more about Renaissance II
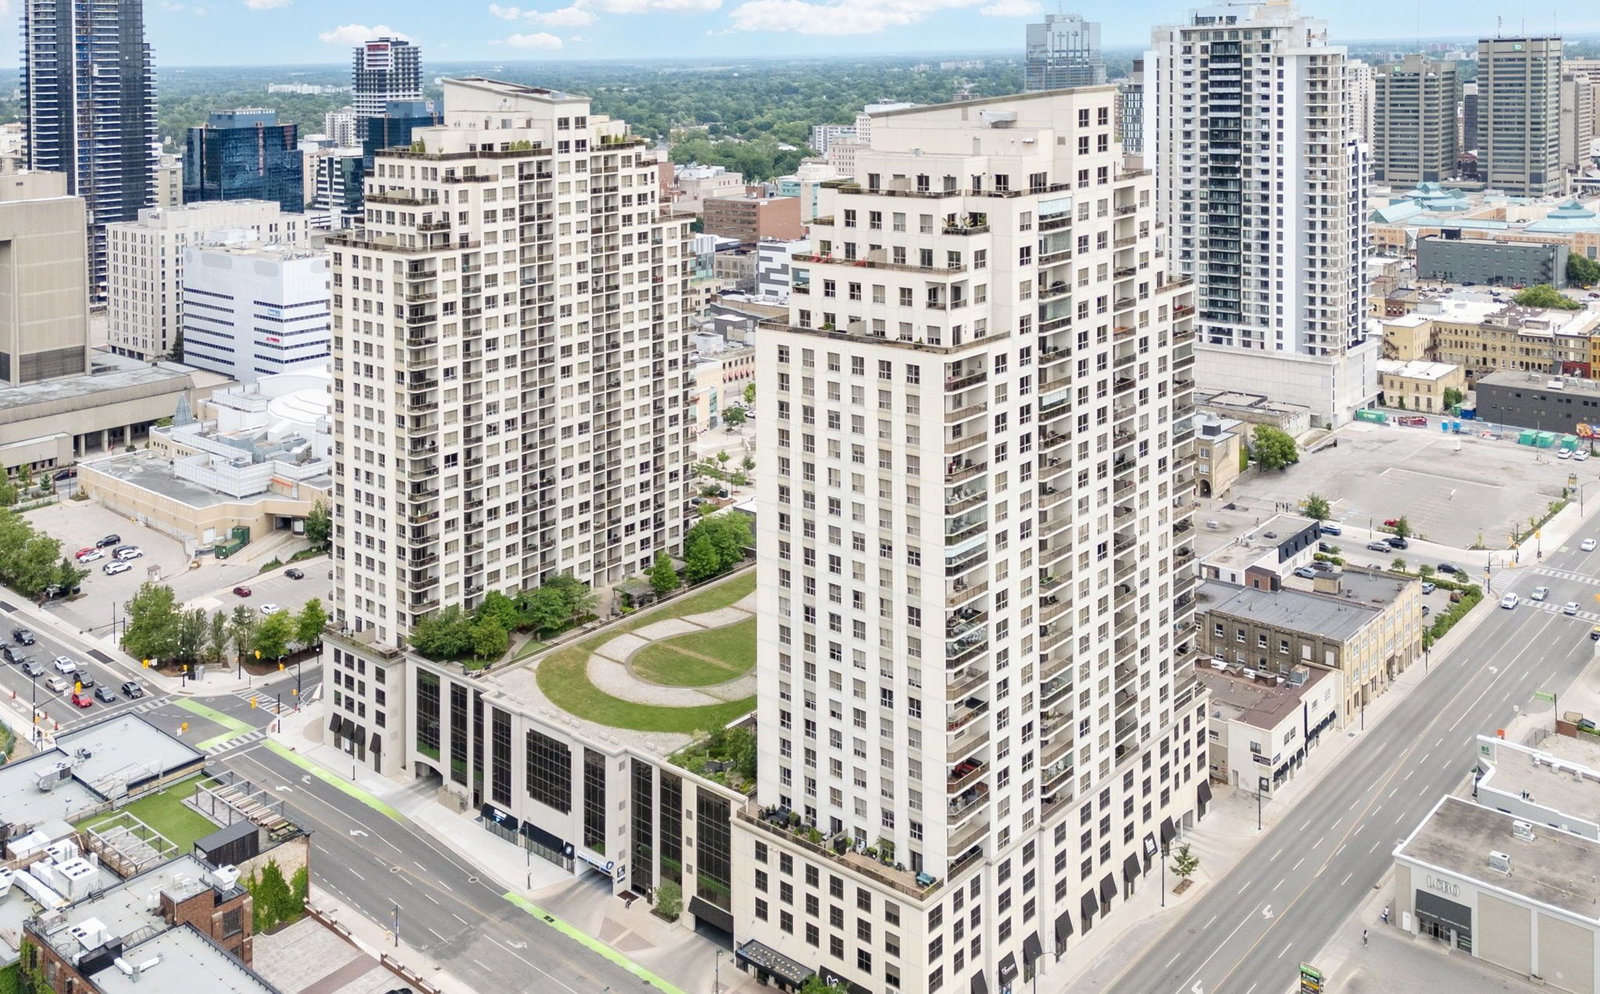
Condo building · 330 Ridout St N
Renaissance II is a 28-storey condo with 199 suites, built in 2013 by Tricar. Right now 5 for sale and 4 for rent are on the market here.
- 28storeys
- 199suites
- $369/sq ft
- 2013built
No similar units for sale in Renaissance II right now.
Around this home
Daily convenience, out of 100, from the distances below
Schools nearby
School rating, out of 10.
Helpful calculators
Your HOMEH agent

"I would see it this week."