

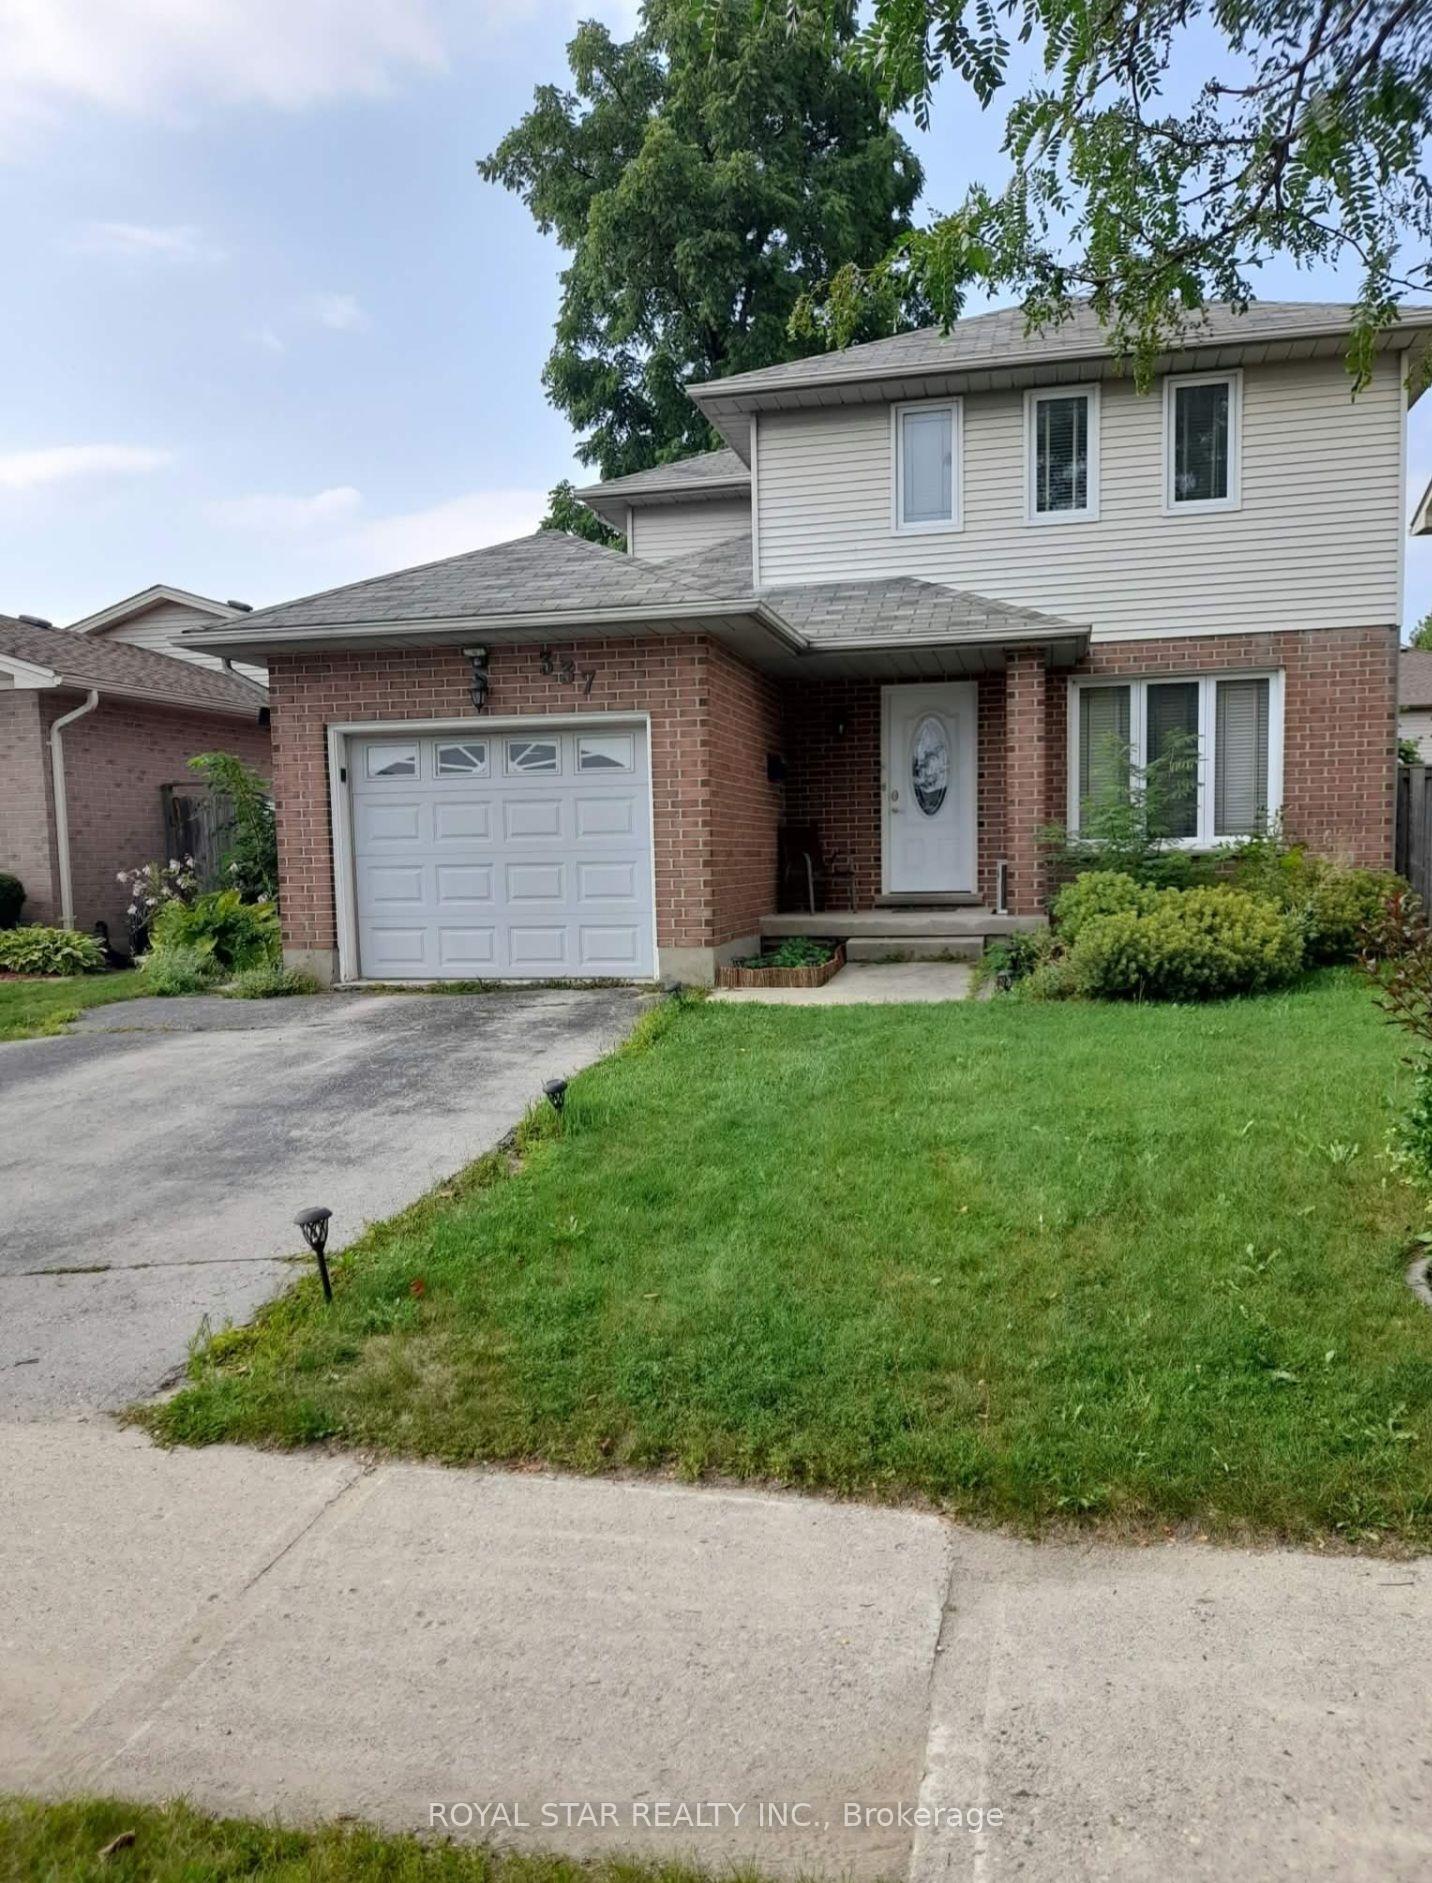
Upper, 337 Bournemouth Drive
Upper, 337 Bournemouth Drive
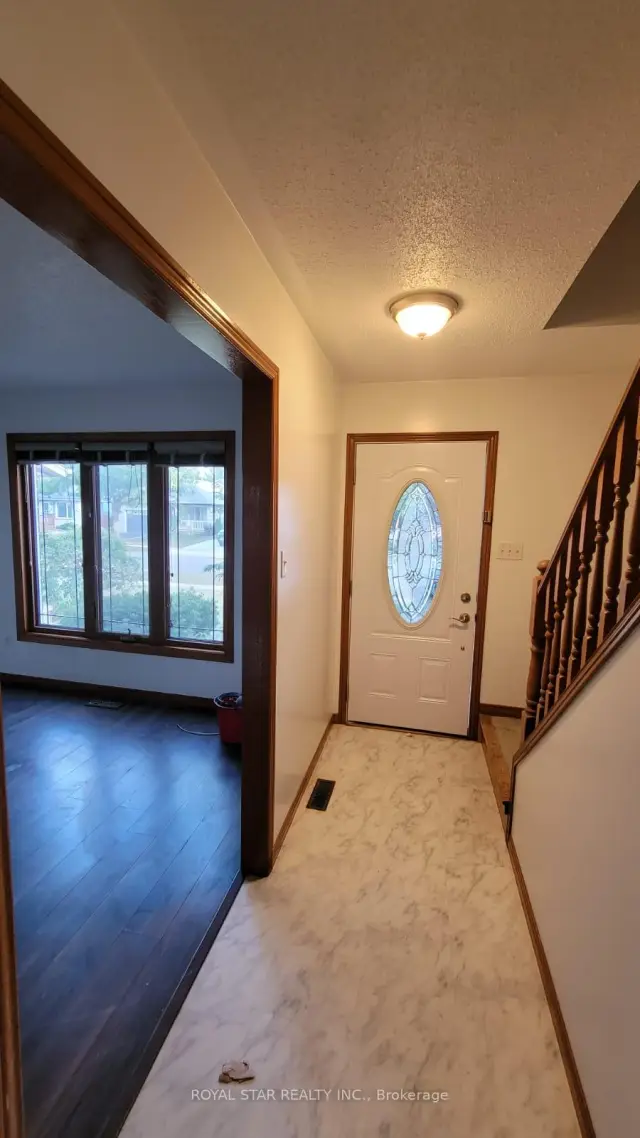
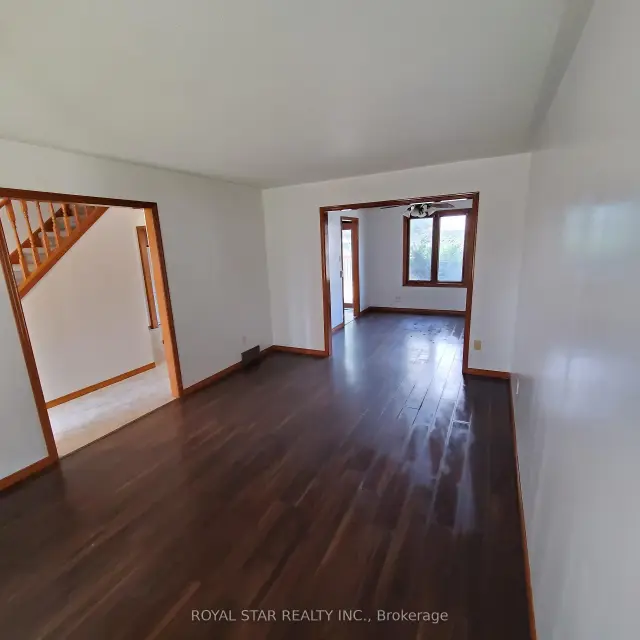
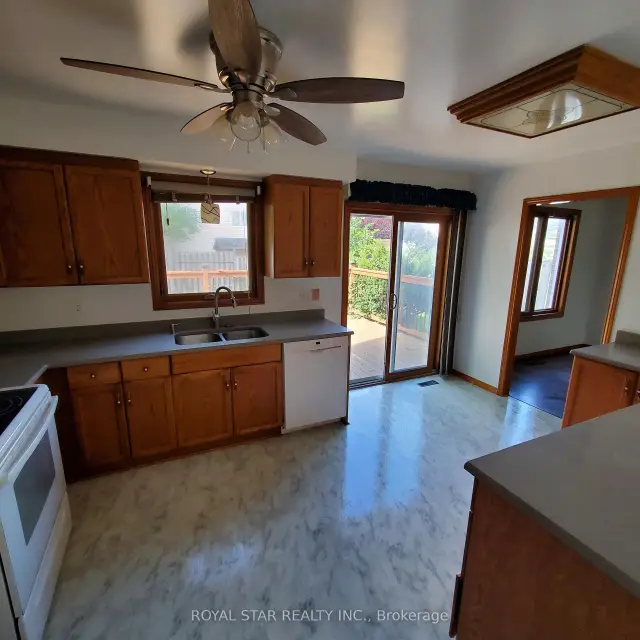
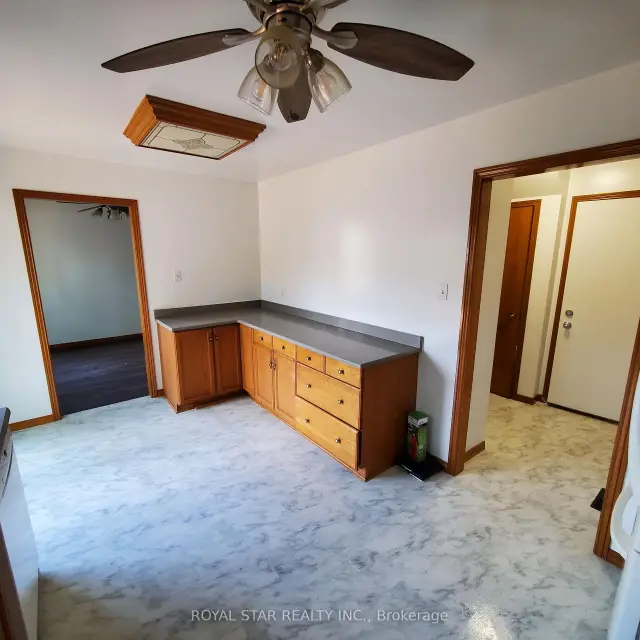 See all 8 photos
Facts and features
- BasementFinished
- Lot size39 × 99 ft
- Lease term12 months
- FurnishedUnfurnished
- Central air
The homeDetached, 2-storey, Age 16–30 years
- TypeDetached
- Style2-storey
- Age16–30 years
- Living space1,100–1,500 sq ft
- BasementFinished
InsideEnsuite, lower level, Water heater, Rooms above ground 5
- LaundryEnsuite, lower level
- FeaturesWater heater
- Rooms above ground5
- Bedrooms3
- Bathrooms2
- Kitchens1
Outside and lotBrick, vinyl siding, Asphalt shingle, Poured concrete
- ExteriorBrick, vinyl siding
- RoofAsphalt shingle
- FoundationPoured concrete
- Size39.47 × 98.67 ft
Parking1 Garage, Attached, Available
- Spaces1 Garage
- GarageAttached
- DrivewayAvailable
Heating, water and powerForced air, gas, Central air, Municipal water
- HeatingForced air, gas
- CoolingCentral air
- WaterMunicipal water
- SewerMunicipal sewer
Rent and termsRent $2,200 a month, Main, Unfurnished
- Rent$2,200 a month
- Space for rentMain
- FurnishedUnfurnished
- Lease12 months
- PaidMonthly
- Rent includesParking
- DepositRequired
- Credit checkRequired
- Employment letterRequired
- Rental applicationRequired
- ReferencesRequired
Included1 car parking on driveway 1 in garage., Basement rented separate. water, hydro, gas bill paid 70% by unit 1 upper floor tenant and 30%by basement tenant.all other utilities choose by tenant paid separate.
- Included1 car parking on driveway 1 in garage.
- Not includedBasement rented separate. water, hydro, gas bill paid 70% by unit 1 upper floor tenant and 30%by basement tenant.all other utilities choose by tenant paid separate.
NearbyFenced yard, public transit, school
- Close toFenced yard, public transit, school
Listing detailsX14169696, For Rent, Nov 11, 2026
- MLS® numberX14169696
- StatusFor Rent
- Listed onNov 11, 2026
- Days on market9
- UpdatedNov 11, 2026
- Possession2027-01-01 / Other
- Occupied byTenant
- Listing brokerageROYAL STAR REALTY INC.
About this home
Upper, 337 Bournemouth Drive, London (East L), ON N5V 4C6
This home is located in the desirable and premium neighborhood. Detached house has three goodsize bedrooms with two closet in master bedroom,large kitchen with breakfast area, Separatelaundry on main floor. One full washroom Upper floor and one 2pcs washroom on main floor. Frontseparate main entrance for house and basement has own separate legal side entrance.one carparking on driveway and one in garage. Deck in backyard for enjoyment. Smoke and CO alarm onall floor.Location near highway 401 to veterans memorial parkway/ Gore Rd, close to bus routes,shopping, restaurants, parks, trails, schools. airport and other great local amenities. New immigrants are also welcome.
Book a viewing
Around this home
Daily convenience, out of 100, from the distances below
Schools nearby
School rating, out of 10.
Helpful calculators

Your HOMEH agent
"I would see it this week."