

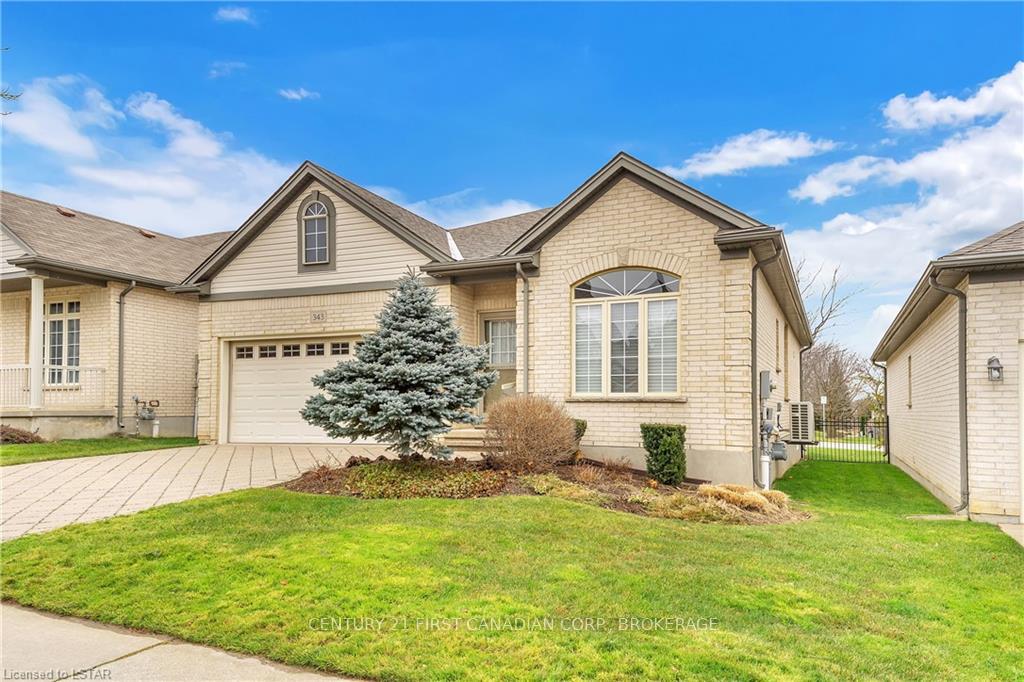
Unit 5, 343 Chambers Avenue N
Detached For Rent
1/22Unit 5, 343 Chambers Avenue N
Detached For Rent
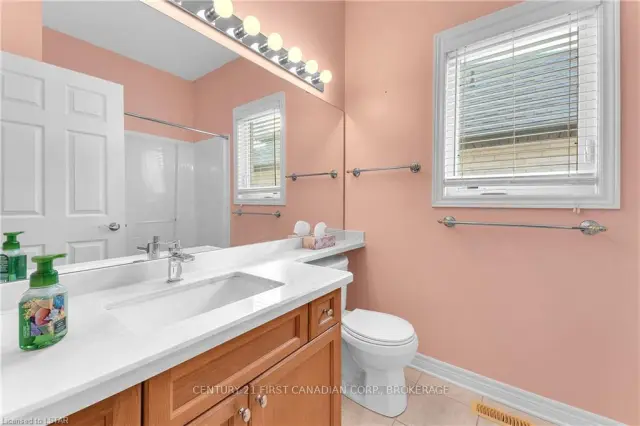 See all 22 photos
2+1 Bedrooms
3 Bathrooms
2 Garage
1.5K–2K sq.ft
Entire Home
From Jan 1
Facts and features
- BasementPart finished
- Lot size44 × 98 ft
- Lease term12 months
- FurnishedUnfurnished
What stands out
- Fireplace
- Central air
The homeDetached, Bungalow, Age 16–30 years
- Type: Detached
- Style: Bungalow
- Age: 16–30 years
- Living space: 1,500–2,000 sq ft
- Basement: Partially finished, full
- Waterfront: None
InsideFireplace Yes, living room, Laundry room, Auto garage door remote, in-law capability, primary bedroom - main floor, water heater
- Fireplace: Yes, living room
- Laundry: Laundry room
- Features: Auto garage door remote, in-law capability, primary bedroom - main floor, water heater
- Rooms above ground: 8
- Rooms in the basement: 3
- Bedrooms: 2 + 1 in the basement
- Bathrooms: 3
- Kitchens: 1
Outside and lotOther, Shingles, Poured concrete
Outside
- Exterior: Other
- Roof: Shingles
- Foundation: Poured concrete
- Features: Awnings, deck
- Size: 44 × 98 ft
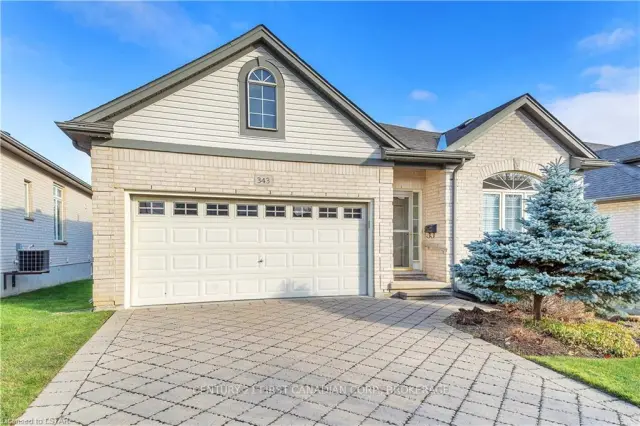
Parking2 Garage, Attached, Private double
- Spaces: 2 Garage
- Garage: Attached
- Driveway: Private double
Heating, water and powerForced air, gas, Central air, Municipal water
- Heating: Forced air, gas
- Cooling: Central air
- Water: Municipal water
- Sewer: Municipal sewer
Rent and termsRent $3,000 a month, Entire property, Unfurnished
- Rent: $3,000 a month
- Space for rent: Entire property
- Furnished: Unfurnished
- Lease: 12 months
- Paid: Monthly
- Rent includes: Common elements, snow removal, parking, grounds maintenance
- Deposit: Required
- Credit check: Required
- Employment letter: Required
- Rental application: Required
- References: Required
- Rental items: Water heater
IncludedCentral vacuum, dishwasher, dryer, garage door opener, rangehood, refrigerator, smoke detector, stove, washer., Tenants belongings and drapes.
- Included: Central vacuum, dishwasher, dryer, garage door opener, rangehood, refrigerator, smoke detector, stove, washer.
- Not included: Tenants belongings and drapes.
NearbyGolf, hospital, public transit, park, school
- Close to: Golf, hospital, public transit, park, school
Listing detailsX14170038, For Rent, Nov 11, 2026
- MLS® number: X14170038
- Status: For Rent
- Listed on: Nov 11, 2026
- Days on market: 10
- Updated: Nov 15, 2026
- Possession: 2027-01-01 / 30-59 days
- Occupied by: Tenant
- Listing brokerage: CENTURY 21 FIRST CANADIAN CORP
About this home
Unit 5, 343 Chambers Avenue N, London (North B), ON N5X 4K7
Auto Garage Door RemoteIn-Law CapabilityPrimary Bedroom - Main FloorWater HeaterGolfHospital
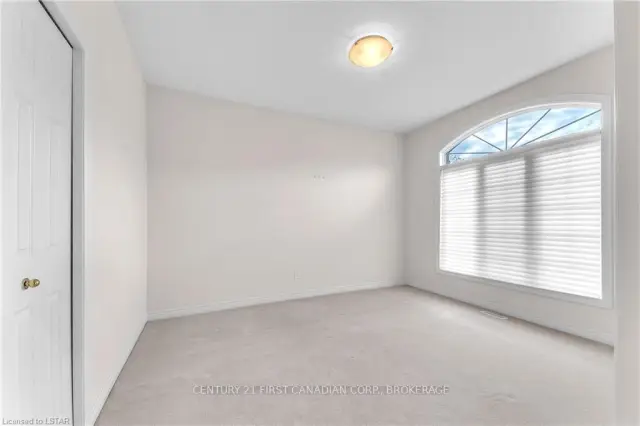
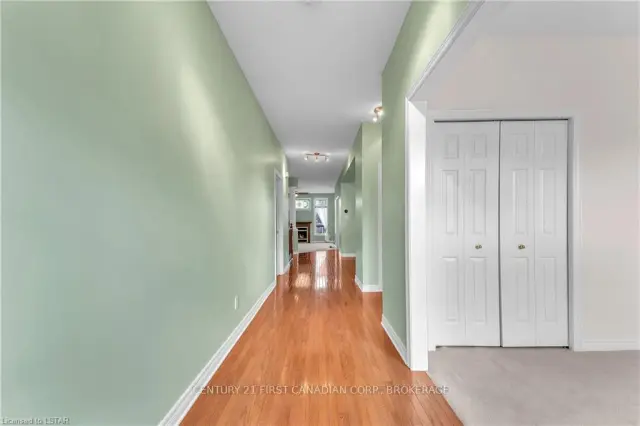
Prime North London Location!!! Spacious and Bright Bungalow available for rent 2+1 Bedrooms, 2.5 Bathrooms, Open concept, Hardwood floors in Living, Dining, Kitchen, and Eat-in areas. Lower level finished with large rec-room, bedroom and 2 piece bathroom. This gorgeous and Cozy bungalow is perfect for mature or elderly couple ready for one level living or downsizing. GRASS CUTTING AND SNOW REMOVAL IS INCLUDED IN THE RENT...All ROOMS ARE NOW PAINTED IN NEUTRAL COLOURS.
Read more
Book a viewing
Sat21Nov
Sun22Nov
Mon23Nov
Tue24Nov
Wed25Nov
Thu26Nov
Fri27Nov
Pick A Time
Around this home
Chambers Av between Sandybrook Dr and Blue Jay Dr
Errands
Parks
Schools
Daily convenience, out of 100, from the distances below
ParkVirginia Park · 5 within 1 km6 min walk391 m
GrocerySunripe17 min walk1.0 km
SchoolJack Chambers Public School8 min walk470 m
PharmacyRexall19 min walk1.2 km
Cafés & foodTim Hortons · 1 within 1 km15 min walk952 m
Gym & rec centreGoodLife Fitness21 min walk1.3 km
LibraryLondon Public Library - Stoney Creek22 min walk1.3 km
WalkDriveStraight-line distance, open map data
Grocery1.0 km
Park0.4 km
Coffee1.0 km
Dining1.3 km
Gym1.3 km
Schools nearby
School rating, out of 10.
Jack Chambers Public Schoolelementary · Public · 0.5 km
9.1/10Excellent
Stoneybrook Public Schoolelementary · Public · 1.5 km
6.5/10Good
Western Area Youth Services - Adelaideelementary · Public · 1.5 km
—
Contact agent
Helpful calculators
Rent vs buy
Affordability
Mortgage
Down payment
Stress test
CMHC insurance

Your HOMEH agent
NimaHOMEH agent · London
"I would see it this week."
Ask Nima