

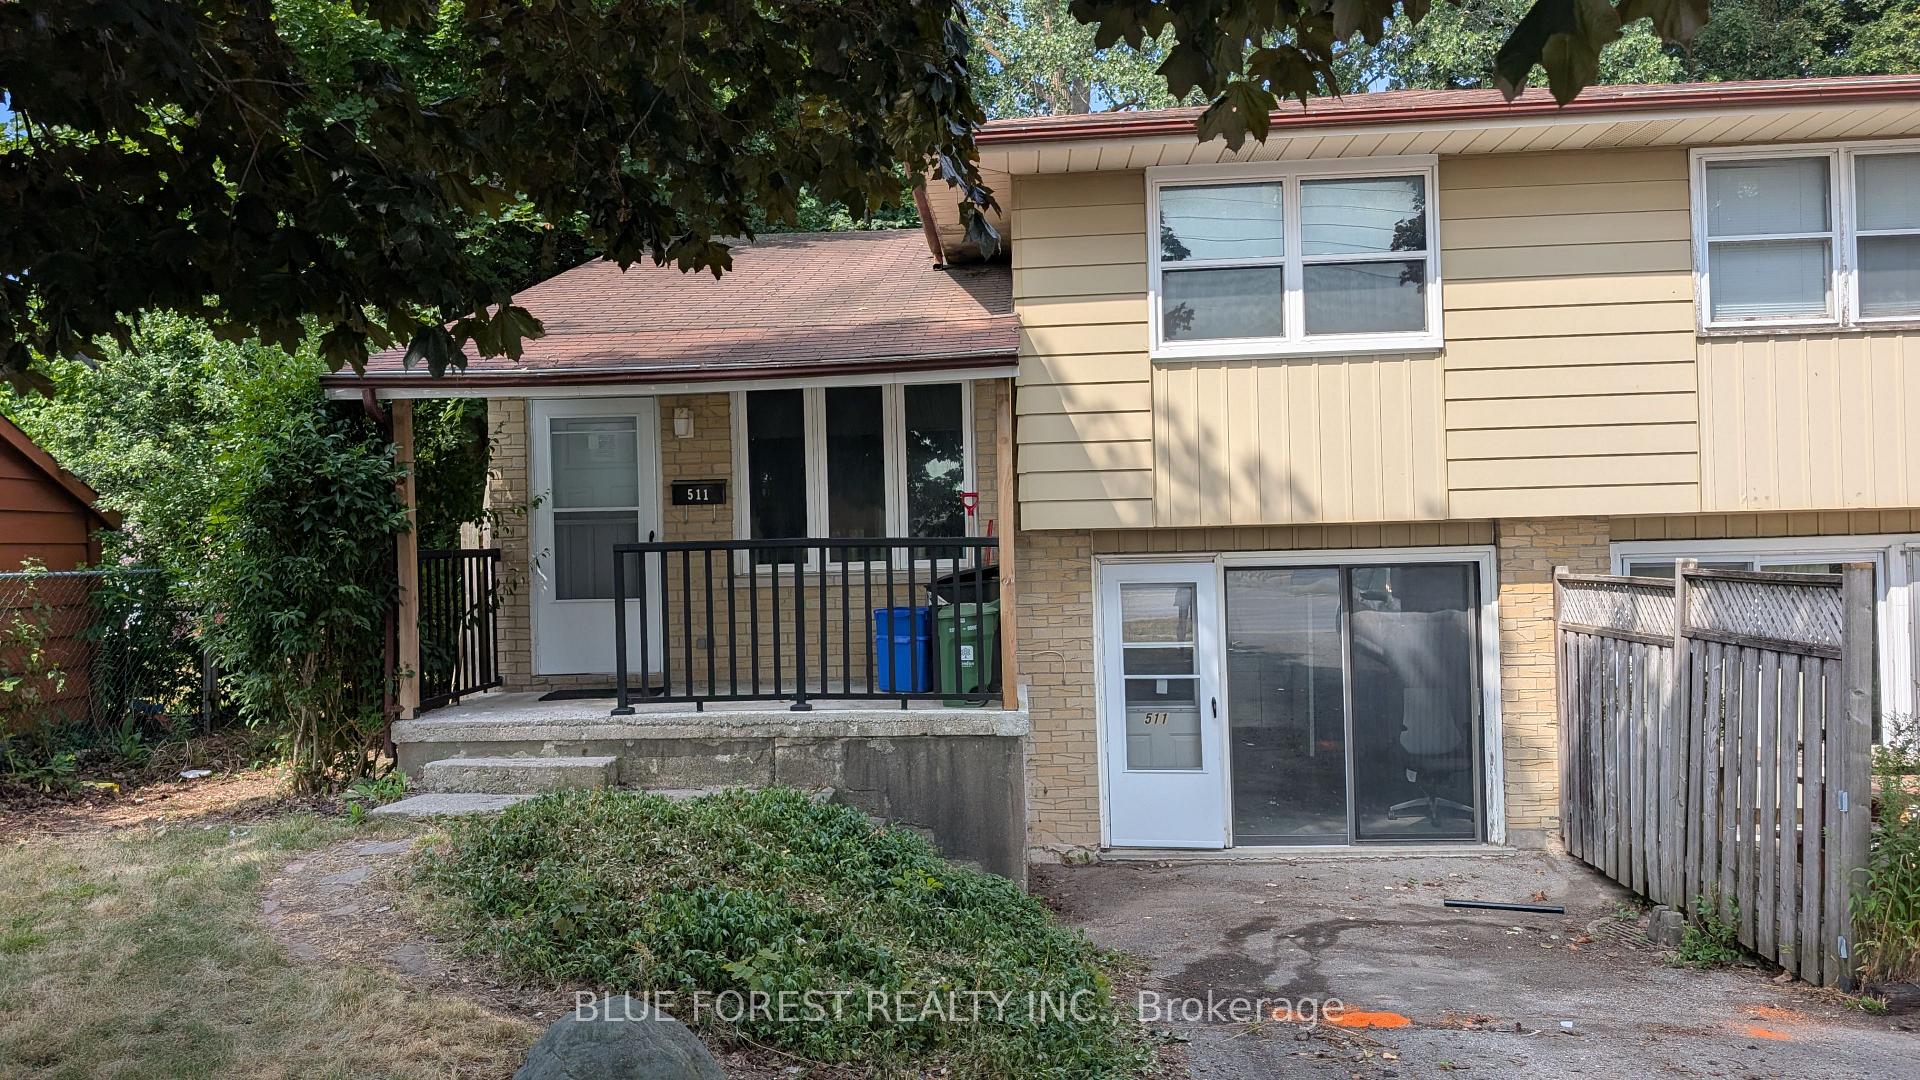
511 Clarke Road
Semi-Detached For Sale
1/22511 Clarke Road
Semi-Detached For Sale
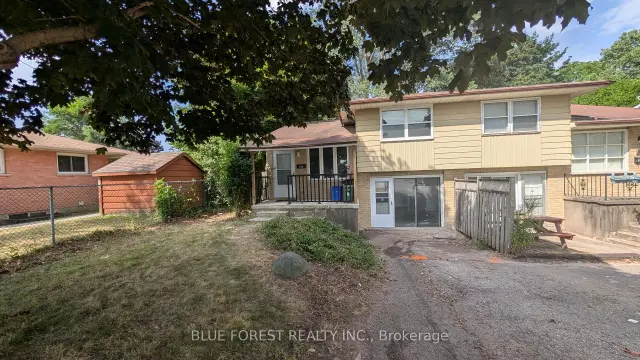
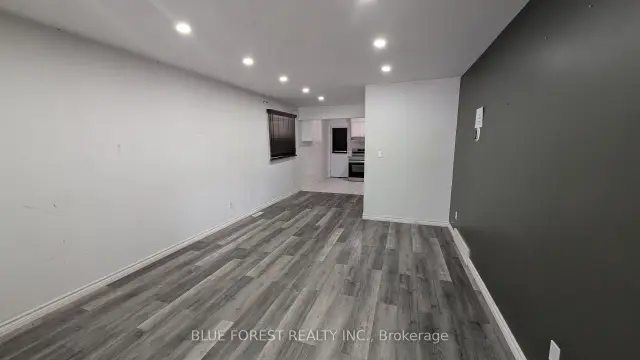
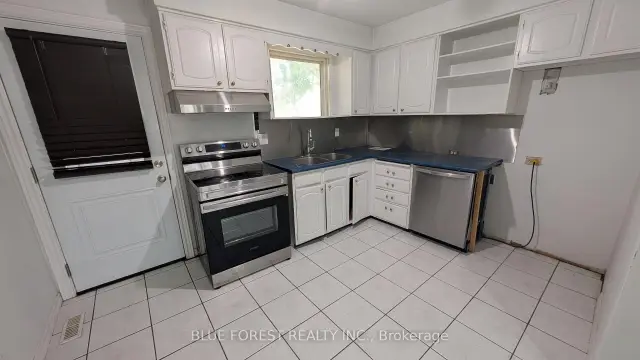
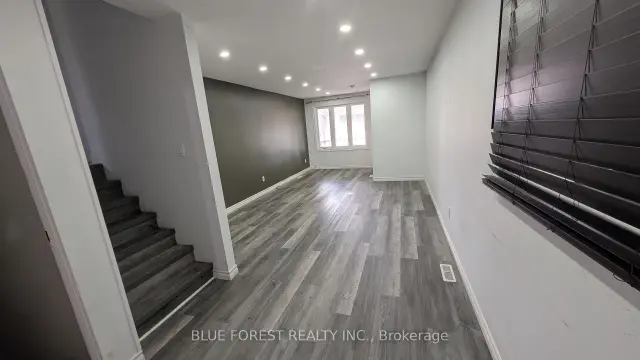 See all 22 photos
Listed for:Listed 9 days ago
$339,900
Hestimate*: $328,000▼ 4%2+1 Bedrooms
2 Bathrooms
0 Garage
700–1.1K sq.ft
33×132 ft
$2,213/yr
Facts and features
- BasementNone
- Price per sq ft~$378
- Water, sewerMunicipal
- HeatingForced air
What stands out
- Second kitchen
The homeSemi-Detached, Sidesplit 4, 700–1,100 sq ft
- TypeSemi-Detached
- StyleSidesplit 4
- Living space700–1,100 sq ft
- BasementNone
InsideIn-law suite, Rooms above ground 5, Rooms in the basement 6
- FeaturesIn-law suite
- Rooms above ground5
- Rooms in the basement6
- Bedrooms2 + 1 in the basement
- Bathrooms2
- Kitchens2
Outside and lotAluminum siding, brick, Shingles, Poured concrete
- ExteriorAluminum siding, brick
- RoofShingles
- FoundationPoured concrete
- Size33 × 132 ft
Parking2 Parking, Private
- Spaces2 Parking
- DrivewayPrivate
Heating, water and powerForced air, gas, Municipal water, Municipal sewer
- HeatingForced air, gas
- WaterMunicipal water
- SewerMunicipal sewer
Costs and taxesTaxes $2,213 a year, HST No HST
- Taxes, 2025$2,213 a year
- HSTNo HST
Included in the saleIncluded None, All
- IncludedNone
- Not includedAll
Listing detailsX14170208, For Sale, Nov 11, 2026
- MLS® numberX14170208
- StatusFor Sale
- Listed onNov 11, 2026
- Days on market9
- UpdatedNov 11, 2026
- PossessionImmediate
- Occupied byVacant
- Listing brokerageBLUE FOREST REALTY INC.
About this home
511 Clarke Road, London (East H), ON N5V 2C9
In-Law Suite
Rare find! Split-level semi-detached with converted attached garage. Large living room with lots of natural light. Kitchen with door to sundeck and mature yard. Two spacious bedrooms on upper level. Lower levels are set up as a granny suite with separate entrance-perfect for multigenerational living. Lots of parking. Quick possession available. Sold as is
Read more
Book a viewing
Fri20Nov
Sat21Nov
Sun22Nov
Mon23Nov
Tue24Nov
Wed25Nov
Thu26Nov
Pick A Time
Buy with HOMEH and get back$5,099Cashback Rebate, paid at closing
Claim my rebate
Around this home
Clarke/Parkhurst
Errands
Parks
Schools
Daily convenience, out of 100, from the distances below
ParkParkhurst Park North · 6 within 1 km4 min walk267 m
GroceryHarry's Mini Mart7 min walk425 m
SchoolClarke Road Secondary School19 min walk1.2 km
PharmacyProgressive Drug Mart8 min walk466 m
Cafés & foodSubway · 15 within 1 km7 min walk428 m
Gym & rec centreFit4Less11 min walk662 m
LibraryLondon Public Library - East London14 min walk833 m
WalkDriveStraight-line distance, open map data
Grocery0.4 km
Park0.3 km
Coffee0.6 km
Dining0.5 km
Gym0.7 km
Schools nearby
School rating, out of 10.
Clarke Road Secondary Schoolsecondary · Public · 1.2 km
3.7/10Low
Franklin D Roosevelt Public Schoolelementary · Public · 1.2 km
—
Forest City Public School Public Schoolelementary · Public · 1.2 km
4.4/10Low
Contact agent
Helpful calculators
Mortgage
Affordability
Closing costs
Land transfer tax
Property tax
Down payment
CMHC insurance
Stress test
Cashback Rebate
Your HOMEH agent

NimaHOMEH agent · London
"Priced 4% over the Hestimate. I would see it this week."
Ask Nima