

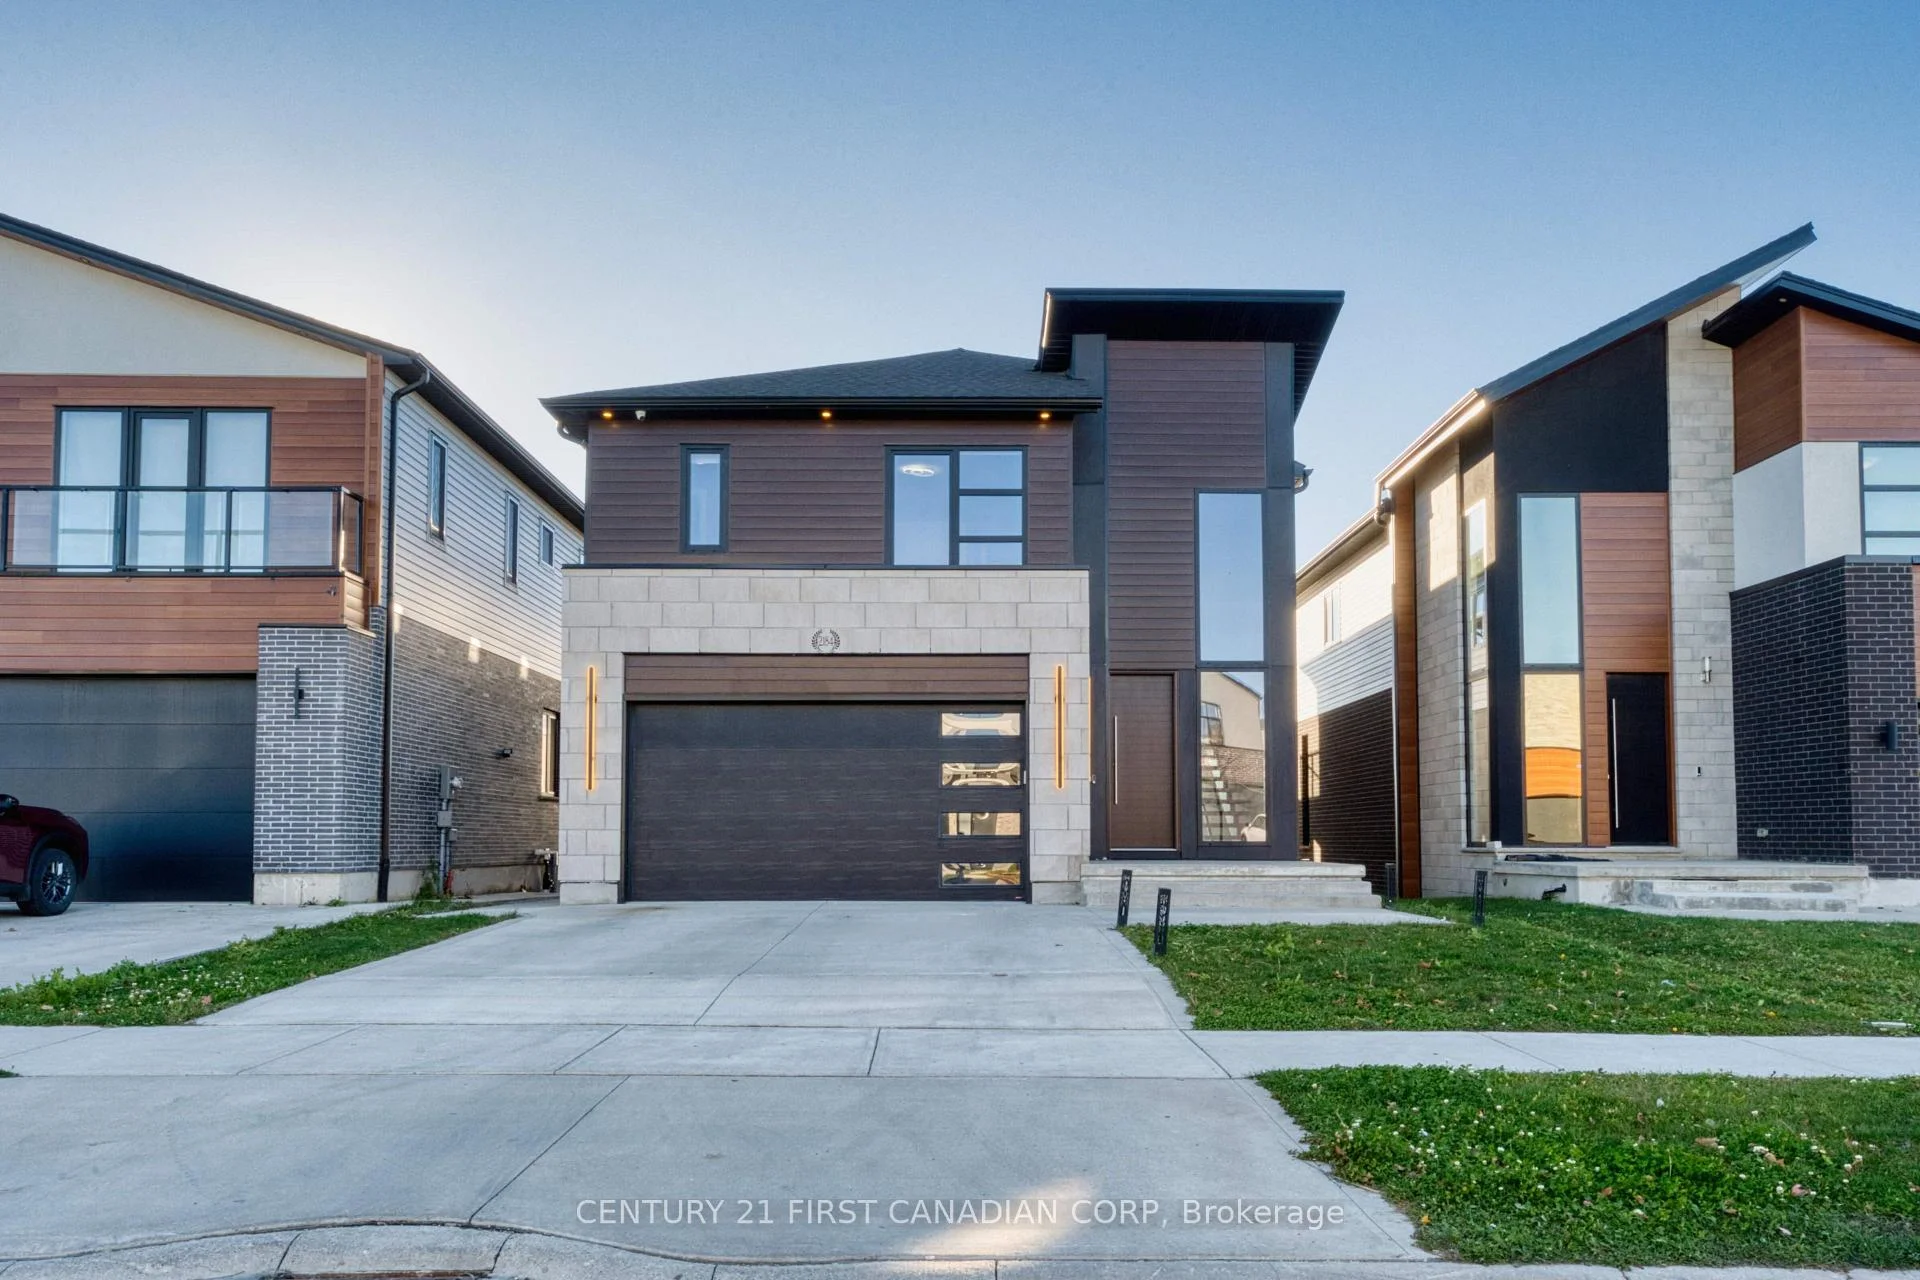
2184 Tokala Trail
2184 Tokala Trail
 See all 39 photos
Facts and features
- BasementWalk-out
- Price per sq ft~$382
- Water, sewerMunicipal
- Lot shapeRectangular
- Fireplace
- Central air
The homeDetached, 2-storey, 2,500–3,000 sq ft
- Type: Detached
- Style: 2-storey
- Living space: 2,500–3,000 sq ft
- Basement: Development potential, full, unfinished, walk-out
- View: Pool, trees/woods
InsideFireplace Yes, electric, Lower level, Built-in oven, carpet free, erv/hrv, storage, sump pump, ventilation system, water heater
- Fireplace: Yes, electric
- Laundry: Lower level
- Features: Built-in oven, carpet free, erv/hrv, storage, sump pump, ventilation system, water heater
- Security: Carbon monoxide detectors, monitored
- Rooms above ground: 7
- Bedrooms: 4
- Bathrooms: 4
- Kitchens: 1
- Family room: Yes
Outside and lotBrick, board & batten, Asphalt shingle, Concrete
- Exterior: Brick, board & batten
- Roof: Asphalt shingle
- Foundation: Concrete
- Features: Deck
- Other structures: Fence - full
- Size: 40.03 × 108.2 ft
- Shape: Rectangular
Parking2 Garage, Built-in, Private double
- Spaces: 2 Garage
- Garage: Built-in
- Driveway: Private double
Heating, water and powerForced air, gas, Central air, Municipal water
- Heating: Forced air, gas
- Cooling: Central air
- Water: Municipal water
- Sewer: Municipal sewer
- Natural gas: Yes
- Hydro: Yes
- Cable: Yes
- Telephone: Yes
Costs and taxesTaxes $8,734 a year, HST included in the price
- Taxes, 2025: $8,734 a year
- HST: HST included in the price
Included in the saleRefrigerator, dishwasher, washer, dryer, cooktop, built-in oven
- Included: Refrigerator, dishwasher, washer, dryer, cooktop, built-in oven
NearbyClear view, lake/pond, park, school
- Close to: Clear view, lake/pond, park, school
Listing detailsX14170520, For Sale, Nov 11, 2026
- MLS® number: X14170520
- Status: For Sale
- Listed on: Nov 11, 2026
- Days on market: 9
- Updated: Nov 15, 2026
- Possession: 2026-11-30 / Flexible
- Occupied by: Tenant
- Listing brokerage: CENTURY 21 FIRST CANADIAN CORP
About this home
2184 Tokala Trail, London (North S), ON N6G 0C8
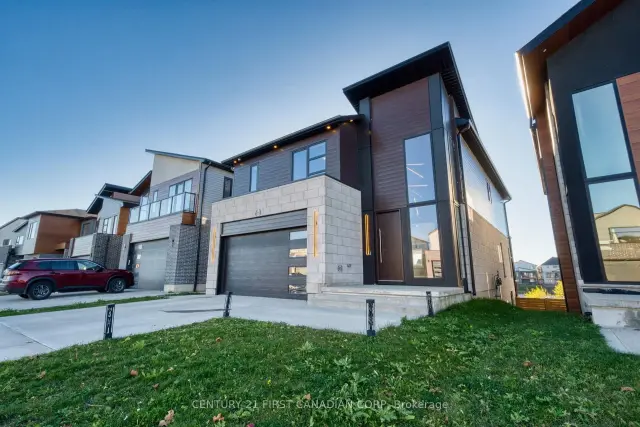
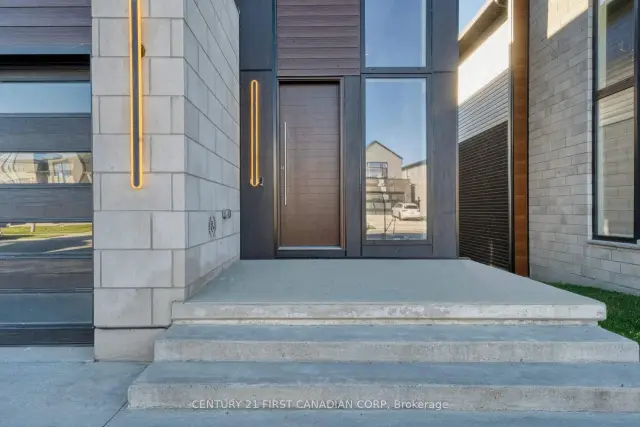
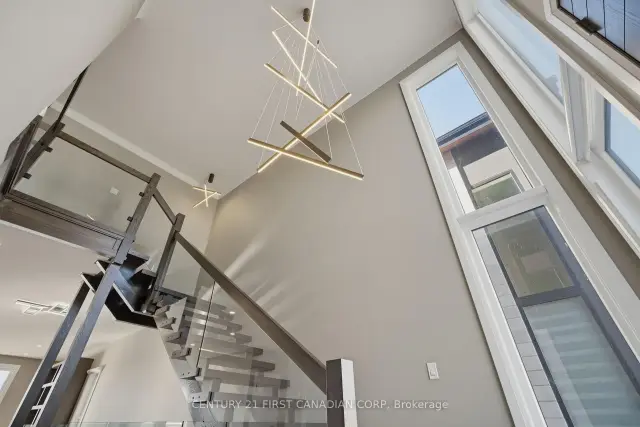
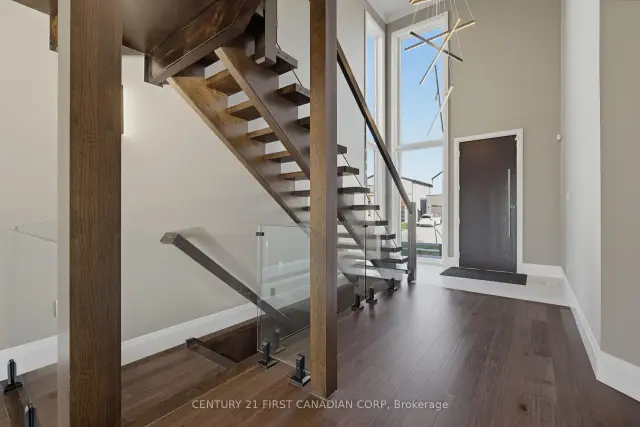
Welcome to 2184 Tokala Trail, a contemporary home built with extensive premium upgrades and backing onto the pond in sought-after North London. Built in 2021, this 4-bedroom, 3.5-bathhome offers approximately 2,656 sq. ft. above grade with high-end finishes throughout. The dramatic open-to-above foyer features an approximately 20-ft ceiling, striking chandelier, and open-riser staircase with glass railings. The main floor offers 9-ft ceilings, hardwood flooring, oversized windows, upgraded doors and windows, and a modern kitchen with premium appliances, quartz countertops, centre island and pantry. Enjoy southwest-facing pond views from the covered rear deck and private primary bedroom balcony. The primary suite includes a walk-in closet and luxurious 5-piece ensuite. Three additional bedrooms include a convenient Jack-and-Jill bathroom. A full unfinished walkout basement provides excellent future development potential. A distinctive home combining modern design, premium builder upgrades and an exceptional pond-side setting close to parks, schools, trails, shopping and North London amenities.
Book a viewing
Around this home
Daily convenience, out of 100, from the distances below
Schools nearby
School rating, out of 10.
Helpful calculators

Your HOMEH agent
"Priced 2% over the Hestimate. I would see it this week."