

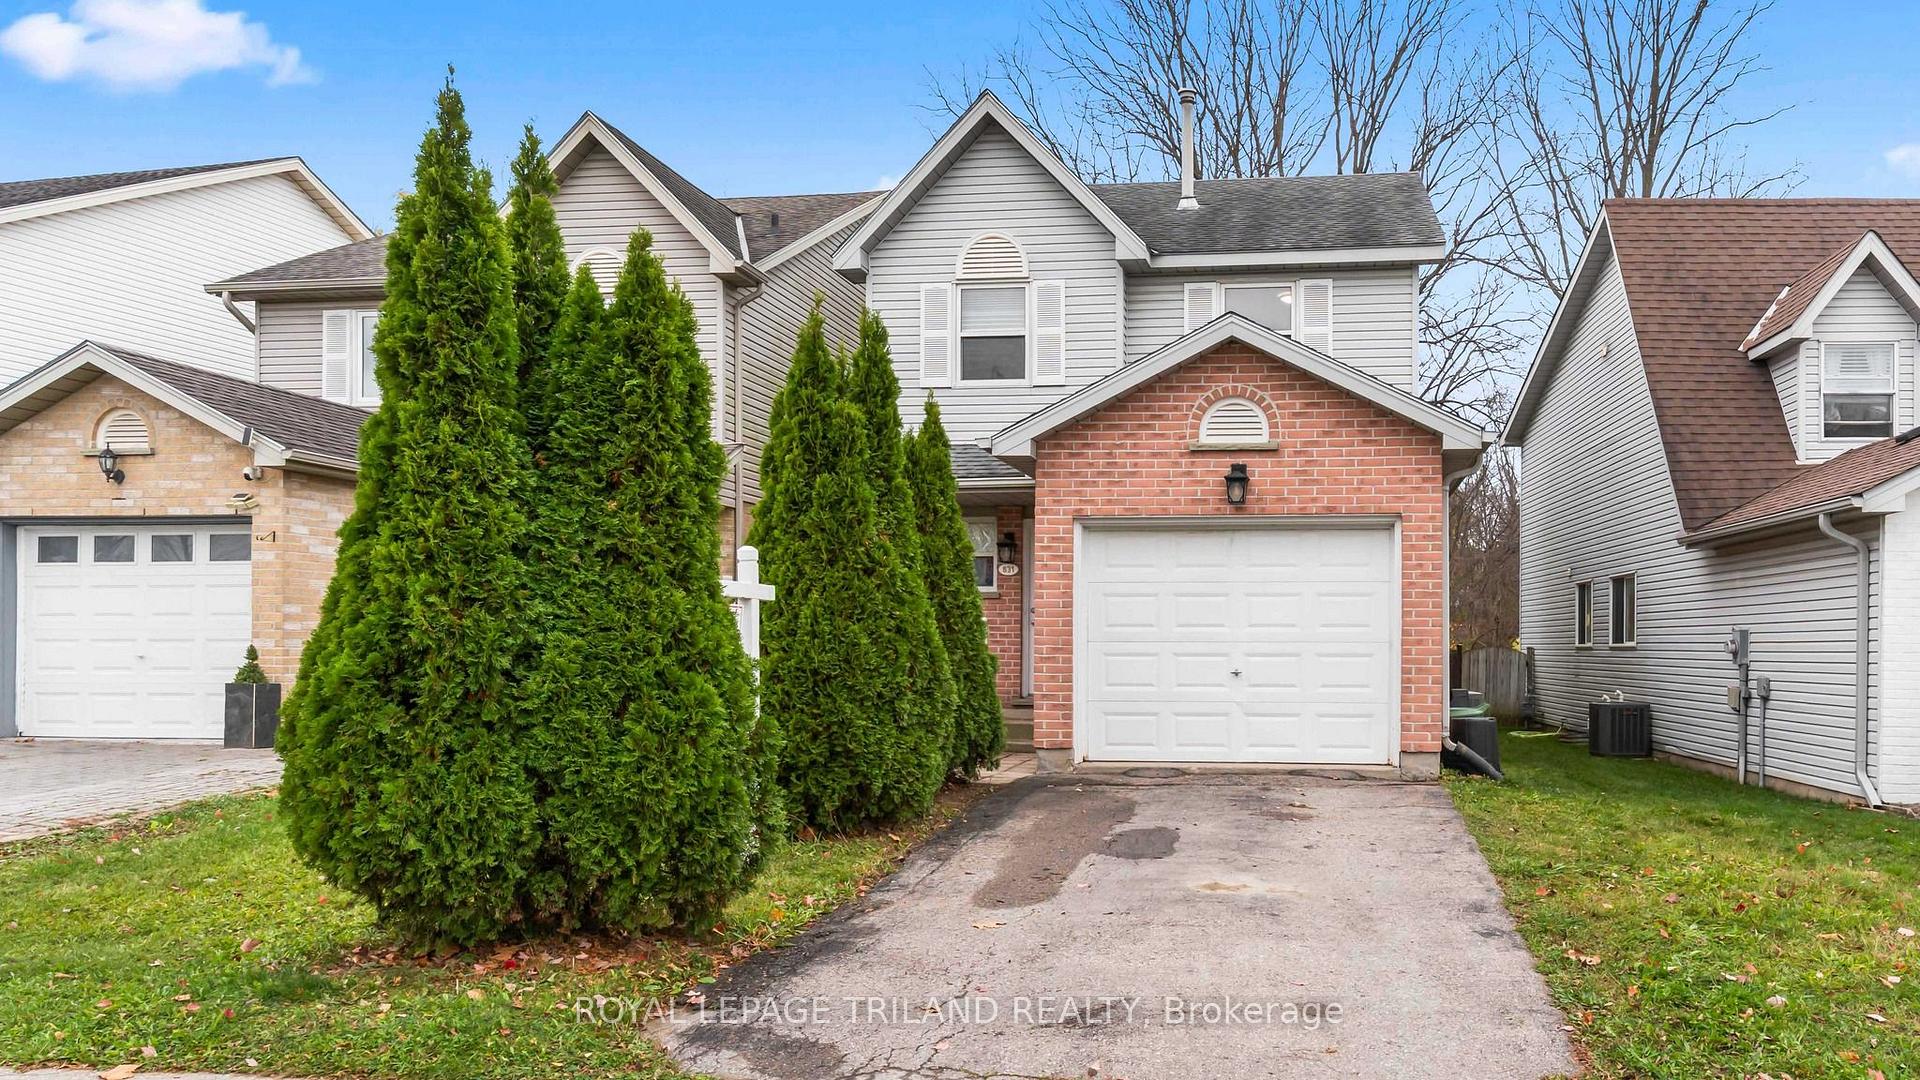
831 Deveron Crescent
831 Deveron Crescent
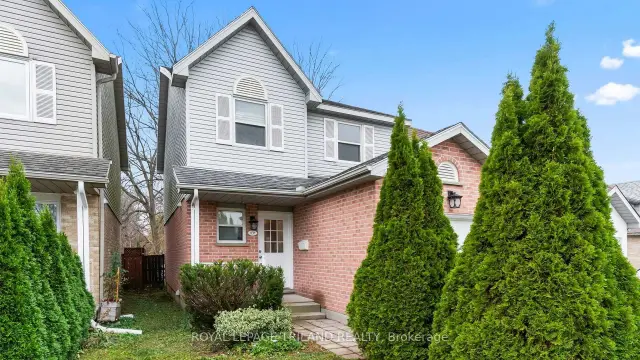
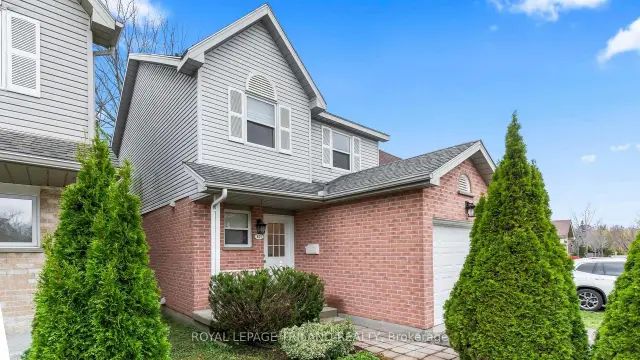
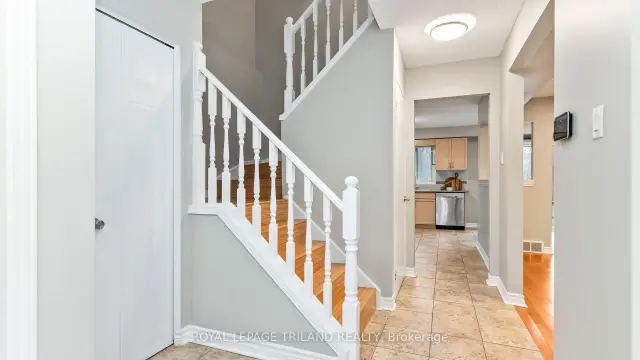
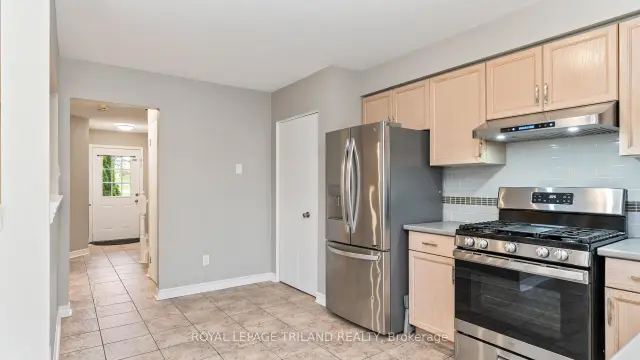 See all 49 photos
Facts and features
- BasementFinished
- Age of home31–50 years
- Price per sq ft~$423
- Water, sewerMunicipal
- Central air
The homeDetached, 2-storey, Age 31–50 years
- TypeDetached
- Style2-storey
- Age31–50 years
- Living space1,100–1,500 sq ft
- BasementFull, finished
- ViewTrees/woods, park/greenbelt
InsideAuto garage door remote, sump pump, Rooms above ground 6, Rooms in the basement 1
- FeaturesAuto garage door remote, sump pump
- Rooms above ground6
- Rooms in the basement1
- Bedrooms3
- Bathrooms3
- Kitchens1
Outside and lotBrick, vinyl siding, Shingles, Poured concrete
- ExteriorBrick, vinyl siding
- RoofShingles
- FoundationPoured concrete
- FeaturesBacks on green belt, deck, privacy, porch
- Other structuresFence - full, garden shed
- Size31.14 × 166.67 ft
- ShapeIrregular
- ZoningR2-1
Parking1 Garage, Attached, Available
- Spaces1 Garage
- GarageAttached
- DrivewayAvailable
Heating, water and powerForced air, gas, Central air, Municipal water
- HeatingForced air, gas
- CoolingCentral air
- WaterMunicipal water
- SewerMunicipal sewer
Costs and taxesTaxes $3,671 a year, HST included in the price, Hot water tank
- Taxes, 2025$3,671 a year
- HSTHST included in the price
- Rental itemsHot water tank
- Under contractHot water heater
Included in the saleDishwasher, washer, dryer, refrigerator, gas stove
- IncludedDishwasher, washer, dryer, refrigerator, gas stove
NearbyGreenbelt/conservation, park, public transit, ravine, school, wooded/treed
- Close toGreenbelt/conservation, park, public transit, ravine, school, wooded/treed
Listing detailsX14170216, For Sale, Nov 11, 2026
- MLS® numberX14170216
- StatusFor Sale
- Listed onNov 11, 2026
- Days on market9
- UpdatedNov 11, 2026
- PossessionImmediate
- Occupied byVacant
- Listing brokerageROYAL LEPAGE TRILAND REALTY
About this home
831 Deveron Crescent, London (South J), ON N5Z 5B4
Welcome to 831 Deveron Crescent, a renovated, move-in ready two-storey home located in the highly desirable Glen Cairn and Pond Millscommunity. Situated directly across from a beautiful park, this property enjoys permanent, unobstructed green space views. Step inside to alarge, bright entryway that sets an inviting tone for the entire main floor. The functional layout transitions smoothly into a modern kitchencompletely outfitted with new appliances, including a premium gas stove. Step out through the sliding patio doors onto a newer back deck that leads to a private, deep 193ft fully fenced backyard and treed ravine. Upstairs, the spacious primary bedroom includes convenient his-and-hers closets alongside 2 other comfortable bedrooms and a fantastic bathroom. The lower level is a true standout, featuring a beautifully finished family room and another modern, spacious 4-piece washroom. Impeccably maintained in mint condition throughout, this home is mechanically updated with a newer furnace and air conditioning system. Complete with an attached single-car garage and a private driveway, this exceptional property is conveniently located just minutes from great schools, shopping, public transit, scenic walking trails, and provides easy, quick access to Highway 401. Don't miss this opportunity to own in a well-established neighbourhood.
Book a viewing
Around this home
Daily convenience, out of 100, from the distances below
Schools nearby
School rating, out of 10.
Helpful calculators
Your HOMEH agent

"Priced 1% over the Hestimate. I would see it this week."