

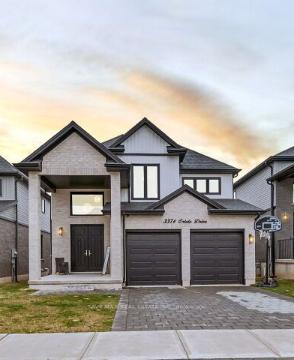
3374 Oriole Drive
3374 Oriole Drive
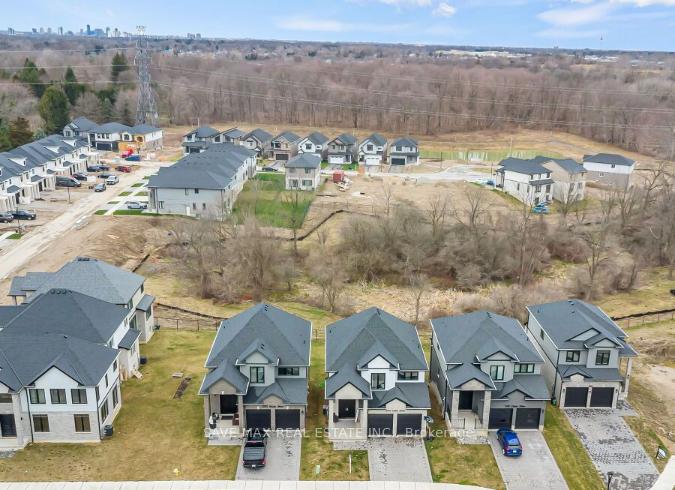
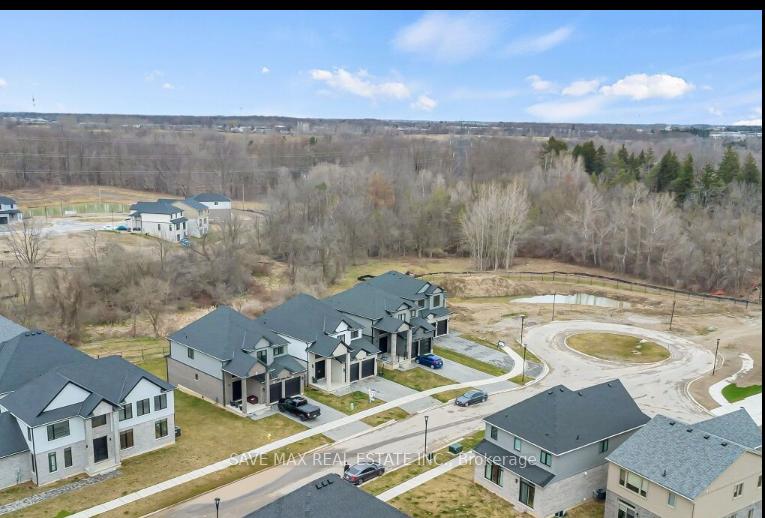
 See all 38 photos
Property history
- $919,900ExpiredList: 2026-01-29|End: 2026-05-01|92 daysX12742960
- $899,900TerminatedList: 2025-11-21|End: 2026-01-30|70 daysX12566082
- $999,999ExpiredList: 2025-09-20|End: 2025-11-20|61 daysX12416996
- $1,039,900ExpiredList: 2025-04-19|End: 2025-08-31|134 daysX12092245
Facts and features
- BasementFinished
- Price per sq ft~$444
- Water, sewerMunicipal
- HeatingForced air
- Fireplace
- Central air
The homeDetached, 2-storey, 2,000–2,500 sq ft
- Type: Detached
- Style: 2-storey
- Living space: 2,000–2,500 sq ft
- Basement: Finished
InsideFireplace Yes, electric, Main level, Air exchanger, auto garage door remote
- Fireplace: Yes, electric
- Laundry: Main level
- Features: Air exchanger, auto garage door remote
- Rooms above ground: 9
- Bedrooms: 4
- Bathrooms: 4
- Kitchens: 1
Outside and lotBrick, vinyl siding, Asphalt shingle, Concrete
- Exterior: Brick, vinyl siding
- Roof: Asphalt shingle
- Foundation: Concrete
- Other structures: Gazebo
- Size: 40.18 × 118.69 ft
Parking2 Garage, Built-in, Available
- Spaces: 2 Garage
- Garage: Built-in
- Driveway: Available
Heating, water and powerForced air, gas, Central air, Municipal water
- Heating: Forced air, gas
- Cooling: Central air
- Water: Municipal water
- Sewer: Municipal sewer
Costs and taxesTaxes $5,726 a year, HST included in the price, Tankless water heater
- Taxes, 2024: $5,726 a year
- HST: HST included in the price
- Rental items: Tankless water heater
Included in the saleStainless steel appliances in kitchen, front load washer dryer, designer drapes & sheers, gorgeous & classy light fixtures
- Included: Stainless steel appliances in kitchen, front load washer dryer, designer drapes & sheers, gorgeous & classy light fixtures
Listing detailsX12416996, Expired, Sep 20, 2025
- MLS® number: X12416996
- Status: Expired
- Listed on: Sep 20, 2025
- Days on market: 61
- Updated: Nov 20, 2025
- Possession: 2025-10-01 / Flexible
- Occupied by: Vacant
- Listing brokerage: SAVE MAX REAL ESTATE INC.
About this home
3374 Oriole Drive, London (South U), ON N6M 0K1
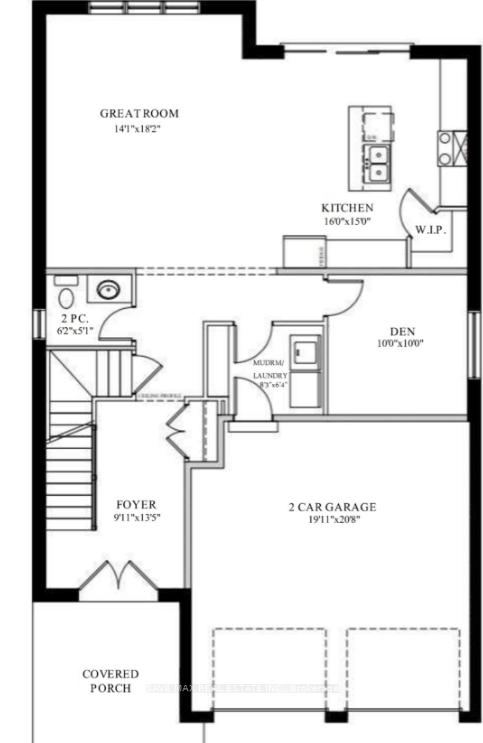
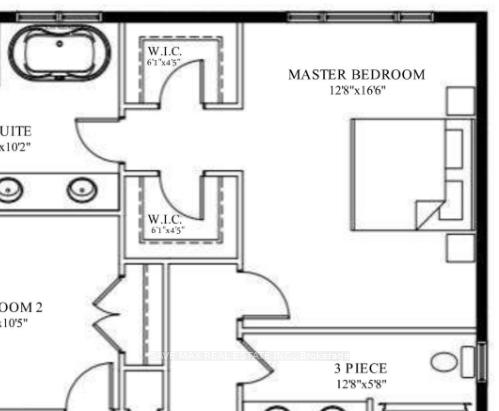
Welcome to 3374 Oriole Dr, a truly stunning newer home nestled in one of the most desirable and family-friendly neighborhoods of London South. Perfectly situated on a quiet cul-de-sac, this home backs onto the breathtaking ravines of the Thames River, offering a rare combination of privacy and natural beauty with no homes at the back. Designed with both comfort and elegance in mind, the layout features 4 spacious bedrooms plus a versatile main floor den/office ideal for working from home along with a 1-bedroom lookout basement, perfect for extended family or guests. The luxurious primary suite comes complete with a spa-like 5-piece ensuite for your relaxation. The main floor is bright and airy, showcasing 9 ft California ceilings, wide engineered hardwood floors, and a modern open-concept kitchen with quartz countertops, extended custom cabinetry, pantry, breakfast island, and valance lighting. Walk out to a covered patio where you can unwind while enjoying the tranquil ravine views year-round. Thoughtful upgrades are found throughout, including designer light fixtures, pot lights, a stylish tiled electric fireplace, oversized basement windows, and contemporary finishes that add warmth and sophistication. Beyond the home, the location is unbeatable just minutes from Hwy 401, Downtown London, Western University, Fanshawe College, Costco, Amazon, the upcoming VW Electric Car Plant, and the International Airport making it perfect for families, professionals, and investors alike. This home truly combines modern living with timeless charm in one of London's most sought-after settings.
Ask about this home
A HOMEH agent will answer your questions about this home.
Around this home
Daily convenience, out of 100, from the distances below
Schools nearby
School rating, out of 10.
Helpful calculators
Your HOMEH agent

"Priced 24% over the Hestimate. I would see it this week."