

289 Oxford Street
Multiplex Terminated
1/17289 Oxford Street
Multiplex Terminated
 See all 17 photos
2 Bedrooms
2 Bathrooms
1 Parking
700–1.1K sq.ft
Other
— Unit
Property history
- $1,800TerminatedList: 2025-02-06|End: 2025-04-05|58 daysX11960060
Facts and features
- BasementFinished
- Lot size40 × 149 ft
- Lease term12 months
- FurnishedUnfurnished
What stands out
- Central air
The homeMultiplex, Sidesplit, Age 31–50 years
- Type: Multiplex
- Style: Sidesplit
- Age: 31–50 years
- Living space: 700–1,100 sq ft
- Basement: Finished
InsideEnsuite, lower level, Carpet free, water heater, Rooms above ground 6
- Laundry: Ensuite, lower level
- Features: Carpet free, water heater
- Rooms above ground: 6
- Bedrooms: 2
- Bathrooms: 2
- Kitchens: 1
Outside and lotBrick front, vinyl siding, Asphalt shingle, Concrete
Outside
- Exterior: Brick front, vinyl siding
- Roof: Asphalt shingle
- Foundation: Concrete
- Size: 40 × 149 ft
- Shape: Rectangular
Parking1 Parking, Other, Available
- Spaces: 1 Parking
- Garage: Other
- Driveway: Available
Heating, water and powerForced air, gas, Central air, Municipal water
- Heating: Forced air, gas
- Cooling: Central air
- Water: Municipal water
- Sewer: Municipal sewer
- Hydro: Yes
Rent and termsRent $1,800 a month, Other, Unfurnished
- Rent: $1,800 a month
- Space for rent: Other
- Furnished: Unfurnished
- Lease: 12 months
- Paid: Monthly
- Rent includes: Central air conditioning, hydro, parking, water
- Deposit: Required
- Credit check: Required
- Rental application: Required
- References: Required
- Rental items: Hot water tank
IncludedHydro & water included.
- Included: Hydro & water included.
NearbyPark, place of worship, public transit, school
- Close to: Park, place of worship, public transit, school
Listing detailsX11960060, Terminated, Feb 6, 2025
- MLS® number: X11960060
- Status: Terminated
- Listed on: Feb 6, 2025
- Days on market: 58
- Updated: Apr 5, 2025
- Possession: 2025-05-01 / 60-89 days
- Occupied by: Tenant
- Listing brokerage: CENTURY 21 FIRST CANADIAN CORP
About this home
289 Oxford Street, London (East F), ON N6A 1V3
Carpet FreeWater HeaterParkPlace Of WorshipPublic TransitSchool
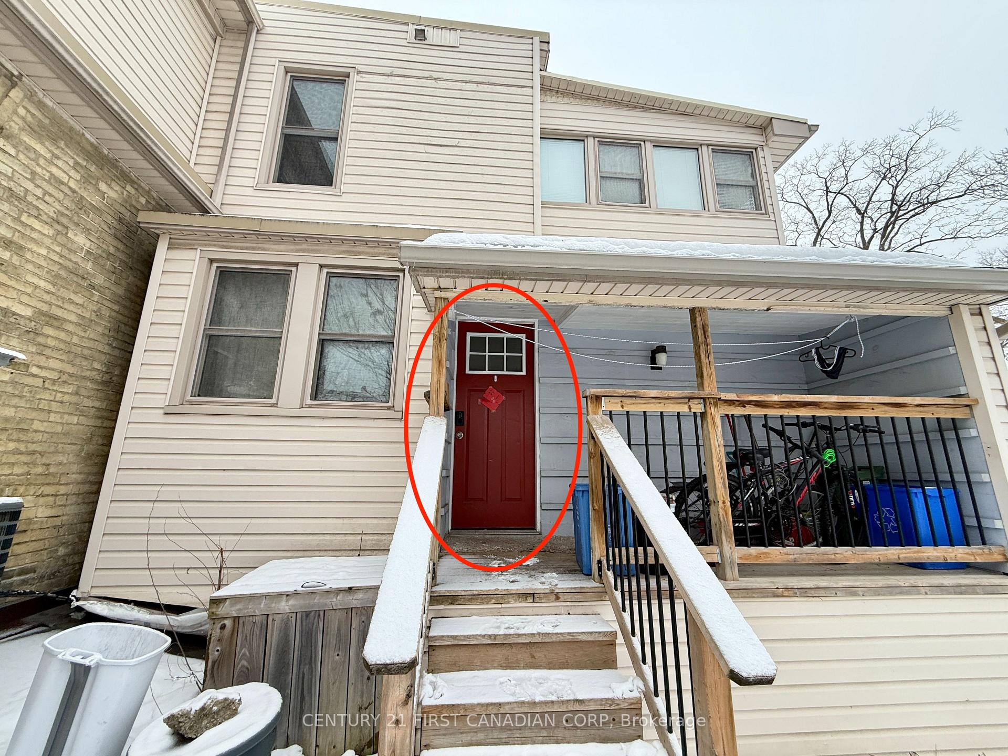
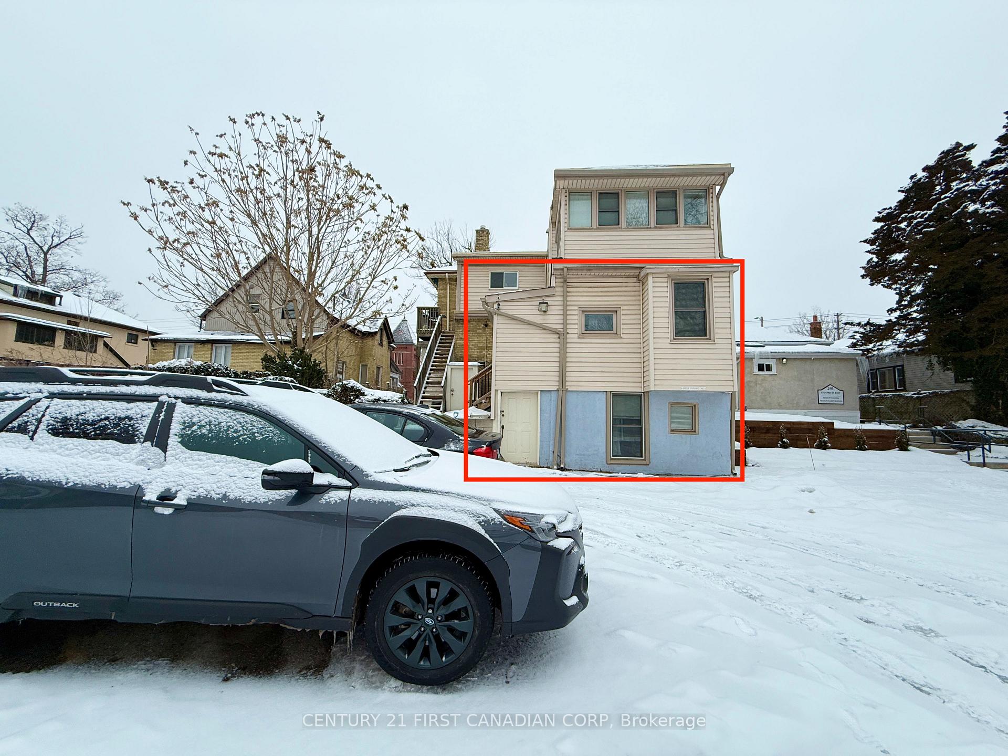
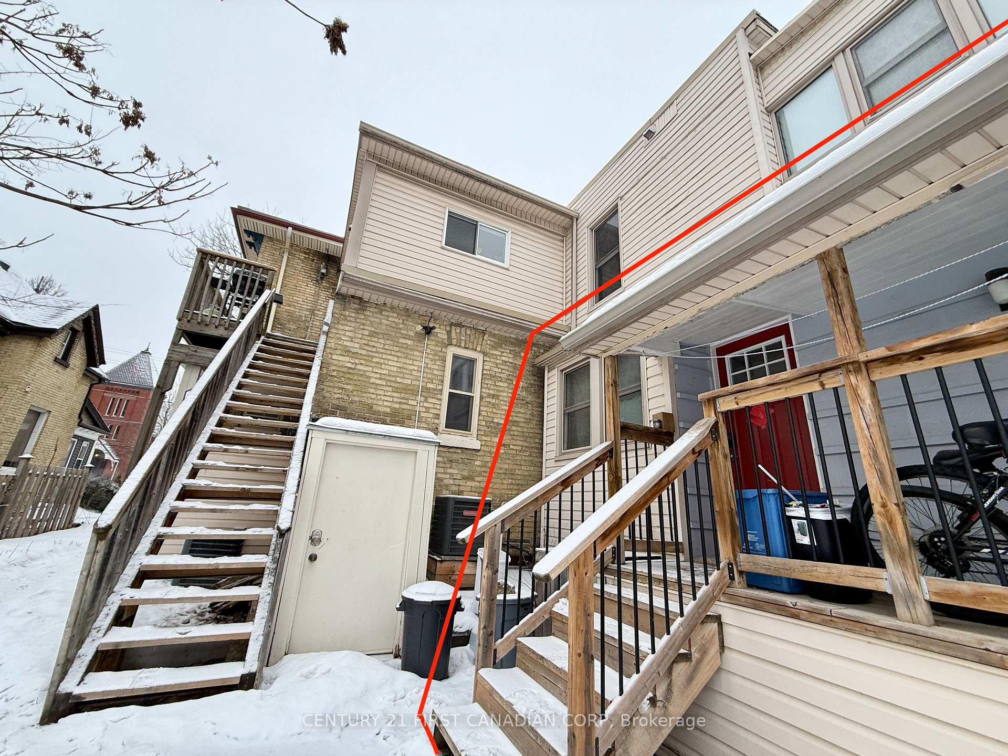
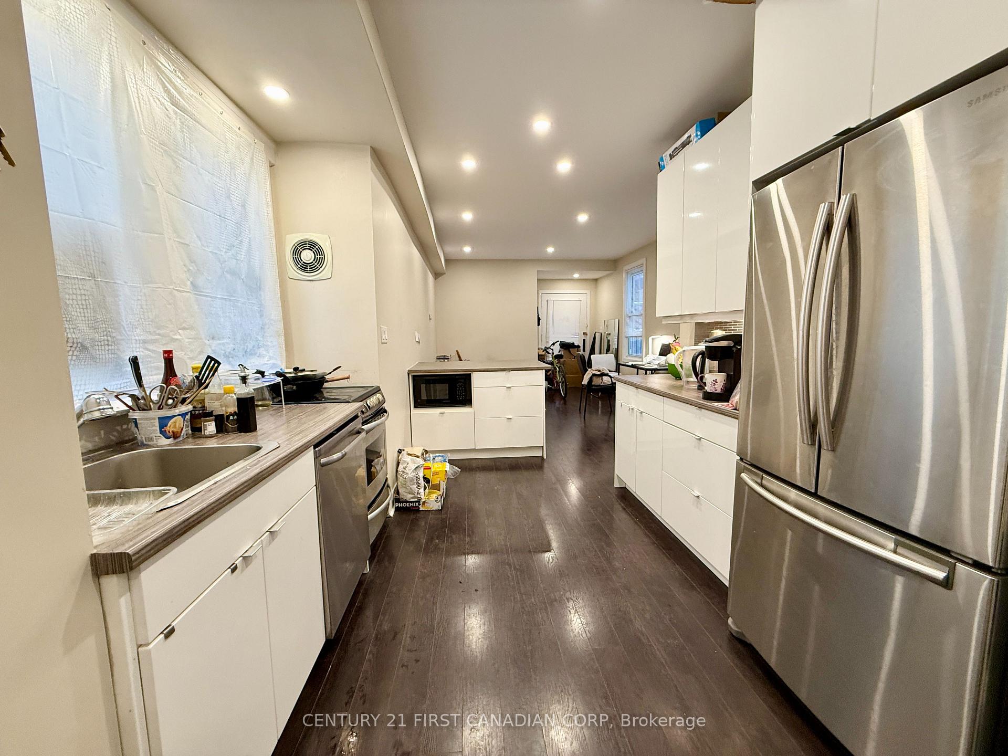
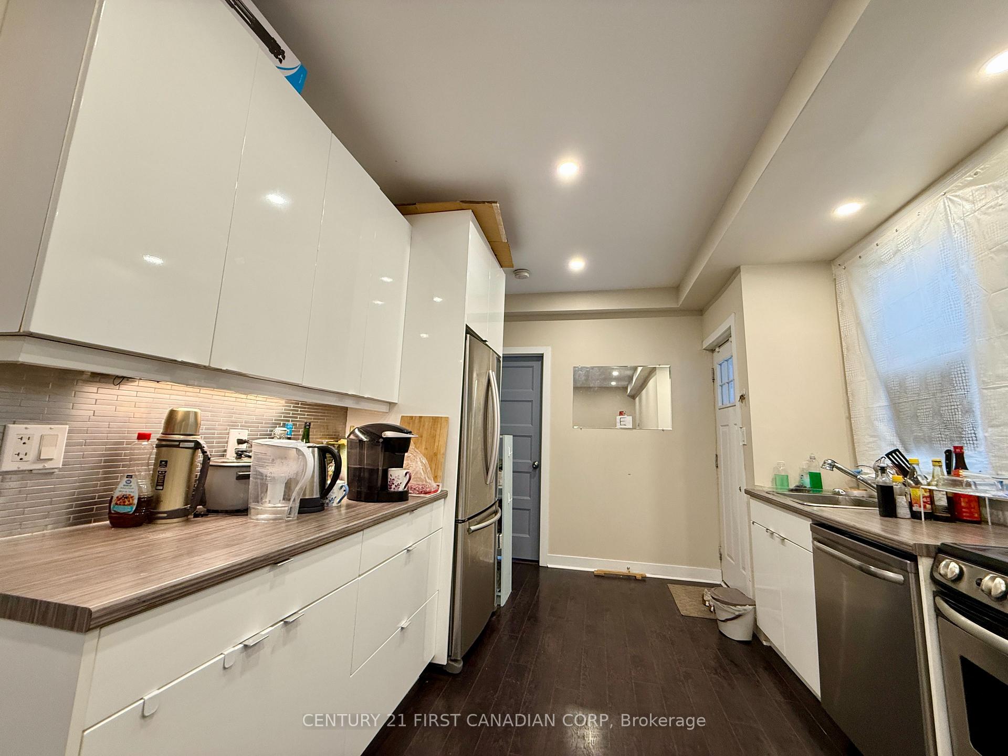
This property is Student-rental Friendly. A well-lit 2-bedroom, 1.5-bathroom unit with a private side entry at 289 Oxford St. Lease can start May 1, 2025. The unit features a newly renovated kitchen and a modern interior design. Water and electricity are included. lawn maintenance and snow removal of the parking lot are covered in the rent. 708sqft in size. 1-2 free parking spaces can be provided. Conveniently located near Western University, 300 meters to the bus stops.
Read more
Ask about this home
A HOMEH agent will answer your questions about this home.
Ask a question
Around this home
Oxford Street East
Errands
Parks
Schools
Daily convenience, out of 100, from the distances below
ParkPiccadilly Park · 5 within 1 km3 min walk204 m
GroceryOxford Minimart2 min walk95 m
SchoolSt Georges Public School5 min walk290 m
PharmacyRexall4 min walk226 m
Cafés & foodCintro · 15 within 1 km2 min walk102 m
Gym & rec centreElements Hot Yoga7 min walk403 m
LibraryLondon Public Library - Central22 min walk1.4 km
HospitalSt. Joseph's Hospital10 min walk630 m
WalkDriveStraight-line distance, open map data
Grocery0.1 km
Park0.2 km
Coffee0.1 km
Dining0.1 km
Gym0.4 km
Hospital0.6 km
Schools nearby
School rating, out of 10.
St Georges Public Schoolelementary · Public · 0.3 km
7.0/10Good
London Central Secondary Schoolsecondary · Public · 0.9 km
8.7/10Excellent
Old North Public Schoolelementary · Public · 1.0 km
9.1/10Excellent
Contact agent
Helpful calculators
Rent vs buy
Affordability
Mortgage
Down payment
Stress test
CMHC insurance
Your HOMEH agent

KimHOMEH agent · London
"I would see it this week."
Ask Kim