

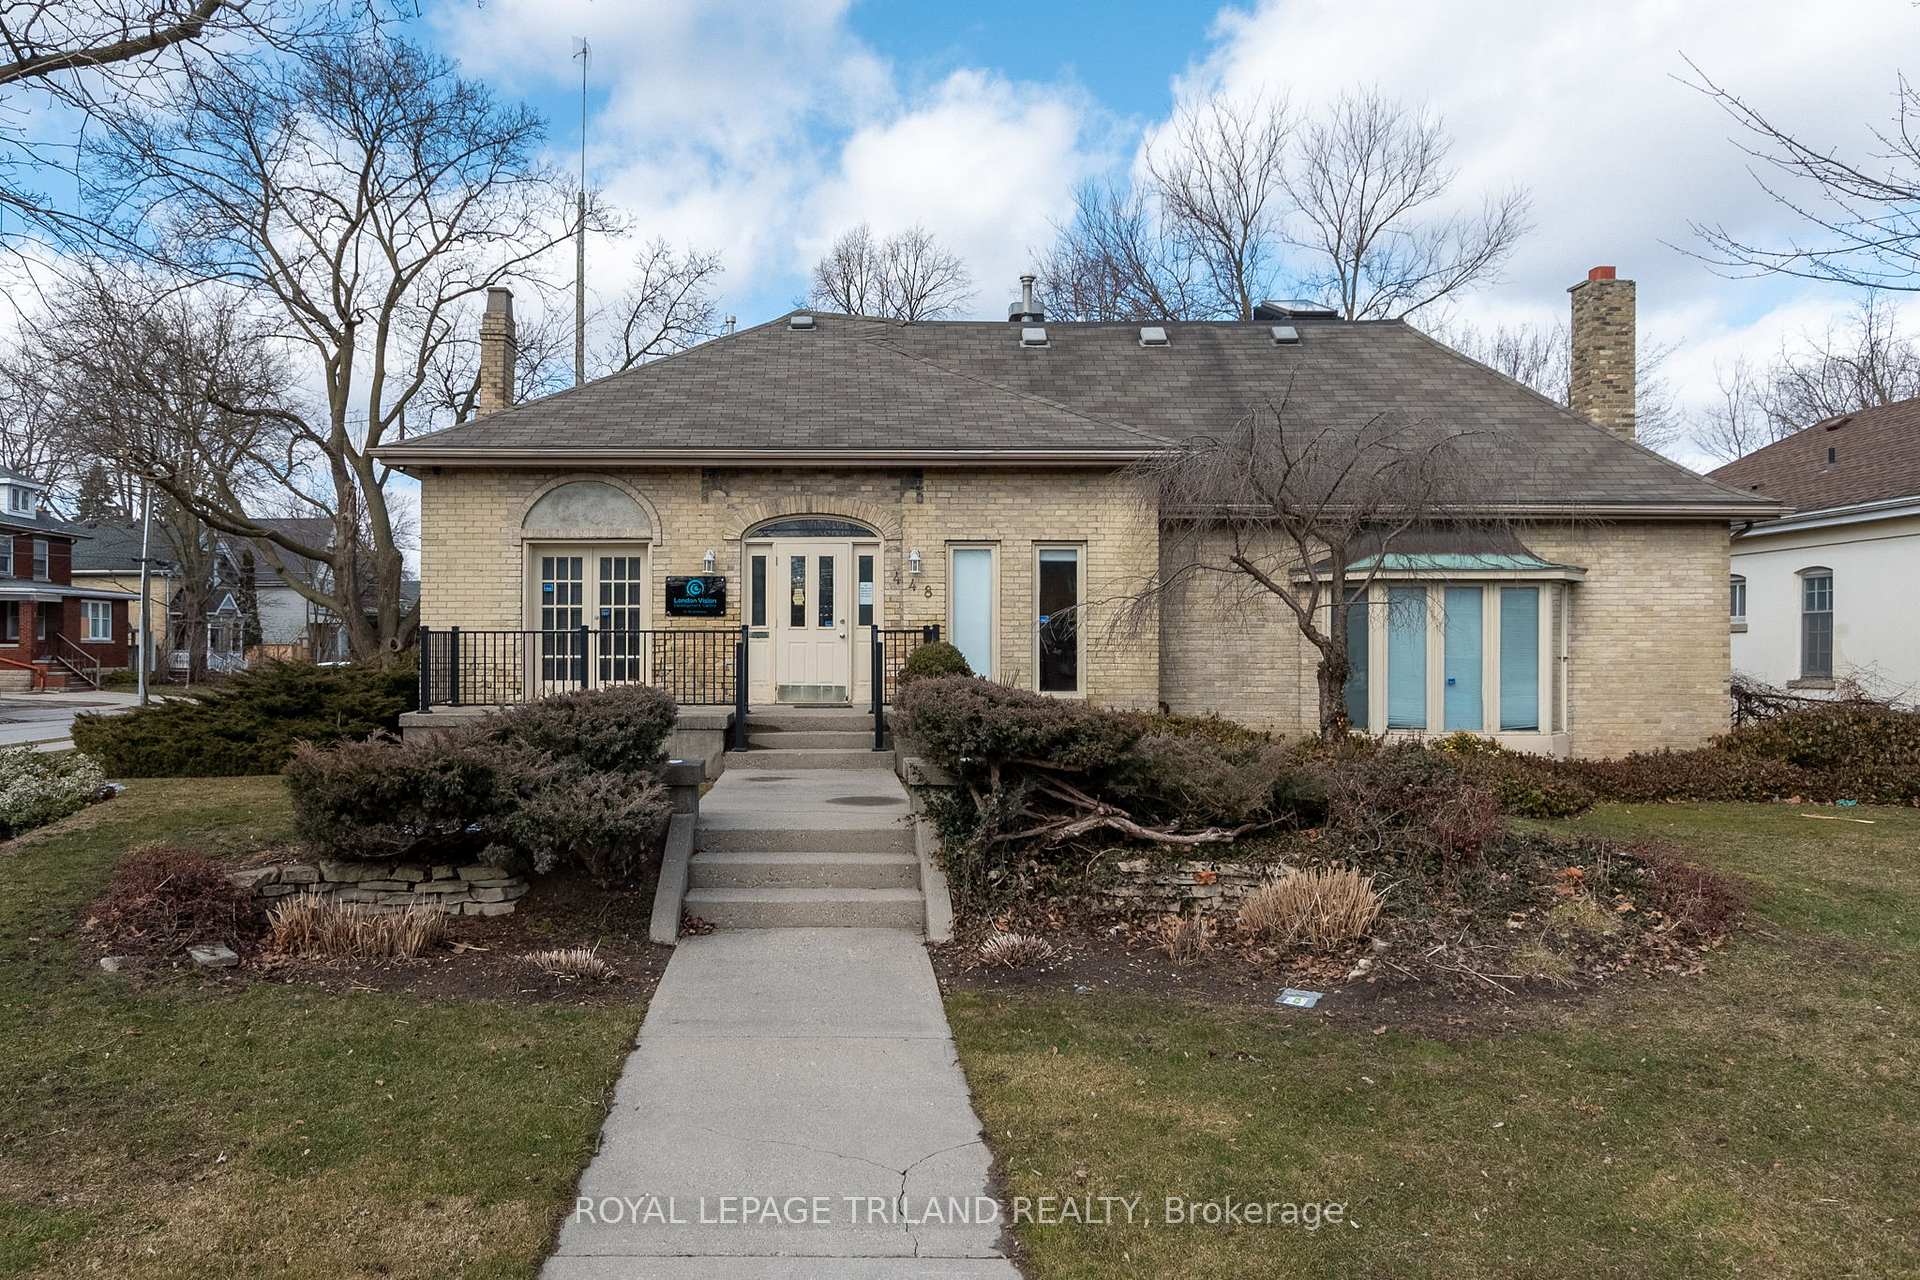
Upper, 448 Oxford Street E
Upper, 448 Oxford Street E
 See all 33 photos
Property history
Facts and features
- BasementPart finished
- Lot size74 × 150 ft
- Lease term12 months
- FurnishedUnfurnished
- Central air
The homeDetached, 2-storey, Full, partially finished
- Type: Detached
- Style: 2-storey
- Basement: Full, partially finished
InsideElectric dryer hookup, in-suite laundry, washer hookup, Carbon monoxide detectors, smoke detector, Rooms above ground 4
- Laundry: Electric dryer hookup, in-suite laundry, washer hookup
- Security: Carbon monoxide detectors, smoke detector
- Rooms above ground: 4
- Bedrooms: 2
- Bathrooms: 1
- Kitchens: 1
Outside and lotBrick, Asphalt shingle, Brick
- Exterior: Brick
- Roof: Asphalt shingle
- Foundation: Brick
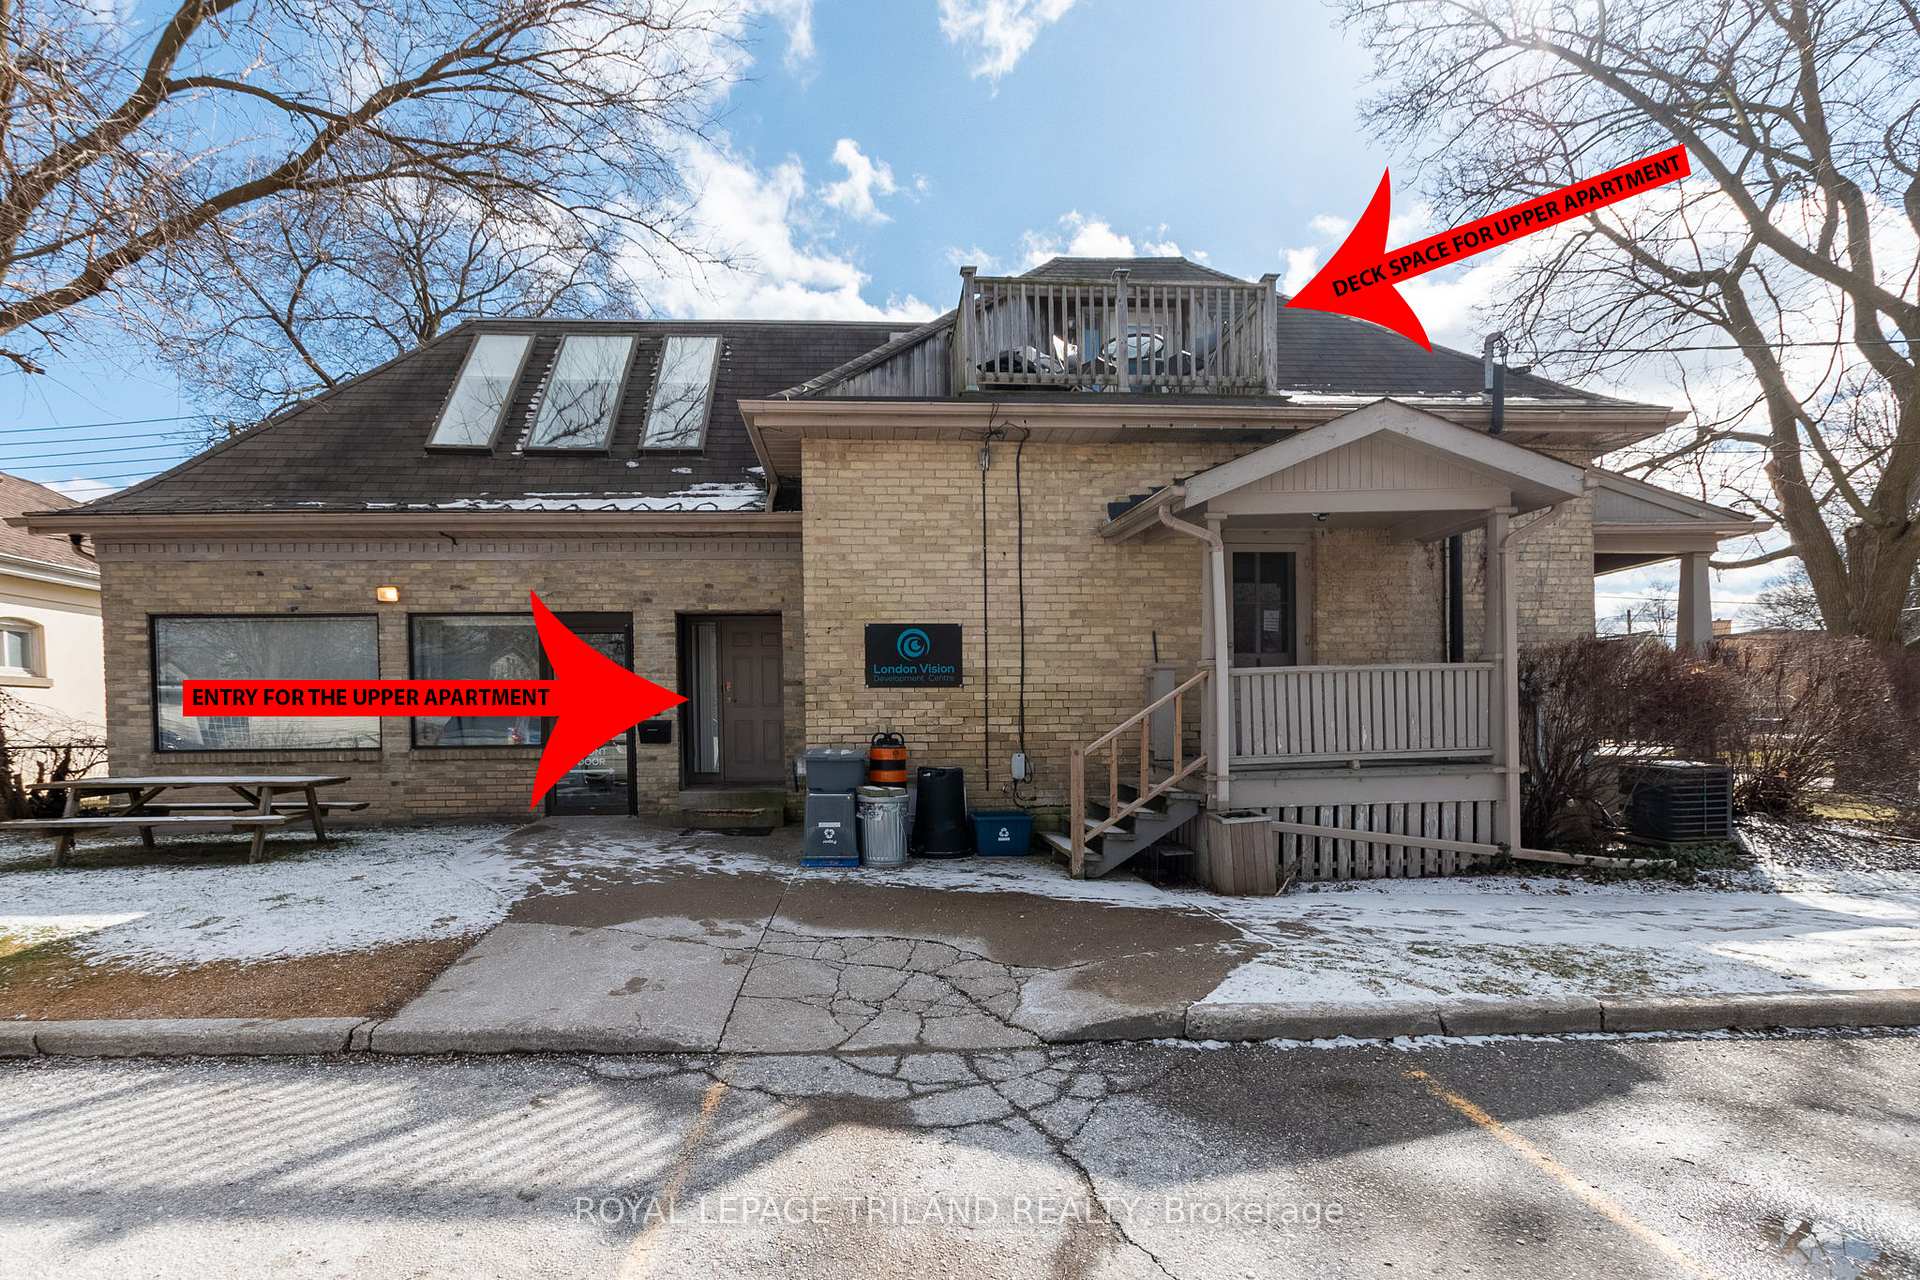
- Features: Deck
- Size: 73.5 × 150 ft
Parking1 Parking, Private
- Spaces: 1 Parking
- Driveway: Private
Heating, water and powerForced air, gas, Central air, Municipal water
- Heating: Forced air, gas
- Cooling: Central air
- Water: Municipal water
- Sewer: Municipal sewer
- Natural gas: Available
- Hydro: Available
- Cable: Available
- Telephone: Available
Rent and termsRent $2,400 a month, 2nd floor, Unfurnished
- Rent: $2,400 a month
- Space for rent: 2nd floor
- Furnished: Unfurnished
- Lease: 12 months
- Rent includes: Snow removal, water, exterior maintenance, grounds maintenance
- Deposit: Required
- Credit check: Required
- Employment letter: Required
- Rental application: Required
- References: Required
IncludedBuilt-in microwave, stover, refrigerator, dishwasher, dryer, washer
- Included: Built-in microwave, stover, refrigerator, dishwasher, dryer, washer
Listing detailsX11939447, Rented, Jan 24, 2025
- MLS® number: X11939447
- Status: Rented
- Listed on: Jan 24, 2025
- Days on market: 73
- Updated: Apr 7, 2025
- Possession: 2024-04-01 / April 1, 2024
- Occupied by: Tenant
- Listing brokerage: ROYAL LEPAGE TRILAND REALTY
About this home
Upper, 448 Oxford Street E, London (East B), ON N5Y 3H6
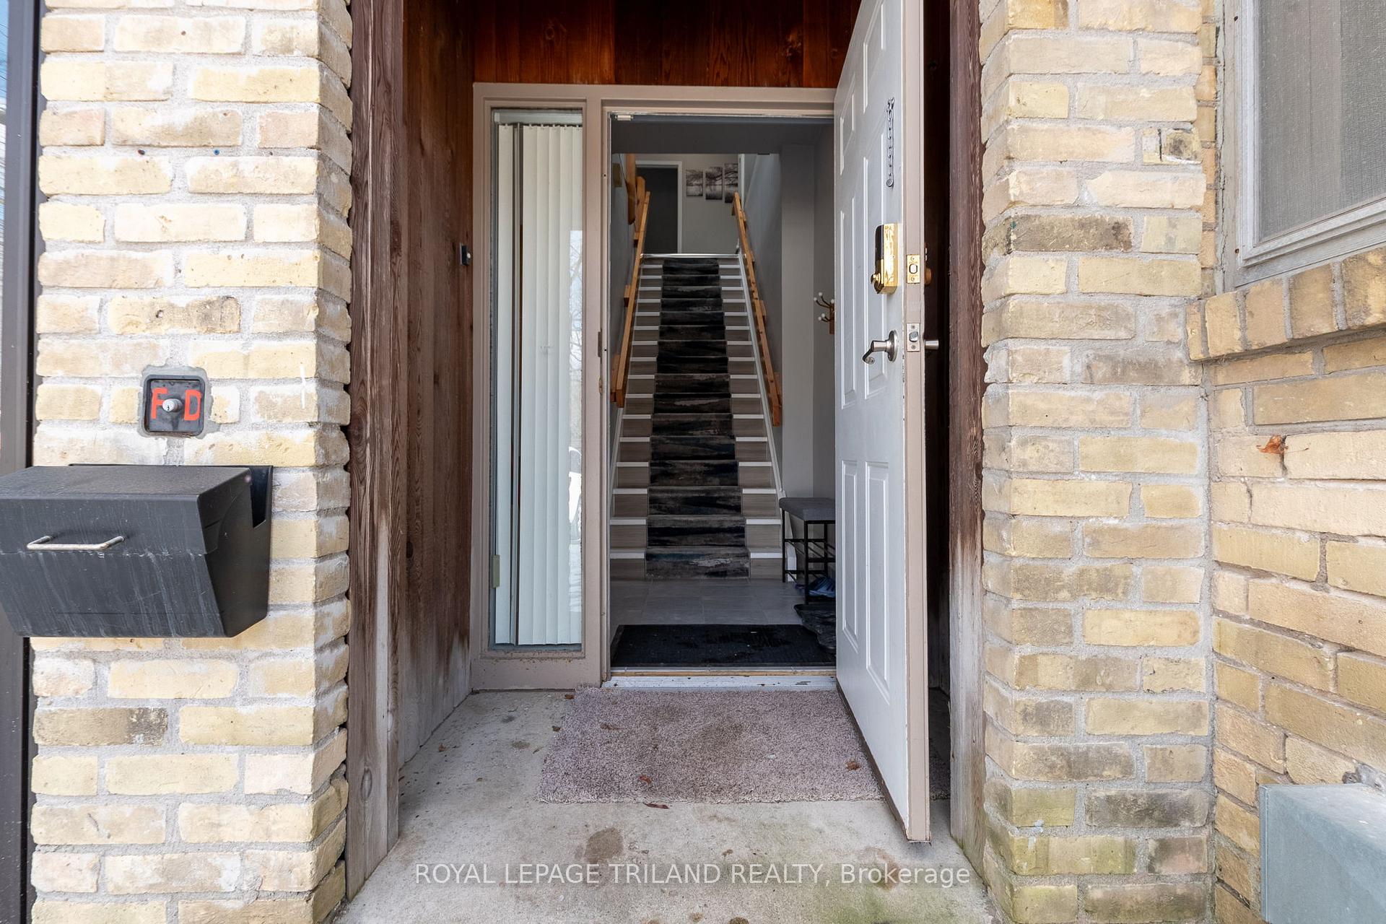
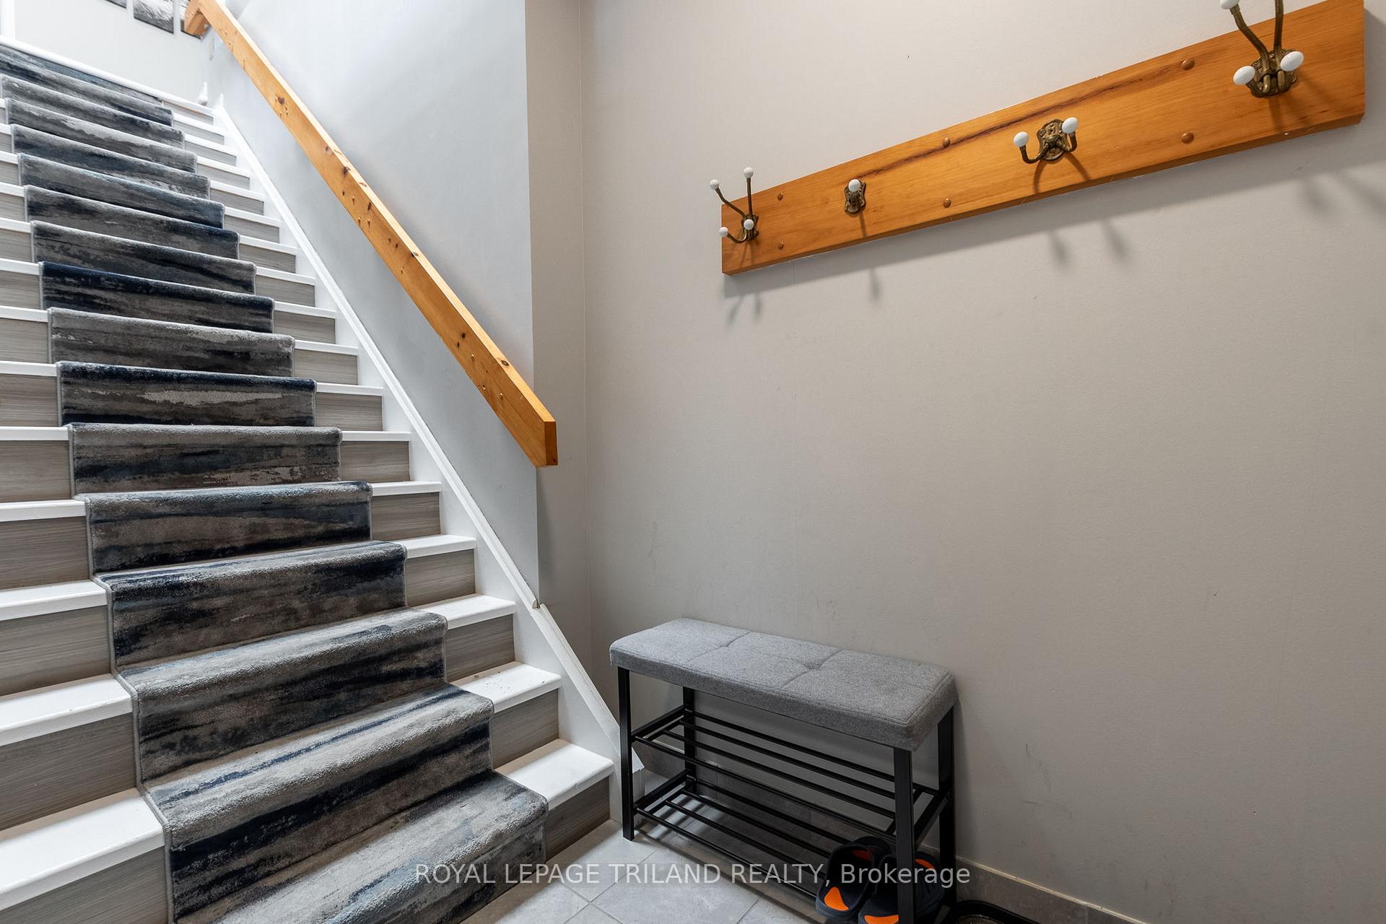
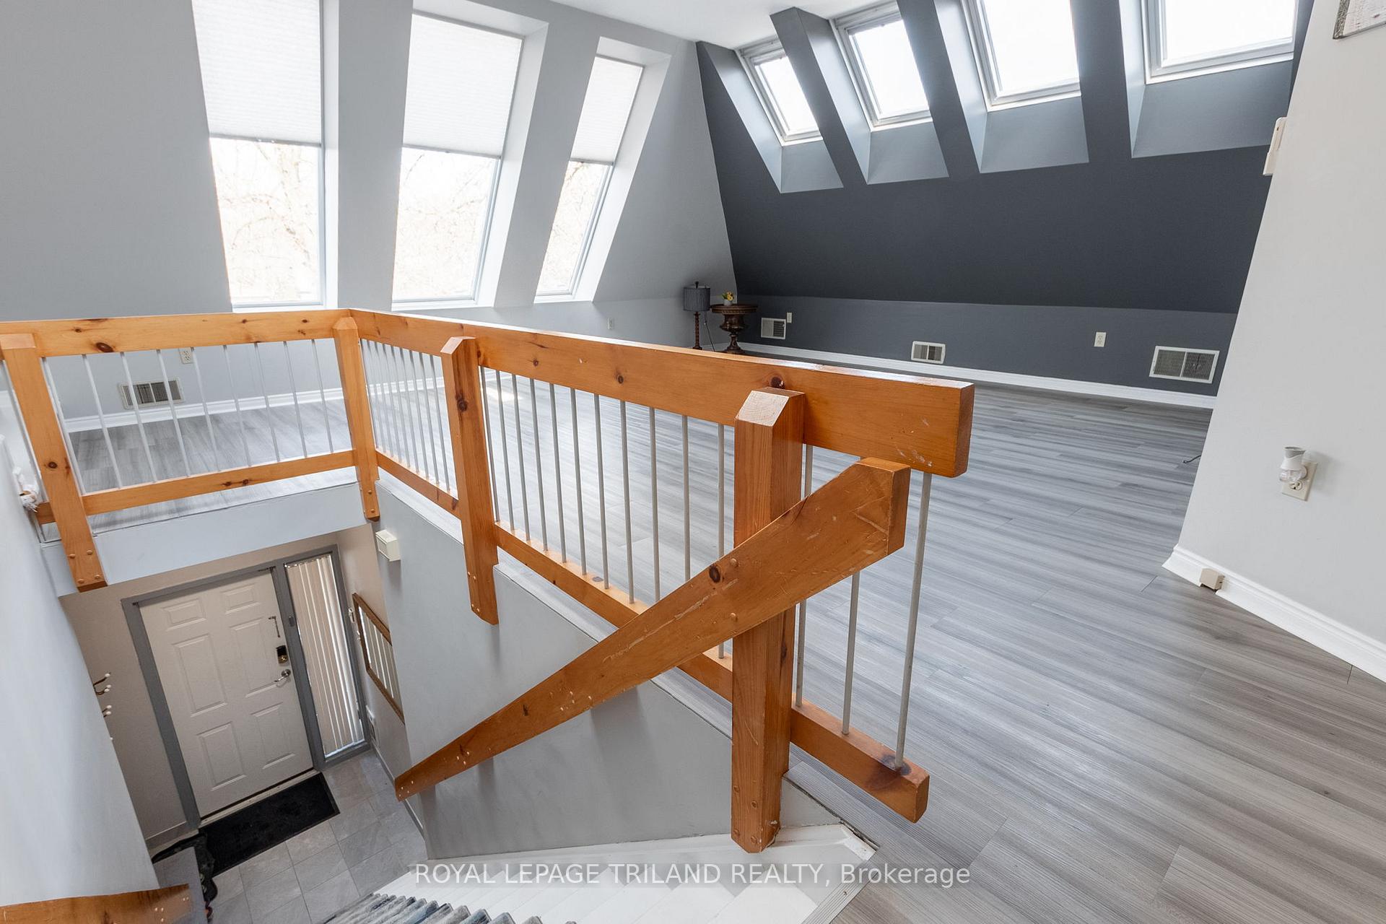
FOR LEASE: If youve been looking for just the right apartment close to Western and downtown but want to find something other than a generic cookie-cutter box in an anonymous building, this low-key funky, bright, and fully updated 2 bed + den, 1 full bath unit situated above an optometry office is exactly what youve been looking for. Ideal for young professionals or graduate students, the upper floor layout offers a bright, open concept living and dining space completely updated with newer vinyl plank flooring. Windows and skylights in every room let light stream in everywhere. The kitchen boasts a huge island with lots of workspace andstorage, framed by subway tile and equipped with high-end stainless appliances. Both bedrooms are a nice size, with the bonus den/office that offers a small deck where you can watch the world go by. The 3 piece bath offers a walk-in shower and a large vanity plus dedicated linen closet. This is an awesome location walking distance to shopping, groceries, and restaurants and located on prime transit routes. A parking spot is included, and laundry (a full-size washer and dryer) is located in-suite. Water is included, hydro, gas and internet are extra. An awesome location, windows throughout that provide a penthouse feel, all fully renovated and waiting for you Youre not ordinary, so dont settle for an ordinary home! For Lease at $2,400per month + gas / hydro. Minimum 12 month lease. Available April 1st and onward.
Ask about this home
A HOMEH agent will answer your questions about this home.
Around this home
Daily convenience, out of 100, from the distances below
Schools nearby
School rating, out of 10.
Helpful calculators
Your HOMEH agent

"I would see it this week."