

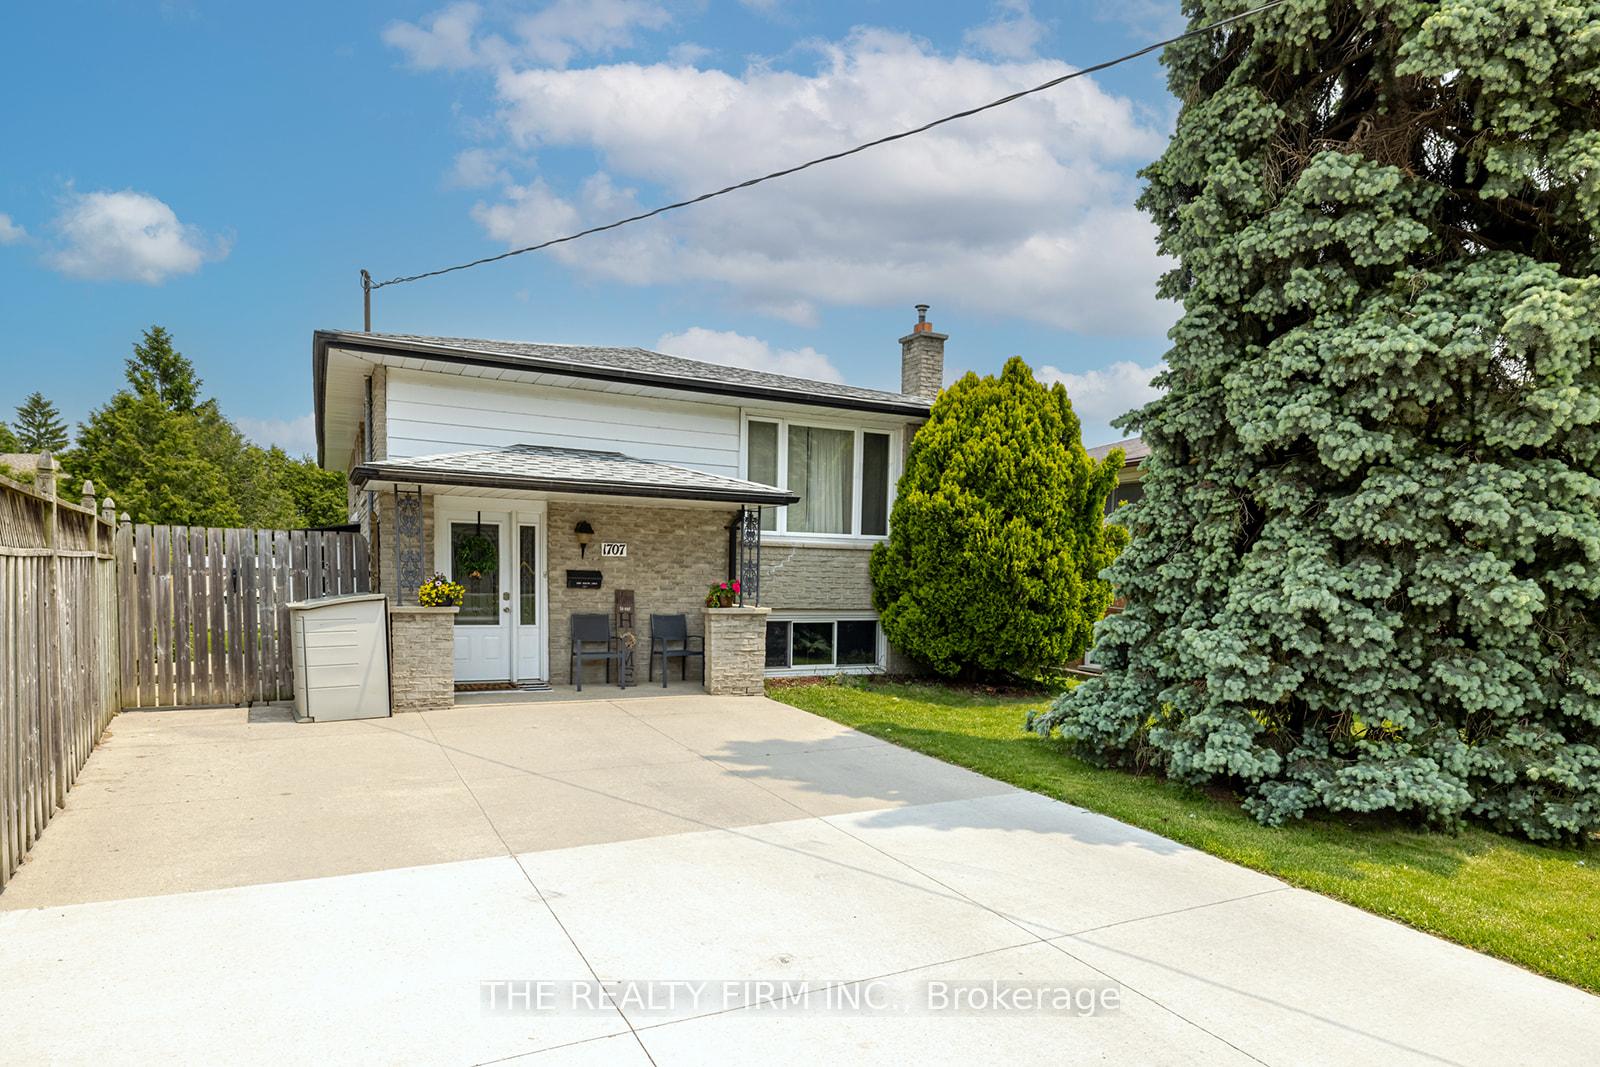
1707 Hansuld Street
1707 Hansuld Street
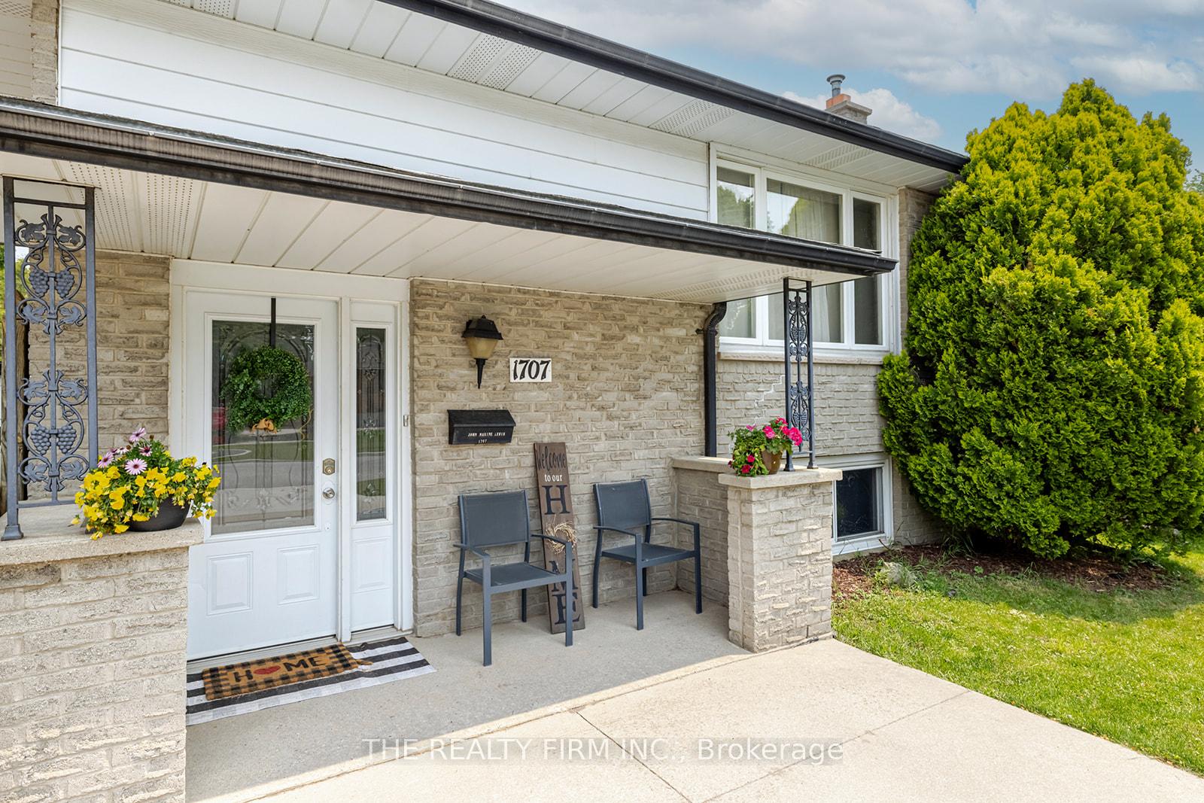
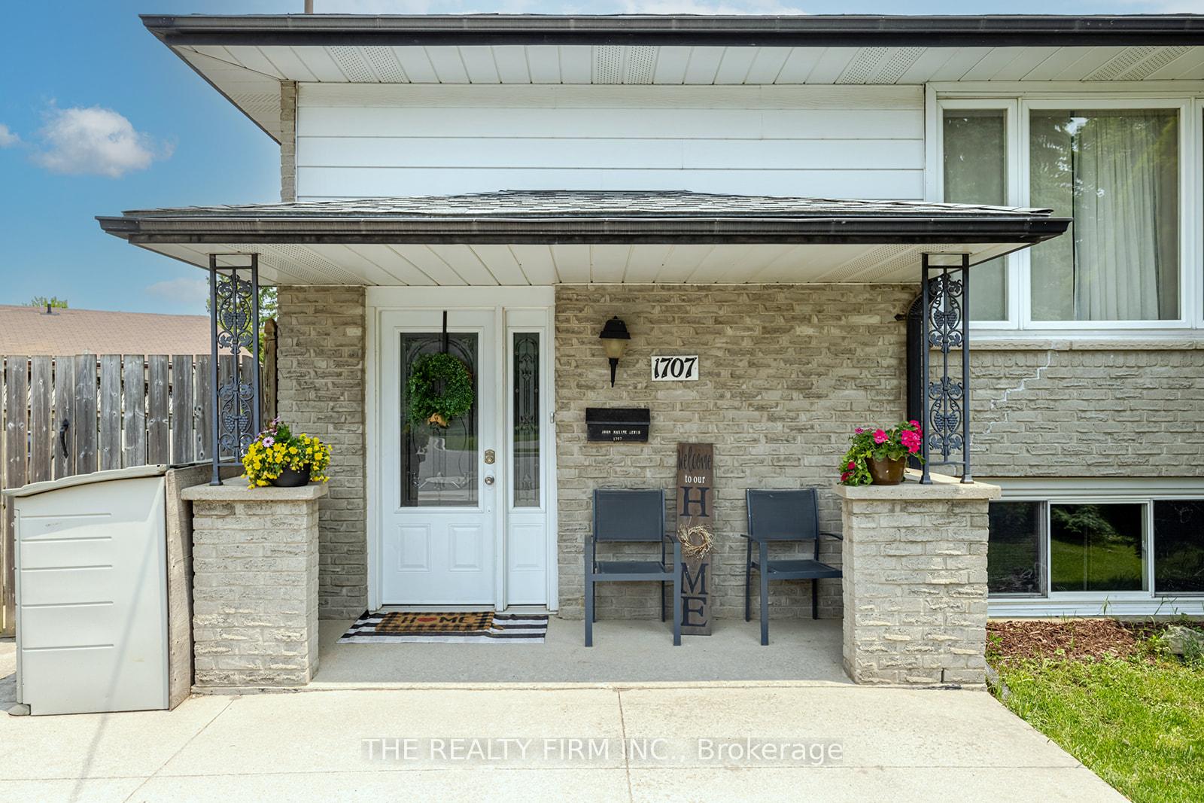
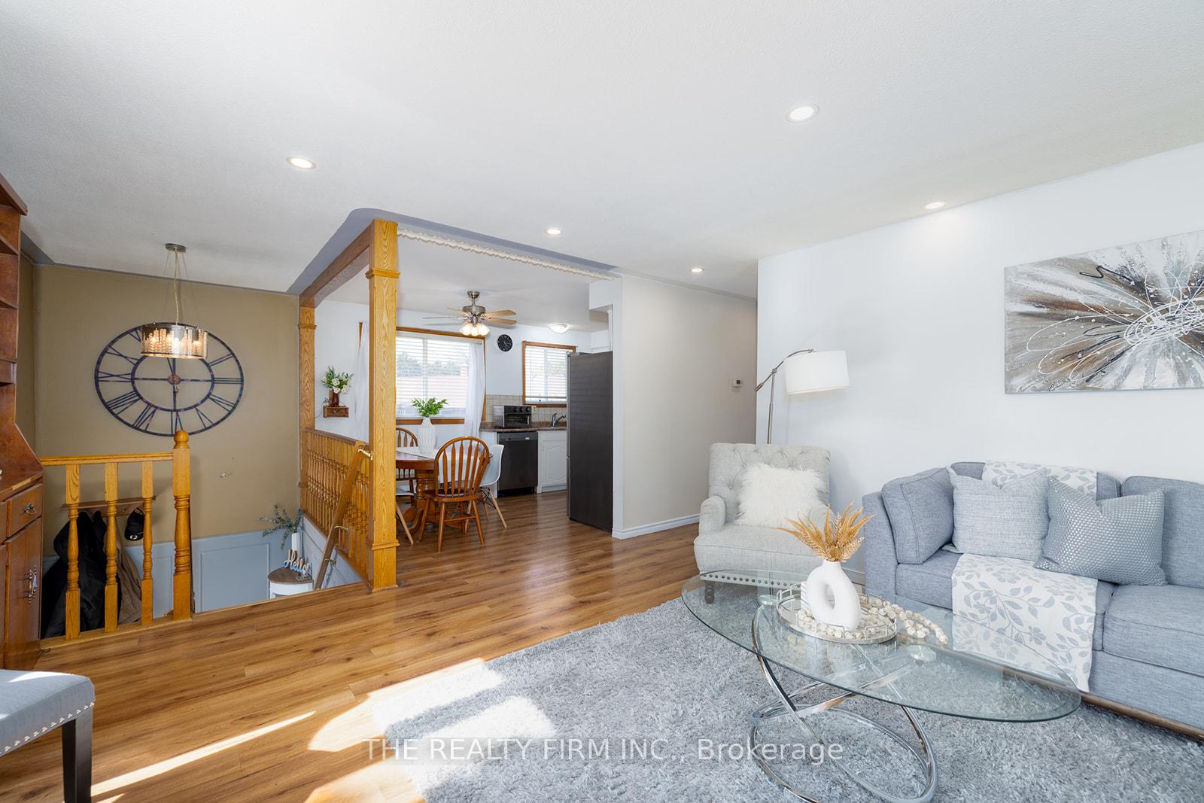
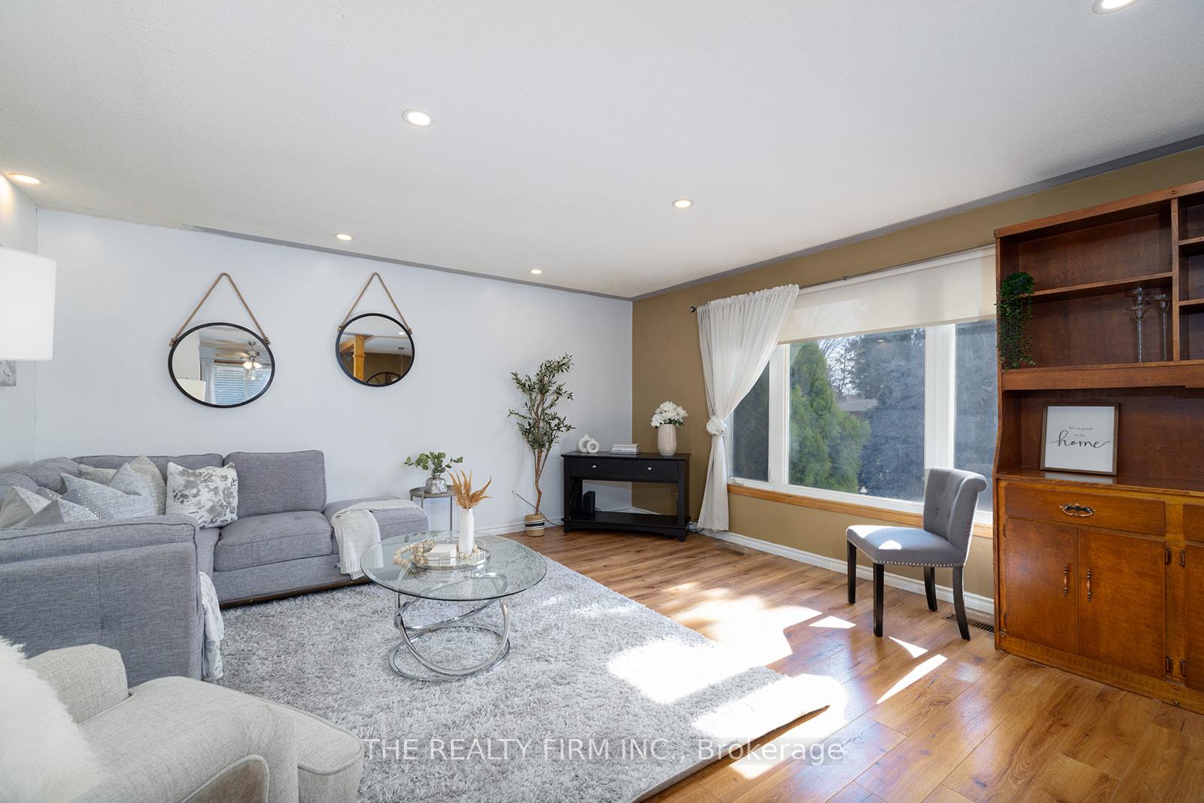 See all 43 photos
Property history
Facts and features
- BasementApartment
- Water, sewerMunicipal
- Lot shapeIrregular
- HeatingForced air
- Second kitchen
- Separate entrance
- Fireplace
- Central air
- Pool
The homeMultiplex, Bungalow-raised, 1,100–1,500 sq ft
- Type: Multiplex
- Style: Bungalow-raised
- Living space: 1,100–1,500 sq ft
- Basement: Apartment, separate entrance
InsideFireplace Yes, natural gas, family room, Main level, In-law suite, water heater owned, water meter
- Fireplace: Yes, natural gas, family room
- Laundry: Main level
- Features: In-law suite, water heater owned, water meter
- Security: Carbon monoxide detectors, smoke detector
- Rooms above ground: 7
- Rooms in the basement: 8
- Bedrooms: 3 + 3 in the basement
- Bathrooms: 2
- Kitchens: 2
- Family room: Yes
Outside and lotBrick, Shingles, Poured concrete
- Exterior: Brick
- Roof: Shingles
- Foundation: Poured concrete
- Pool: Above ground, salt
- Features: Deck, landscaped, lighting, patio, year round living
- Other structures: Fence - full, shed, gazebo
- Accessibility: Hard/low nap floors
- Size: 41.25 × 168.62 ft
- Shape: Irregular
- Zoning: R1-6
Parking4 Parking, Private double
- Spaces: 4 Parking
- Driveway: Private double
Heating, water and powerForced air, gas, Central air, Municipal water
- Heating: Forced air, gas
- Cooling: Central air
- Water: Municipal water
- Sewer: Municipal sewer
Costs and taxesTaxes $4,436 a year, HST No HST, Rental items None
- Taxes, 2024: $4,436 a year
- HST: No HST
- Rental items: None
Included in the saleRefrigerator x 2, stove x2, dishwasher, washer & dryer in lower, washer on main (sold as is) & dryer on main, pool & equipment, Not included None
- Included: Refrigerator x 2, stove x2, dishwasher, washer & dryer in lower, washer on main (sold as is) & dryer on main, pool & equipment
- Not included: None
NearbyFenced yard, golf, public transit, school
- Close to: Fenced yard, golf, public transit, school
Listing detailsX12218408, Sold, Jun 12, 2025
- MLS® number: X12218408
- Status: Sold
- Listed on: Jun 12, 2025
- Days on market: 49
- Updated: Jul 31, 2025
- Possession: Immediate
- Occupied by: Owner
- Listing brokerage: THE REALTY FIRM INC.
About this home
1707 Hansuld Street, London (East H), ON N5V 1Y6
TWO UNITS with vacant possession! Calling all savvy investors and multi-generational households; Are you a parent with a child attending Fanshawe College? Help offset your costs by renting out additional rooms, with AMPLE space in this all-brick bi-level that offers exceptional versatility and value. This spacious property boasts SIX large and legal bedrooms, TWO FULL BATHROOMS, TWO KITCHENS, DUAL laundry, COMPLETE SEPARATE ENTRY, and plenty of parking, making it an ideal setup for income-generating opportunities OR extended families. The main level is bright and inviting, featuring a sunlit living room with expansive windows and a functional U-shaped kitchen equipped with stainless steel appliances (4yrs approx). Down the hall, you'll find three generously sized bedrooms, including a primary suite with patio doors leading to a raised back deck. A 4-piece bathroom and convenient main-floor laundry complete the upper level. The fully finished lower level offers incredible IN-LAW SUITE, showcasing a cozy living room warmed by a gas fireplace, three additional bedrooms, a second full kitchen, and another 4-piece bath. Whether you're housing extended family, hosting guests, or creating a rental suite, this space adapts to your needs. Step outside to a private, fully fenced backyard, featuring a 2023 saltwater above-ground pool, a spacious lower deck, patio area, and mature trees that provide both charm and privacy. Updates include shingles (2020), furnace and A/C (2014), laminate flooring on the main level (2018), and several window replacements. All of this located minutes from Fanshawe College, shopping centers, parks, and more. Main floor already has steel beam put in to open up living room & only have 2 bedrooms & even larger living space! IMMEDIATE CLOSING AVAILABLE.
Ask about this home
A HOMEH agent will answer your questions about this home.
Around this home
Daily convenience, out of 100, from the distances below
Schools nearby
School rating, out of 10.
Helpful calculators
Your HOMEH agent

"I would see it this week."