

2210 Tokala Trail
2210 Tokala Trail
 See all 42 photos
Property history
Facts and features
- BasementWalk-out
- Age of home0–5 years
- Water, sewerMunicipal
- Lot shapeIrregular
- Second kitchen
- Fireplace
- Central air
The homeDetached, 2-storey, Age 0–5 years
- Type: Detached
- Style: 2-storey
- Age: 0–5 years
- Living space: 2,500–3,000 sq ft
- Basement: Partially finished, walk-out
InsideFireplace Yes, electric, Upper level, Auto garage door remote, built-in oven, in-law suite, on demand water heater, storage, sump pump, ventilation system
- Fireplace: Yes, electric
- Laundry: Upper level
- Features: Auto garage door remote, built-in oven, in-law suite, on demand water heater, storage, sump pump, ventilation system
- Security: Security system, smoke detector, carbon monoxide detectors
- Rooms above ground: 10
- Rooms in the basement: 5
- Bedrooms: 4 + 2 in the basement
- Bathrooms: 5
- Kitchens: 2
Outside and lotBrick, stucco (plaster), Shingles, Concrete
- Exterior: Brick, stucco (plaster)
- Roof: Shingles
- Foundation: Concrete
- Features: Deck, patio, porch, year round living
- Size: 38.24 × 108.46 ft
- Shape: Irregular
- Zoning: R1-4(34)
Parking2 Garage, Attached, Private double
- Spaces: 2 Garage
- Garage: Attached
- Driveway: Private double
Heating, water and powerForced air, gas, Central air, Municipal water
- Heating: Forced air, gas
- Cooling: Central air
- Water: Municipal water
- Sewer: Municipal sewer
- Natural gas: Yes
- Hydro: Yes
- Cable: Available
- Telephone: Available
Costs and taxesTaxes $7,944 a year, HST included in the price, The tankless water heater is rented from enbridge.
- Taxes, 2024: $7,944 a year
- HST: HST included in the price
- Rental items: The tankless water heater is rented from enbridge.
Included in the saleThe existing built-in oven and microwave (main kitchen), dishwasher (x2), gas cooktop, range hood, fridge (x2), washer (x2) &dryer(x2), sound system. basement - oven, built in microwave. existing security system, exterior patio furniture and string lights, & a rough in for an electric car charger., The receiver for the sound system, electric car charger in the garage
- Included: The existing built-in oven and microwave (main kitchen), dishwasher (x2), gas cooktop, range hood, fridge (x2), washer (x2) &dryer(x2), sound system. basement - oven, built in microwave. existing security system, exterior patio furniture and string lights, & a rough in for an electric car charger.
- Not included: The receiver for the sound system, electric car charger in the garage
NearbyLake/pond, school
- Close to: Lake/pond, school
Listing detailsX12313561, Sold, Jul 29, 2025
- MLS® number: X12313561
- Status: Sold
- Listed on: Jul 29, 2025
- Days on market: 36
- Updated: Sep 3, 2025
- Possession: Flexible
- Occupied by: Owner+tenant
- Listing brokerage: eXp Realty
About this home
2210 Tokala Trail, London (North S), ON N6G 0V8
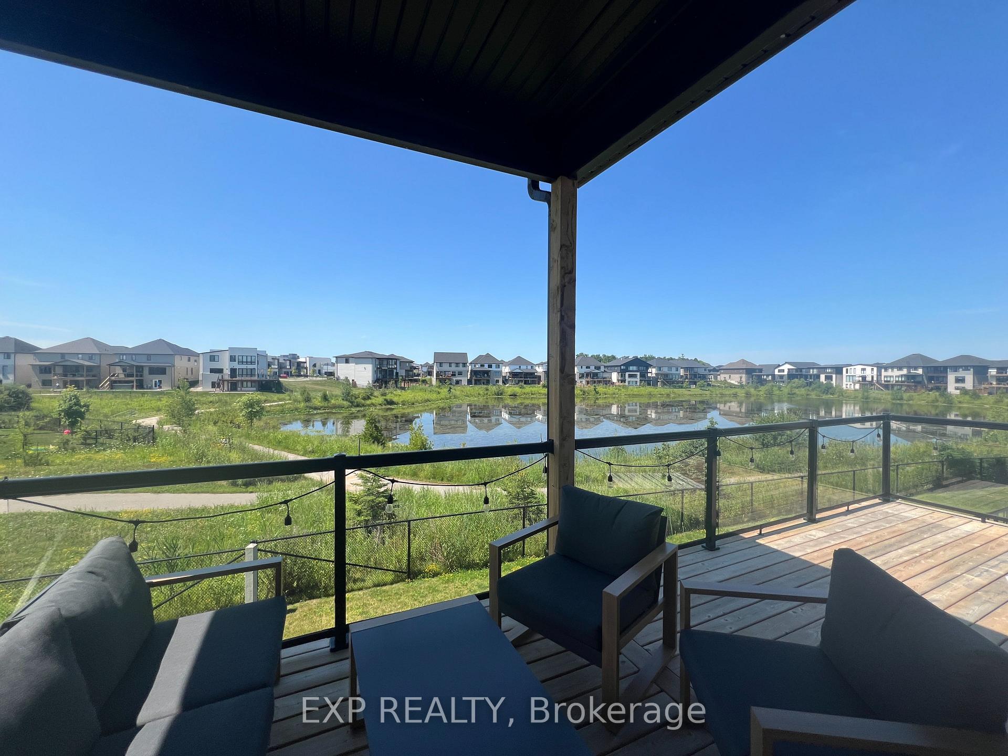
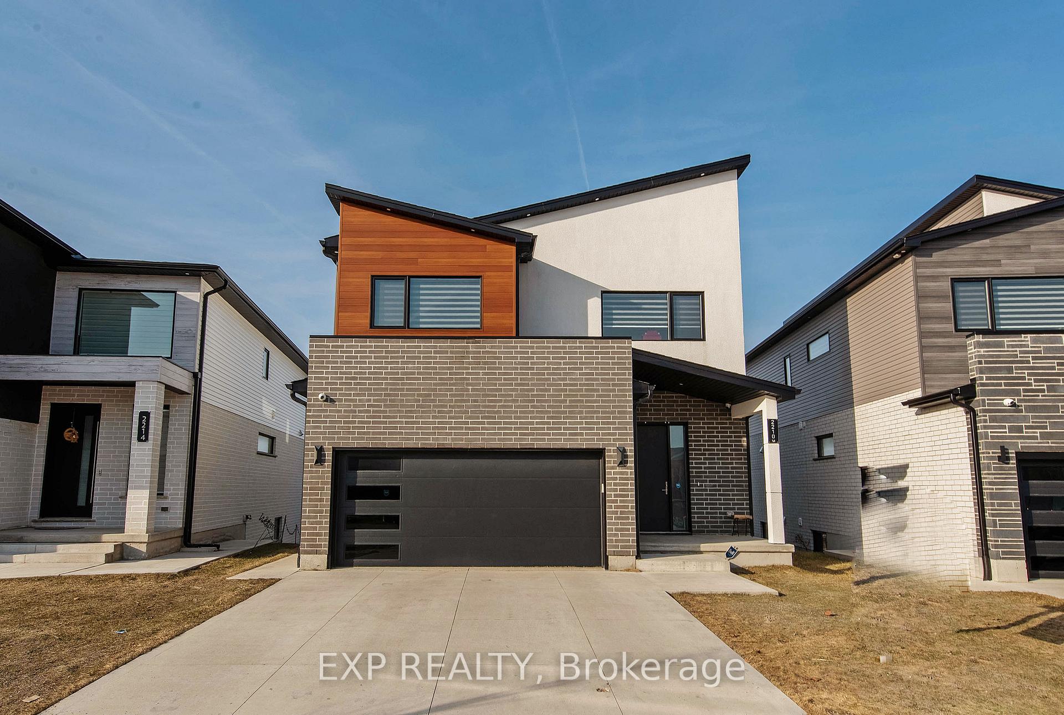
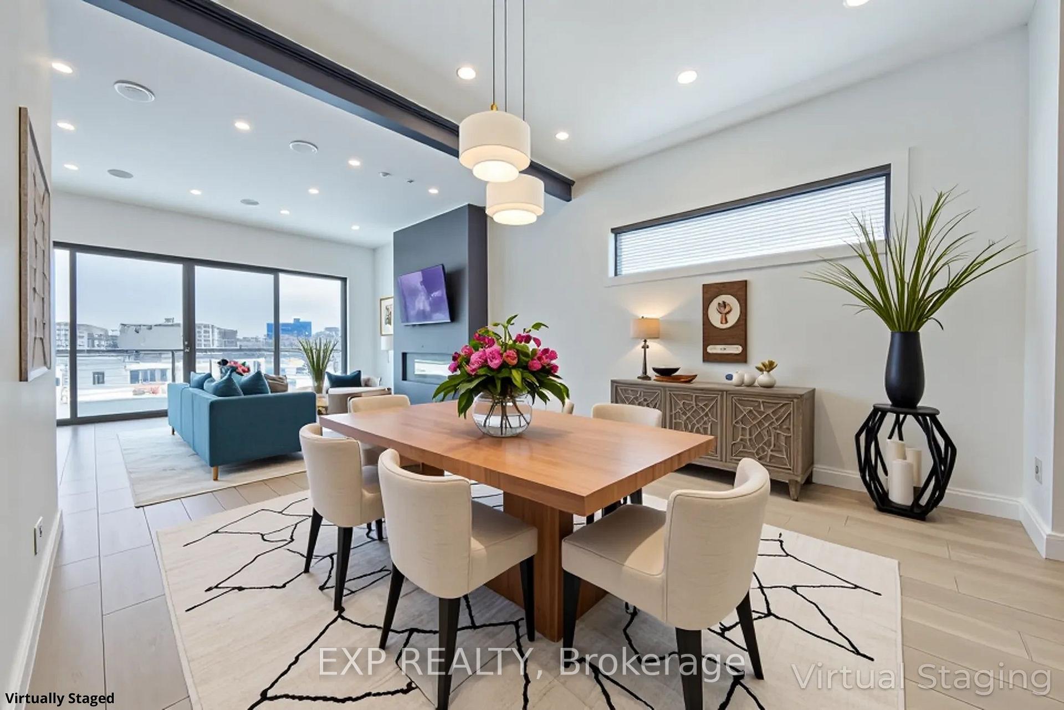
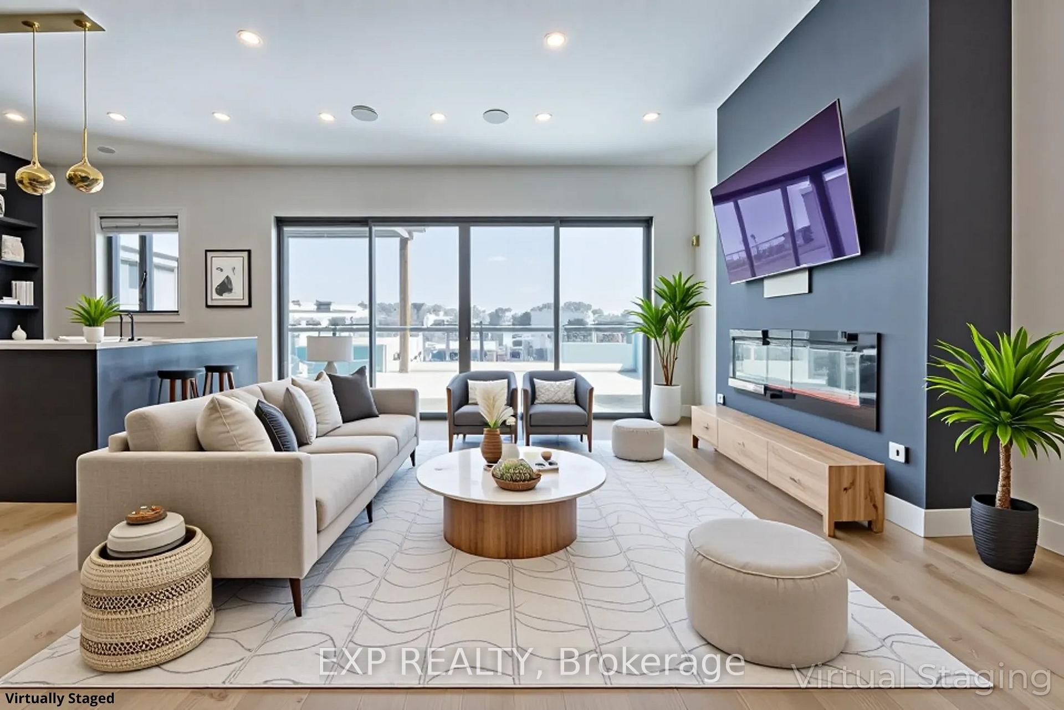
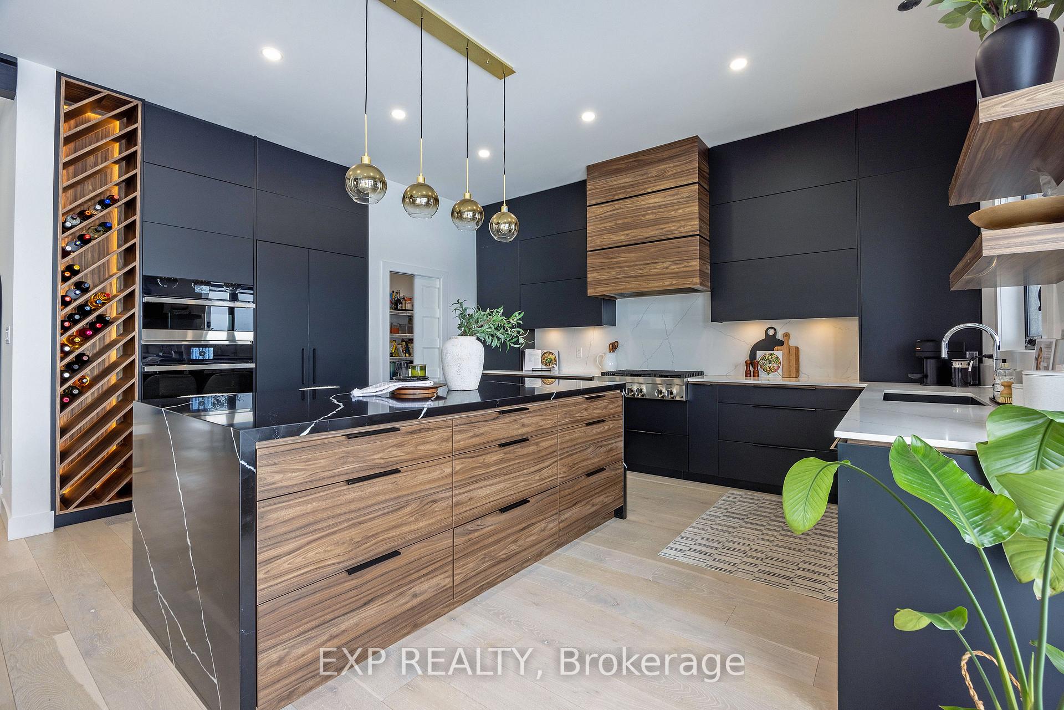
Welcome to 2210 Tokala Trail where luxury, modern convenience, and sophisticated design are seamlessly blended. This exceptional 6-bedroom, 4.5-bathroom home offers the ultimate space for both family living and elegant entertaining. From the moment you step into the sunken foyer, you're greeted by soaring ceilings 10 feet on the main floor and 9 feet on both the second level and basement and an abundance of natural light pouring through oversized windows, creating a bright and inviting atmosphere throughout. The main floor boasts a spacious living room with a fireplace, a dining area, and a chef-inspired kitchen. This show stopping kitchen features premiumJenn Air appliances, a gas cooktop, a massive quartz waterfall island, sleek granite and quartz countertops, a large walk-in pantry and a statement wine rack with ambient lighting. Completing the main level is a stylish powder room, a mudroom with access to both the garage and basement, and a 16-foot sliding patio door that opens to the expansive back deck complete with a gas line for your BBQ &outdoor fireplace, all overlooking a pond. Upstairs, the luxurious primary suite is a private retreat with a generous walk-in closet & a spa-like 5-piece ensuite featuring a freestanding tub & a custom glass tile shower. Three additional bedrooms one with its own ensuite,& two connected by a Jack-and-Jill bathroom and a laundry room completes the 2nd level. The walk-out basement is thoughtfully designed for multigenerational living or guest accommodations, offering a private suite with two bedrooms, a 3-piece bathroom, a cozy living area, & a kitchenette. Separate access from both the garage & the covered back concrete patio ensures privacy & independence.The basement also includes a second laundry area & abundant storage space. This extraordinary home truly has it all luxury finishes, functional design, & an unmatched living experience in north London. Note: some photos are virtually staged and are marked as such.
Ask about this home
A HOMEH agent will answer your questions about this home.
Around this home
Daily convenience, out of 100, from the distances below
Schools nearby
School rating, out of 10.
Helpful calculators
Your HOMEH agent

"I would see it this week."