

188 Dawn Drive
188 Dawn Drive
 See all 17 photos
Property history
Facts and features
- BasementPart finished
- Age of home51–99 years
- Water, sewerMunicipal
- HeatingForced air
- Central air
The homeDetached, Bungalow, Age 51–99 years
- Type: Detached
- Style: Bungalow
- Age: 51–99 years
- Living space: 1,100–1,500 sq ft
- Basement: Partially finished
InsideLower level, Primary bedroom - main floor, storage, Rooms above ground 8
- Laundry: Lower level
- Features: Primary bedroom - main floor, storage
- Rooms above ground: 8
- Bedrooms: 3
- Bathrooms: 2
- Kitchens: 1
- Family room: Yes
Outside and lotBrick, vinyl siding, Shingles, Concrete
- Exterior: Brick, vinyl siding
- Roof: Shingles
- Foundation: Concrete
- Features: Patio, porch, year round living
- Other structures: Fence - partial
- Size: 57 × 128 ft
- Zoning: R1-7
Parking1 Garage, Detached
- Spaces: 1 Garage
- Garage: Detached
Heating, water and powerForced air, gas, Central air, Municipal water
- Heating: Forced air, gas
- Cooling: Central air
- Water: Municipal water
- Sewer: Municipal sewer
Costs and taxesTaxes $3,933 a year, HST included in the price, Hot water heater
- Taxes, 2024: $3,933 a year
- HST: HST included in the price
- Under contract: Hot water heater
Included in the saleFridge, stove, dishwasher, washer, dryer
- Included: Fridge, stove, dishwasher, washer, dryer
NearbySchool, park
- Close to: School, park
Listing detailsX12218831, Sold, Jun 12, 2025
- MLS® number: X12218831
- Status: Sold
- Listed on: Jun 12, 2025
- Days on market: 19
- Updated: Jul 1, 2025
- Possession: Flexible
- Occupied by: Owner
- Listing brokerage: OLIVER & ASSOCIATES SARAH OLIVER REAL ESTATE BROKERAGE
About this home
188 Dawn Drive, London (East H), ON N5W 4X1
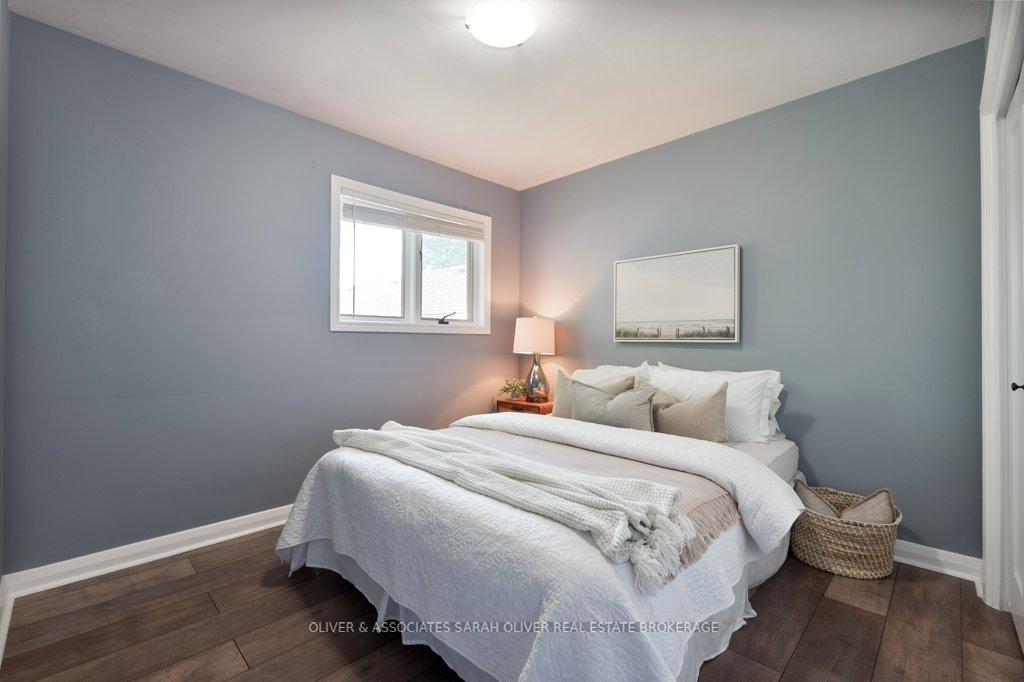
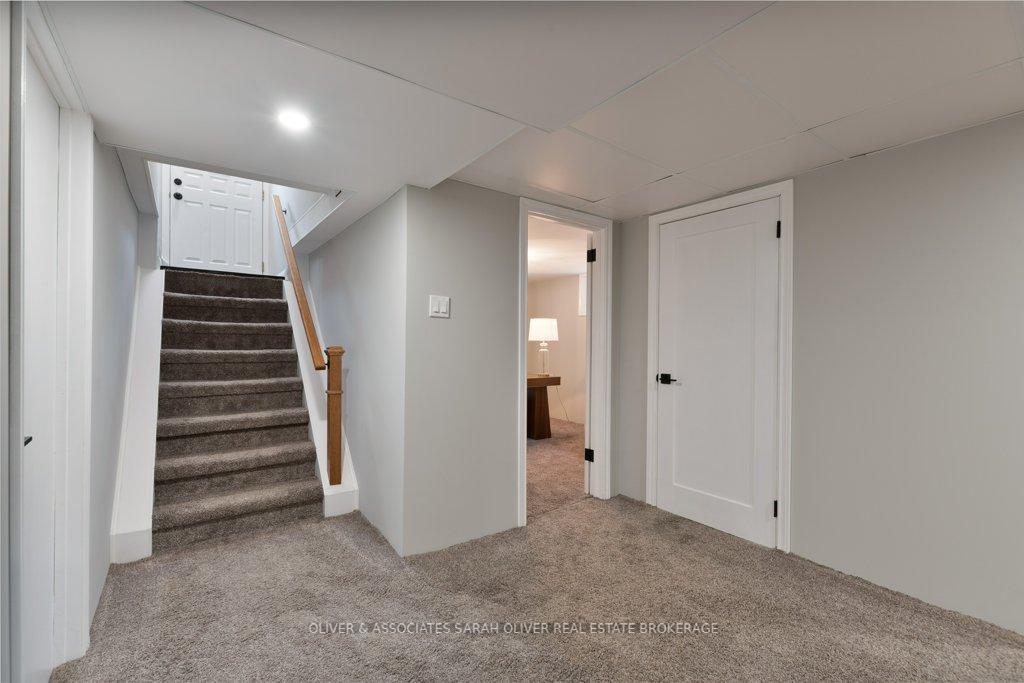
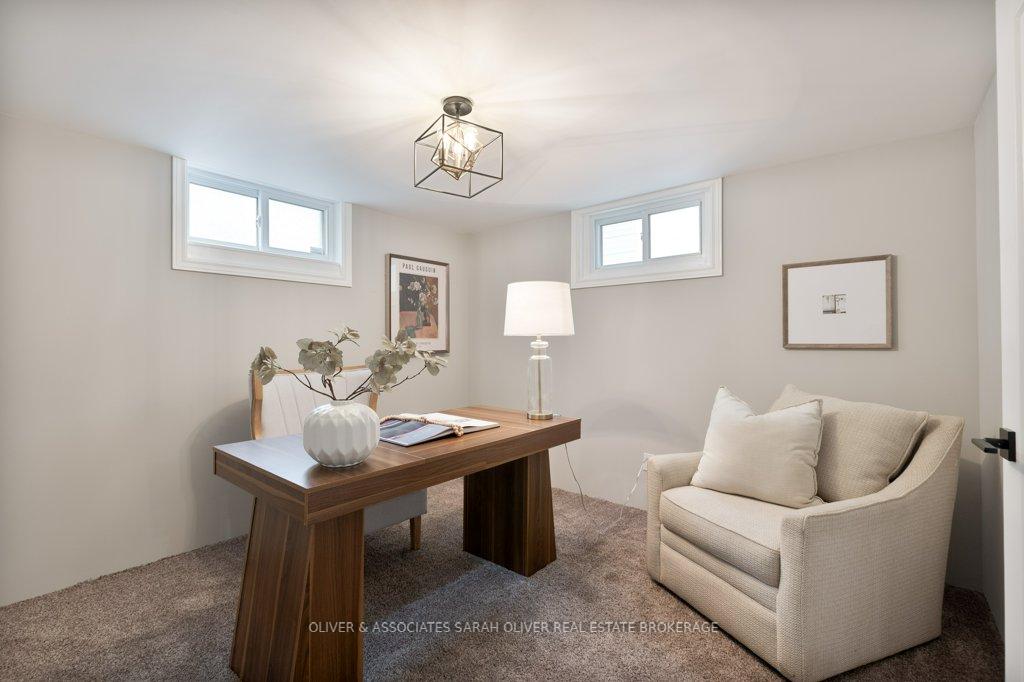
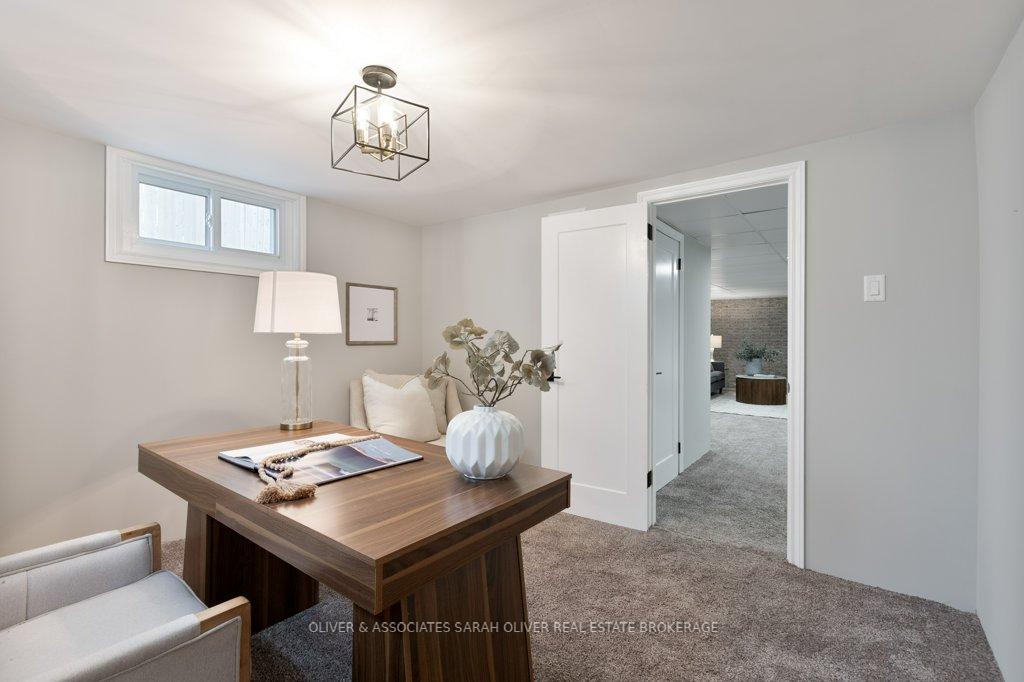
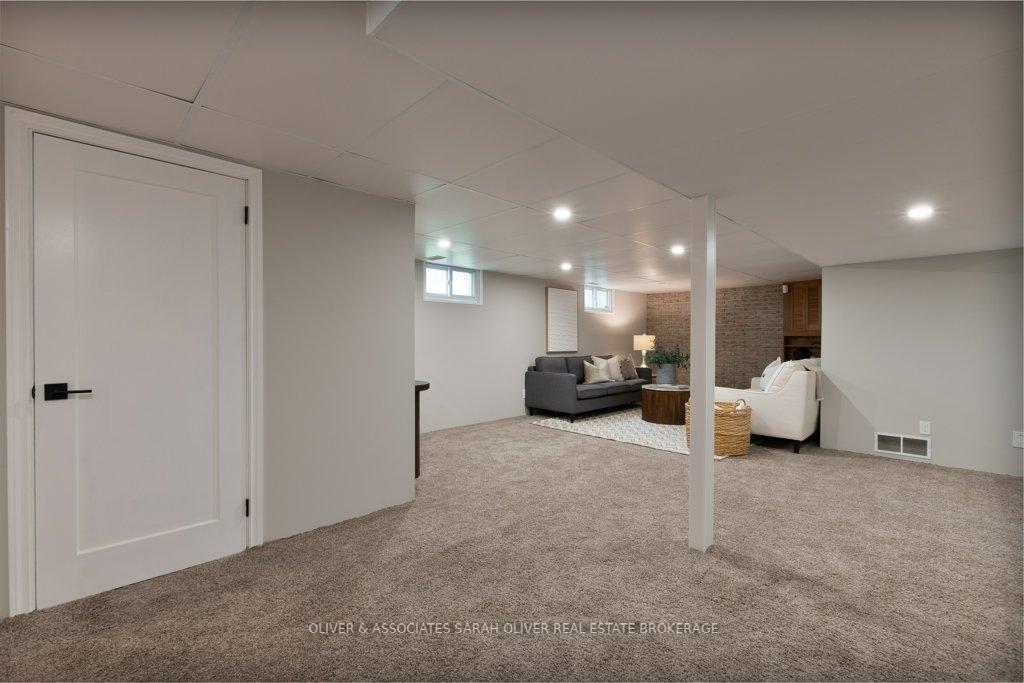
A rare opportunity to own a beautifully updated bungalow on an oversized, private lot in a quiet, established neighbourhood. Whether you're looking to downsize with style or find the perfect place to start your next chapter, this warm and inviting home offers the best of both worlds. Step inside to discover a thoughtfully renovated kitchen with gleaming quartz countertops, stainless steel appliances, and a breakfast bar that opens into the sunlit dining area ideal for morning coffee or gathering with loved ones. The bright, open layout continues into a welcoming family room, creating a seamless flow that's perfect for relaxed living and easy entertaining. With three comfortable bedrooms, two full bathrooms, and a fully finished basement with bonus room, there's space for guests, hobbies, or a home office. So many recent updates including new flooring on the main level (2019) and a new shingles in (2021), ensuring peace of mind and lasting value. The large lot offers endless possibilities enjoy the quiet, garden, or simply unwind in the privacy of your own backyard oasis. Complete with a detached garage, this special home offers comfort, charm, and a lifestyle that's hard to find.
Ask about this home
A HOMEH agent will answer your questions about this home.
Around this home
Daily convenience, out of 100, from the distances below
Schools nearby
School rating, out of 10.
Helpful calculators
Your HOMEH agent

"I would see it this week."