

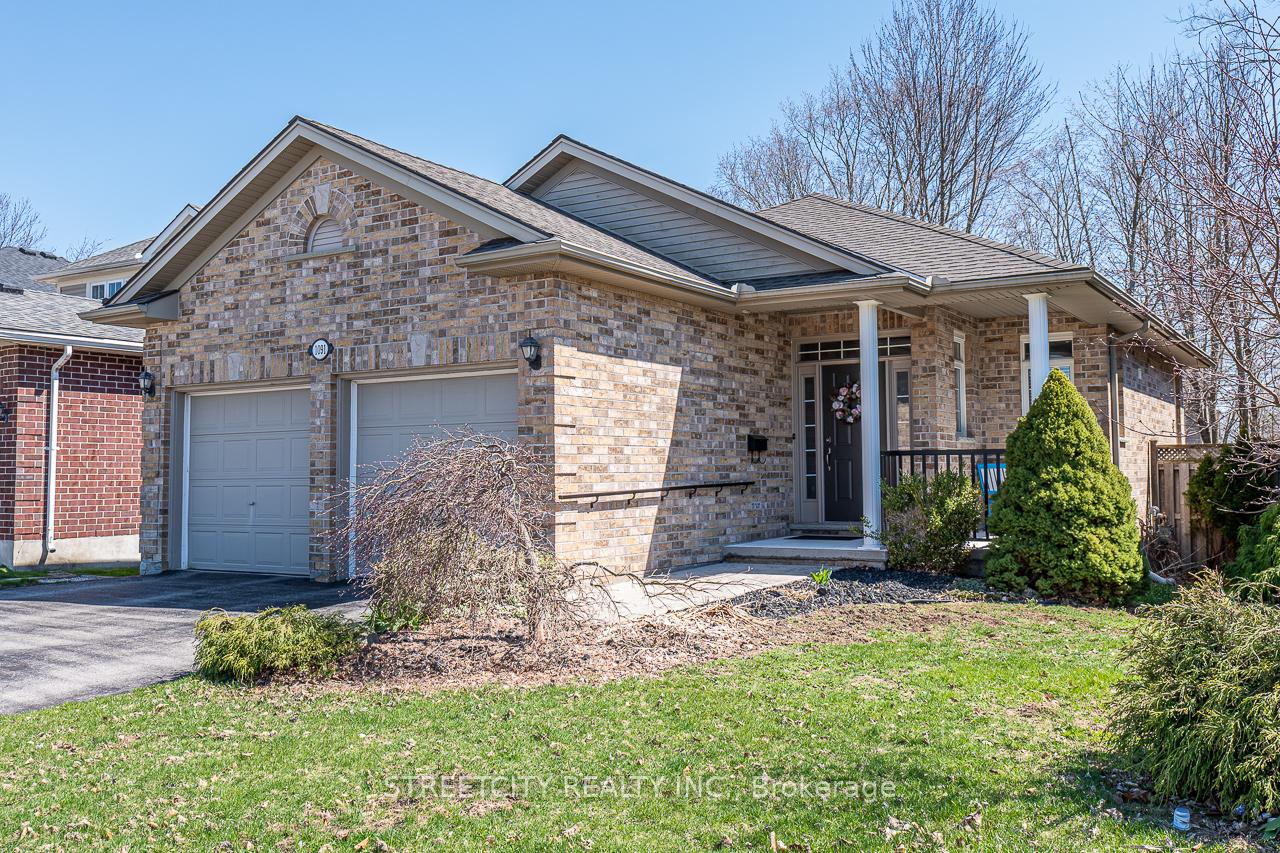
1091 South Wenige Drive
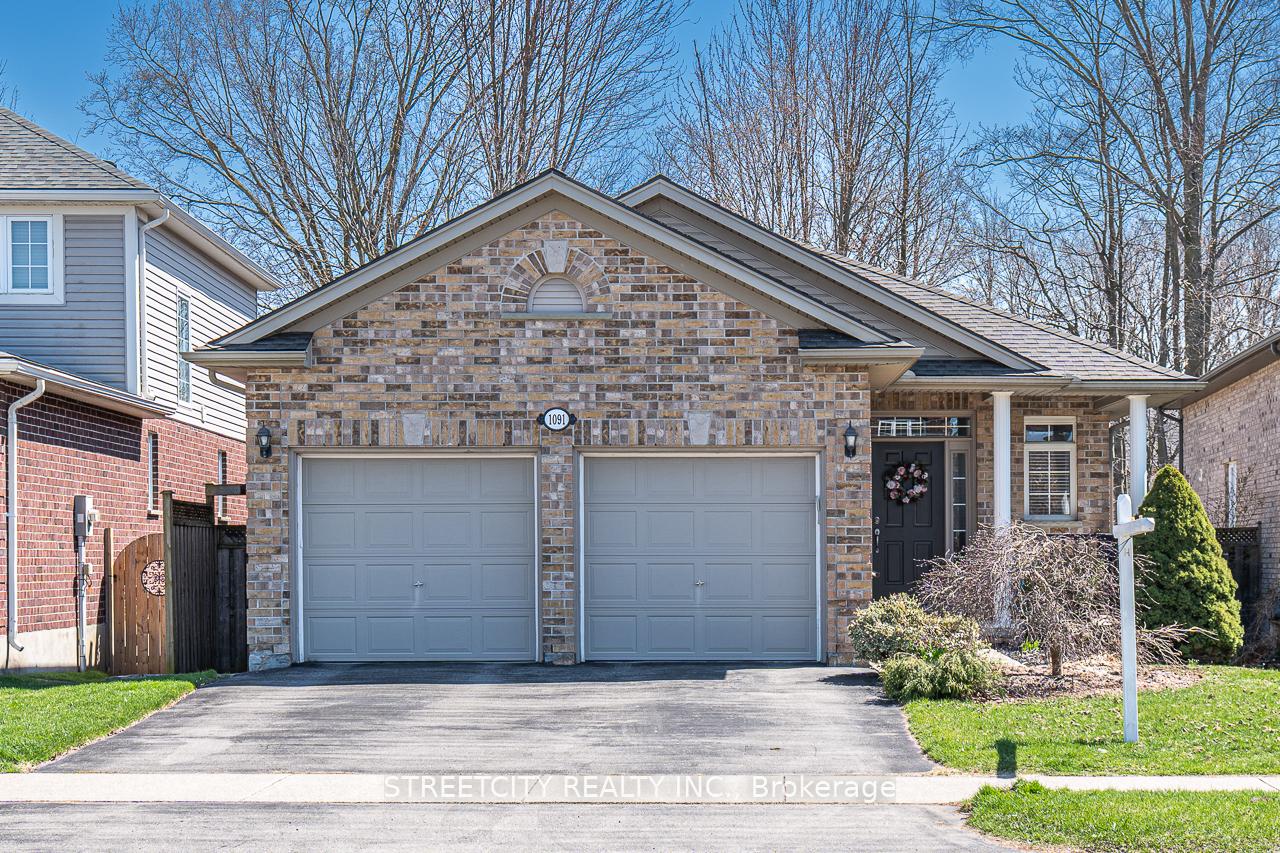
1091 South Wenige Drive
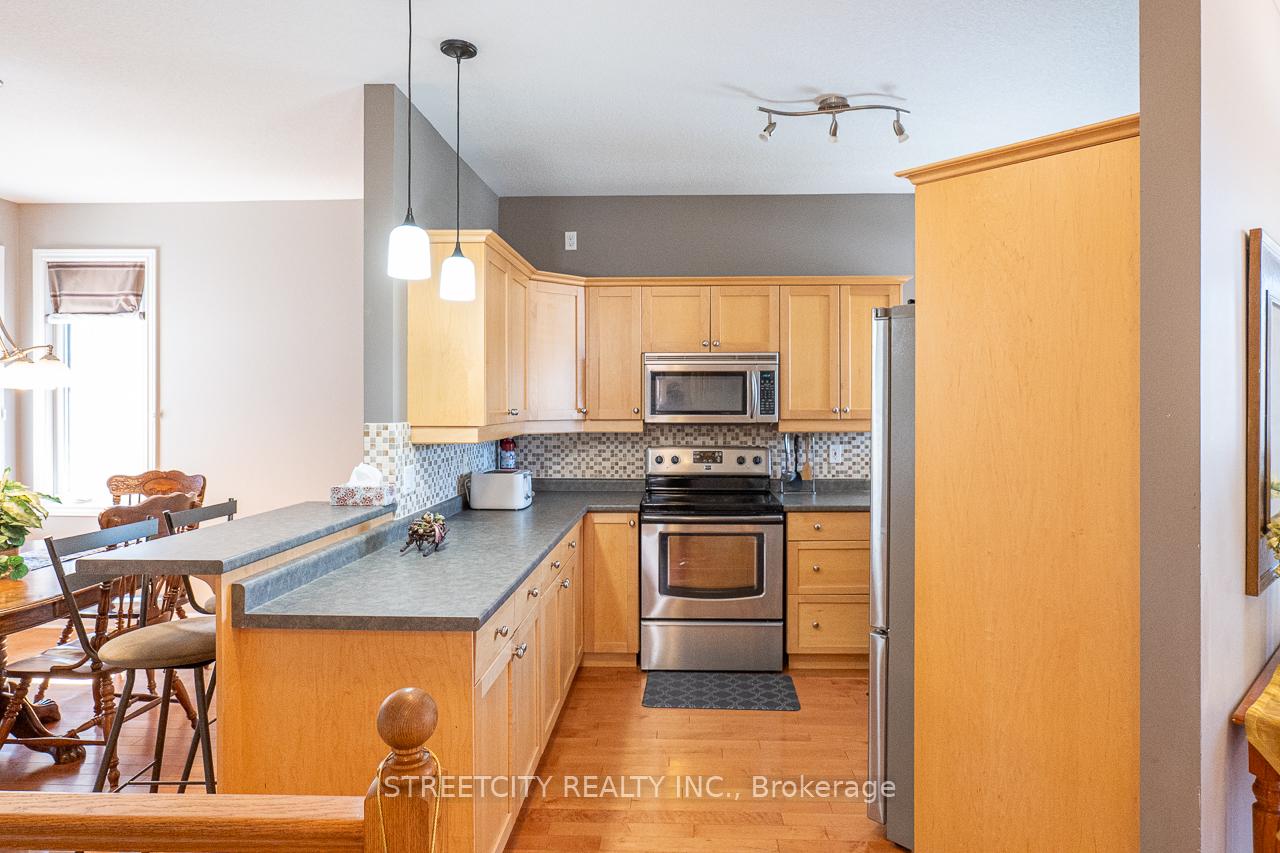 See all 50 photos
Facts and features
- BasementFinished
- Lot size39 ft frontage
- Lease term12 months
- FurnishedPartially
- Fireplace
- Central air
The homeDetached, Bungalow, 1,100–1,500 sq ft
- Type: Detached
- Style: Bungalow
- Living space: 1,100–1,500 sq ft
- Basement: Finished, development potential
InsideFireplace Yes, natural gas, Laundry room, Sump pump, auto garage door remote, in-law capability, primary bedroom - main floor
- Fireplace: Yes, natural gas
- Laundry: Laundry room
- Features: Sump pump, auto garage door remote, in-law capability, primary bedroom - main floor
- Rooms above ground: 7
- Rooms in the basement: 4
- Bedrooms: 2 + 2 in the basement
- Bathrooms: 3
- Kitchens: 1
- Family room: Yes
Outside and lotShingle, Shingles, Poured concrete
- Exterior: Shingle
- Roof: Shingles
- Foundation: Poured concrete
- Size: 39.25 ft frontage
Parking2 Garage, Attached, Private double
- Spaces: 2 Garage
- Garage: Attached
- Driveway: Private double
Heating, water and powerForced air, gas, Central air, Municipal water
- Heating: Forced air, gas
- Cooling: Central air
- Water: Municipal water
- Sewer: Municipal sewer
Rent and termsRent $3,000 a month, Entire property, Partially
- Rent: $3,000 a month
- Space for rent: Entire property
- Furnished: Partially
- Lease: 12 months
- Paid: Monthly
- Deposit: Required
- Credit check: Required
- Employment letter: Required
- Rental application: Required
- References: Required
Listing detailsX12181401, Rented, May 29, 2025
- MLS® number: X12181401
- Status: Rented
- Listed on: May 29, 2025
- Days on market: 18
- Updated: Jun 16, 2025
- Possession: 2025-06-01 / 1-29 days
- Occupied by: Owner
- Listing brokerage: STREETCITY REALTY INC.
About this home
1091 South Wenige Drive, London (North C), ON N5X 4G5
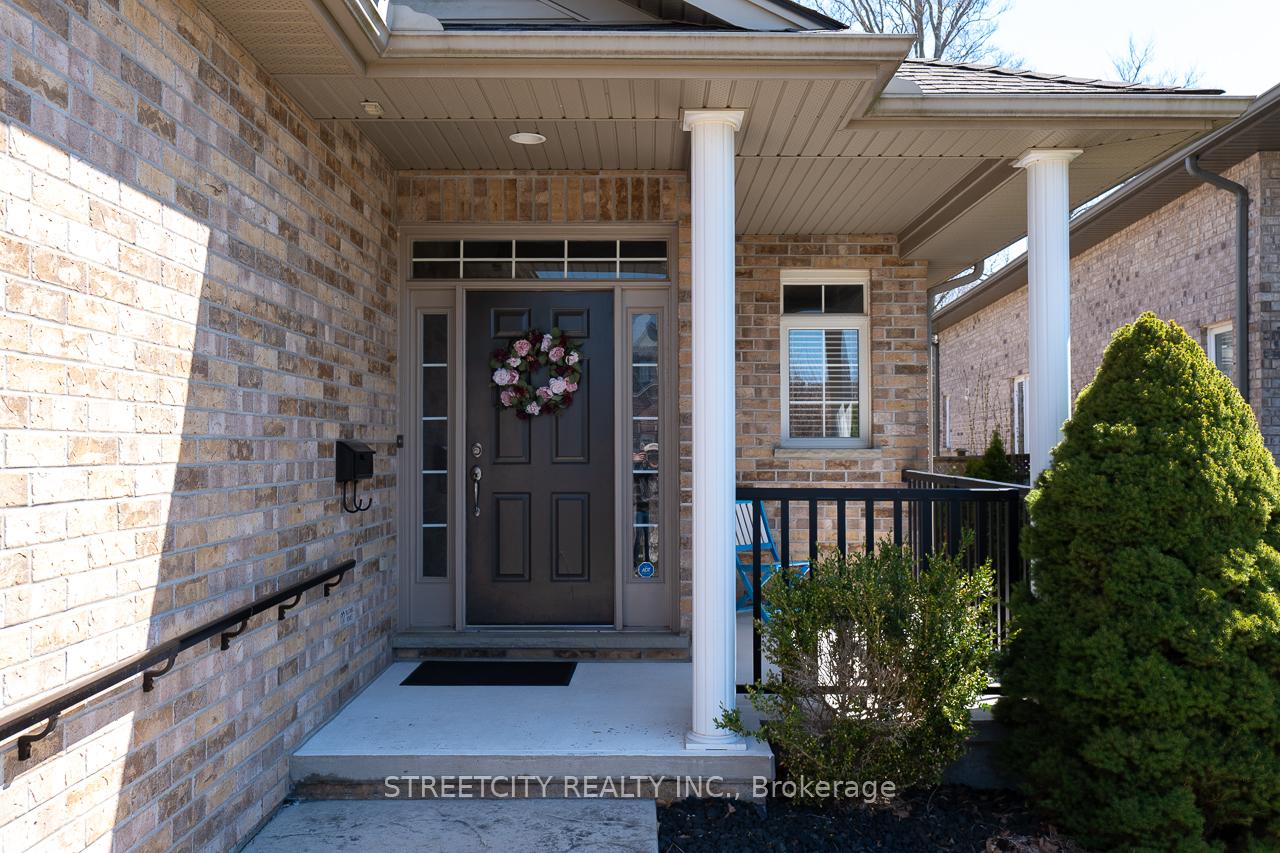
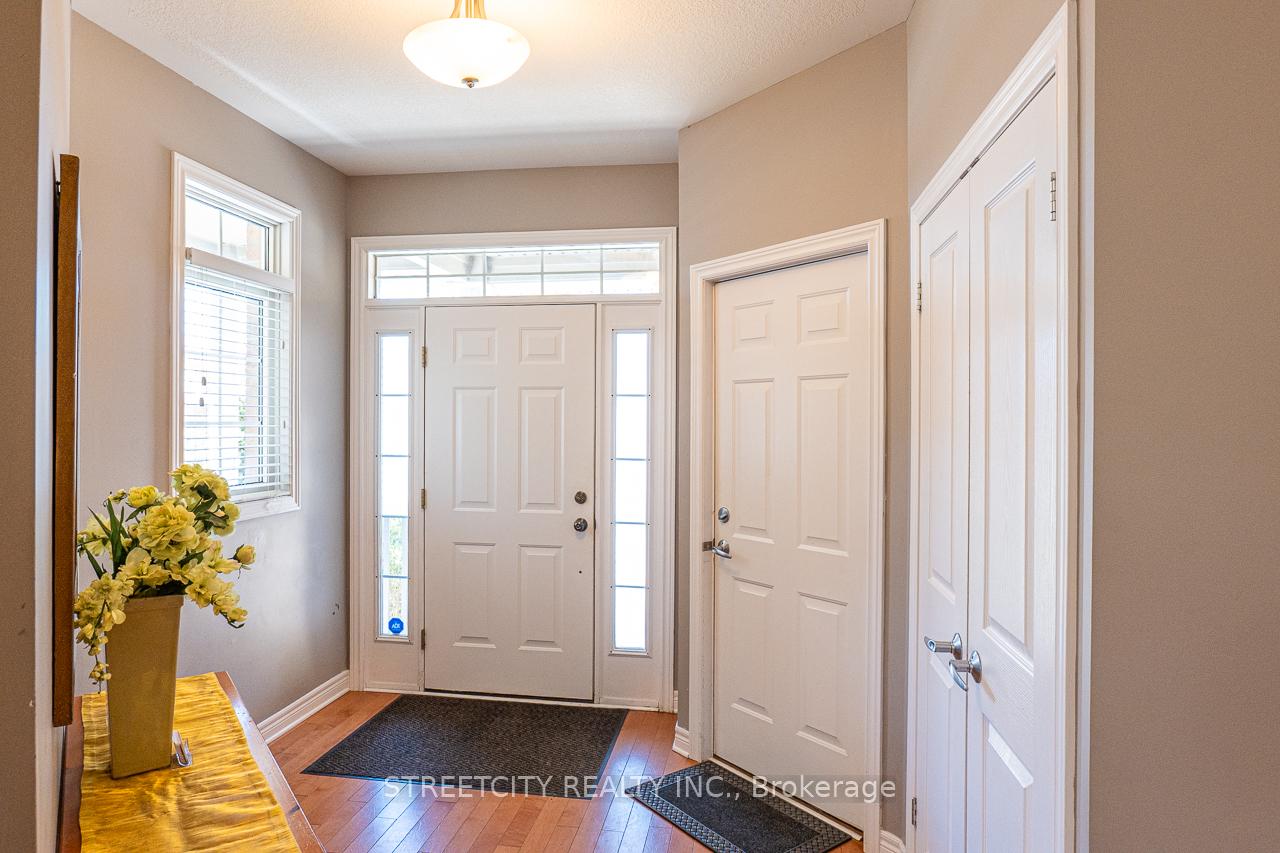
For lease. This beautifully maintained bungalow in North Londons desirable Stoney Creek neighbourhood offers 4 bedrooms and 3 bathrooms, perfect for families or professionals. The main floor features an open-concept kitchen, living, and dining area, main floor laundry, two spacious bedrooms including a primary suite with walk-in closet and ensuite, and walkout to a private, shaded deck. The finished lower level includes two additional bedrooms, a spa-style bathroom, a large family room wired for home theatre, and ample storage. Additional highlights include a double car garage and quiet, family-friendly location within walking distance to excellent schools, parks, trails, Stoney Creek Community Centre, YMCA, library, shopping, and transit. Available immediately.
Ask about this home
A HOMEH agent will answer your questions about this home.
Around this home
Daily convenience, out of 100, from the distances below
Schools nearby
School rating, out of 10.
Helpful calculators
Your HOMEH agent

"I would see it this week."