

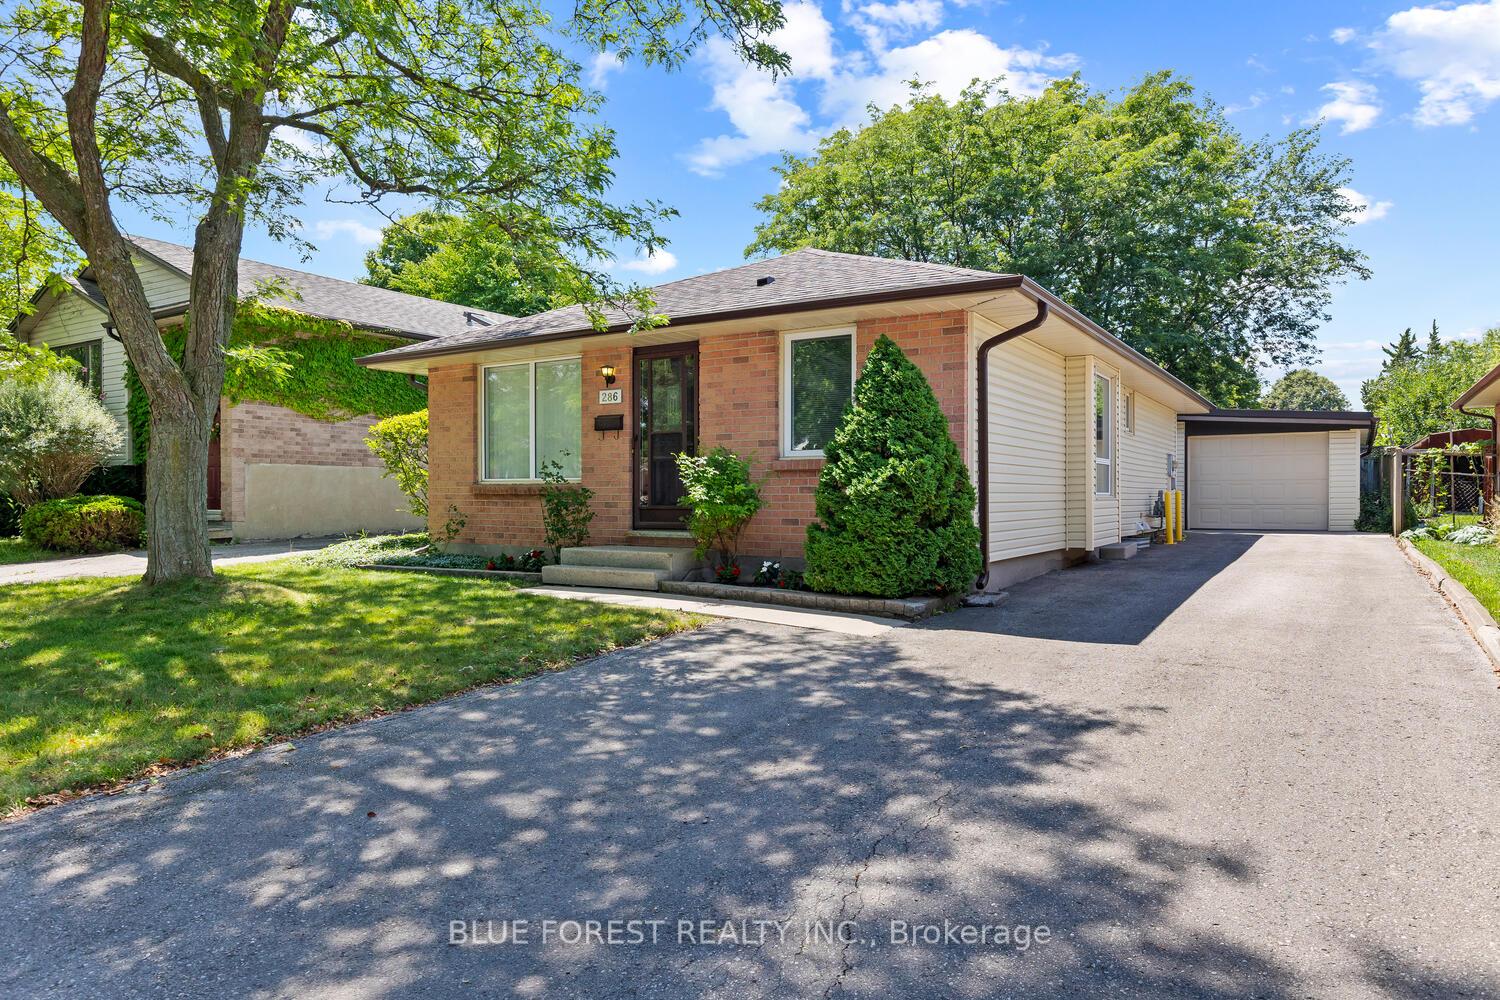
286 Ardsley Crescent
286 Ardsley Crescent
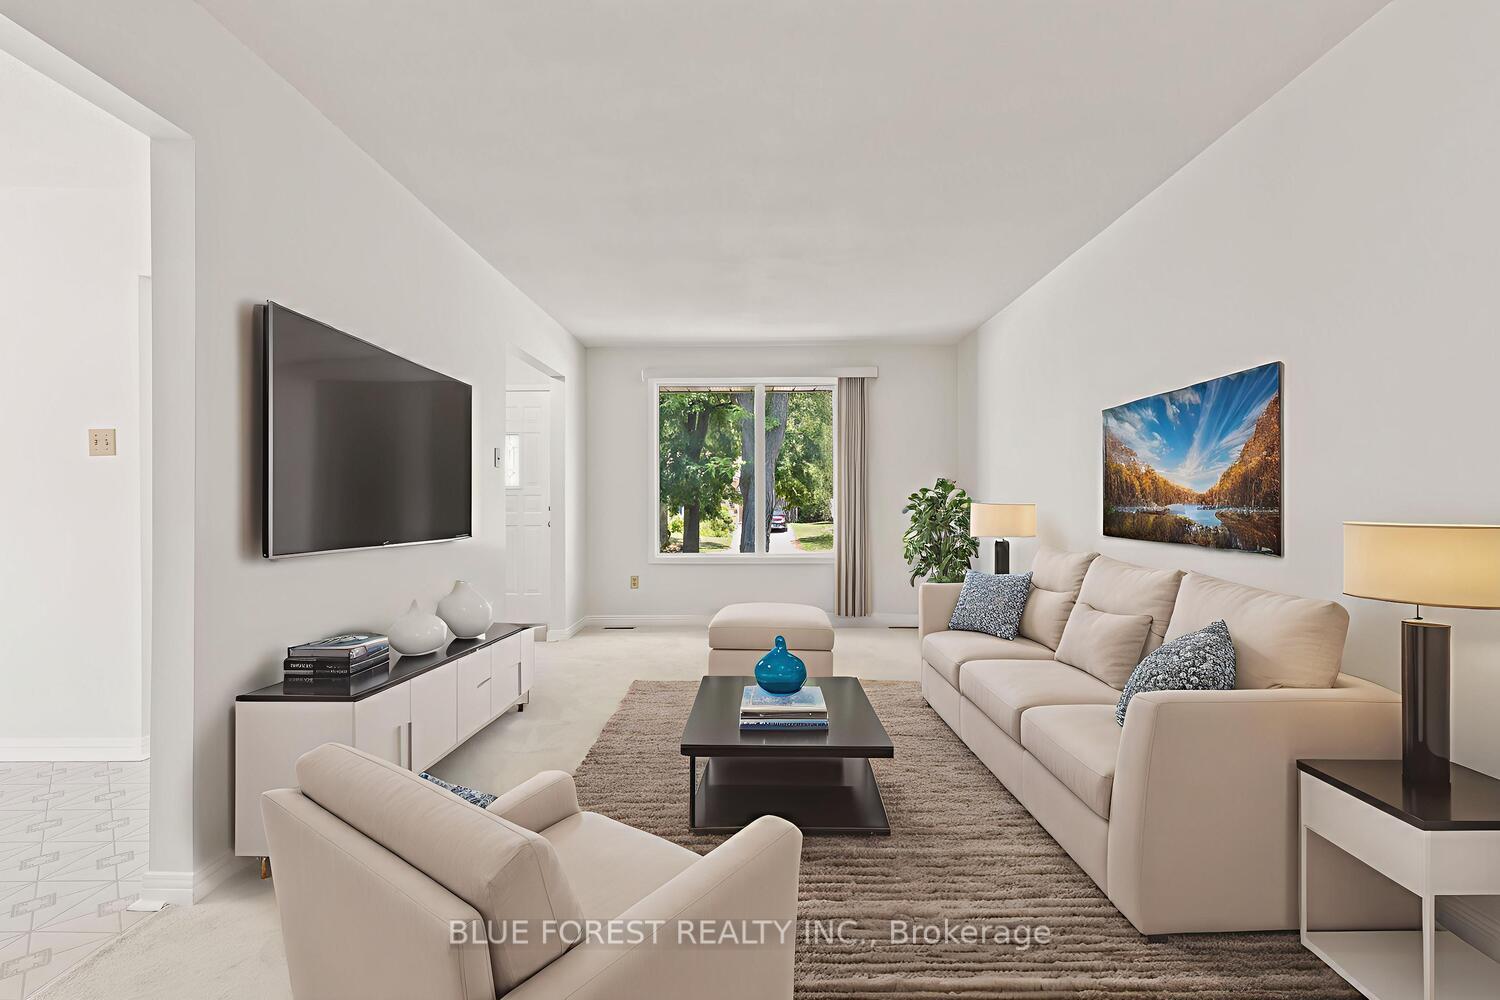 See all 46 photos
Property history
Facts and features
- BasementPart finished
- Water, sewerMunicipal
- HeatingForced air
- CoolingCentral air
- Central air
The homeDetached, Bungalow, 700–1,100 sq ft
- Type: Detached
- Style: Bungalow
- Living space: 700–1,100 sq ft
- Basement: Full, partially finished
InsideStorage, Rooms above ground 6, Rooms in the basement 2
- Features: Storage
- Rooms above ground: 6
- Rooms in the basement: 2
- Bedrooms: 2 + 1 in the basement
- Bathrooms: 2
- Kitchens: 1
- Family room: Yes
Outside and lotBrick, vinyl siding, Shingles, Poured concrete
- Exterior: Brick, vinyl siding
- Roof: Shingles
- Foundation: Poured concrete
- Size: 42 × 100 ft
Parking1 Garage, Detached
- Spaces: 1 Garage
- Garage: Detached
Heating, water and powerForced air, gas, Central air, Municipal water
- Heating: Forced air, gas
- Cooling: Central air
- Water: Municipal water
- Sewer: Municipal sewer
Costs and taxesTaxes $3,650 a year, HST included in the price, Water heater
- Taxes, 2024: $3,650 a year
- HST: HST included in the price
- Rental items: Water heater
Included in the saleFridge, gas stove, washer, gas dryer (all in as-is condition), Not included None
- Included: Fridge, gas stove, washer, gas dryer (all in as-is condition)
- Not included: None
Listing detailsX12314910, Sold, Jul 30, 2025
- MLS® number: X12314910
- Status: Sold
- Listed on: Jul 30, 2025
- Days on market: 14
- Updated: Aug 13, 2025
- Possession: 60-89 days
- Occupied by: Vacant
- Listing brokerage: BLUE FOREST REALTY INC.
About this home
286 Ardsley Crescent, London (North I), ON N6G 3W7
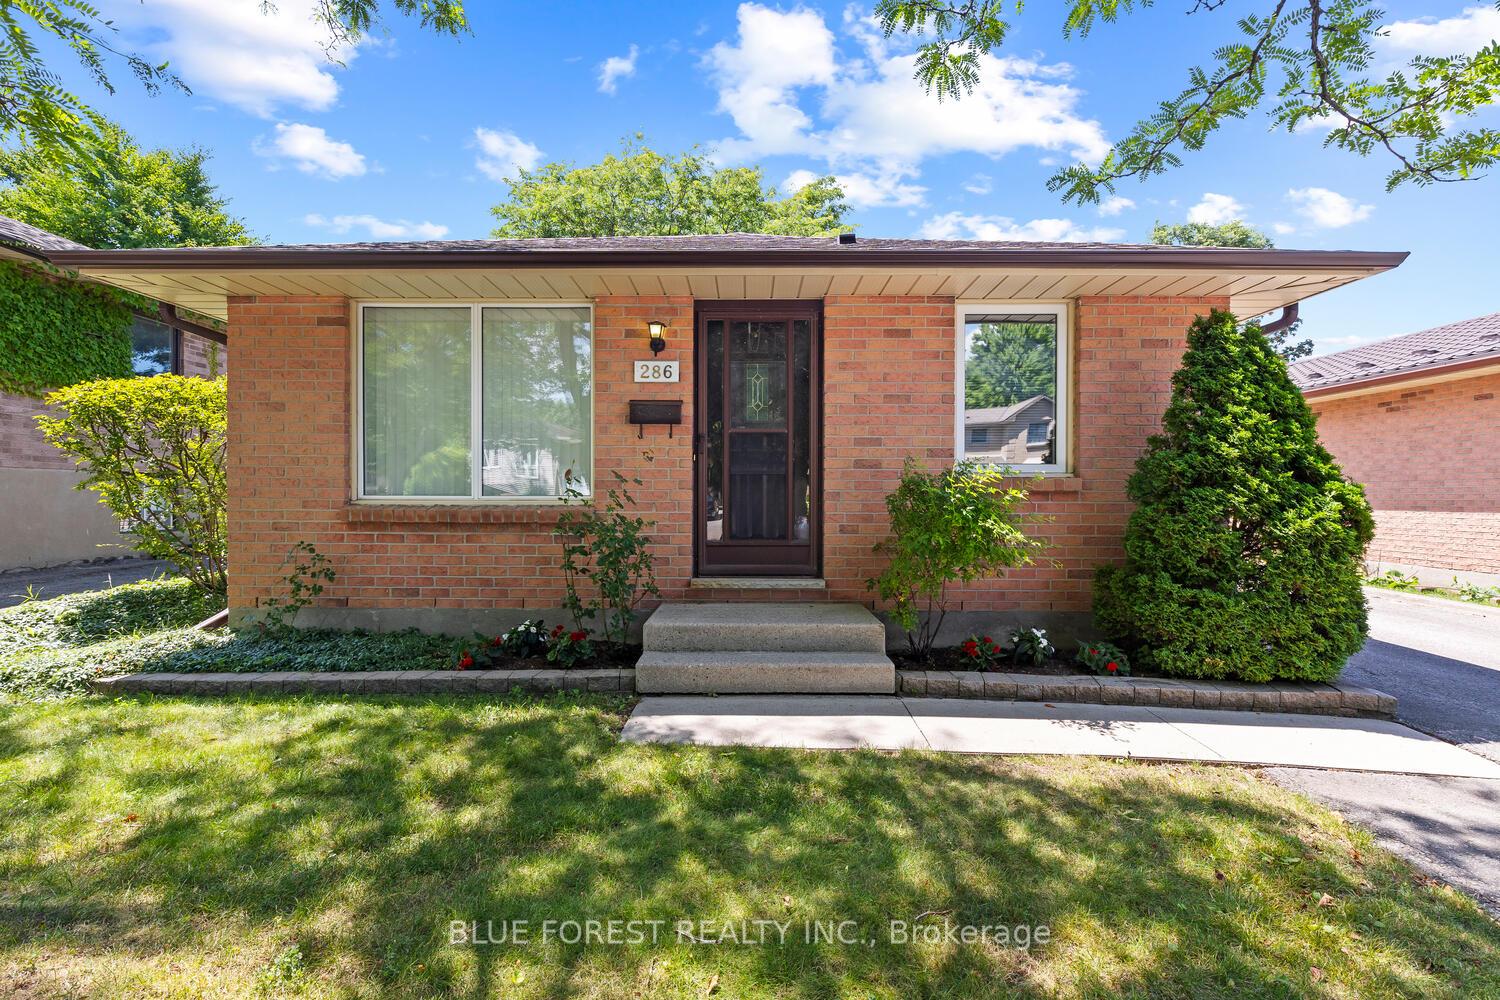
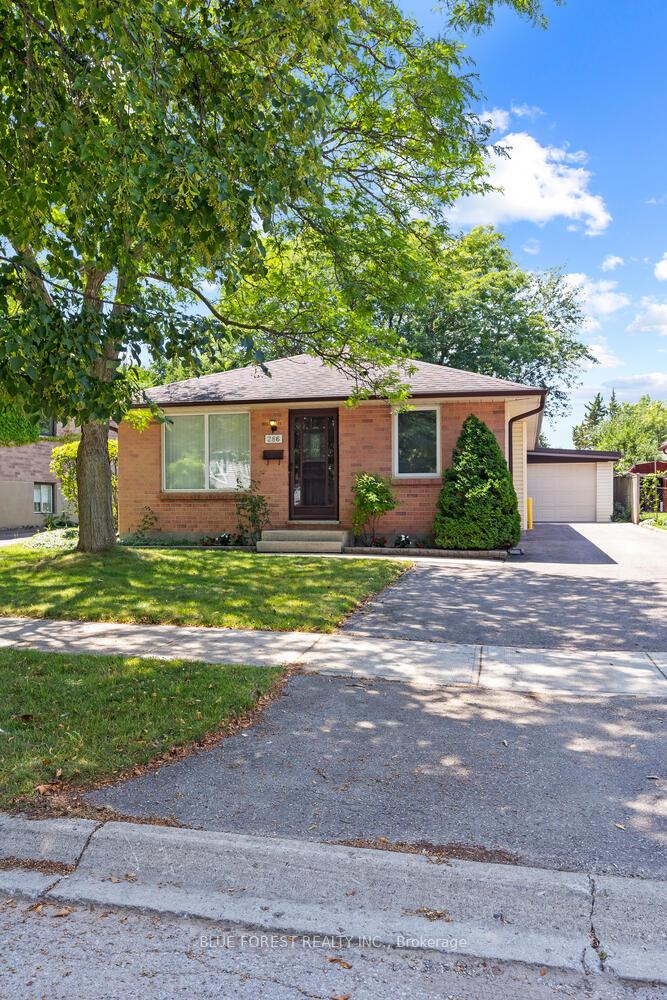
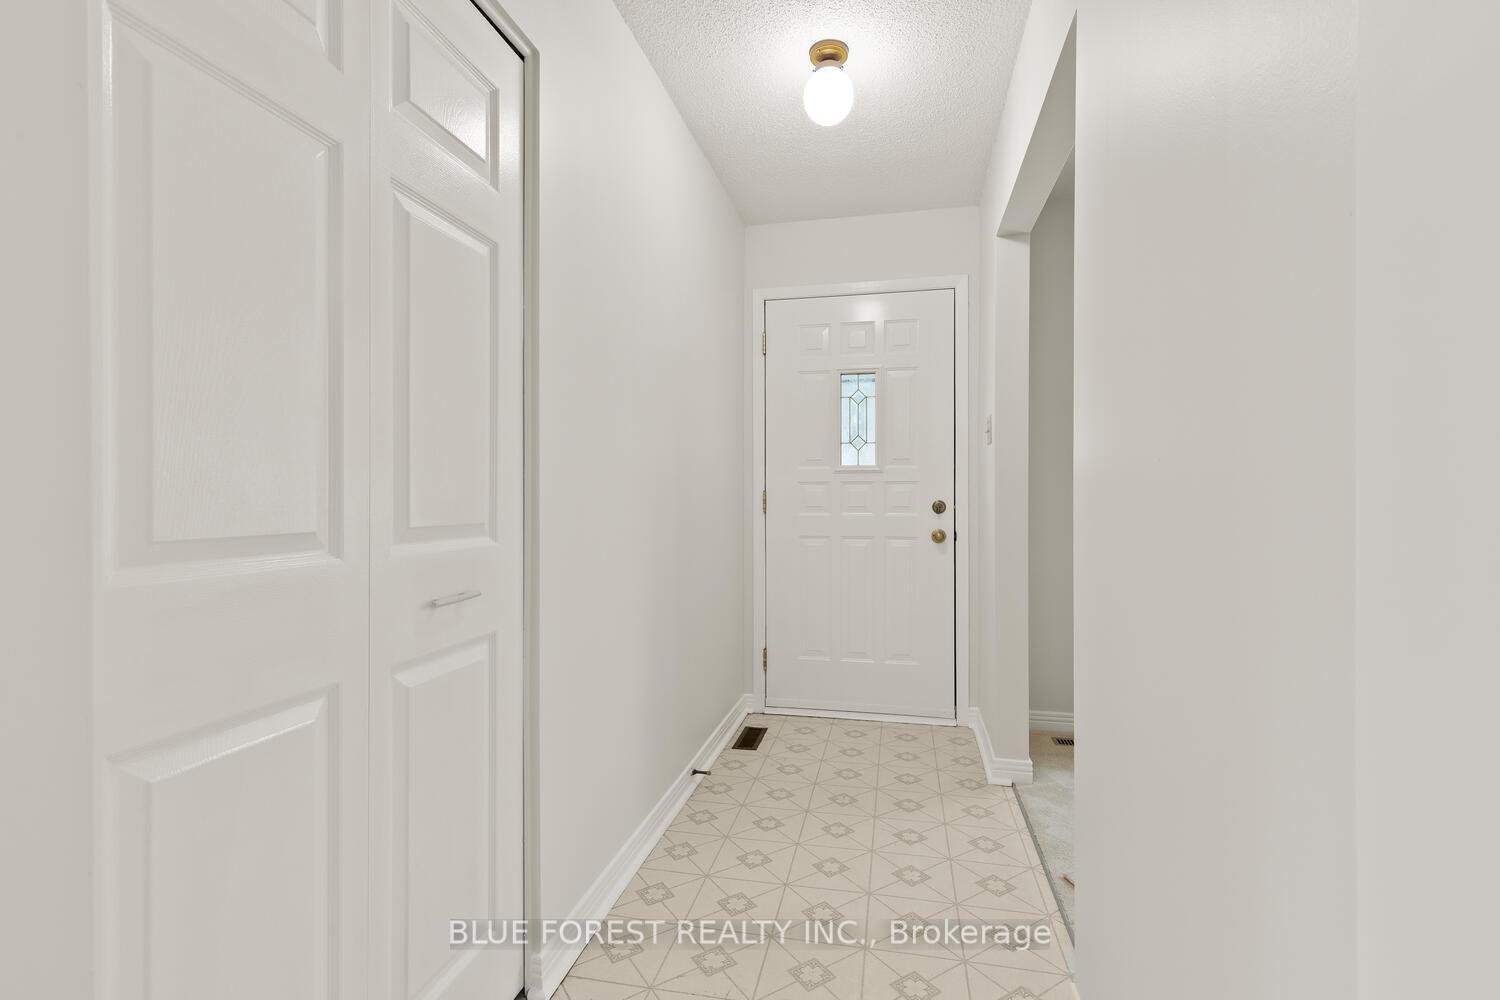
Welcome to 286 Ardsley Crescent, a charming bungalow nestled in the heart of Whitehills. This cozy, low-maintenance home is perfect for first-time buyers, down sizers, or anyone looking for an easy-to-manage space in a mature neighbourhood. The main floor features two comfortable bedrooms, a full 4-piece bath, a bright kitchen with an eat-in area, a separate dining room, and convenient side entry from the yard ideal for bringing in groceries or backyard access. Downstairs, the lower level offers a spacious family room, a den perfect for a home office or guest space, a 3-piece bathroom, and plenty of storage. Outside, enjoy a private backyard, single detached garage, and a three-car driveway. Located close to parks, schools, shopping, and transit.
Ask about this home
A HOMEH agent will answer your questions about this home.
Around this home
Daily convenience, out of 100, from the distances below
Schools nearby
School rating, out of 10.
Helpful calculators
Your HOMEH agent

"I would see it this week."