

338 Ambleside Drive
338 Ambleside Drive
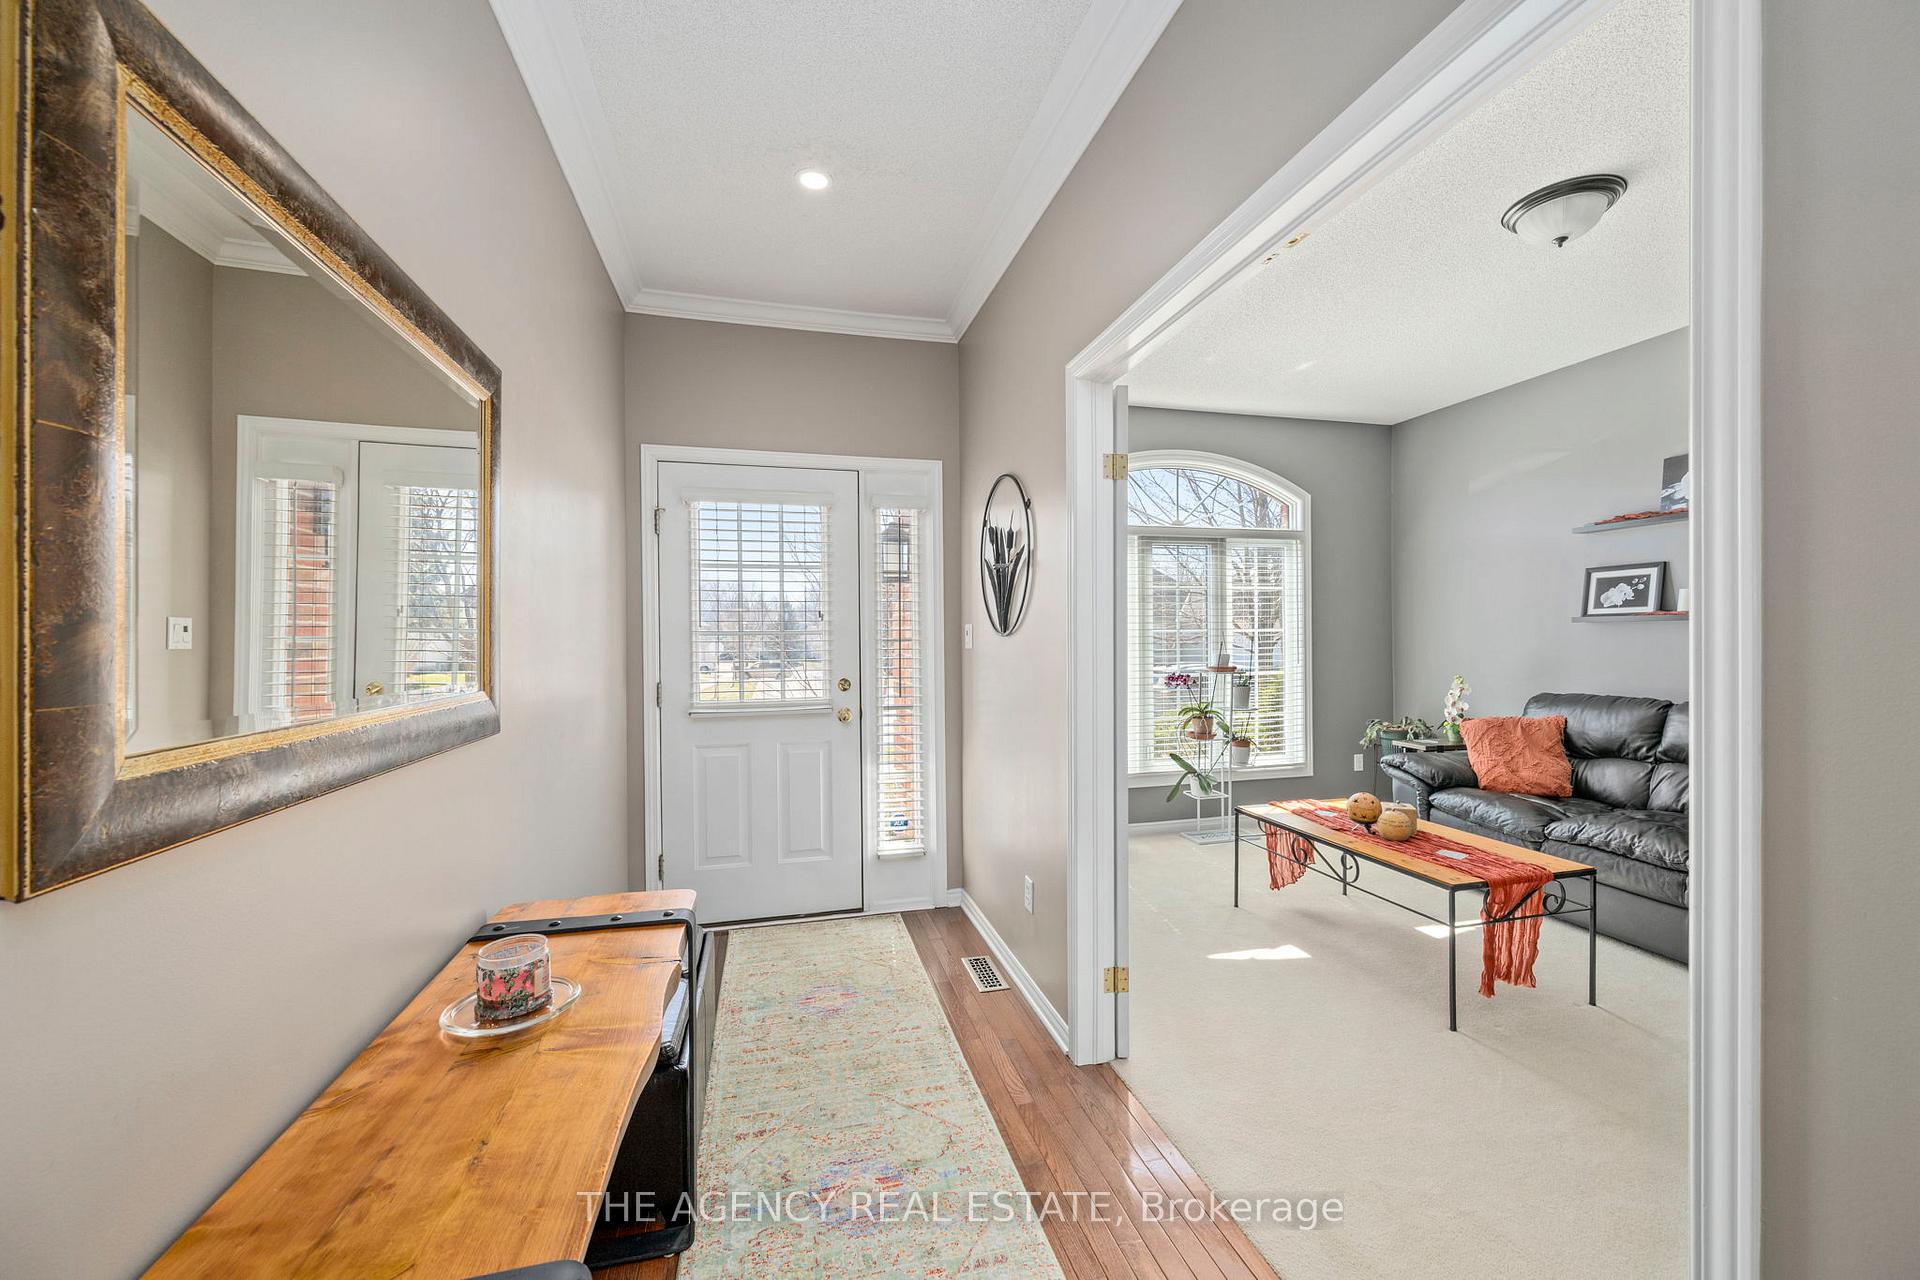 See all 40 photos
Property history
Facts and features
- ExposureSouth
- LaundryOwn room
- LockerNone
- BalconyNone
- Finished basement
- Fireplace
- Central air
The homeDetached Condo, Bungalow, Age 16–30 years
- TypeDetached Condo
- StyleBungalow
- Age16–30 years
- Living space1,400–1,599 sq ft
- BasementFinished
- ExposureSouth
InsideFireplace Yes, natural gas, Laundry room, main level, Primary bedroom - main floor, sauna, water heater owned, workbench
- FireplaceYes, natural gas
- LaundryLaundry room, main level
- FeaturesPrimary bedroom - main floor, sauna, water heater owned, workbench
- SecurityCarbon monoxide detectors, smoke detector, other
- Rooms above ground9
- Rooms in the basement6
- Bedrooms1 + 1 in the basement
- Bathrooms3
- Kitchens1
- Family roomYes
OutsideBrick, Asphalt shingle, Concrete
- ExteriorBrick
- RoofAsphalt shingle
- FoundationConcrete
- BalconyNone
Parking and locker2 Garage, Attached, Parking type Owned
- Spaces2 Garage
- GarageAttached
- Parking typeOwned
- DrivewayPrivate, surface
- LockerNone
BuildingCondo corporation 509, Pets Allowed
- Condo corporation509
- PetsAllowed
Heating, water and powerHeat pump, gas, Central air
- HeatingHeat pump, gas
- CoolingCentral air
Costs and taxesTaxes $4,452 a year, Condo fee $426 a month, Common elements included
- Taxes, 2024$4,452 a year
- Condo fee$426 a month
- Fee includesCommon elements included
- HSTHST included in the price
- Rental itemsNone
Included in the saleDishwasher, microwave, refrigerator, stove, range hood, dryer, washer, window coverings throughout, hot water tank (owned), built in speakerson main level and in basement, workbench in utility room in basement, infrared sauna in basement, shelving in powder room, wall mountedcabinet in recreation room in basement, shelving in garage, Freezer in garage
- IncludedDishwasher, microwave, refrigerator, stove, range hood, dryer, washer, window coverings throughout, hot water tank (owned), built in speakerson main level and in basement, workbench in utility room in basement, infrared sauna in basement, shelving in powder room, wall mountedcabinet in recreation room in basement, shelving in garage
- Not includedFreezer in garage
NearbyPublic transit, greenbelt/conservation
- Close toPublic transit, greenbelt/conservation
Listing detailsX12289019, Sold, Jul 16, 2025
- MLS® numberX12289019
- StatusSold
- Listed onJul 16, 2025
- Days on market33
- UpdatedAug 18, 2025
- Possession2025-10-02 / Other
- Occupied byOwner
- Listing brokerageTHE AGENCY REAL ESTATE
About this home
338 Ambleside Drive, London (North A), ON N6G 5H9
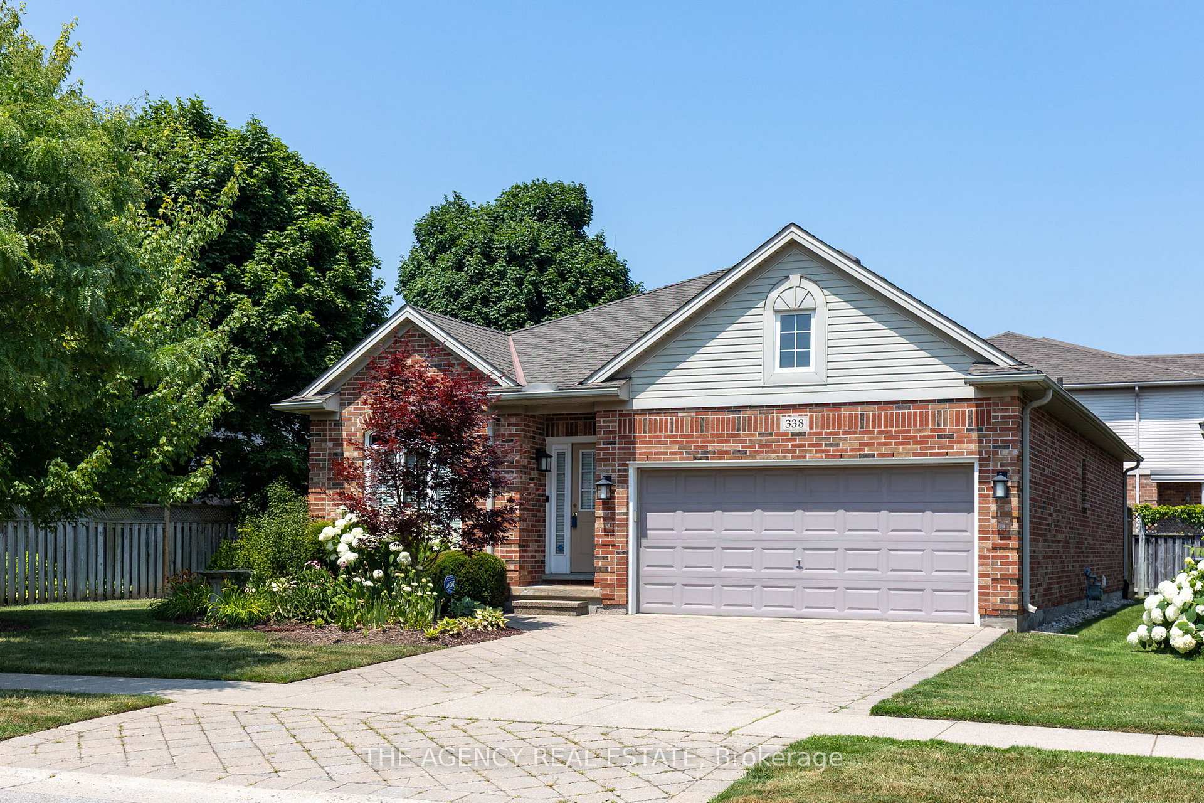
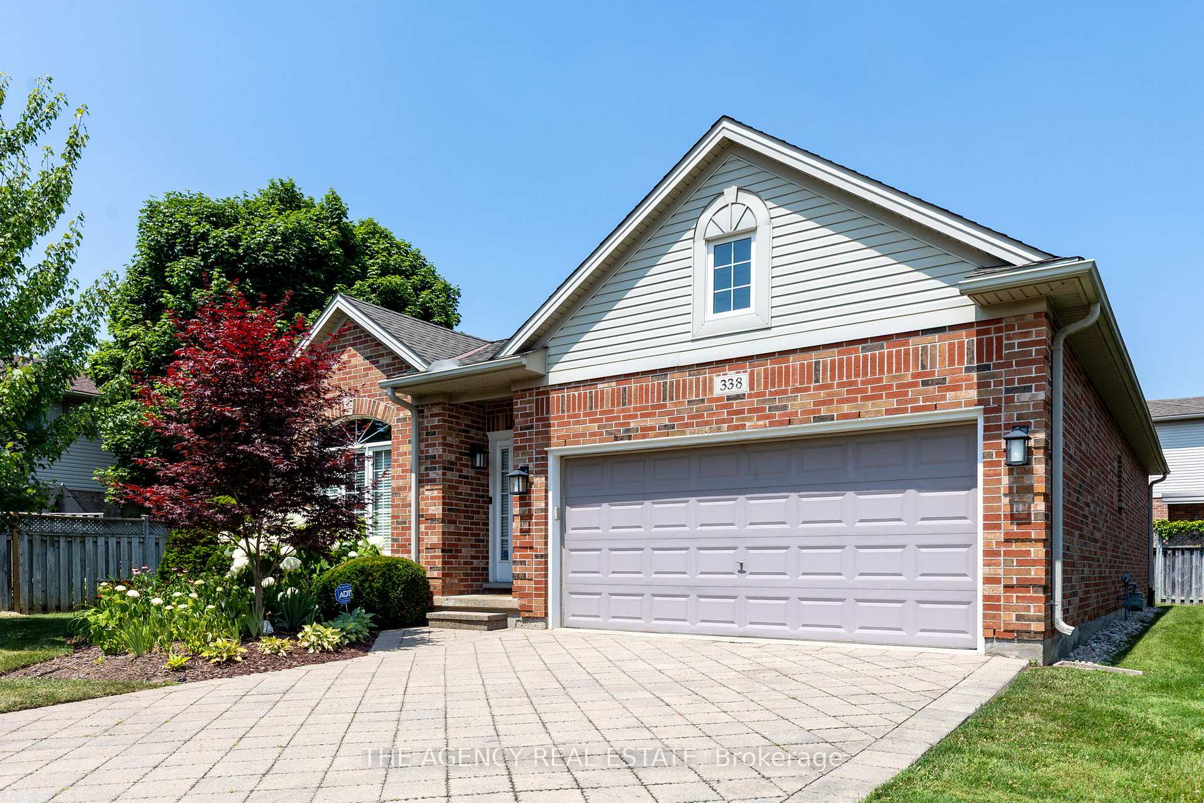
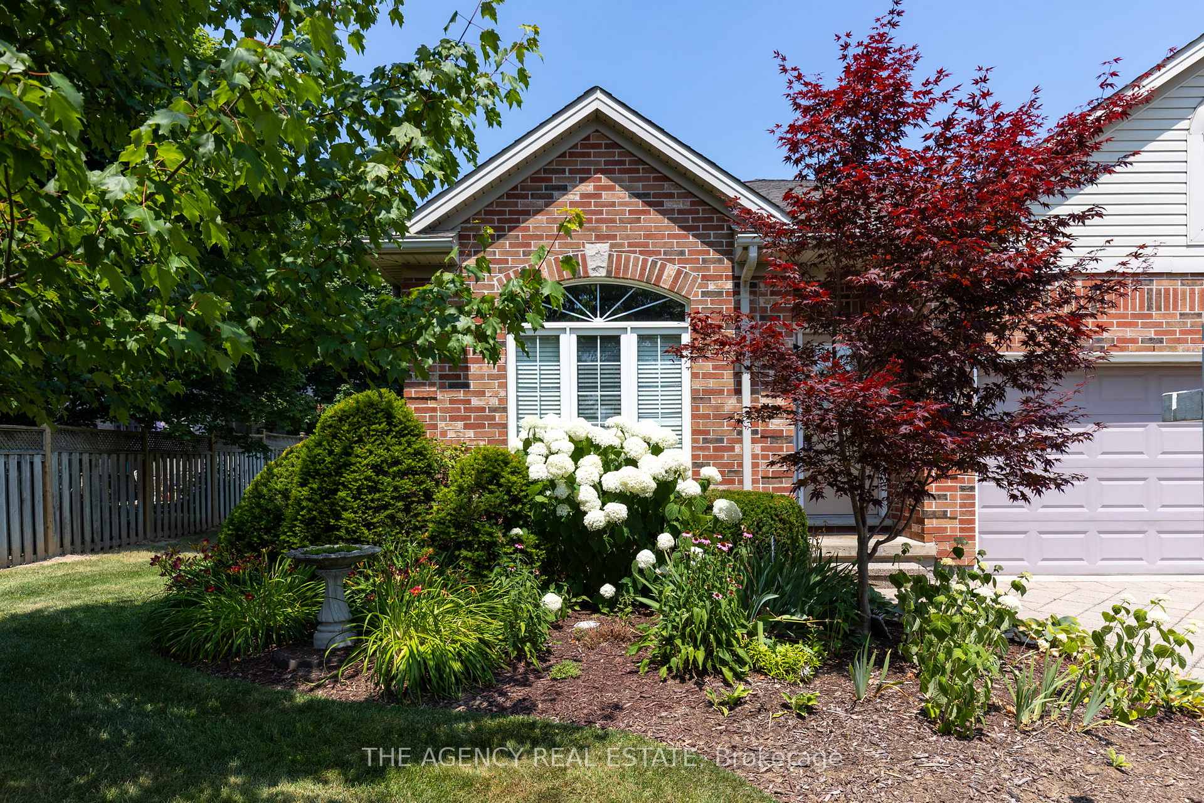
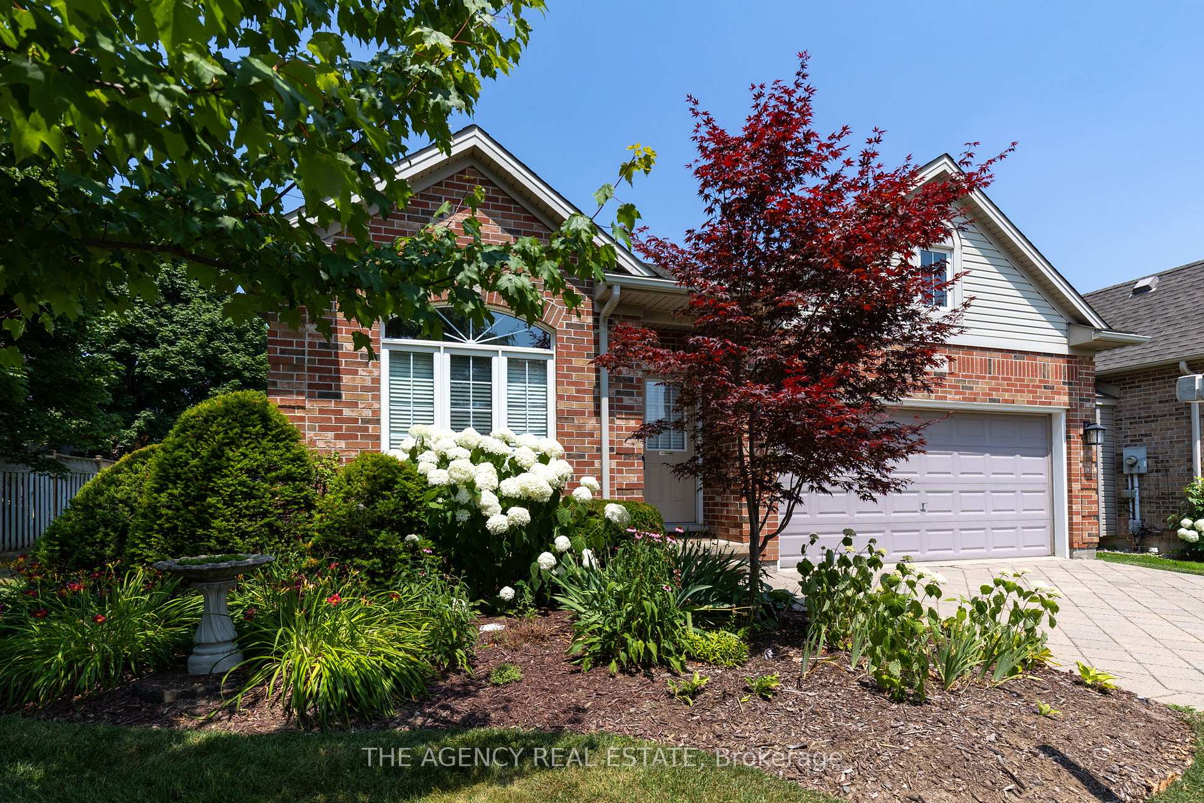
Spacious beautifully maintained bungalow offers the perfect blend of modern comfort, style and everyday functionality. Nestled in a premium location, its just minutes from the Masonville shopping district, Western University, University Hospital, and the scenic Medway Valley Trail. The kitchen showcases quartz countertops, tiled backsplash, stainless steel appliances and a peninsula with a breakfast bar, stylish pendant lighting, creates the perfect gathering spot. Enjoy seamless indoor-outdoor living with direct access to the upgraded oversized deck, the lower portion of the deck is designed to support a hot tub, providing the perfect space to unwind. Designed for comfort and entertaining, the formal living room and the formal dining room provide the perfect setting for hosting guests, while the cozy family room with a gas fireplace, open to the kitchen, creates a relaxed atmosphere. The primary suite features a walk-in closet and a private 3-piece ensuite. A convenient laundry room with direct garage access completes the main floor. The finished basement expands the living space, offering a large recreation room with a second gas fireplace, an additional bedroom and 4-piece bathroom, plus a versatile bonus room perfect an extra bedroom, home office, or hobby space. A generous storage room and a separate utility room add to the homes practicality. Enjoy the luxury of your own private infrared sauna for ultimate relaxation and wellness. Fantastic curb appeal, beautiful landscaping, double wide driveway and double car garage. Enjoy a carefree lifestyle with condo fees that take care of the essentials so you don't have to! Say goodbye to mowing the lawn and shovelling snow, landscaping and snow removal are handled for you. Plus other exterior elements like the roof and the foundation are also maintained. From its inviting spaces to its thoughtful details, this bungalow is ready to welcome you home.
Ask about this home
A HOMEH agent will answer your questions about this home.
Around this home
Daily convenience, out of 100, from the distances below
Schools nearby
School rating, out of 10.
Helpful calculators
Your HOMEH agent

"I would see it this week."