

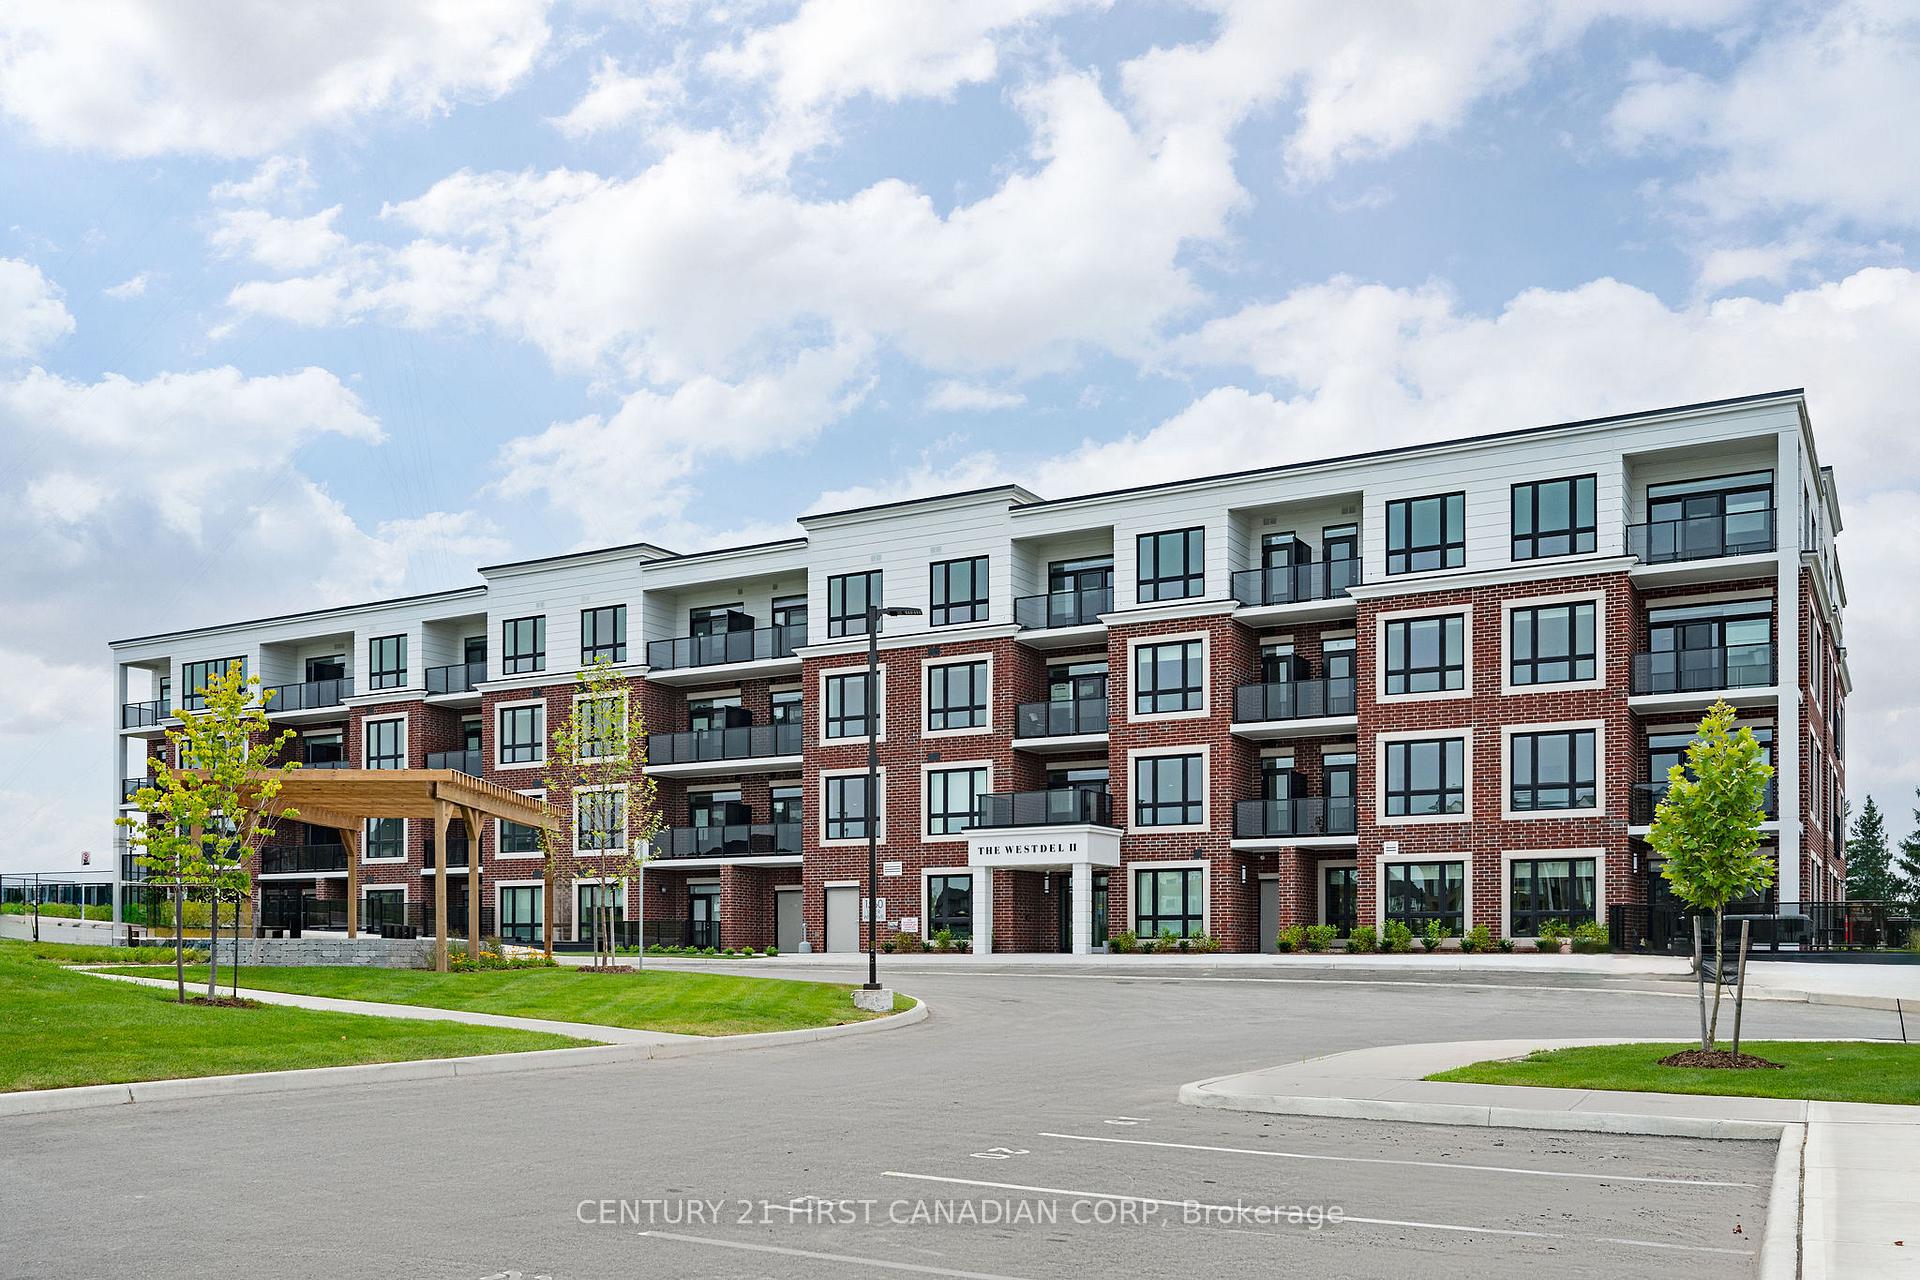
Unit 407, 1560 Upper West Avenue
Unit 407, 1560 Upper West Avenue
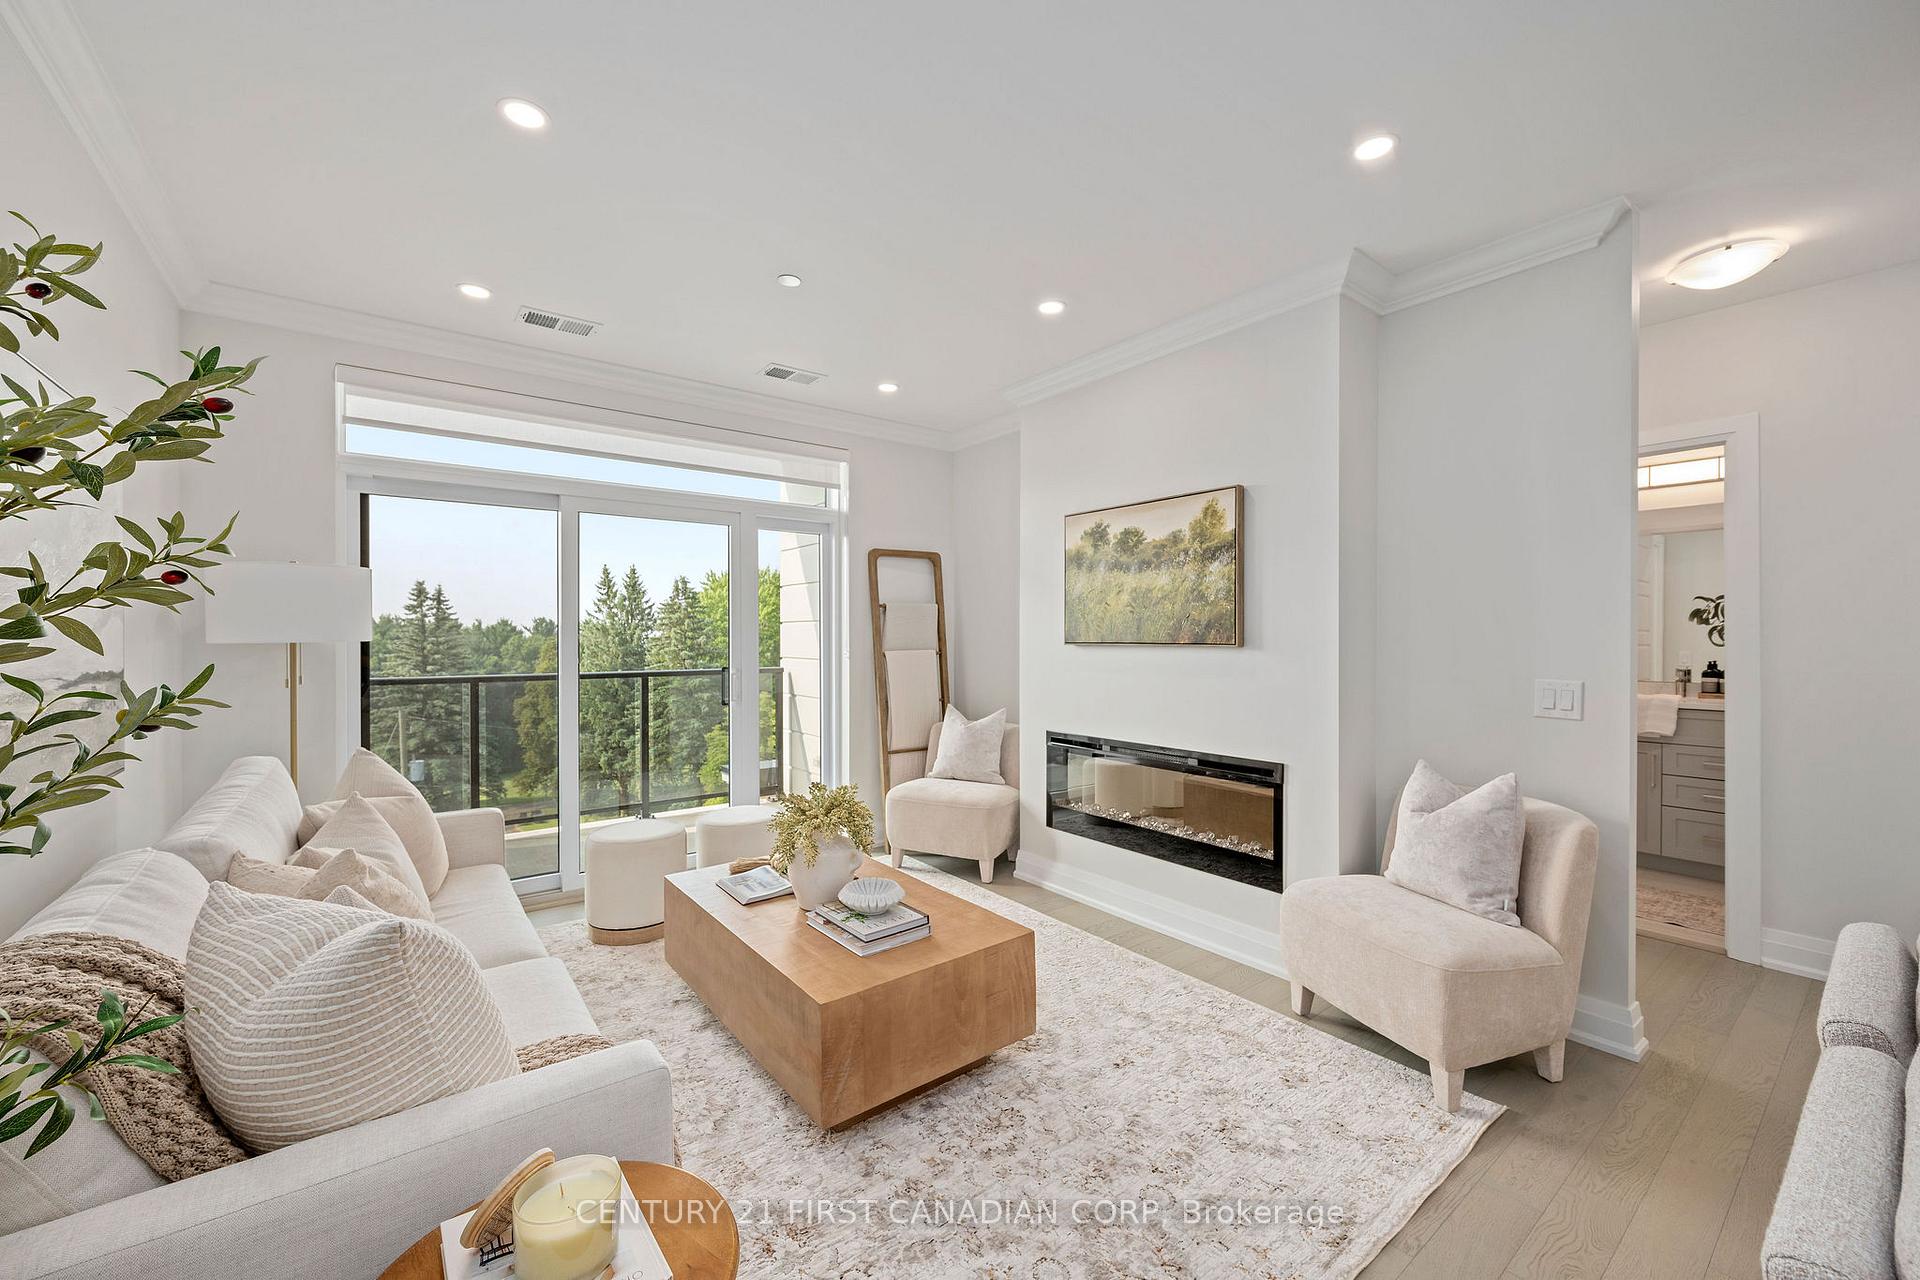 See all 27 photos
Property history
Facts and features
- ExposureSouth
- LaundryIn-suite
- BalconyOpen
- Building size4 storeys
- Fireplace
- Central air
- Exercise room
The homeCondo Apartment, Apartment, New
- Type: Condo Apartment
- Style: Apartment
- Age: New
- Living space: 1,200–1,399 sq ft
- Basement: None
- Exposure: South
- View: Trees/woods
- Waterfront: None
InsideFireplace Yes, electric, In-suite laundry, main level, Carpet free
- Fireplace: Yes, electric
- Laundry: In-suite laundry, main level
- Features: Carpet free
- Security: Smoke detector, monitored, heat detector, carbon monoxide detectors
- Rooms above ground: 7
- Bedrooms: 2
- Bathrooms: 2
- Kitchens: 1
OutsideBrick, concrete, Open, Landscaped, lawn sprinkler system, controlled entry, lighting
- Exterior: Brick, concrete
- Balcony: Open
- Features: Landscaped, lawn sprinkler system, controlled entry, lighting
- Accessibility: Hard/low nap floors, level within dwelling, lever door handles, lever faucets, lowered light switches, doors swing in
Parking and locker1 Parking, Underground, Parking type Owned
- Spaces: 1 Parking
- Garage: Underground
- Parking type: Owned
- Driveway: Surface
- Locker: Owned
- Locker number: Tbd
BuildingThe westdel ii, Storeys 4, Units 54
- Name: The westdel ii
- Storeys: 4
- Units: 54
- Registered: 2024
- Condo corporation: 1014
- Amenities: Visitor parking, exercise room, guest suites, bike storage, bbqs allowed, media room
- Pets: Allowed
Heating, water and powerForced air, gas, Central air
- Heating: Forced air, gas
- Cooling: Central air
Costs and taxesCondo fee $611 a month, Heat included, water included, common elements included, building insurance included, parking included, HST included in the price
- Condo fee: $611 a month
- Fee includes: Heat included, water included, common elements included, building insurance included, parking included
- HST: HST included in the price
Included in the sale6 appliances and window coverings, 1 parking space, 2nd parking available for purchase
- Included: 6 appliances and window coverings, 1 parking space
- Not included: 2nd parking available for purchase
NearbyPark, clear view
- Close to: Park, clear view
Listing detailsX12288631, Sold, Jul 16, 2025
- MLS® number: X12288631
- Status: Sold
- Listed on: Jul 16, 2025
- Days on market: 48
- Updated: Sep 2, 2025
- Possession: 2025-08-01 / Flexible
- Occupied by: Vacant
- Listing brokerage: CENTURY 21 FIRST CANADIAN CORP
About this home
Unit 407, 1560 Upper West Avenue, London (South B), ON N6K 0M4
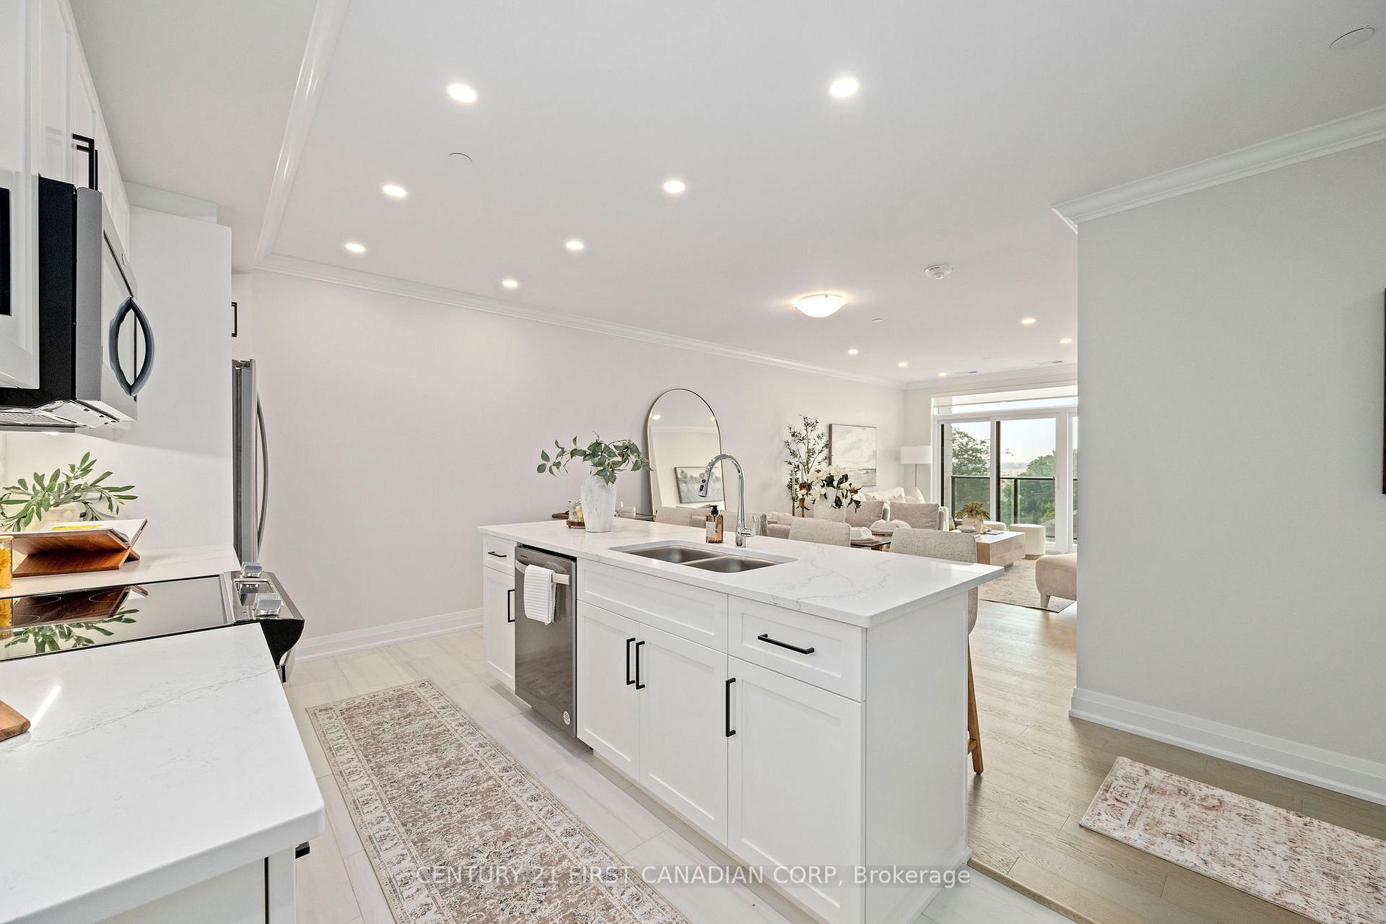
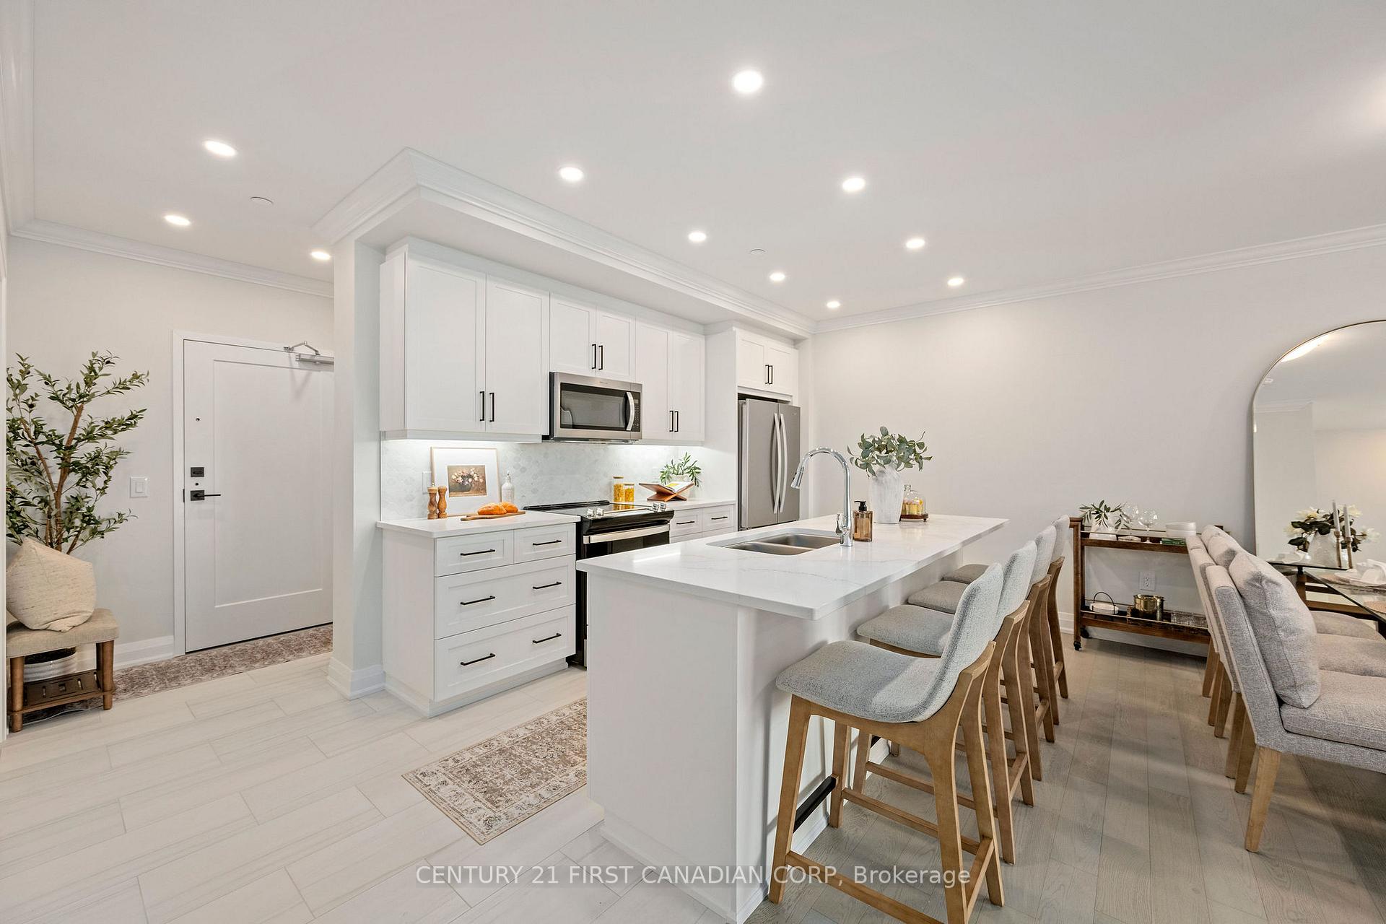
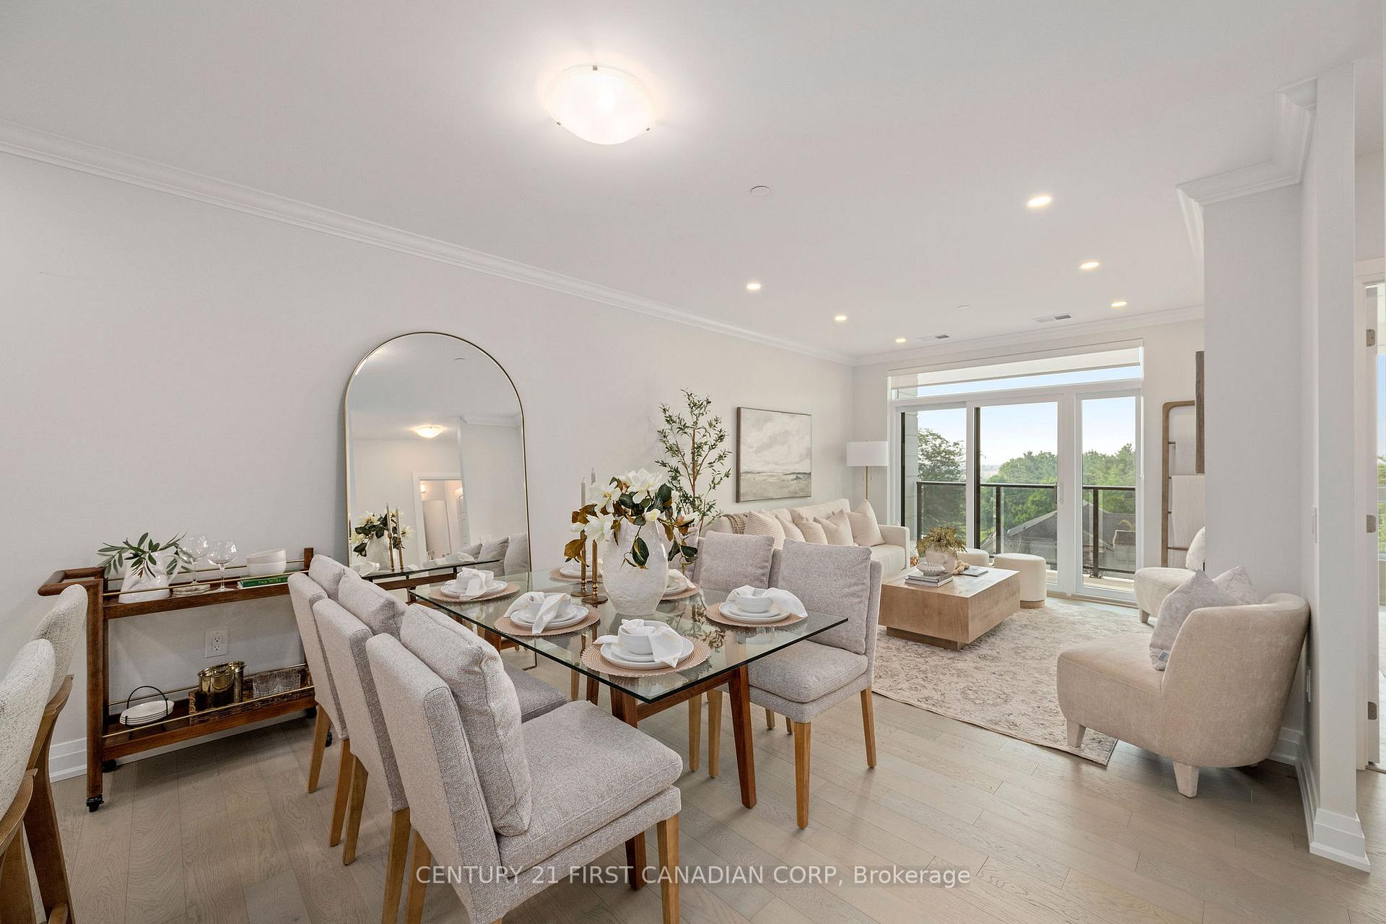
Nestled at the edge of the desirable Warbler Woods neighbourhood, this beautifully appointed 2-bedroom condo offers the perfect blend of luxury, comfort, and convenience. Enjoy peaceful tree-lined views from your windows and relax in a massive primary bedroom with ample space for a sitting area or reading nook. The upscale kitchen features custom cabinetry, a huge walk-in pantry, and stainless steel appliances perfect for both everyday living and entertaining. You'll love the convenience of a dedicated in-suite laundry room, and the warmth of hardwood floors throughout. Located in an exclusive boutique building, this home is ideal for those looking to downsize without compromise. Steps from scenic trails, coffee shops, parks, medical offices, and fitness centres everything you need is right at your doorstep. Experience peace and privacy in a well maintained building with friendly neighbours, and a strong sense of community. Don't miss out on this peaceful oasis! Schedule a viewing today, or visit us during our model suite hours Tuesdays through Saturdays 12-4pm.
Ask about this home
A HOMEH agent will answer your questions about this home.
Know more about The Westdel II
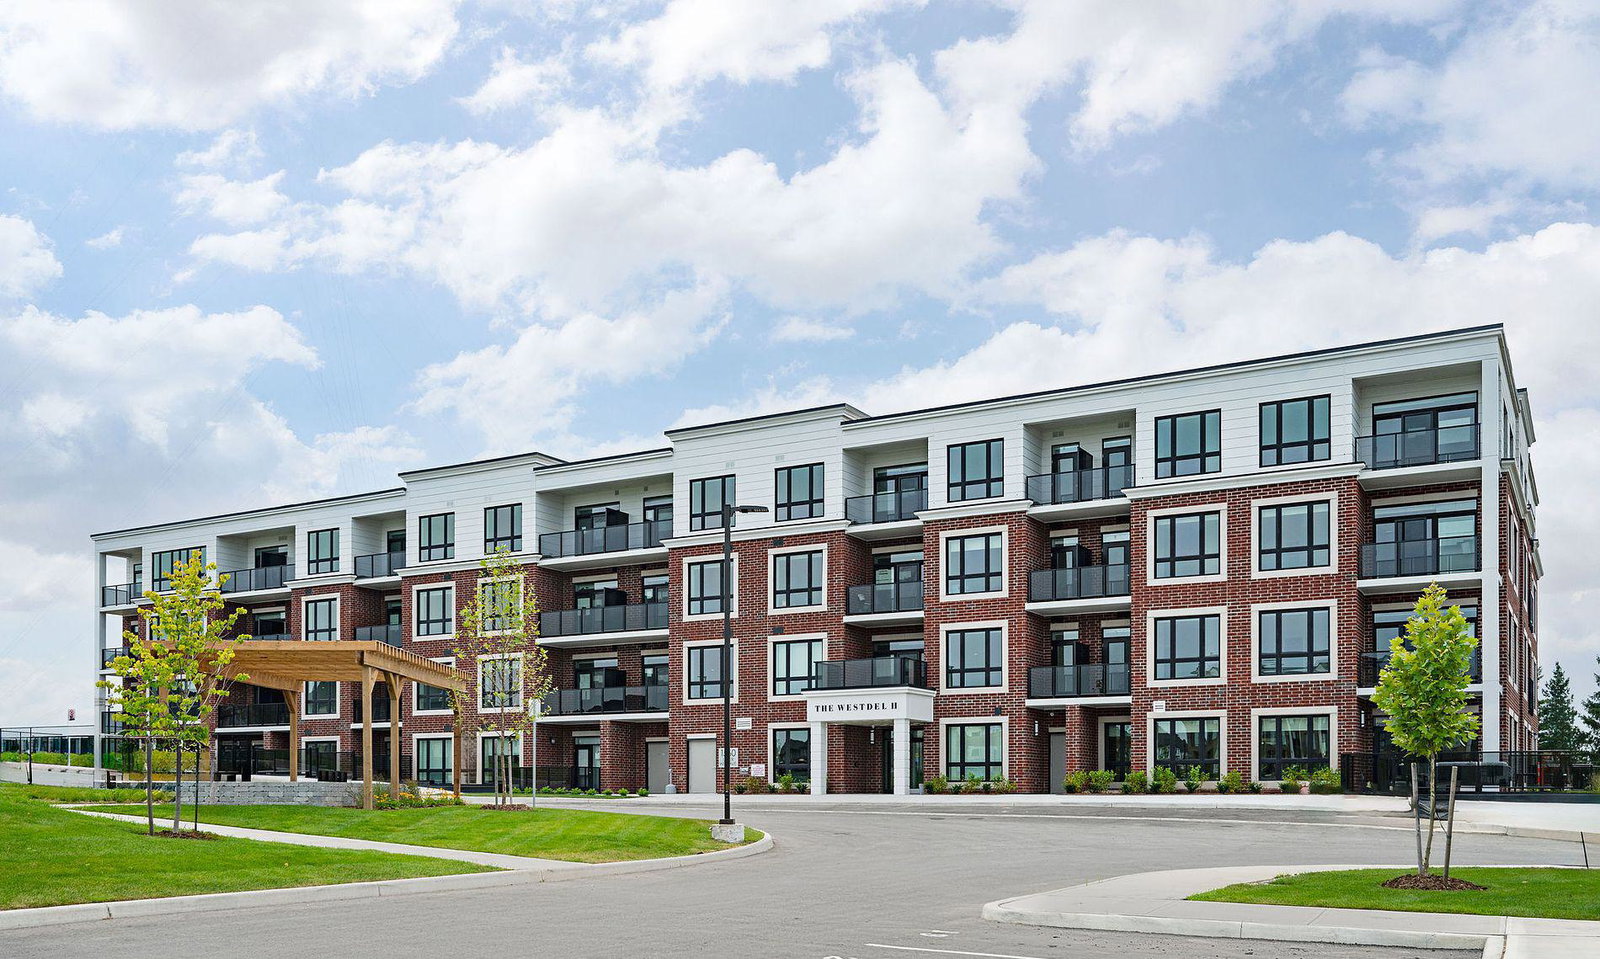
Condo building · 1560 Upper West Avenue
The Westdel II is a 4-storey condo with 54 suites, built in 2024 by Tricar. Right now 2 for sale are on the market here.
- 4storeys
- 54suites
- $496/sq ft
- 2024built
No similar units for sale in The Westdel II right now.
Around this home
Daily convenience, out of 100, from the distances below
Schools nearby
School rating, out of 10.
Helpful calculators
Your HOMEH agent

"I would see it this week."