

Unit 1701, 330 Ridout Street N
Unit 1701, 330 Ridout Street N
Property history
Facts and features
- ExposureNorth
- LaundryIn-suite
- LockerNone
- BalconyOpen
- Central air
- Gym
- Rooftop deck/garden
The homeCondo Apartment, Apartment, Age 11–15 years
- Type: Condo Apartment
- Style: Apartment
- Age: 11–15 years
- Living space: 1,000–1,199 sq ft
- Basement: None
- Exposure: North
- View: Downtown, skyline
InsideIn-suite laundry, main level, Carpet free, guest accommodations, Smoke detector
- Laundry: In-suite laundry, main level
- Features: Carpet free, guest accommodations
- Security: Smoke detector
- Elevator: Yes
- Rooms above ground: 5
- Bedrooms: 1
- Bathrooms: 1
- Kitchens: 1
OutsideConcrete, stucco (plaster), Open, Controlled entry, landscaped, landscape lighting, recreational area
- Exterior: Concrete, stucco (plaster)
- Balcony: Open
- Features: Controlled entry, landscaped, landscape lighting, recreational area
- Accessibility: Elevator, open floor plan, hard/low nap floors, wheelchair access
Parking and locker1 Parking, Underground, Parking type Owned
- Spaces: 1 Parking
- Garage: Underground
- Parking type: Owned
- Driveway: Underground
- Locker: None
BuildingRenaissance ii, Storeys 28, Units 199
- Name: Renaissance ii
- Storeys: 28
- Units: 199
- Registered: 2013
- Condo corporation: 796
- Amenities: Recreation room, bike storage, gym, rooftop deck/garden, guest suites, community bbq
- Pets: Allowed
Heating, water and powerForced air, gas, Central air
- Heating: Forced air, gas
- Cooling: Central air
Costs and taxesTaxes $4,452 a year, Condo fee $424 a month, Heat included, water included, common elements included, building insurance included
- Taxes, 2024: $4,452 a year
- Condo fee: $424 a month
- Fee includes: Heat included, water included, common elements included, building insurance included
- HST: HST included in the price
- Rental items: None
Included in the saleDishwasher, refrigerator, stove, microwave, washer, dryer, window coverings, floating shelf in living room, shelf above bar cart, tv wall mount in lr, tv wall mount in br, round mirror in bathroom, ev car charger, Electric fireplace, tv in bedroom, tv in living room, sound bar in living room, standing mirror in bedroom, small bar fridge, bar cart, carpet on balcony
- Included: Dishwasher, refrigerator, stove, microwave, washer, dryer, window coverings, floating shelf in living room, shelf above bar cart, tv wall mount in lr, tv wall mount in br, round mirror in bathroom, ev car charger
- Not included: Electric fireplace, tv in bedroom, tv in living room, sound bar in living room, standing mirror in bedroom, small bar fridge, bar cart, carpet on balcony
NearbyElectric car charger, park, public transit, hospital, river/stream, library
- Close to: Electric car charger, park, public transit, hospital, river/stream, library
Listing detailsX12194229, Sold, Jun 4, 2025
- MLS® number: X12194229
- Status: Sold
- Listed on: Jun 4, 2025
- Days on market: 30
- Updated: Jul 4, 2025
- Possession: 60-89 days
- Occupied by: Owner
- Listing brokerage: THE AGENCY REAL ESTATE
About this home
Unit 1701, 330 Ridout Street N, London (East K), ON N6A 0A7
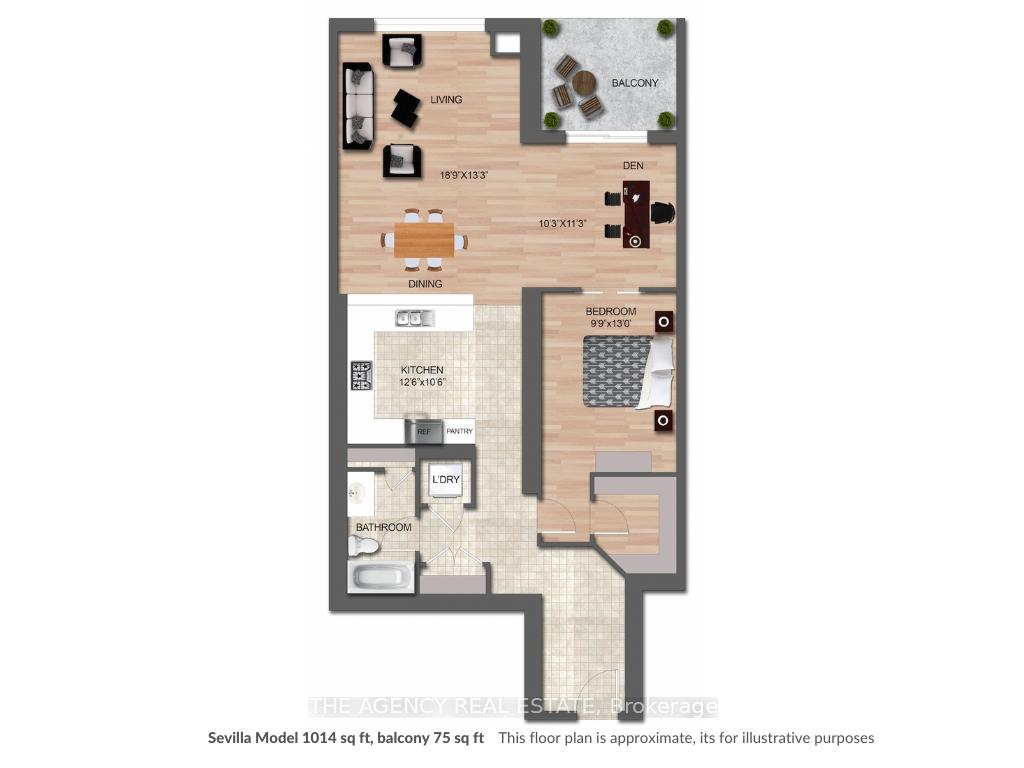
Discover the "Sevilla" model at Renaissance II, an exceptional floor plan layout, one-bedroom plus den condo boasting 1014 sq ft of living space and a 75 sq ft balcony, this is one of the largest one-bedroom layouts, offering a total of 1,089 sq ft. Prepare to be impressed by the upgrades in this condo, primary bedroom features an oversized walk-in closet upgraded with fabulous custom-built-ins, stylish upgraded light fixtures, smart technology including a Nest Thermostat and Nest Protect Smoke Detector. The parking spot has also been upgraded with a convenient EV charger, whether you own an electric vehicle now, or if you get one in the future, you will be all set, condo 1701 has you covered. Boasting hardwood flooring, generous sized windows that give amazing North views of downtown London. Kitchen showcases granite countertops, stainless steel appliances, rich walnut toned cabinetry, under cabinet lighting, stylish backsplash, spacious peninsula with breakfast bar, large pantry cabinet. Primary bedroom suite features sleek sliding doors that add a modern touch. Open-concept den exudes spaciousness, beautifully enhanced by natural light. Bathroom showcases, vanity with granite countertops, ceramic tiles and handy linen closet. In-suite laundry, one indoor parking spot with EV charger are all included. Monthly expenses are simplified as heating, cooling and water are also included. Enjoy the fabulous amenities: fitness centre, theatre room, billiards, lounge & bar area, dining area, kitchen, library, outdoor terrace and 2 guest suites. Many amazing downtown experiences are only steps away - catch thrilling London Knights hockey games, attend world-class concerts at Canada Life Place, enjoy performances at the The Grand Theatre, take in the charm of local cafes, pizza spots, restaurants, boutique shops and the Covent Garden Market. Your vibrant downtown lifestyle awaits, come and see it for yourself!
Ask about this home
A HOMEH agent will answer your questions about this home.
Know more about Renaissance II
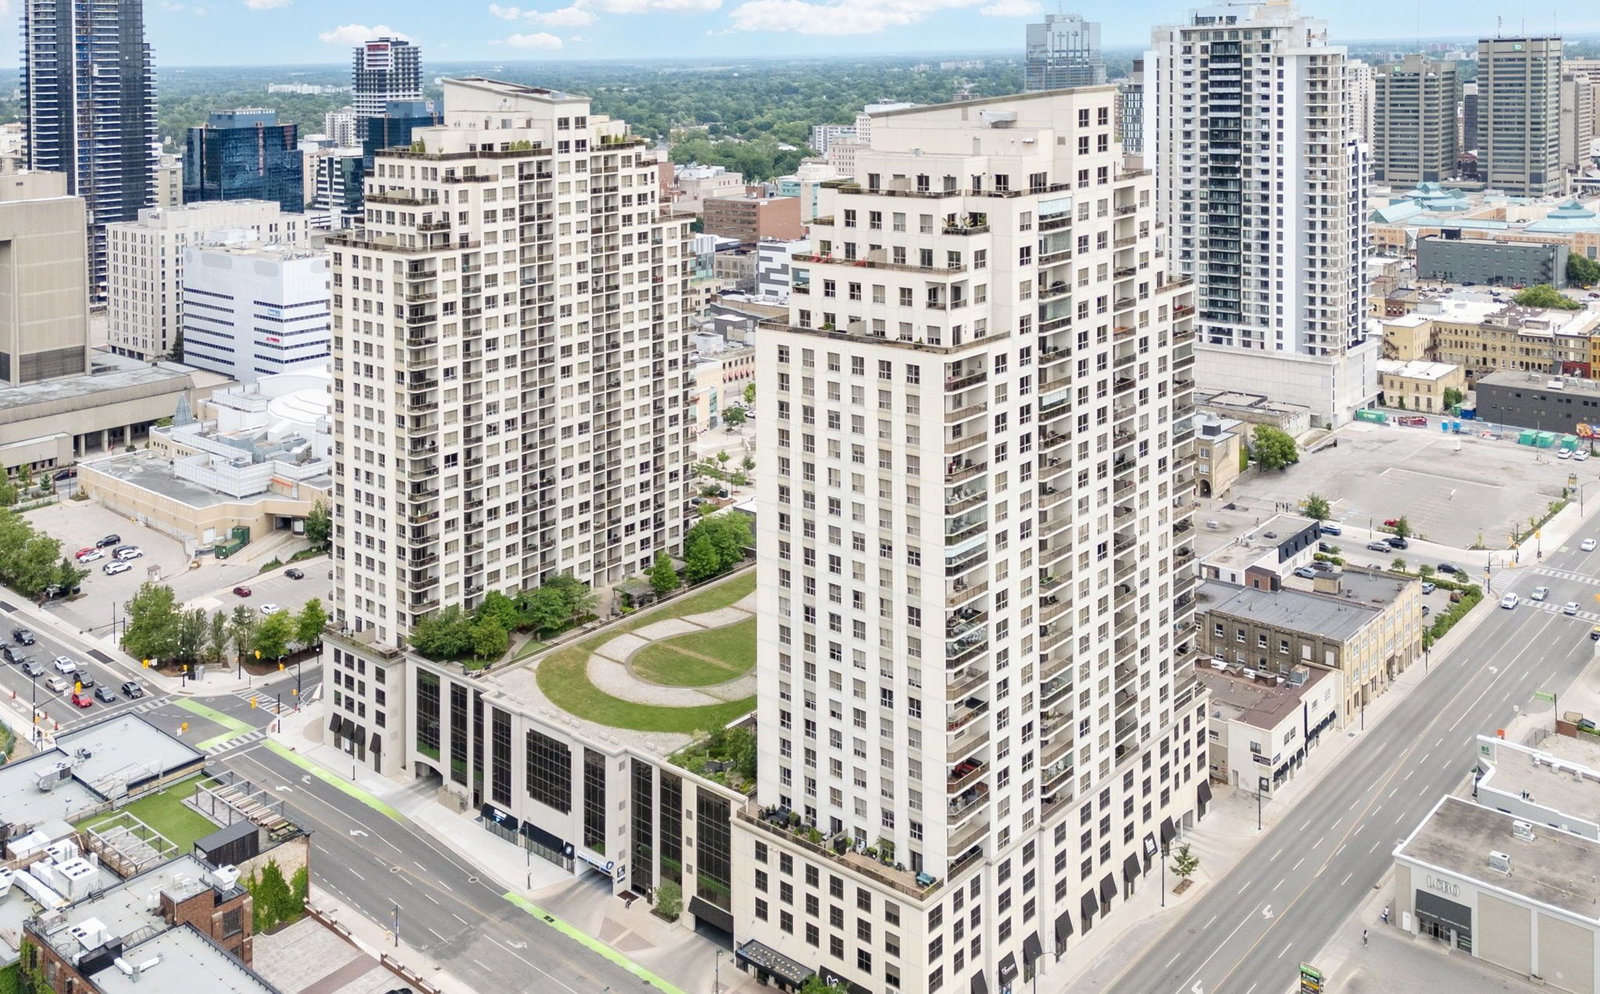
Condo building · 330 Ridout St N
Renaissance II is a 28-storey condo with 199 suites, built in 2013 by Tricar. Right now 5 for sale and 4 for rent are on the market here.
- 28storeys
- 199suites
- $369/sq ft
- 2013built
No similar units for sale in Renaissance II right now.
Around this home
Daily convenience, out of 100, from the distances below
Schools nearby
School rating, out of 10.
Helpful calculators
Your HOMEH agent

"I would see it this week."