

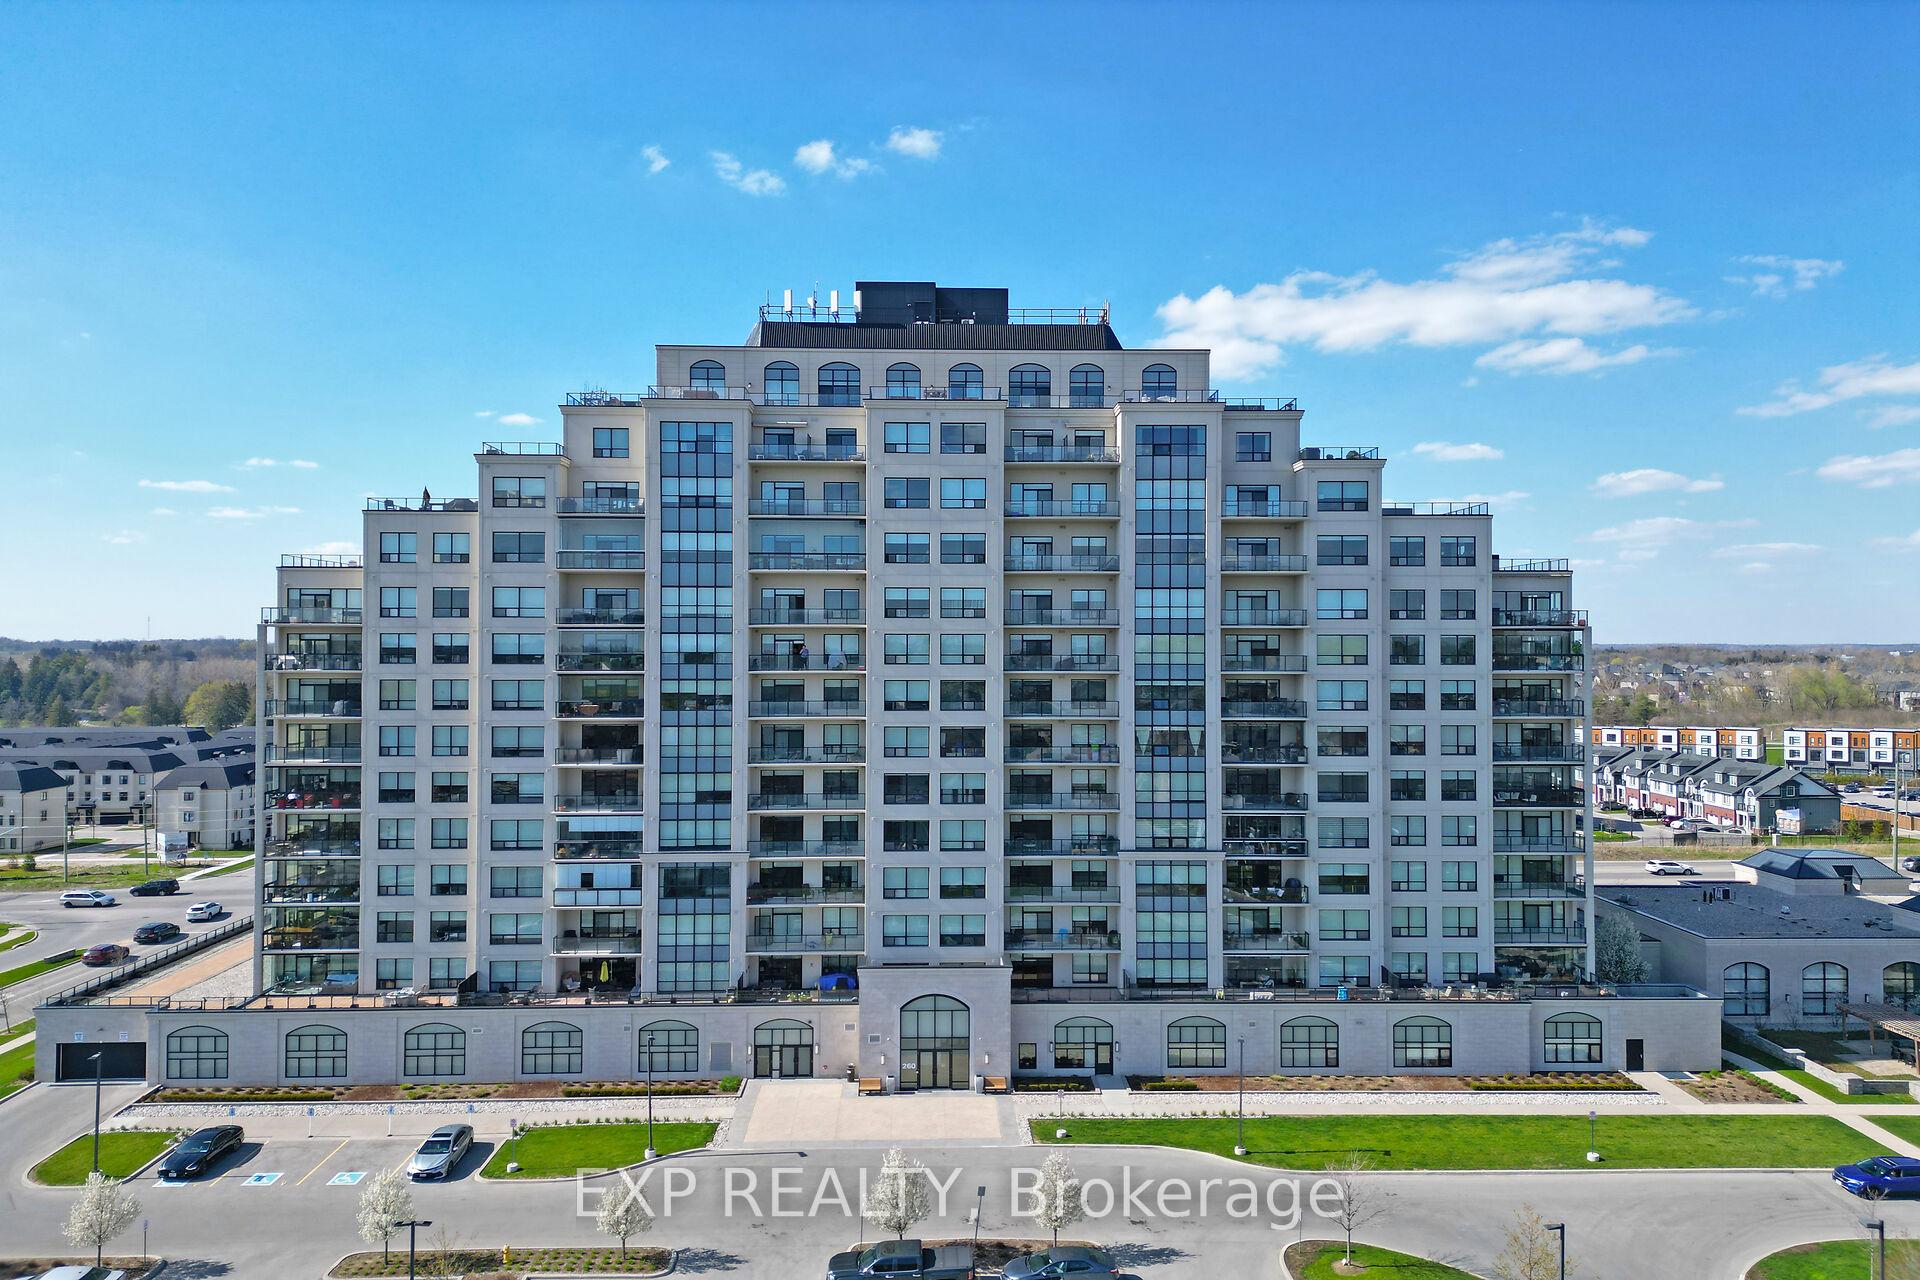
Unit 709, 260 Villagewalk Boulevard
Unit 709, 260 Villagewalk Boulevard
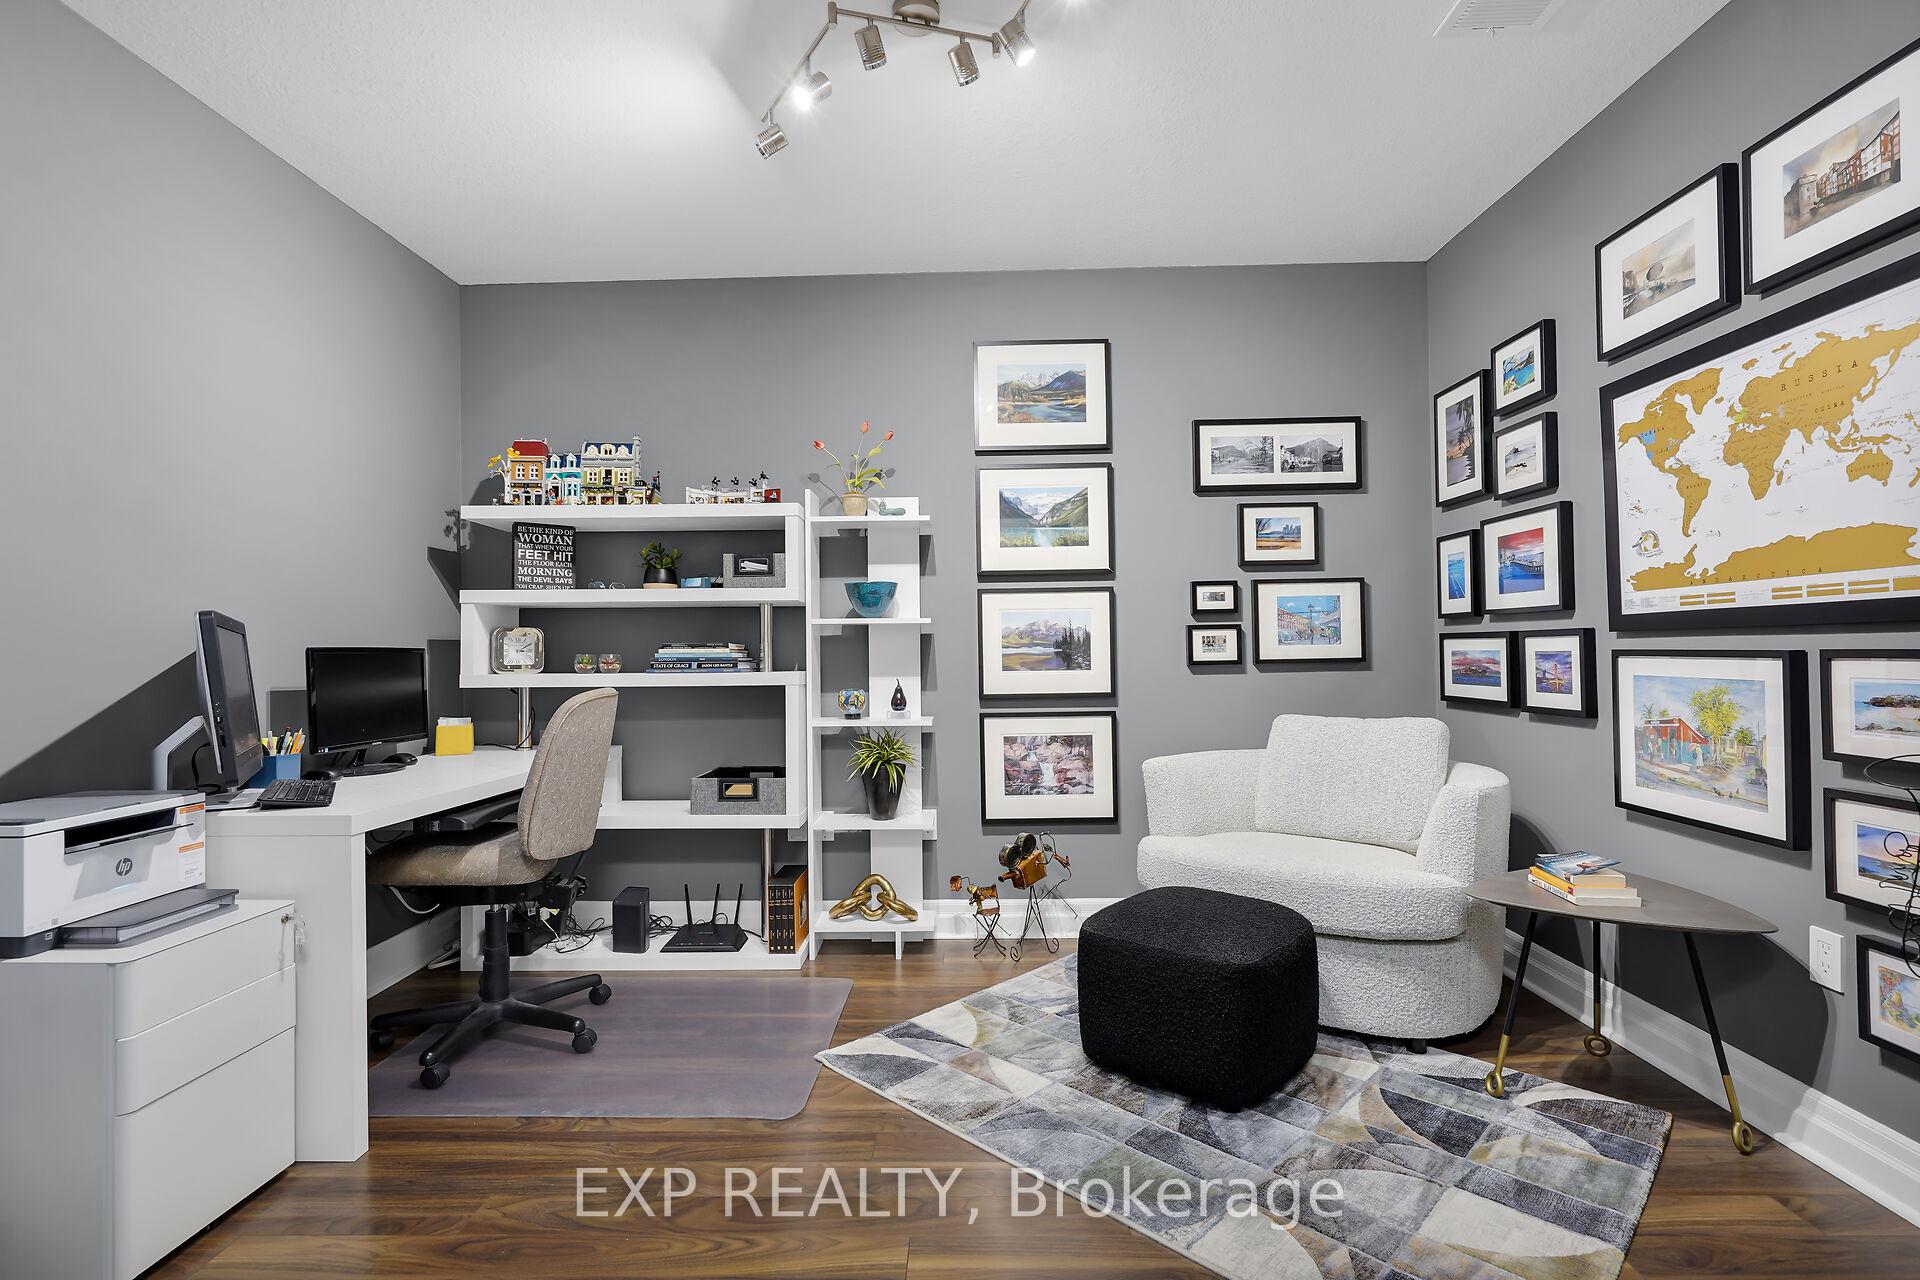 See all 42 photos
Property history
Facts and features
- ExposureSouth
- LaundryIn-suite
- LockerNone
- BalconyOpen
- Hardwood floors
- Fireplace
- Central air
- Gym
- Outdoor pool
- Party room/meeting room
The homeCondo Apartment, Apartment, Age 6–10 years
- Type: Condo Apartment
- Style: Apartment
- Age: 6–10 years
- Living space: 1,800–1,999 sq ft
- Basement: None
- Exposure: South
- View: Skyline
- Waterfront: None
InsideFireplace Yes, electric, Hardwood, In-suite laundry, main level
- Fireplace: Yes, electric
- Flooring: Hardwood
- Laundry: In-suite laundry, main level
- Features: Auto garage door remote
- Security: Smoke detector, carbon monoxide detectors
- Elevator: Yes
- Rooms above ground: 10
- Rooms in the basement: 0
- Bedrooms: 2
- Bathrooms: 2
- Kitchens: 1
OutsideConcrete, Tar and gravel, Poured concrete
- Exterior: Concrete
- Roof: Tar and gravel
- Foundation: Poured concrete
- Balcony: Open
- Features: Controlled entry, lawn sprinkler system, lighting, recreational area
Parking and locker2 Parking, Underground, Parking type Owned
- Spaces: 2 Parking
- Garage: Underground
- Parking type: Owned
- Driveway: Reserved/assigned
- Spot: 2
- Locker: None
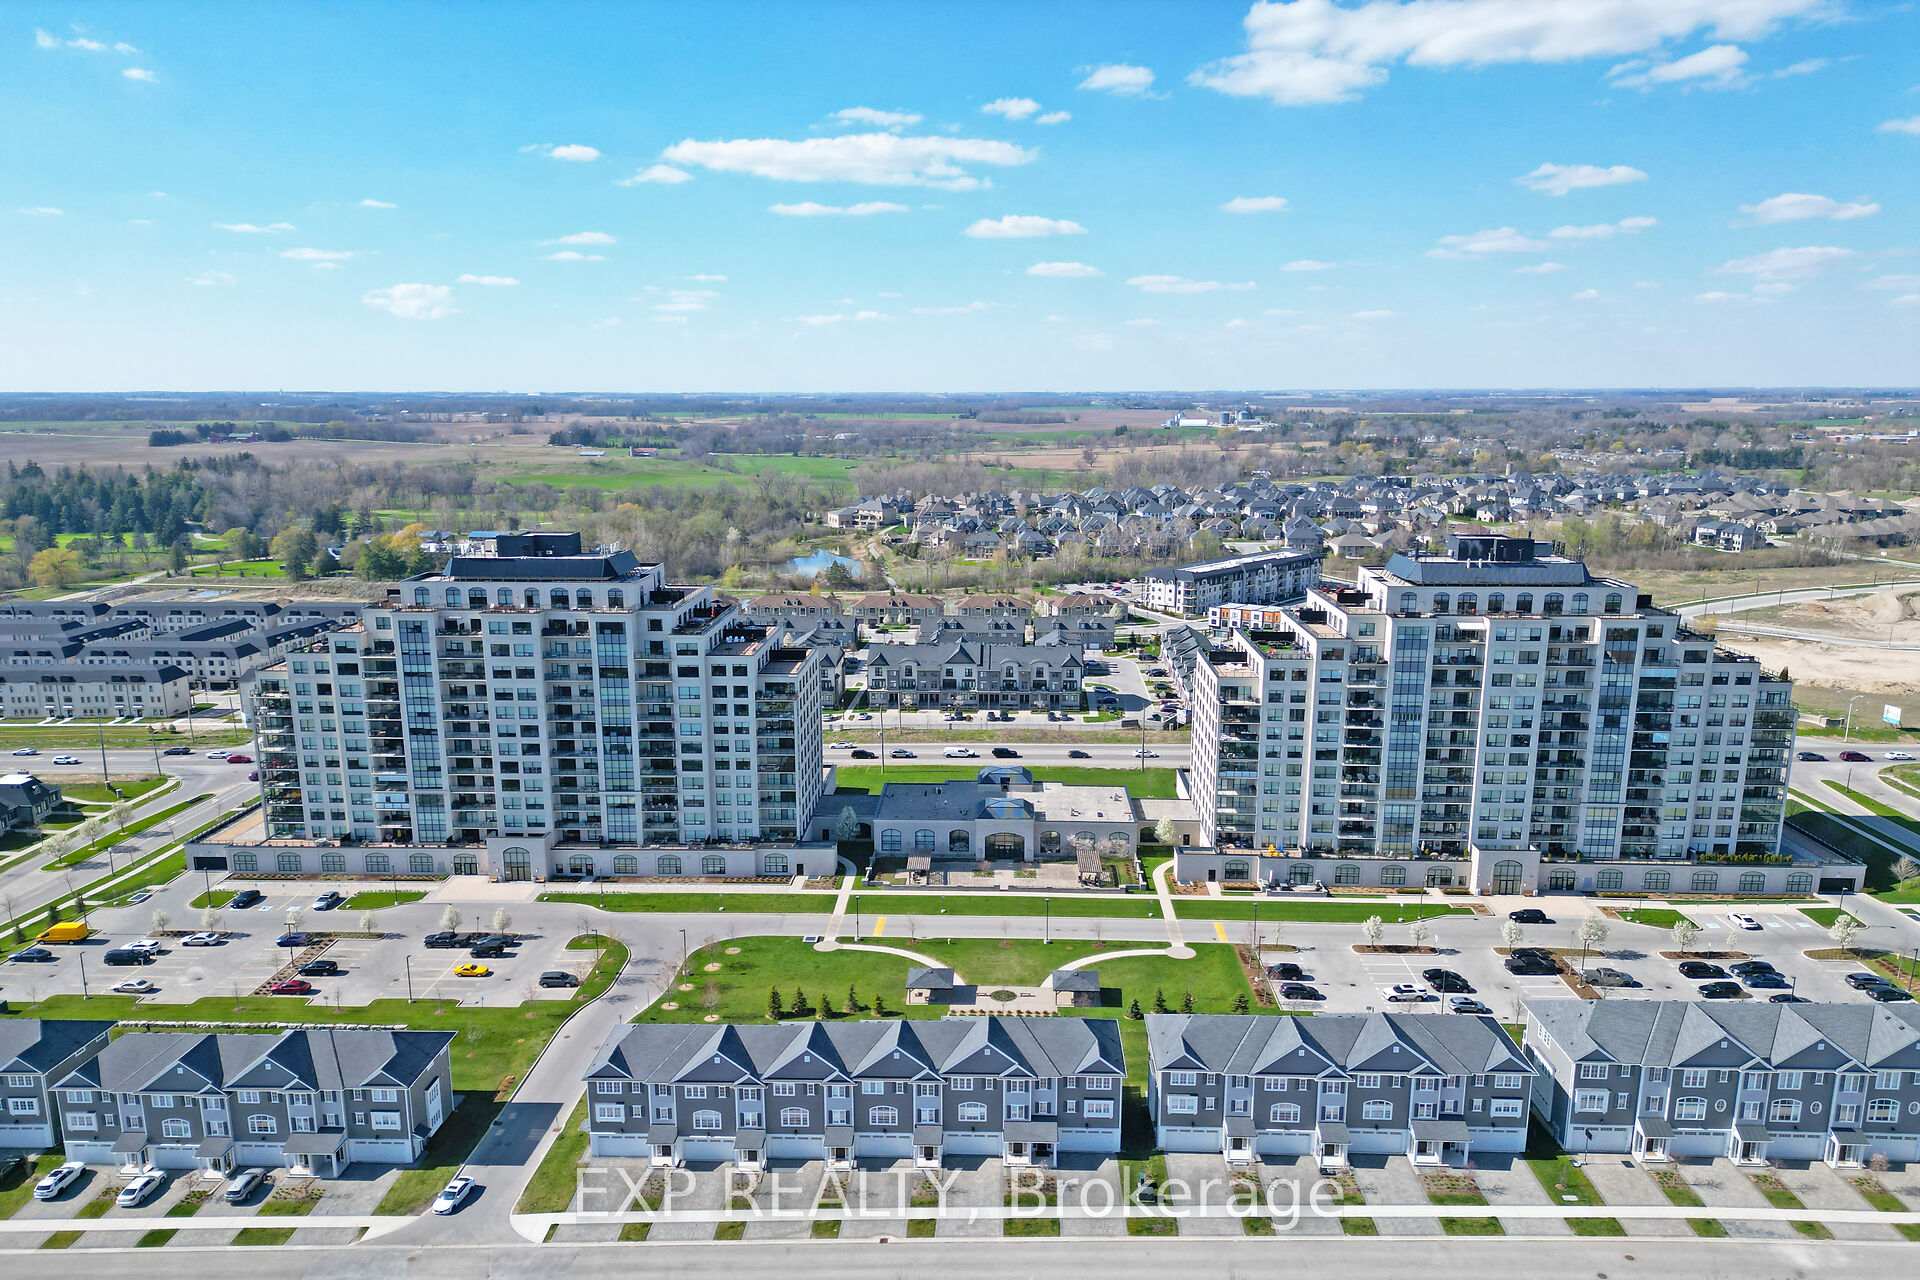
BuildingVillage North II, Condo corporation 906, Game room, guest suites, gym, media room, outdoor pool, party room/meeting room
- Name: Village North II
- Condo corporation: 906
- Amenities: Game room, guest suites, gym, media room, outdoor pool, party room/meeting room
- Pets: Allowed
Heating, water and powerForced air, gas, Central air
- Heating: Forced air, gas
- Cooling: Central air
Costs and taxesTaxes $5,160 a year, Condo fee $700 a month, Heat included, water included, common elements included, parking included, building insurance included
- Taxes, 2024: $5,160 a year
- Condo fee: $700 a month
- Fee includes: Heat included, water included, common elements included, parking included, building insurance included
- HST: HST included in the price
Included in the saleKitchen fridge, stove, dishwasher, washer & dryer., Fridge in pantry/laundry room. draperies & rods in bedrooms. linen closet organizer/built-in. tv bracket
- Included: Kitchen fridge, stove, dishwasher, washer & dryer.
- Not included: Fridge in pantry/laundry room. draperies & rods in bedrooms. linen closet organizer/built-in. tv bracket
NearbyHospital, park, public transit, school, school bus route
- Close to: Hospital, park, public transit, school, school bus route
Listing detailsX12423729, Sold, Sep 24, 2025
- MLS® number: X12423729
- Status: Sold
- Listed on: Sep 24, 2025
- Days on market: 69
- Updated: Dec 2, 2025
- Possession: Immediate
- Occupied by: Tenant
- Listing brokerage: eXp Realty
About this home
Unit 709, 260 Villagewalk Boulevard, London (North R), ON N5X 0A6
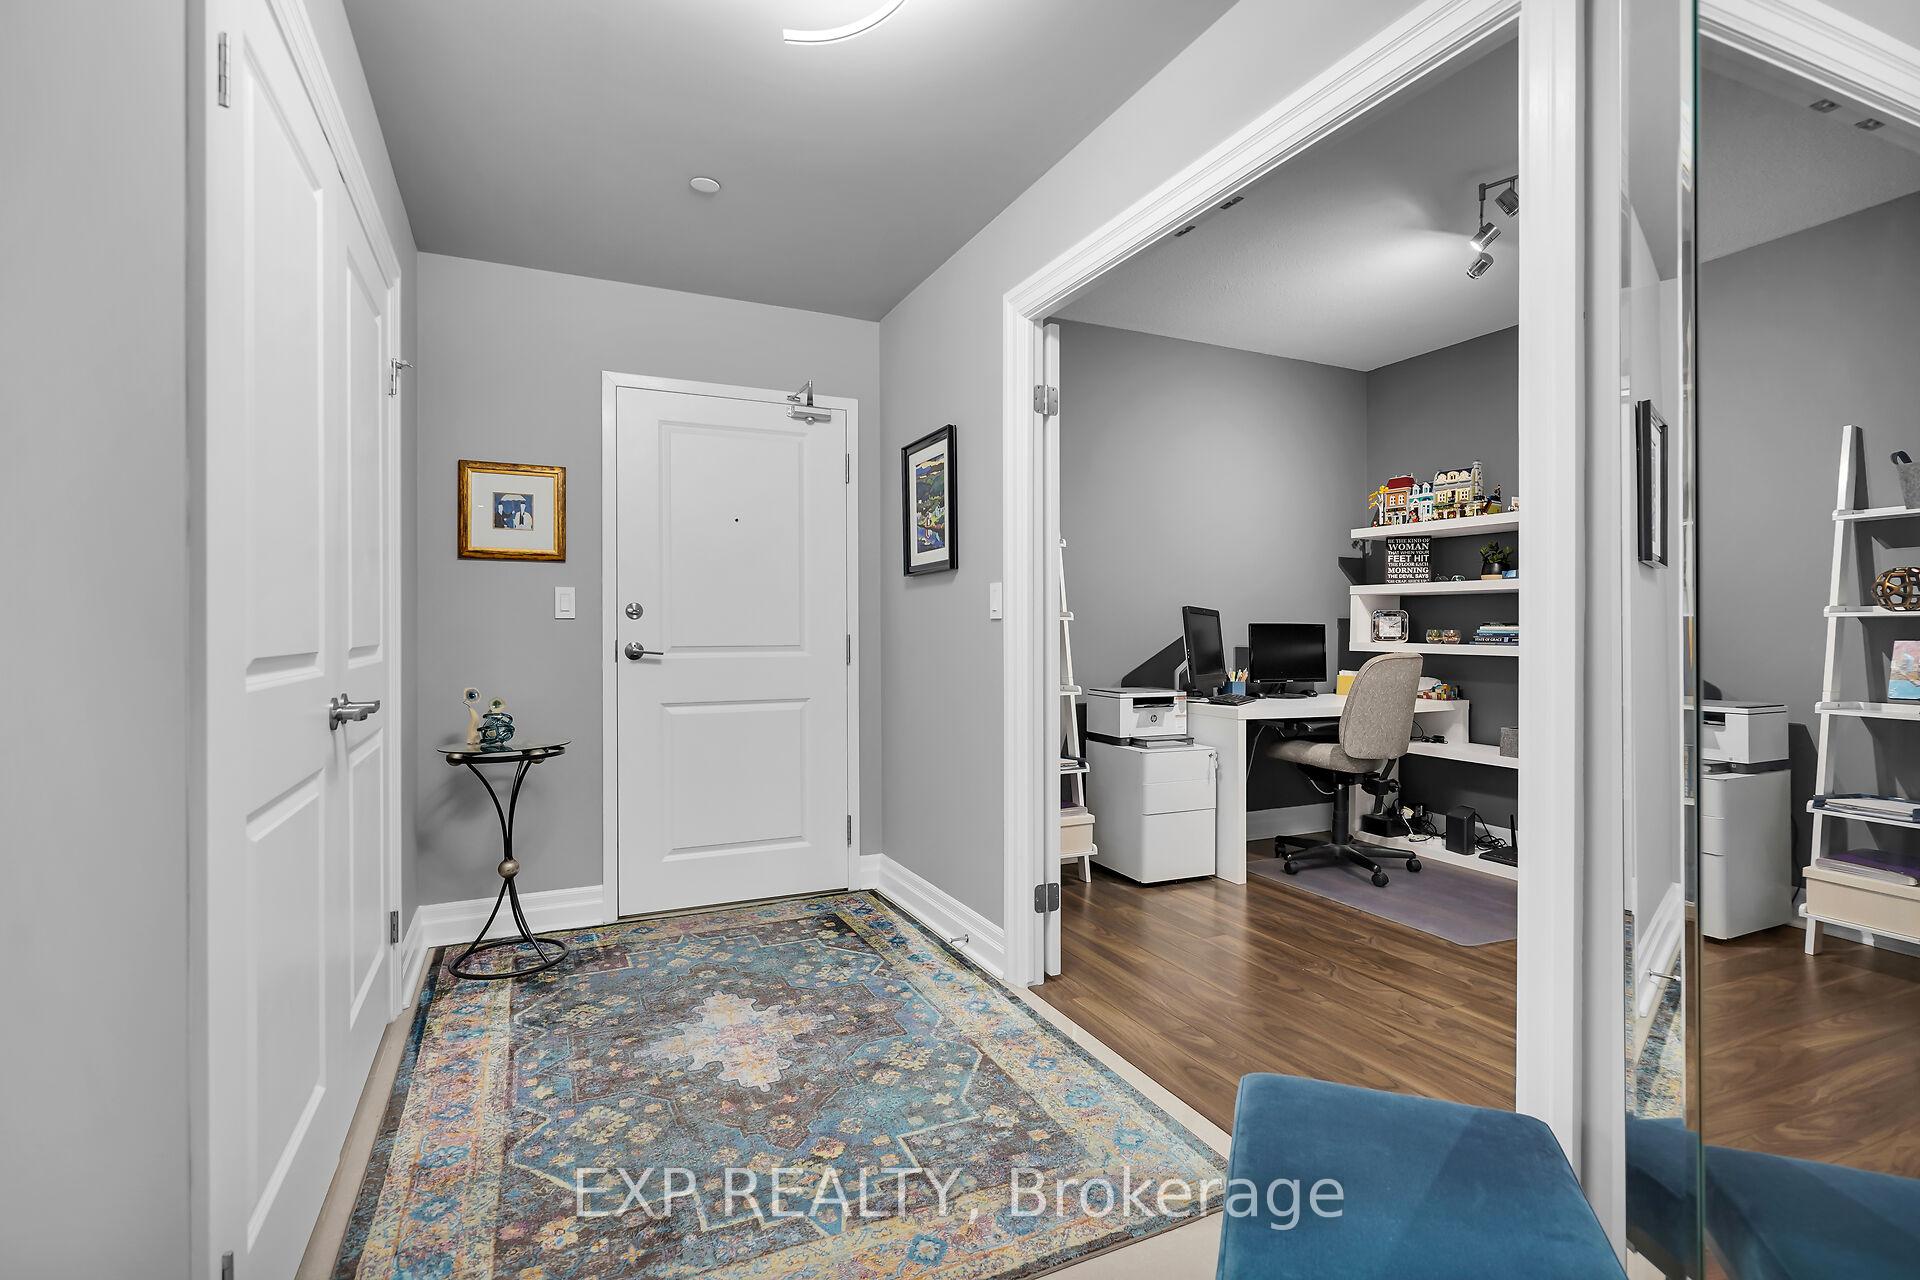
Welcome to this stunning 2+1 bedroom, 2 bathroom condo where style meets convenience and everyday living feels like a getaway. Step inside and you'll immediately notice the open-concept design, rich hardwood floors, and smart lighting that set the tone for modern living. The chef-inspired kitchen with granite countertops, oversized island, pantry and sleek cabinetry flows seamlessly into the bright living room complete with a cozy electric fireplace and floor-to-ceiling windows that fill the space with natural light. Your private balcony extends the living space outdoors, offering sweeping views the perfect spot for morning coffee, evening wine, or entertaining friends. The primary suite is a true retreat with a walk-in closet and a spa-like ensuite featuring a double vanity, soaker tub, and glass shower. A versatile den provides the flexibility of a home office, or additional guest space, while the second bedroom and full bathroom accommodate family or visitors with ease. The convenience of in-suite laundry and generous storage enhances everyday living. Two parking spots are included, making this a rare and valuable offering. Residents of this sought-after building enjoy access to exceptional amenities including an indoor pool, golf simulator, theatre room, party room, and fully equipped gym. The monthly condo fee includes heating, cooling, water, and use of all amenities, providing a truly worry-free lifestyle. Whether you are a professional, downsizer, or someone seeking low-maintenance living with luxury touches, this condominium is an excellent opportunity to enjoy both comfort and community in a desirable location.
Ask about this home
A HOMEH agent will answer your questions about this home.
Know more about Village North II
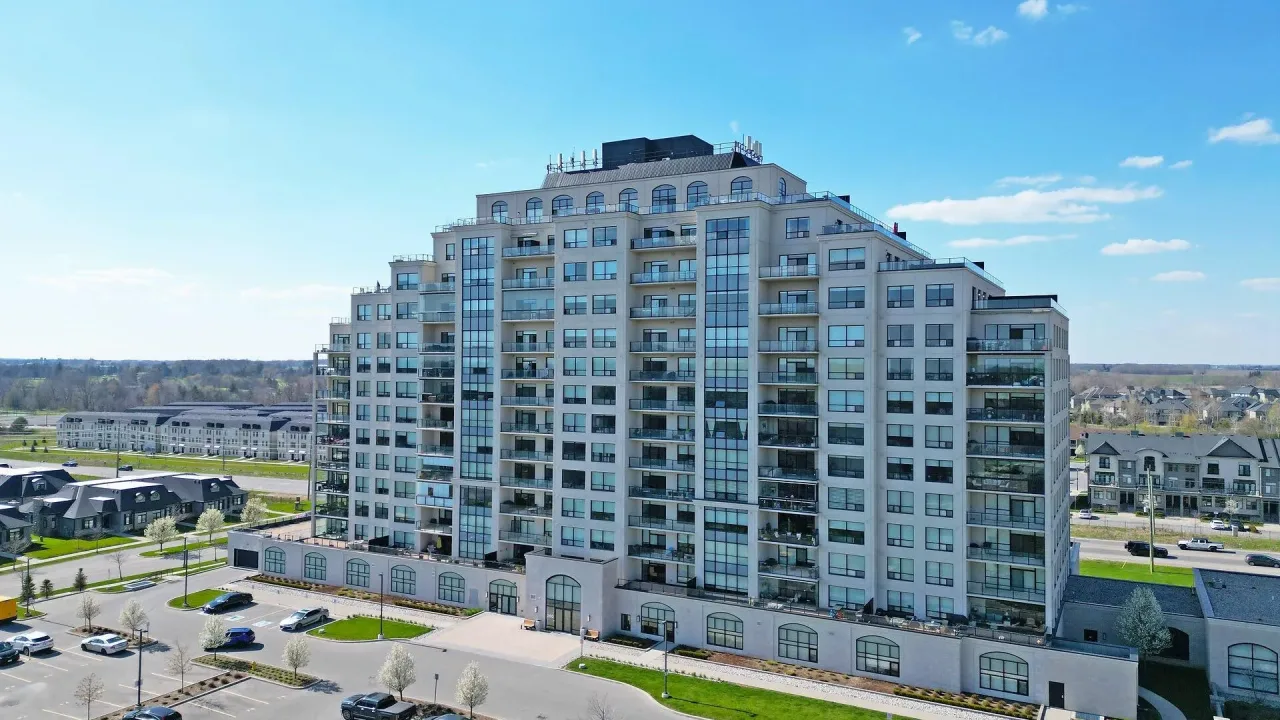
Condo building · 260 Villagewalk Boulevard
Village North II is a condo. Right now 5 for sale and 5 for rent are on the market here.
- $388/sq ft
No similar units for sale in Village North II right now.
Around this home
Daily convenience, out of 100, from the distances below
Schools nearby
School rating, out of 10.
Helpful calculators
Your HOMEH agent

"I would see it this week."