

34 Ripley Road
34 Ripley Road
 See all 46 photos
Property history
Facts and features
- BasementFinished
- Age of home31–50 years
- Water, sewerMunicipal
- HeatingForced air
- Central air
The homeDetached, Backsplit 4, Age 31–50 years
- Type: Detached
- Style: Backsplit 4
- Age: 31–50 years
- Living space: 700–1,100 sq ft
- Basement: Finished
InsideAuto garage door remote, Rooms above ground 6, Rooms in the basement 3
- Features: Auto garage door remote
- Rooms above ground: 6
- Rooms in the basement: 3
- Bedrooms: 3 + 2 in the basement
- Bathrooms: 4
- Kitchens: 1
Outside and lotBrick, vinyl siding, Asphalt shingle, Poured concrete
- Exterior: Brick, vinyl siding
- Roof: Asphalt shingle
- Foundation: Poured concrete
- Features: Deck, privacy
- Size: 82.97 × 109.84 ft
- Zoning: R1-4
Parking2 Garage, Detached, Private double
- Spaces: 2 Garage
- Garage: Detached
- Driveway: Private double
Heating, water and powerForced air, gas, Central air, Municipal water
- Heating: Forced air, gas
- Cooling: Central air
- Water: Municipal water
- Sewer: Municipal sewer
Costs and taxesTaxes $3,504 a year, HST included in the price, Hot water tank
- Taxes, 2025: $3,504 a year
- HST: HST included in the price
- Rental items: Hot water tank
Included in the saleFridge, stove, dishwasher, microwave, washer, dryer
- Included: Fridge, stove, dishwasher, microwave, washer, dryer
NearbyFenced yard, public transit, place of worship, rec./commun.centre, school, library
- Close to: Fenced yard, public transit, place of worship, rec./commun.centre, school, library
Listing detailsX12486486, Sold, Oct 28, 2025
- MLS® number: X12486486
- Status: Sold
- Listed on: Oct 28, 2025
- Days on market: 21
- Updated: Nov 18, 2025
- Possession: Immediate
- Occupied by: Vacant
- Listing brokerage: SUTTON GROUP - SELECT REALTY
About this home
34 Ripley Road, London (East D), ON N5V 3V1
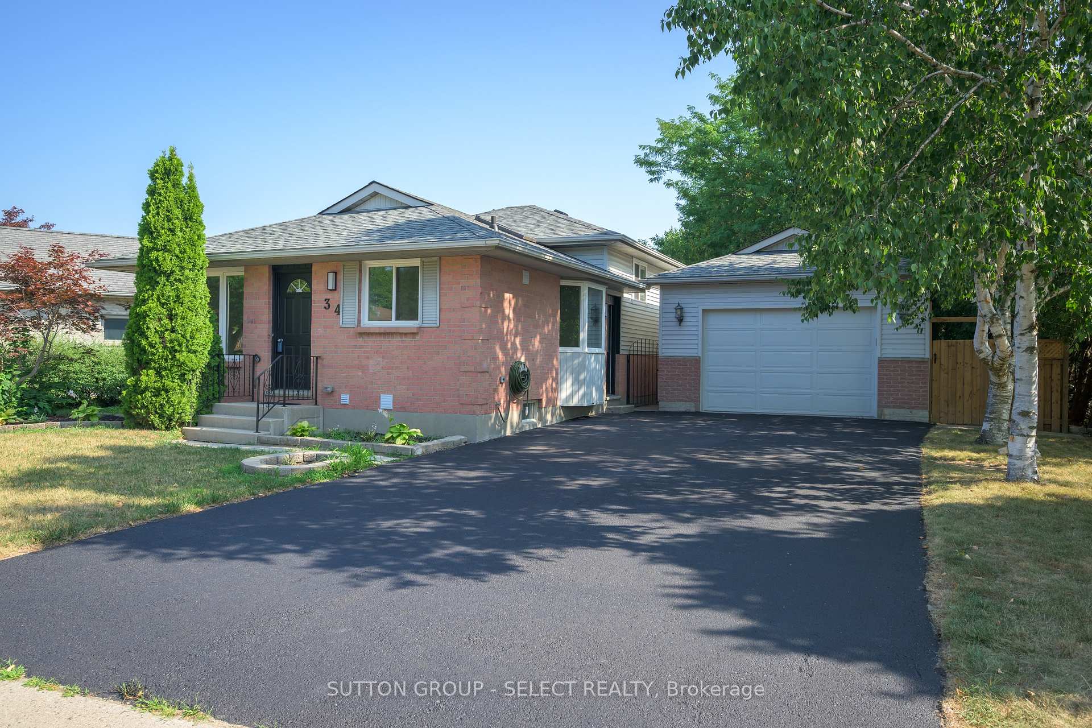
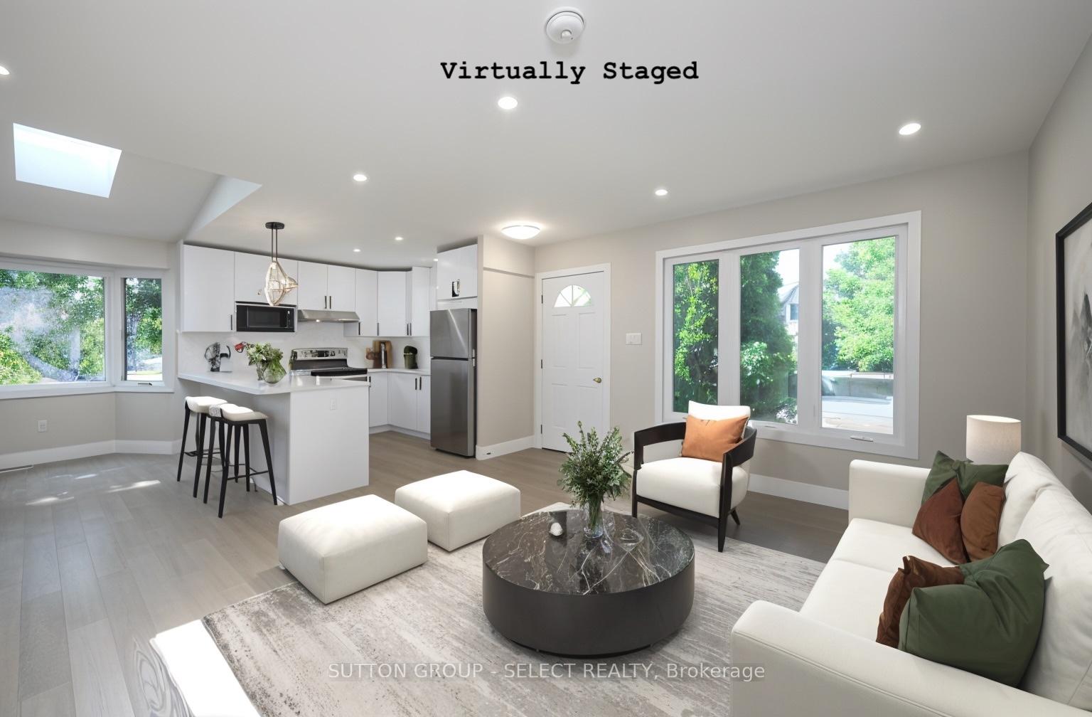
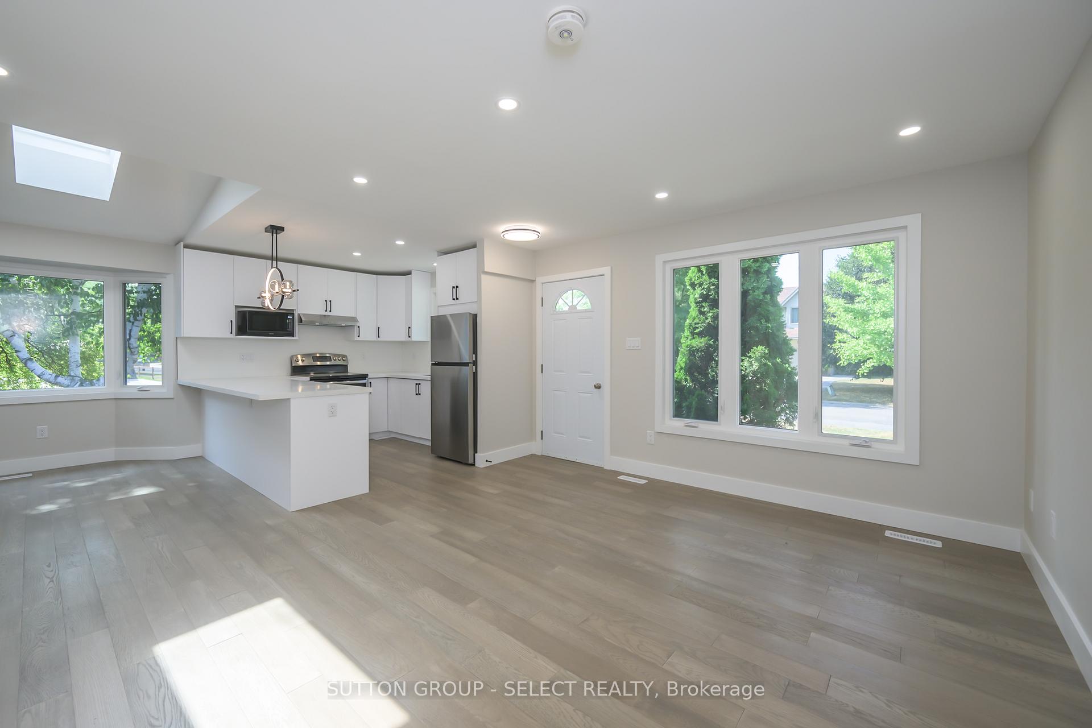
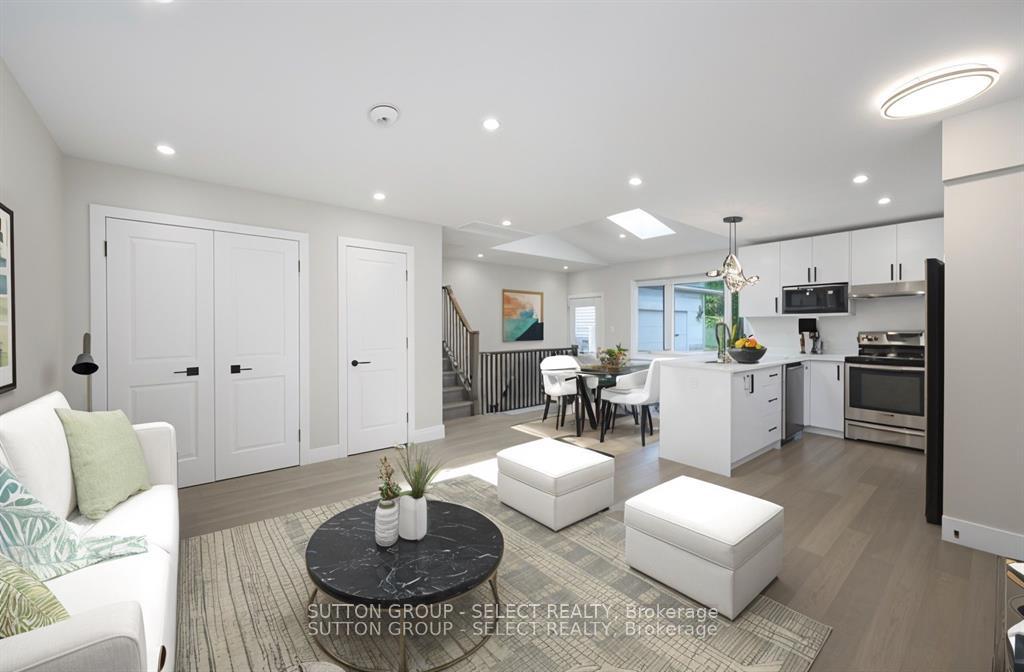
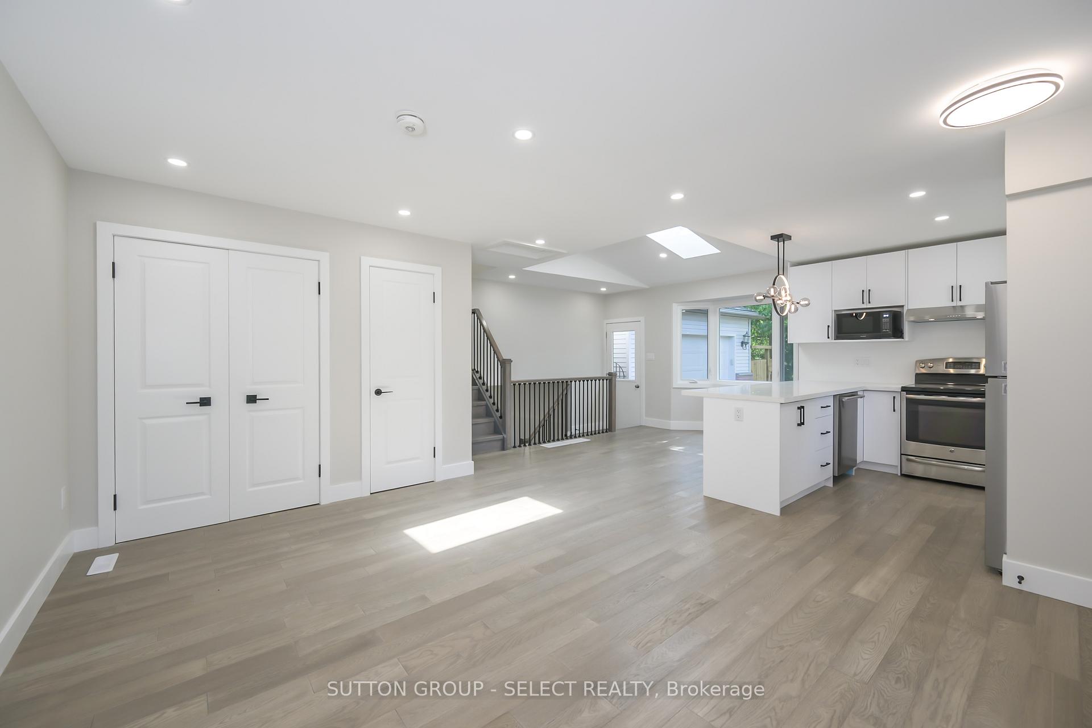
Welcome to 34 Ripley Road, a stunning, modern, fully transformed home. COMPLETELY RENOVATED WITH LUXURY MATERIALS from top to bottom; complete with all permits & inspections. High quality, top-tier professional contractor installed, 2 brand new bathrooms enhancing two of the 5 bedrooms by adding private ensuite bathrooms & changing the layout to a stunning FOUR FULL BATHROOMS (TWO ENSUITES), FIVE BEDROOMS (3+2) bedroom home. Impressive luxury upgrades includes: new sun drenched kitchen with skylight showcasing shiny stainless appliances, new modern pendant light, beautiful breakfast bar with Corian counters. Kitchen opens to living and dining room dazzling with natural light, multiple potlights, new trim, new closet doors, and new flooring throughout. Stately red oak stairs and handrails lead to lower floor and 2nd floor primary bedroom with glistening new three piece ensuite, plus two additional bedrooms with a new three piece bath. Main floor overlooks lower family room with above-grade windows. Lower floor offers fourth bedroom with it's own bathroom and a Den with wet bar. Lowest level of this exceptional home features a fifth bedroom with ensuite. THIS HOME IS PERFECT FOR MULTI FAMILY. All bathrooms boast luxury Moen and Kohler fixtures and a premium Schluter waterproofing system. Upgrades include all new plumbing and new electrical, new lighting, new smoke alarm systems, extra electrical outlets in bedrooms, bidet toilets, two new windows, a new water heater and air conditioning, upgraded attic and exterior wall insulation, new flooring, new trim, new lighting, newly painted, new interior doors. The roof replaced '18, windows '14 & 2025, and Lennox furnace in '13. Fully fenced corner lot offers space, privacy, mature landscaping & GARAGE! or shop (350 sq ft) & double drive completes this incredible property. MUCH LARGER THAN IT APPEARS
Ask about this home
A HOMEH agent will answer your questions about this home.
Around this home
Daily convenience, out of 100, from the distances below
Schools nearby
School rating, out of 10.
Helpful calculators
Your HOMEH agent

"I would see it this week."