

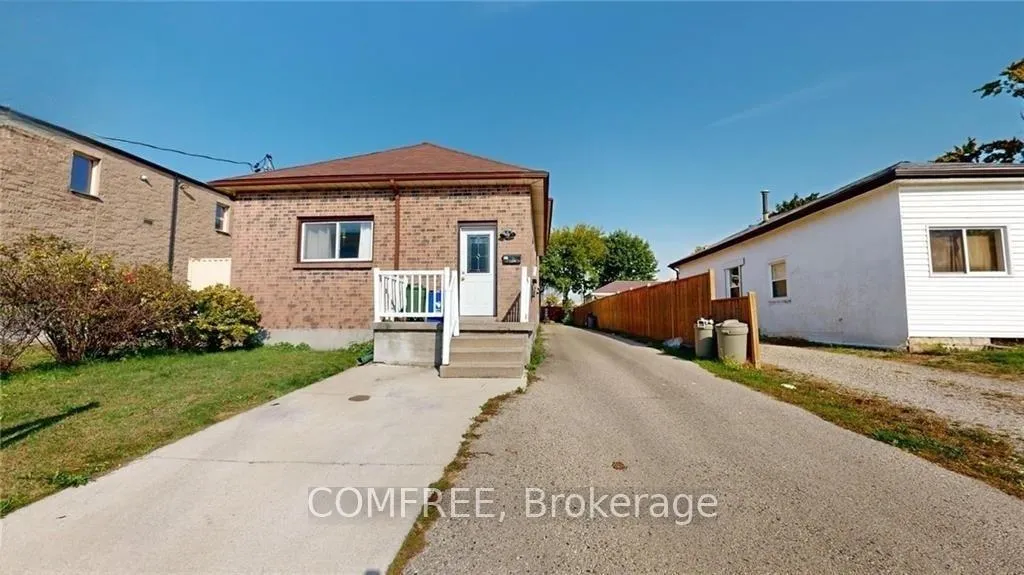
184 Simcoe Street
184 Simcoe Street
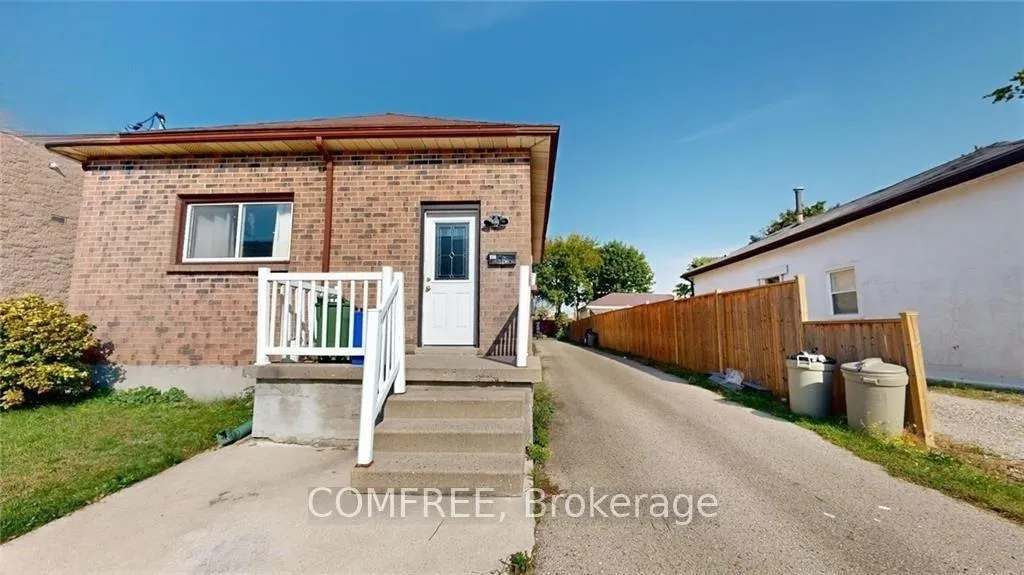
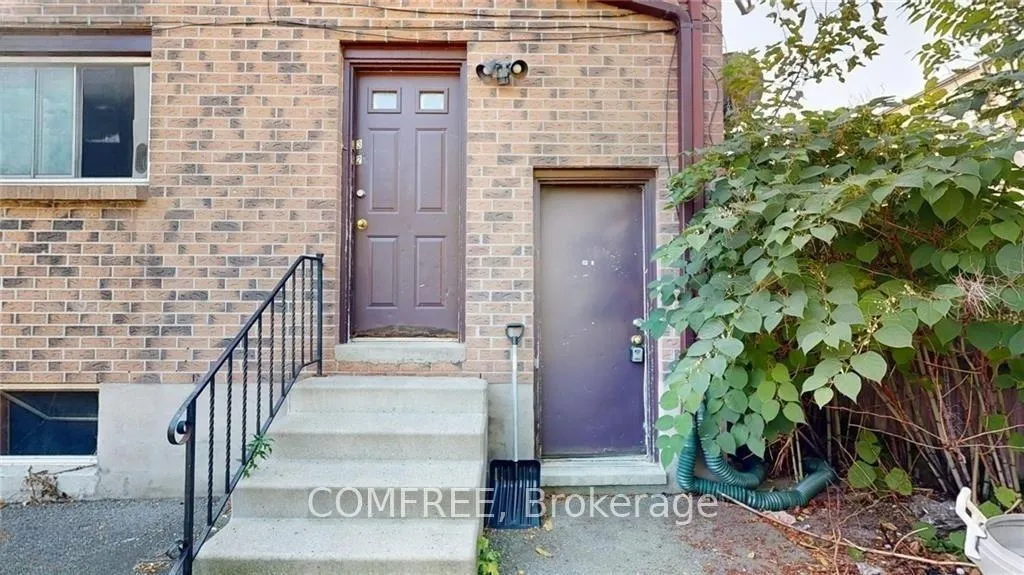
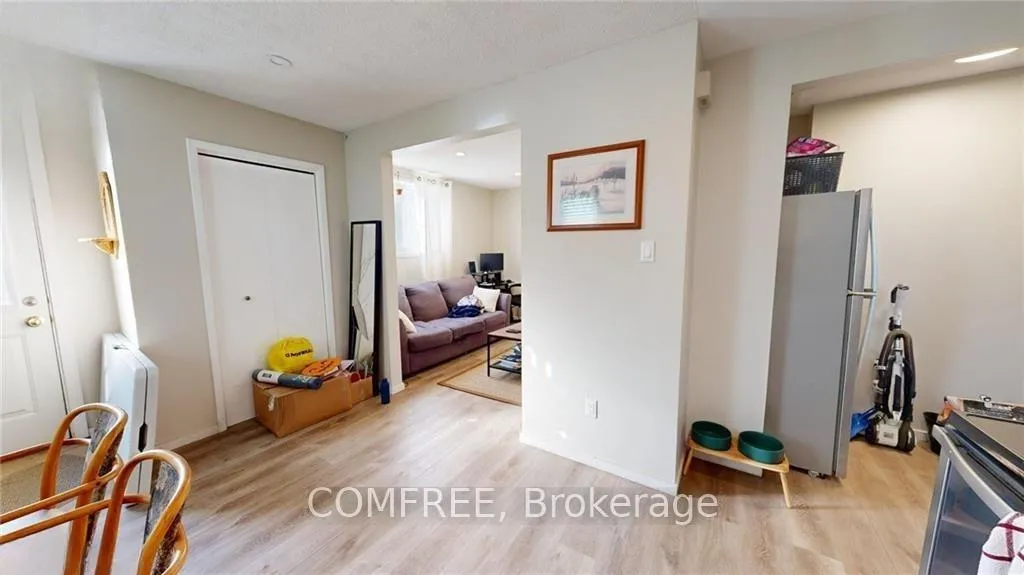
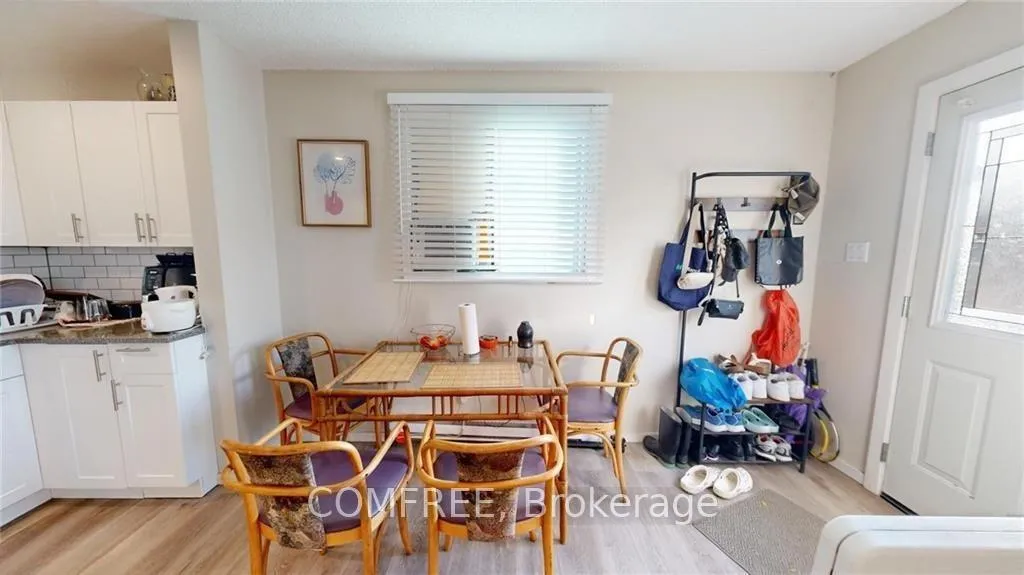 See all 36 photos
Property history
Facts and features
- BasementFinished
- Water, sewerMunicipal
- HeatingBaseboard
- CoolingOther
- 4 kitchens
The homeMultiplex, 2-storey, 2,000–2,500 sq ft
- Type: Multiplex
- Style: 2-storey
- Living space: 2,000–2,500 sq ft
- Basement: Finished
InsideLower level, Carpet free, Rooms above ground 13
- Laundry: Lower level
- Features: Carpet free
- Rooms above ground: 13
- Rooms in the basement: 5
- Bedrooms: 5 + 1 in the basement
- Bathrooms: 4
- Kitchens: 4
Outside and lotBrick, Asphalt shingle, Concrete
- Exterior: Brick
- Roof: Asphalt shingle
- Foundation: Concrete
- Size: 38.55 × 197.74 ft
Parking5 Parking
- Spaces: 5 Parking
Heating, water and powerBaseboard, electric, Other, Municipal water
- Heating: Baseboard, electric
- Cooling: Other
- Water: Municipal water
- Sewer: Municipal sewer
Costs and taxesTaxes $3,445 a year, HST No HST
- Taxes, 2024: $3,445 a year
- HST: No HST
Included in the saleDryer, refrigerator, stove, washer, Tenant belongings
- Included: Dryer, refrigerator, stove, washer
- Not included: Tenant belongings
Listing detailsX12469490, Sold, Oct 17, 2025
- MLS® number: X12469490
- Status: Sold
- Listed on: Oct 17, 2025
- Days on market: 80
- Updated: Jan 5, 2026
- Possession: Flexible
- Occupied by: Tenant
- Listing brokerage: COMFREE
About this home
184 Simcoe Street, London (East K), ON N6B 1H9
Turnkey fourplex generating approximately $5,500 in gross monthly income, or about $66,000 annually. After mortgage, insurance, and utilities, the property maintains a net positive cash flow, offering an estimated return of over 9%. The building includes four fully renovated units, each with its own kitchen and bath. Unit #1 rents for $1,750/month and features 2 bedrooms, a living room, kitchen, and bath. Unit #2 rents for $1,050/month, Unit #3 for $1,332.50/month, and Unit #4 for $1,230/month - each with 1 bedroom, kitchen, and bath. Coin laundry adds an additional $150/month. This solid brick building sits on a deep lot with over 5 parking spaces and zoning potential for rear parking. It includes 5 total bedrooms, 4 full bathrooms, and 4 kitchens, with 4 separate hydro meters. Additional features include baseboard electric heating in all units, a coin-operated washer and dryer, and a dedicated storage and utility room. The property is fully tenanted and ready for immediate cash flow.
Ask about this home
A HOMEH agent will answer your questions about this home.
Around this home
Daily convenience, out of 100, from the distances below
Schools nearby
School rating, out of 10.
Helpful calculators
Your HOMEH agent

"Priced 7% over the Hestimate. I would see it this week."