

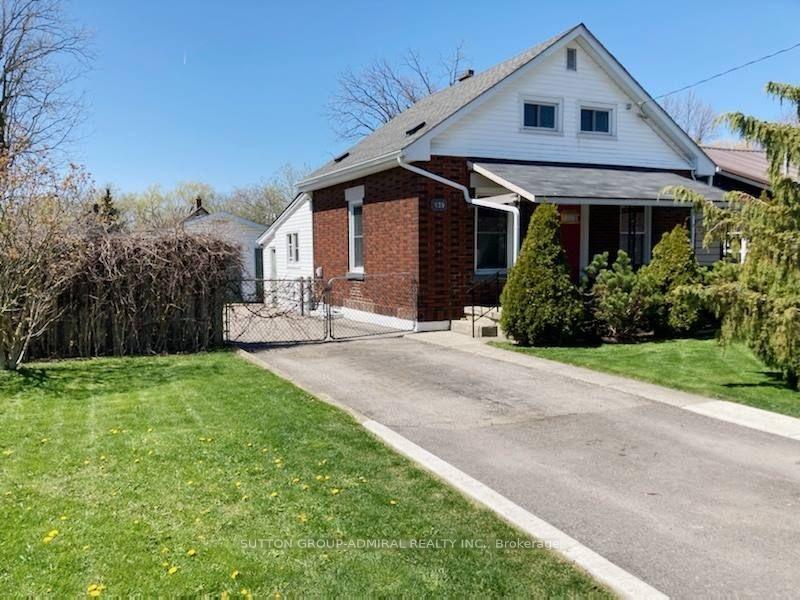
439 Burdick Place W
439 Burdick Place W
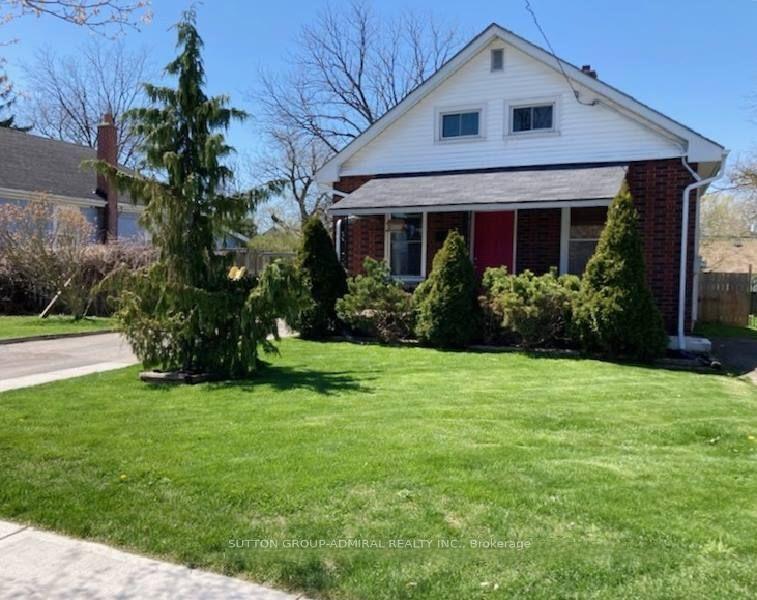
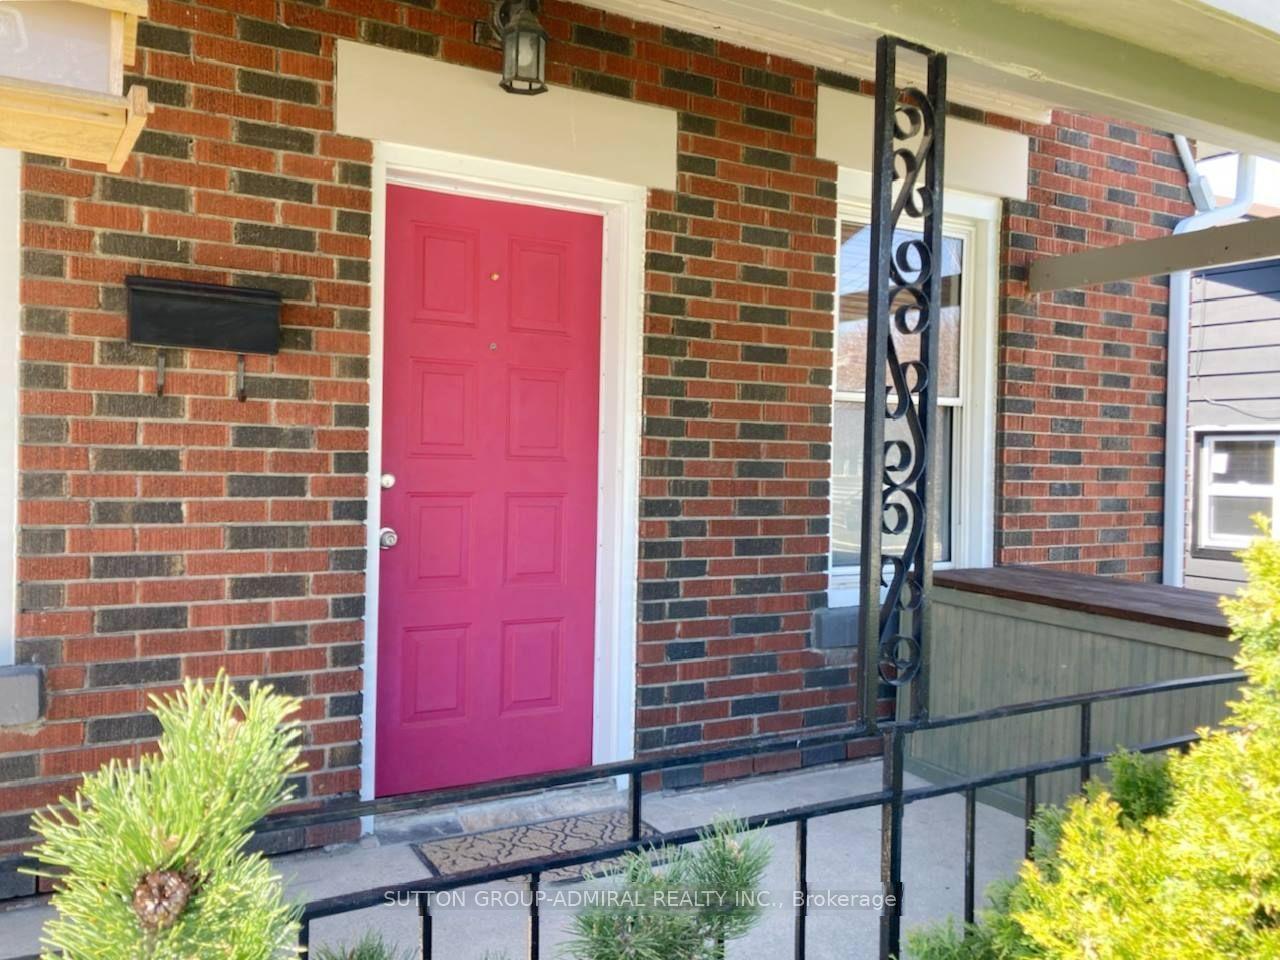
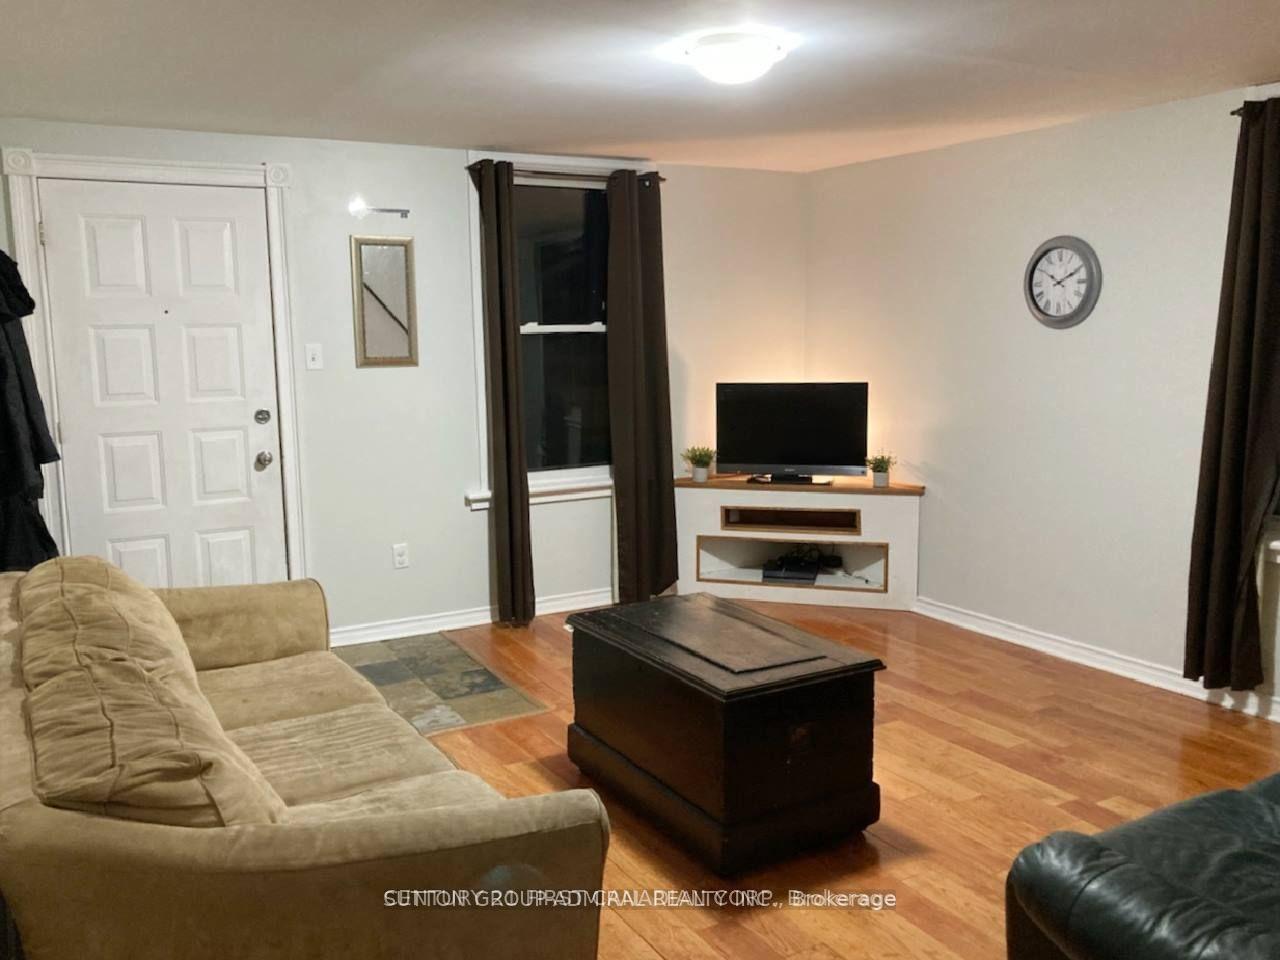
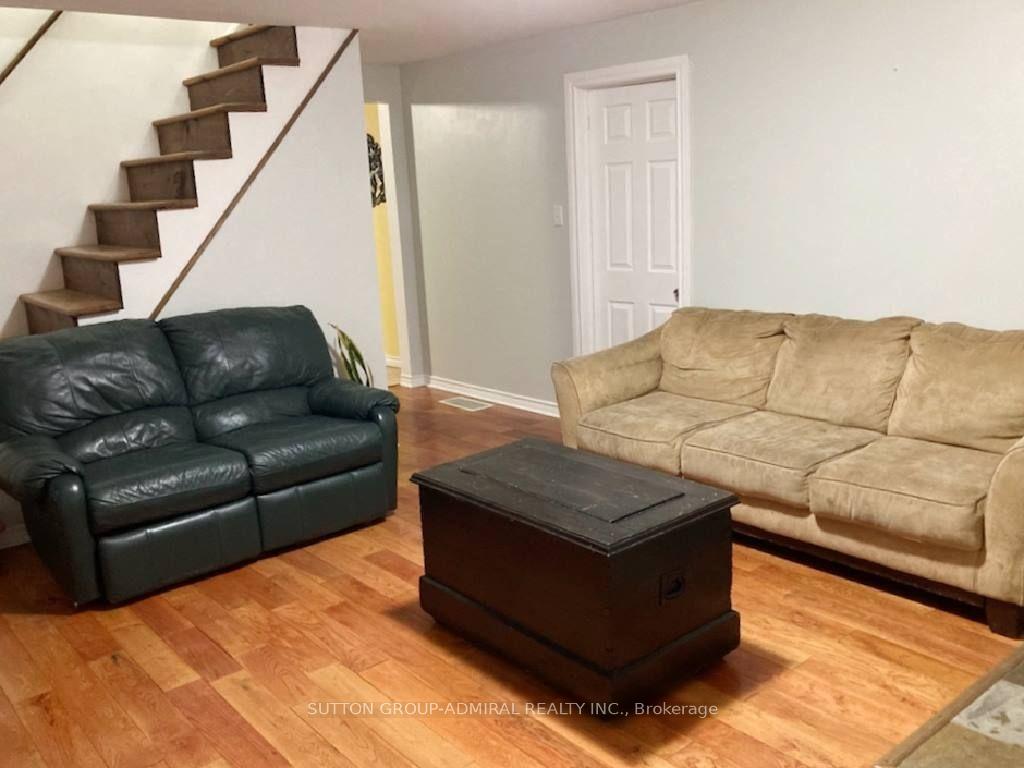 See all 18 photos
Property history
Facts and features
- BasementPart finished
- Lot size61 × 124 ft
- Lease term12 months
- FurnishedUnfurnished
- Central air
The homeDetached, 2-storey, 1,100–1,500 sq ft
- Type: Detached
- Style: 2-storey
- Living space: 1,100–1,500 sq ft
- Basement: Partially finished
InsideIn basement, Other, Rooms above ground 5
- Laundry: In basement
- Features: Other
- Rooms above ground: 5
- Rooms in the basement: 1
- Bedrooms: 3
- Bathrooms: 1
- Kitchens: 1
Outside and lotBrick, Other, Foundation Not applicable
- Exterior: Brick
- Roof: Other
- Foundation: Not applicable
- Size: 61 × 124 ft
Parking4 Parking, Available
- Spaces: 4 Parking
- Driveway: Available
Heating, water and powerForced air, gas, Central air, Municipal water
- Heating: Forced air, gas
- Cooling: Central air
- Water: Municipal water
- Sewer: Municipal sewer
Rent and termsRent $2,200 a month, Entire property, Unfurnished
- Rent: $2,200 a month
- Space for rent: Entire property
- Furnished: Unfurnished
- Lease: 12 months
- Paid: Monthly
- Deposit: Required
- Credit check: Required
- Employment letter: Required
- Rental application: Required
- References: Required
IncludedFridge, gas stove, dishwasher, washer, gas dryer., Landlord reserves the use of the garage for his own use.
- Included: Fridge, gas stove, dishwasher, washer, gas dryer.
- Not included: Landlord reserves the use of the garage for his own use.
Listing detailsX12084806, Rented, Apr 15, 2025
- MLS® number: X12084806
- Status: Rented
- Listed on: Apr 15, 2025
- Days on market: 158
- Updated: Sep 20, 2025
- Possession: 2025-06-01 / 30-59 days
- Occupied by: Vacant
- Listing brokerage: SUTTON GROUP-ADMIRAL REALTY INC.
About this home
439 Burdick Place W, London (East H), ON N5W 4P4
Pride of ownership is evident in this 1.5 storey home located on a quiet dead-end street, featuring a double wide, fully fenced lot, parking for 4+ vehicles. As you enter the front door, the main floor welcomes you to a comfortable living room with access to the second level and basement, a primary bedroom with a walk-in closet, and an eat-in country kitchen with wood ceiling and gas stove, plus a 4-piece bathroom. On the 2nd level you will find two additional carpet free bedrooms. There is a useful mud room which can be accessed near the kitchen, or through the exterior side door, and provides an additional stairway to the full basement which has a laundry room with washer, gas dryer and sink, a utility room and a Rec Room in the basement. Conveniently located close to schools, shopping, and bus stops. Book your private showing today!
Ask about this home
A HOMEH agent will answer your questions about this home.
Around this home
Daily convenience, out of 100, from the distances below
Schools nearby
School rating, out of 10.
Helpful calculators
Your HOMEH agent

"I would see it this week."