

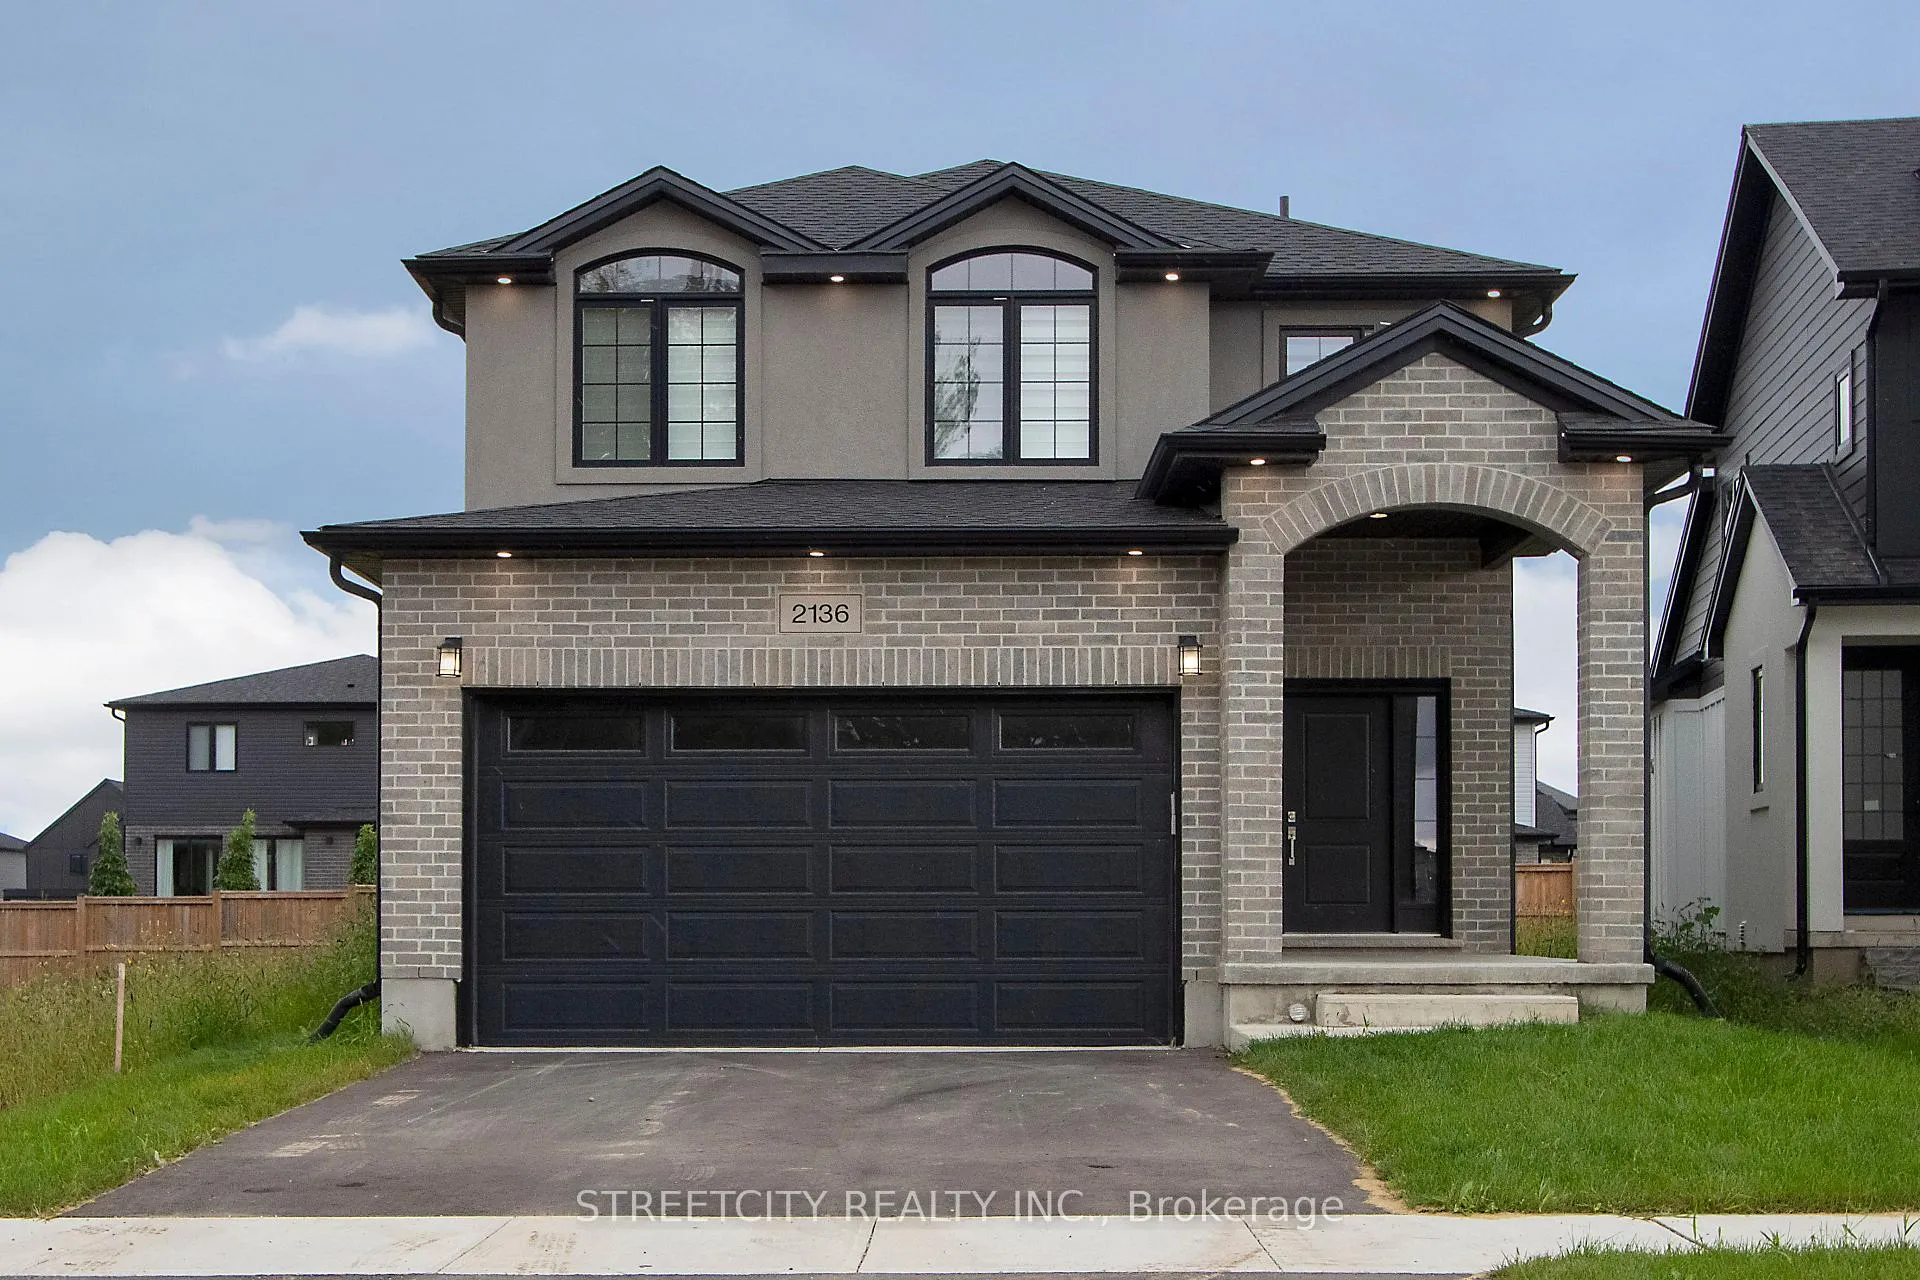
2136 Saddlerock Avenue
2136 Saddlerock Avenue
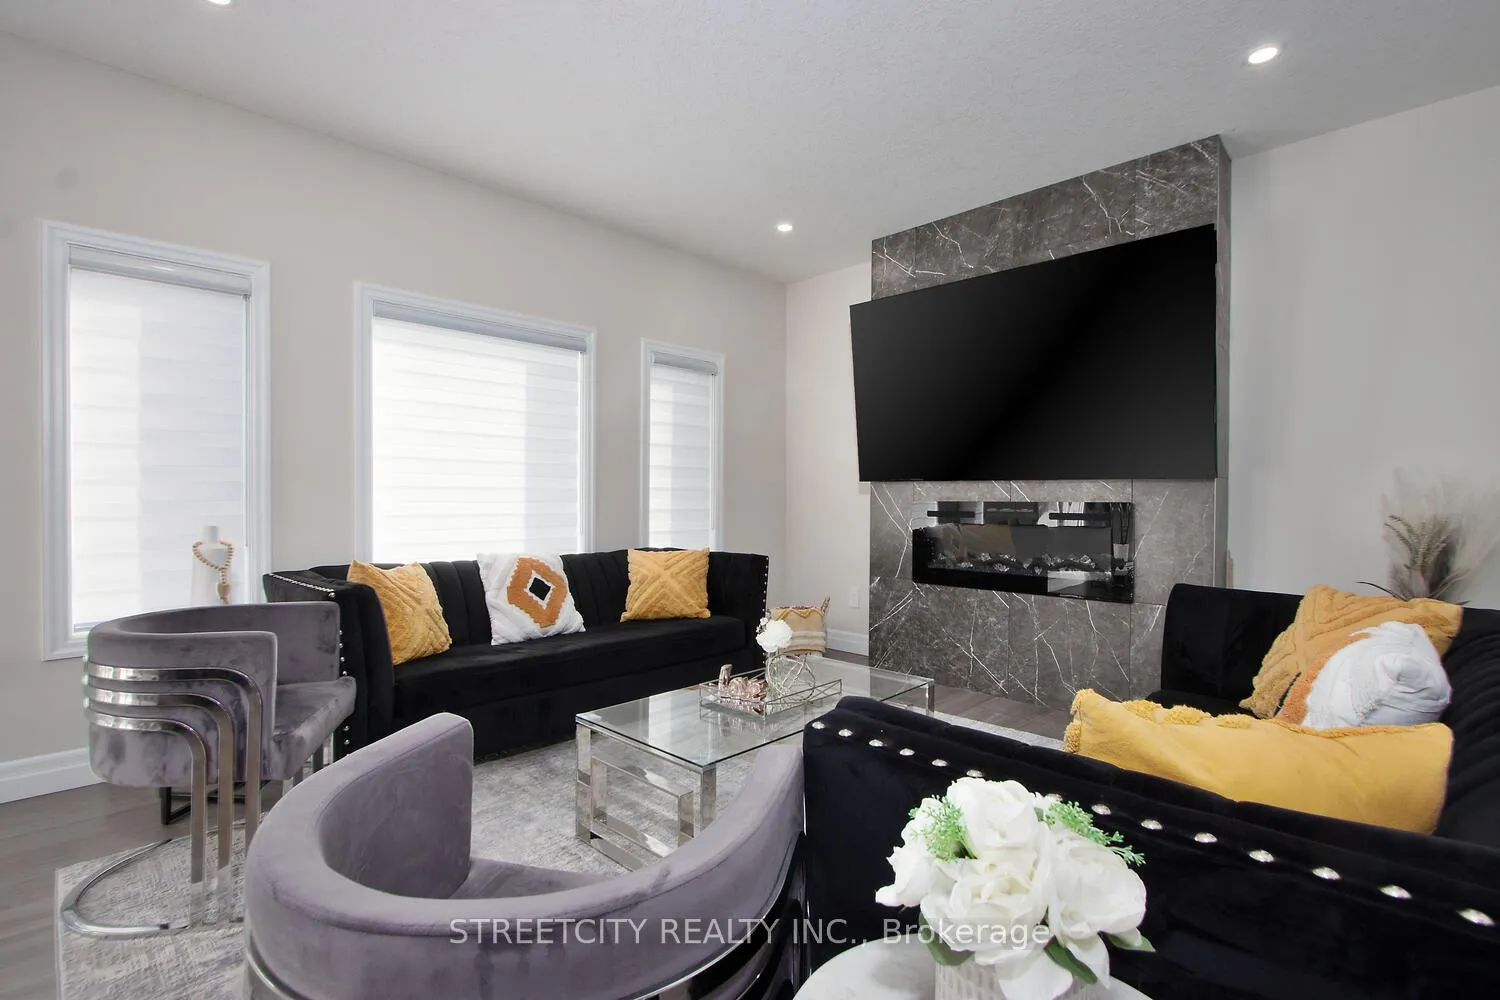 See all 39 photos
Property history
Facts and features
- BasementUnfinished
- Lot size41 × 116 ft
- Lease term12 months
- FurnishedUnfurnished
- Fireplace
- Central air
The homeDetached, 2-storey, Age 0–5 years
- Type: Detached
- Style: 2-storey
- Age: 0–5 years
- Living space: 2,000–2,500 sq ft
- Basement: Full, development potential
InsideFireplace Yes, Ensuite, in building, main level, Carpet free, central vacuum
- Fireplace: Yes
- Laundry: Ensuite, in building, main level
- Features: Carpet free, central vacuum
- Rooms above ground: 14
- Bedrooms: 4
- Bathrooms: 4
- Kitchens: 1
- Family room: Yes
Outside and lotAluminum siding, brick veneer, Asphalt shingle, Concrete, brick, insulated concrete form, poured concrete
- Exterior: Aluminum siding, brick veneer
- Roof: Asphalt shingle
- Foundation: Concrete, brick, insulated concrete form, poured concrete
- Size: 40.5 × 116 ft
Parking2 Garage, Attached
- Spaces: 2 Garage
- Garage: Attached
Heating, water and powerForced air, gas, Central air, Municipal water
- Heating: Forced air, gas
- Cooling: Central air
- Water: Municipal water
- Sewer: Municipal sewer
Rent and termsRent $3,400 a month, Entire property, Unfurnished
- Rent: $3,400 a month
- Space for rent: Entire property
- Furnished: Unfurnished
- Lease: 12 months
- Paid: Monthly
- Rent includes: Building maintenance
- Deposit: Required
- Credit check: Required
- Employment letter: Required
- Rental application: Required
- References: Required
- Rental items: Hwt
IncludedCarbon monoxide detector, central vac, dishwasher, dryer, garage door opener, range hood, refrigerator, smoke detector, stove, washer, window coverings
- Included: Carbon monoxide detector, central vac, dishwasher, dryer, garage door opener, range hood, refrigerator, smoke detector, stove, washer, window coverings
Listing detailsX12453217, Rented, Oct 8, 2025
- MLS® number: X12453217
- Status: Rented
- Listed on: Oct 8, 2025
- Days on market: 23
- Updated: Oct 31, 2025
- Possession: 2025-11-01 / Flexible
- Occupied by: Owner
- Listing brokerage: STREETCITY REALTY INC.
About this home
2136 Saddlerock Avenue, London (North S), ON N6G 3W3
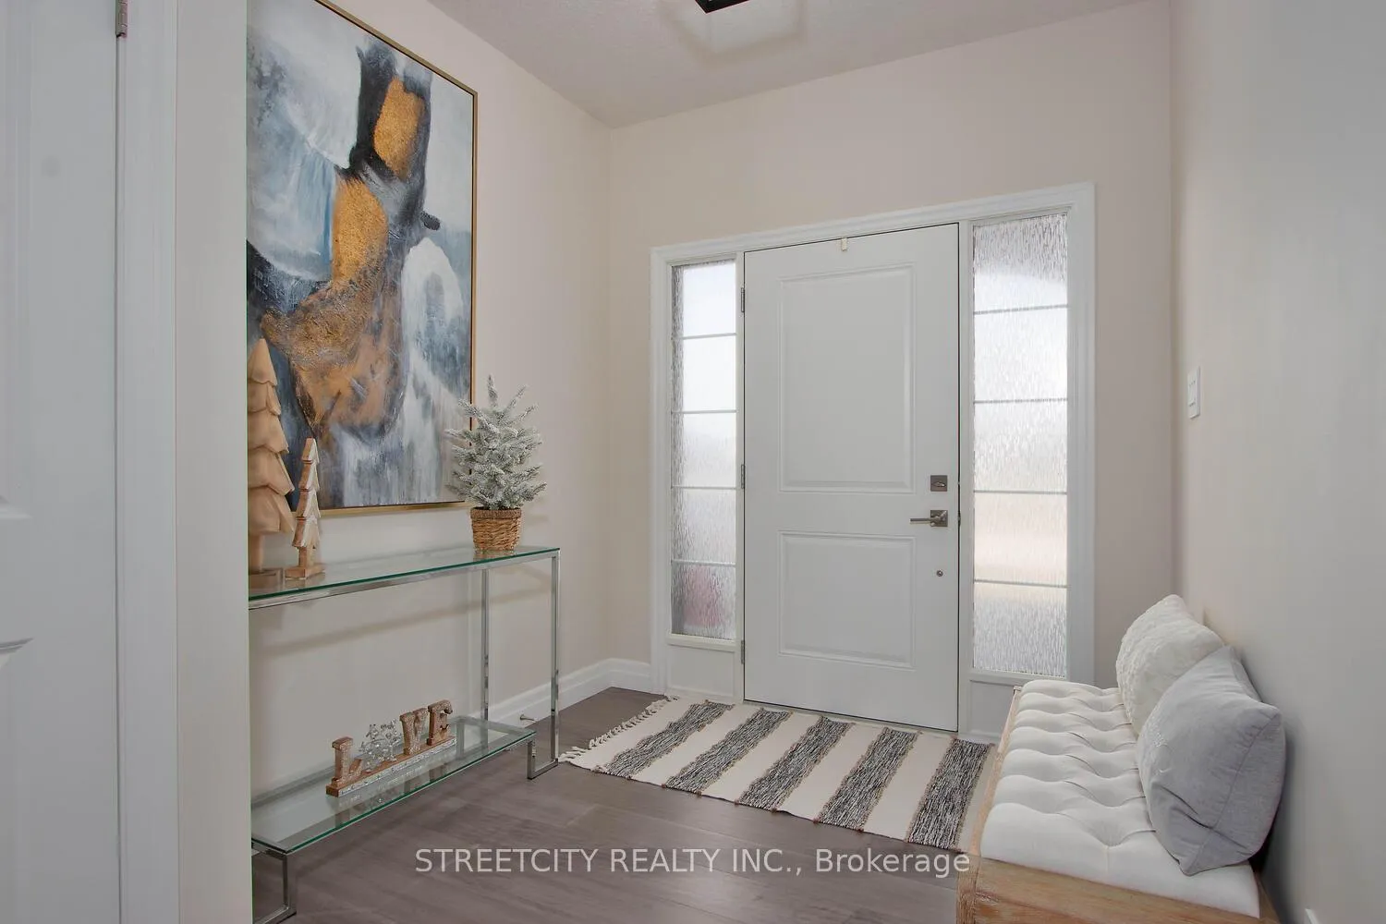
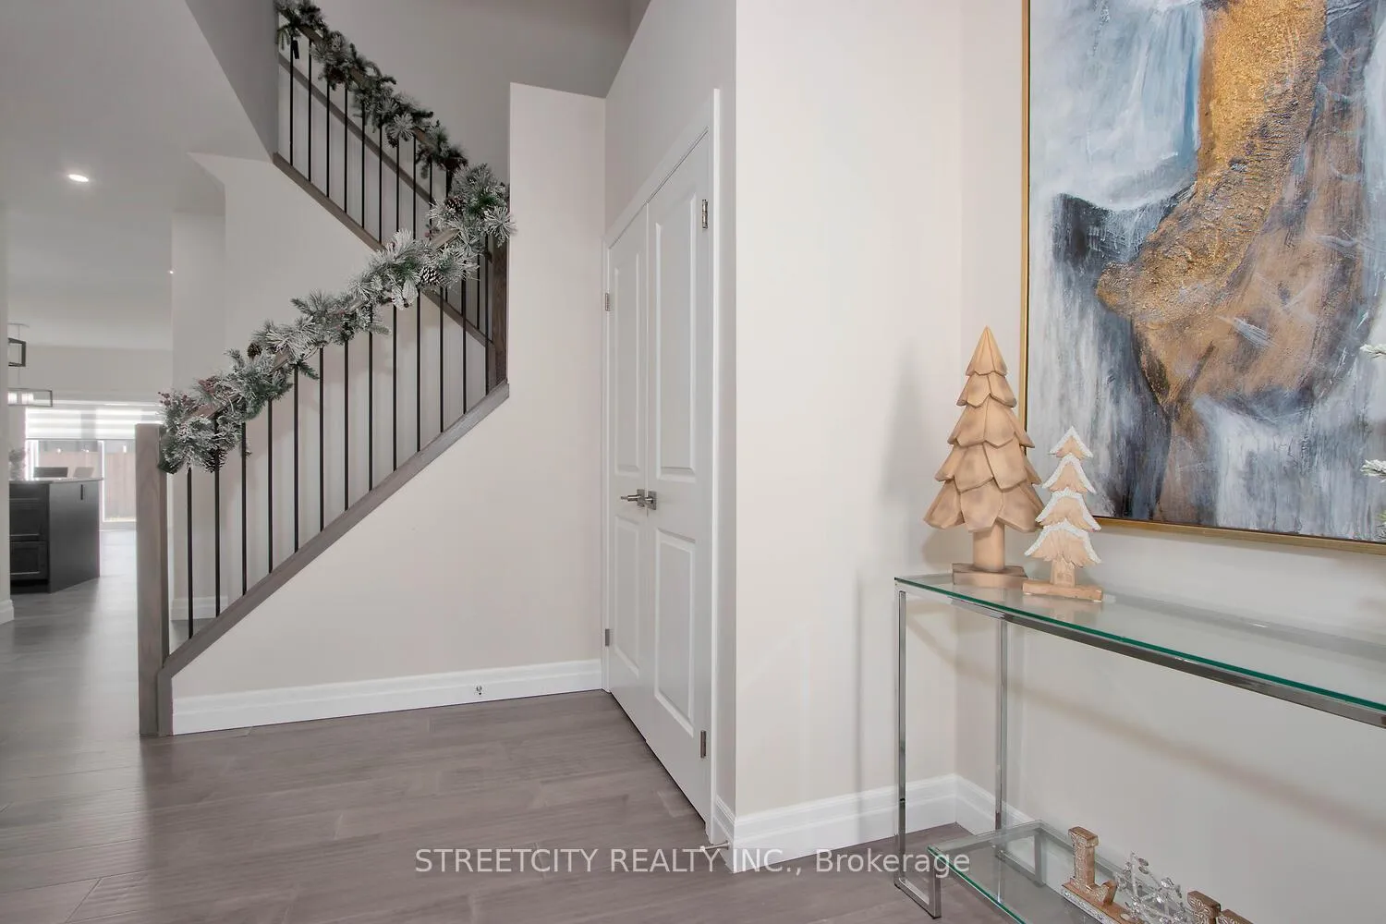
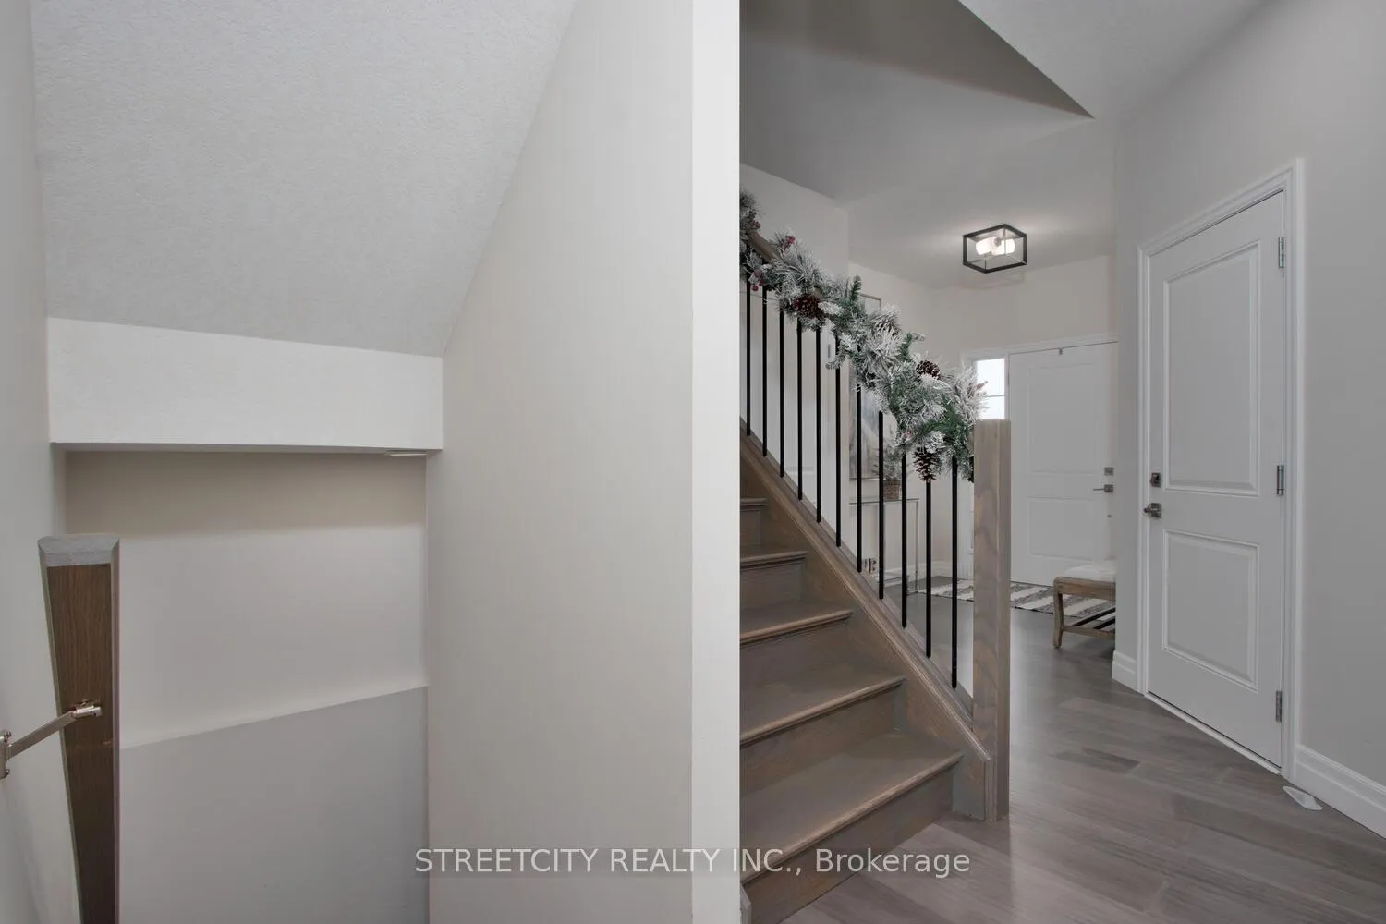
Welcome to this lovely 2-storey home in the desirable northwest London with 9 ceiling in main floor. Fronting on to Greenspace - Great for Added Privacy, WOW! This charming residence boasts an array of features that will surely capture your heart. As you step inside, you'll immediately notice the abundance of natural light pouring in through large windows, giving the main floor a warm and inviting ambiance. The open concept design seamlessly connects the kitchen, dining area, and family room, making it an ideal space for entertaining family and friends. The kitchen is a true highlight, complete with a breakfast island and quartz countertops, providing ample space for preparing meals and gathering around for casual dining. No need to worry about carpet maintenance here, as the entire home is adorned with stunning engineering hardwood flooring with Oak stairs. Additionally, you'll find ceramic floors in certain areas, adding a touch of elegance. The main floor also features a cozy family room with a fireplace, perfect for cozying up during colder evenings. With a main floor laundry room and powder room, household chores become a breeze, making daily life more convenient. Moving upstairs, you'll discover a total of four generous bedrooms with 3 full washrooms, each offering comfort and privacy for family members and guests alike. Direct side entrance to the basement gives an opportunity to new buyer to finish it with their personal touch and rent easily. This home is perfectly situated, with easy access to major schools, parks, public transit, Western University, Masonville Mall, Costco, restaurants, trails, and a host of other fantastic amenities London has to offer. Don't miss the opportunity to make this delightful property your new home. Come and experience the comfort, convenience, and charm of this northwest London gem.
Ask about this home
A HOMEH agent will answer your questions about this home.
Around this home
Daily convenience, out of 100, from the distances below
Schools nearby
School rating, out of 10.
Helpful calculators
Your HOMEH agent

"I would see it this week."