

346 Stephen Street
346 Stephen Street
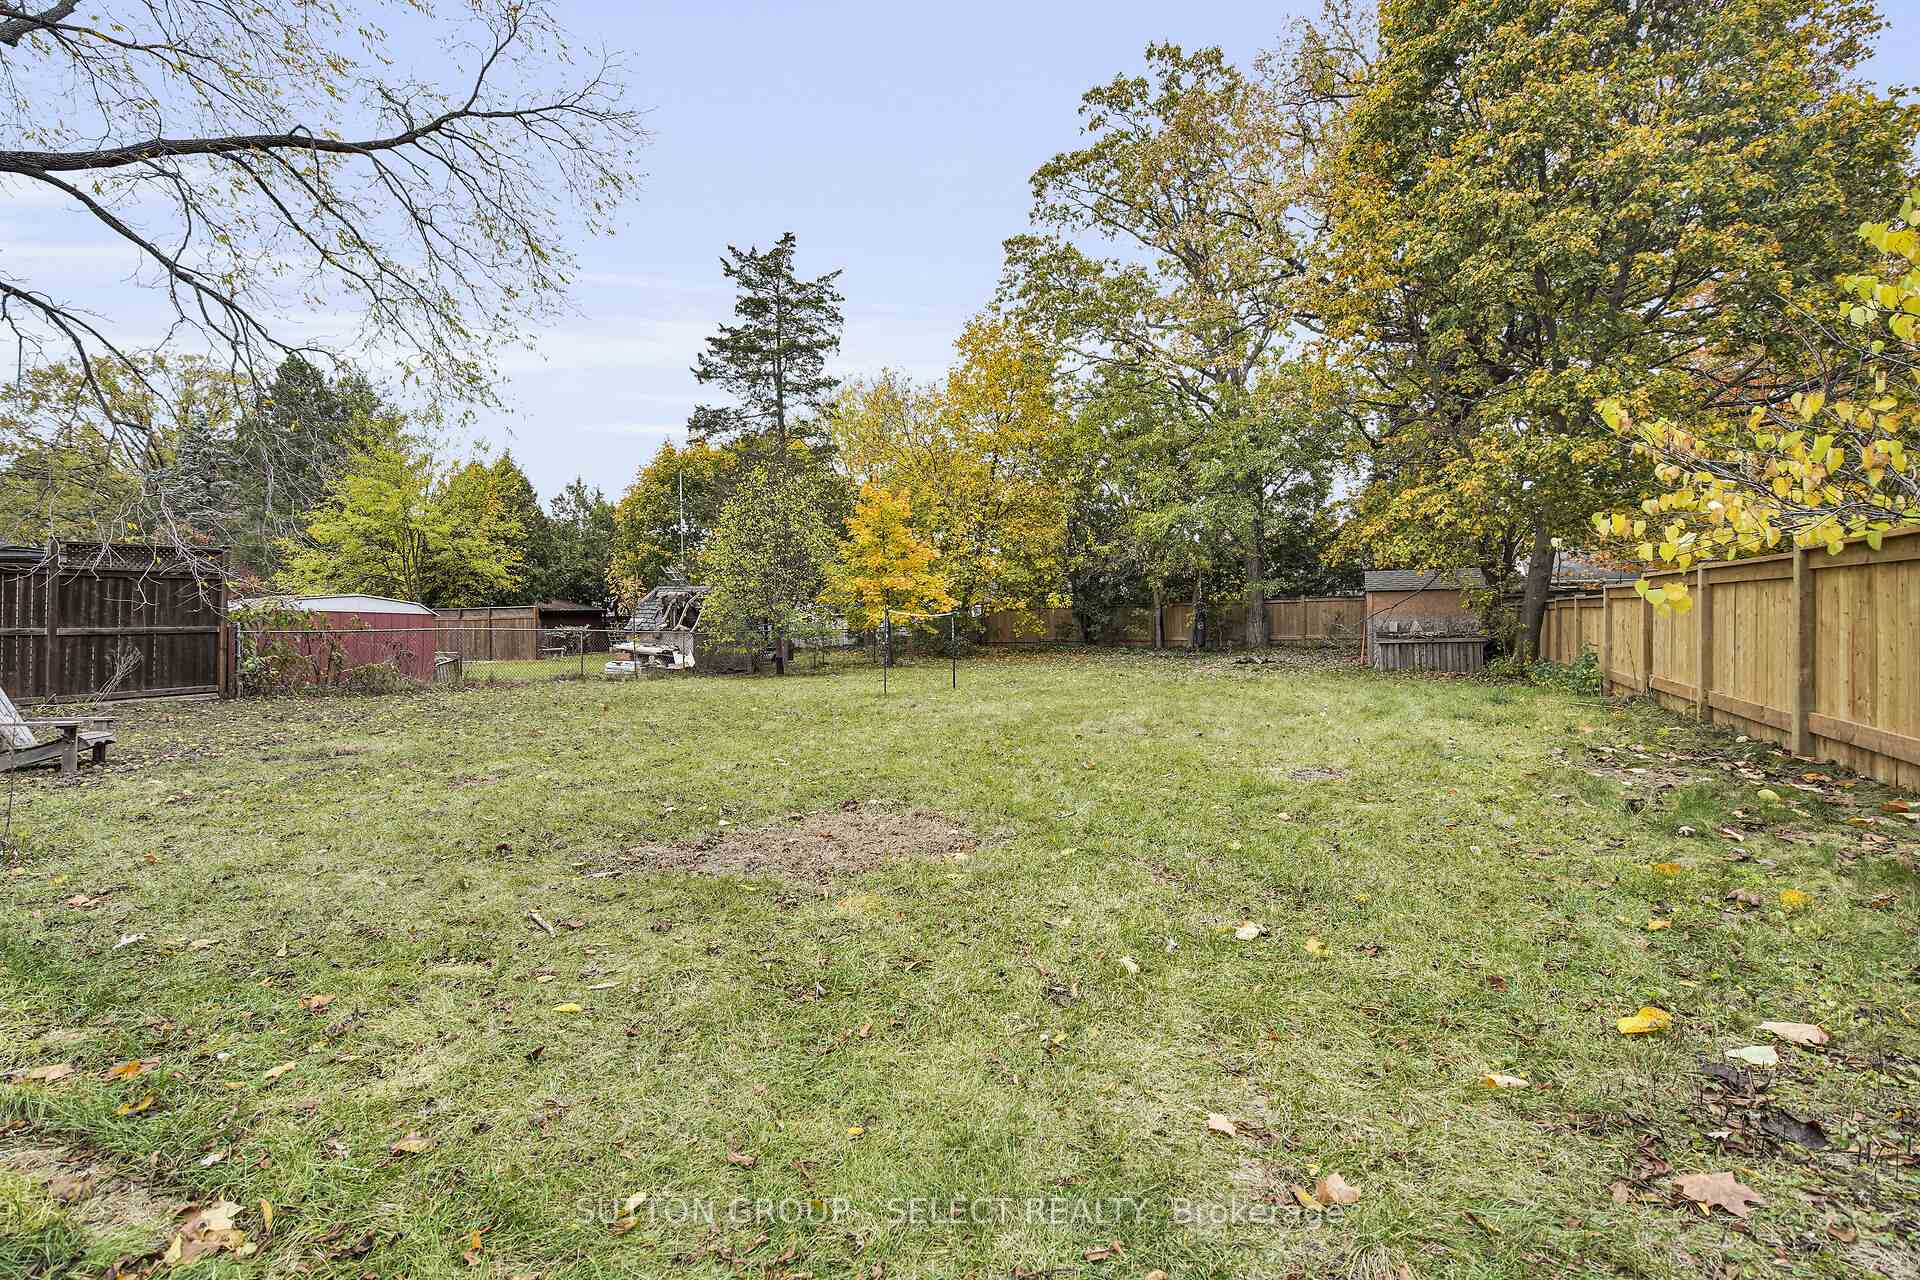 See all 12 photos
Property history
Facts and features
- BasementFinished
- Lot size61 × 188 ft
- Lease term12 months
- FurnishedUnfurnished
- Fireplace
- Central air
The homeDetached, Bungalow, 700–1,100 sq ft
- Type: Detached
- Style: Bungalow
- Living space: 700–1,100 sq ft
- Basement: Finished
InsideFireplace Yes, electric, In-suite laundry, lower level, Carpet free, water meter
- Fireplace: Yes, electric
- Laundry: In-suite laundry, lower level
- Features: Carpet free, water meter
- Rooms above ground: 6
- Rooms in the basement: 2
- Bedrooms: 3 + 1 in the basement
- Bathrooms: 2
- Kitchens: 1
Outside and lotBrick, Shingles, Poured concrete
- Exterior: Brick
- Roof: Shingles
- Foundation: Poured concrete
- Other structures: Fence - full, shed
- Size: 60.71 × 188.07 ft
Parking6 Parking
- Spaces: 6 Parking
Heating, water and powerForced air, gas, Central air, Municipal water
- Heating: Forced air, gas
- Cooling: Central air
- Water: Municipal water
- Sewer: Municipal sewer
Rent and termsRent $2,700 a month, Entire property, Unfurnished
- Rent: $2,700 a month
- Space for rent: Entire property
- Furnished: Unfurnished
- Lease: 12 months
- Paid: Monthly
- Rent includes: Interior maintenance
- Deposit: Required
- Credit check: Required
- Employment letter: Required
- Rental application: Required
- References: Required
IncludedDishwasher, fridge, stove, washer, dryer, mini fridge in basement, N/a
- Included: Dishwasher, fridge, stove, washer, dryer, mini fridge in basement
- Not included: N/a
Listing detailsX12482038, Rented, Oct 25, 2025
- MLS® number: X12482038
- Status: Rented
- Listed on: Oct 25, 2025
- Days on market: 9
- Updated: Nov 3, 2025
- Possession: 2025-10-31 / 1-29 days
- Occupied by: Vacant
- Listing brokerage: SUTTON GROUP - SELECT REALTY
About this home
346 Stephen Street, London (South B), ON N6K 2N3
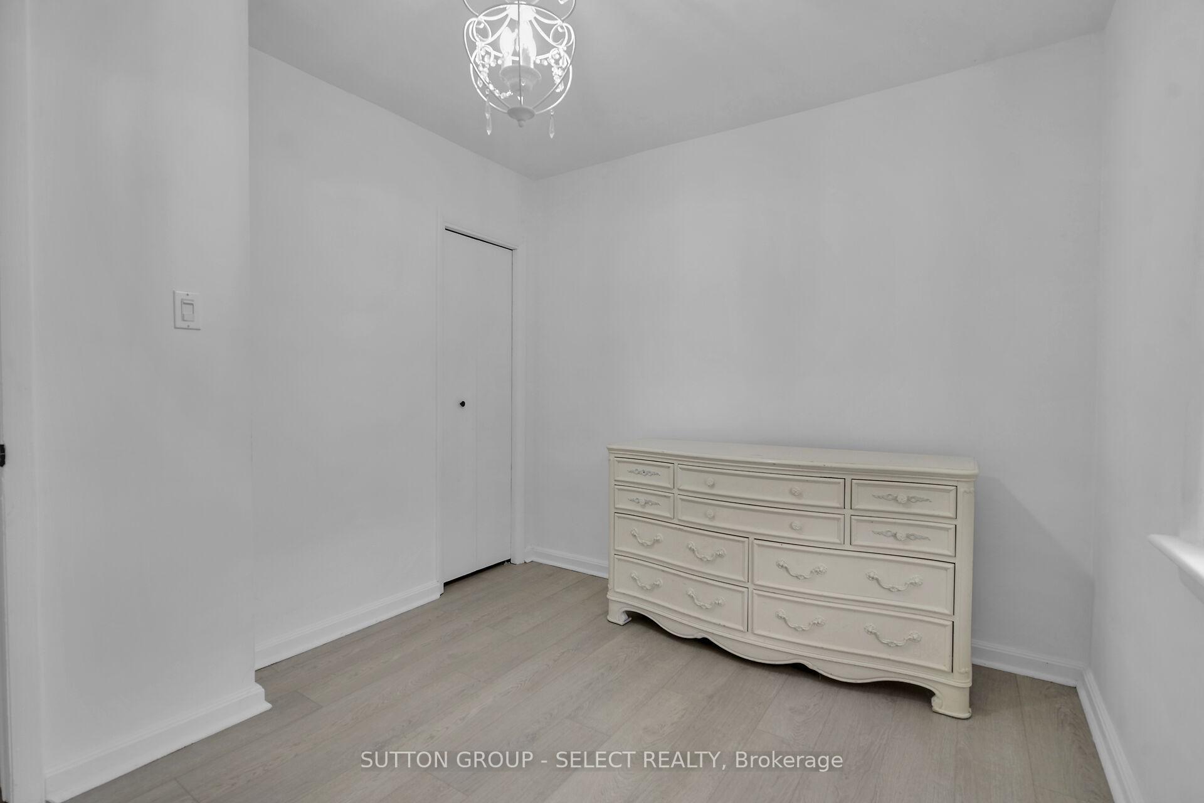
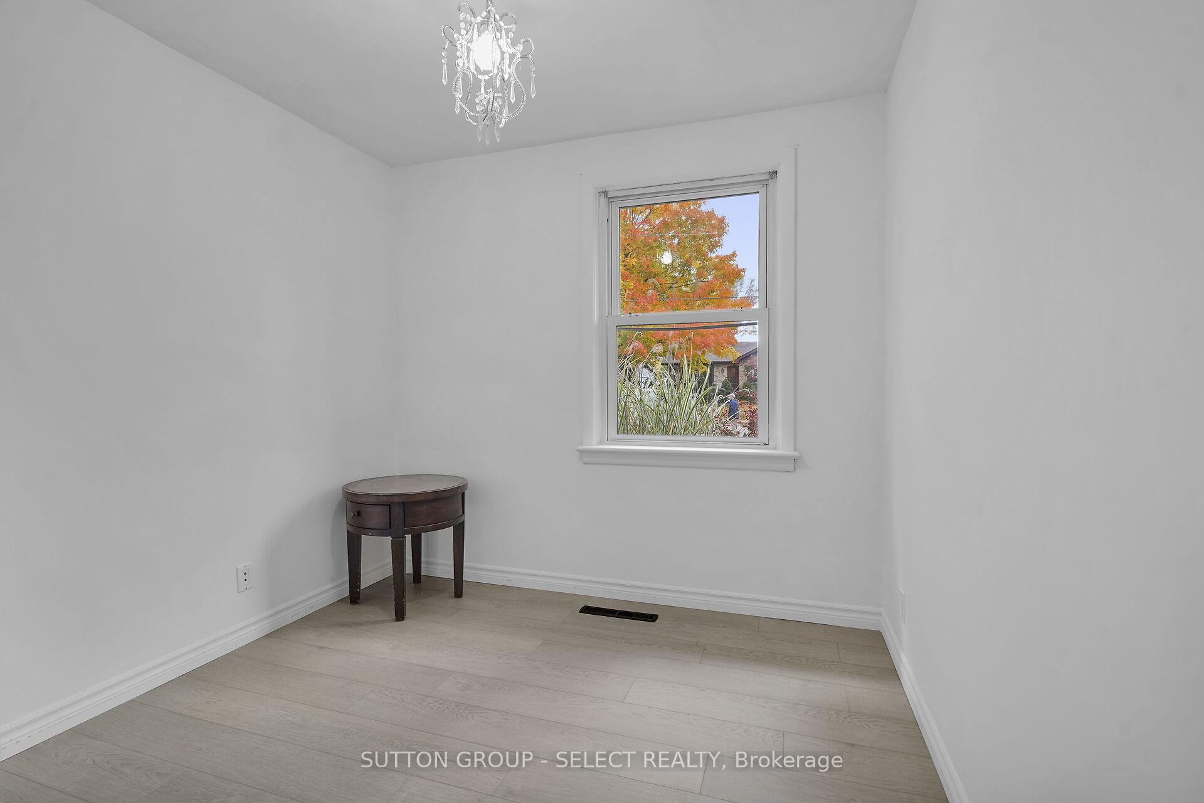
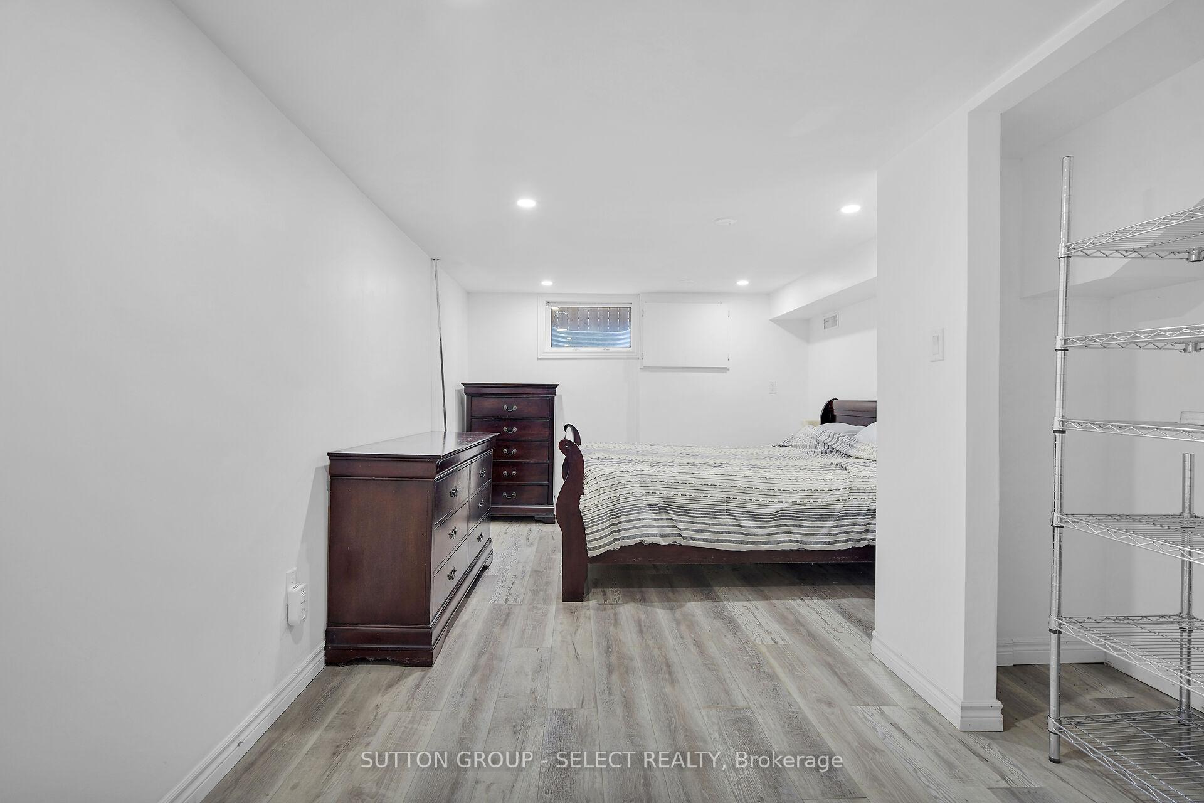
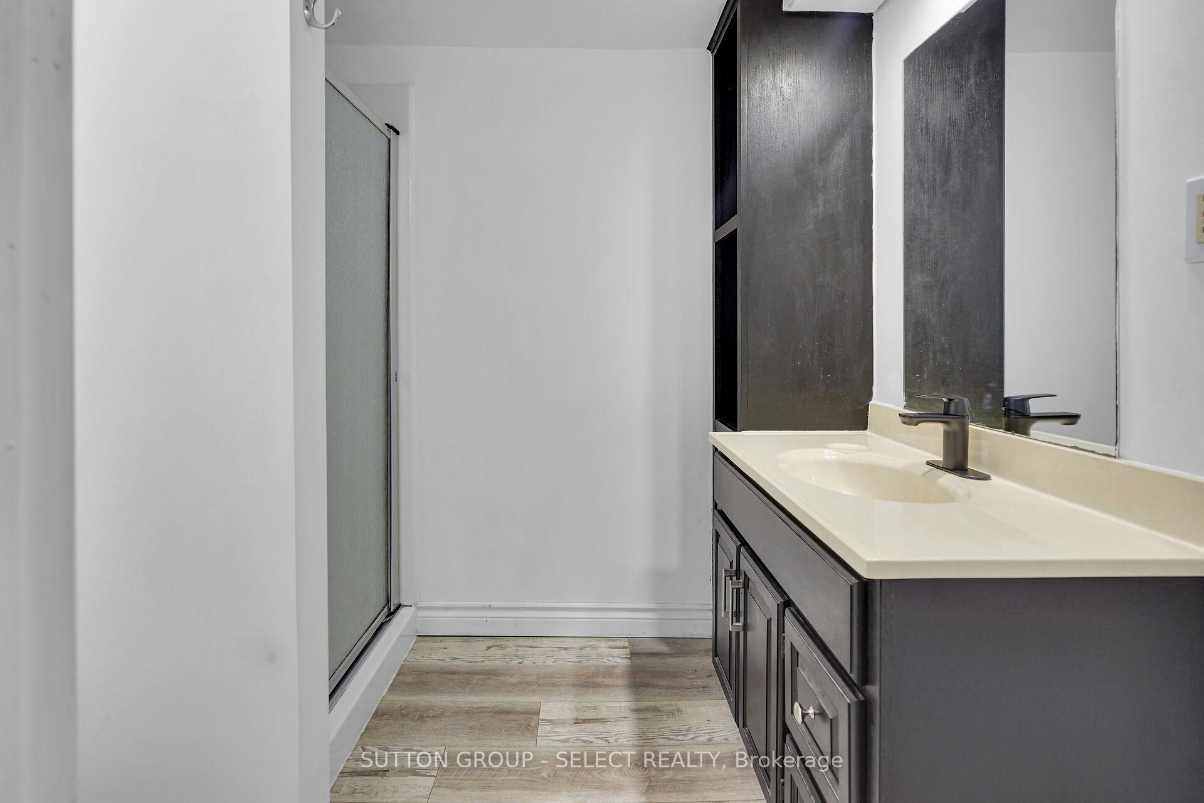
Located in one of Byron's most loved and mature neighbourhoods, this beautifully updated home is filled with warmth and natural light. The main floor features three spacious bedrooms, a full bathroom, a beautiful kitchen, and an open living and dining area perfect for everyday life and family get-togethers. Updated throughout, the home feels fresh and modern while keeping its original charm. The fully finished lower level adds even more space with a large recreation room, bar area, full bathroom, and an oversized bedroom - great for guests or older kids. Step outside to a huge backyard with a deck made for relaxing, hosting, and letting the kids play. Walking distance to Byron Northview Public School, parks, community centre, shopping, and more. Plenty of parking and ready for the next family to call it home.
Ask about this home
A HOMEH agent will answer your questions about this home.
Around this home
Daily convenience, out of 100, from the distances below
Schools nearby
School rating, out of 10.
Helpful calculators
Your HOMEH agent

"I would see it this week."