

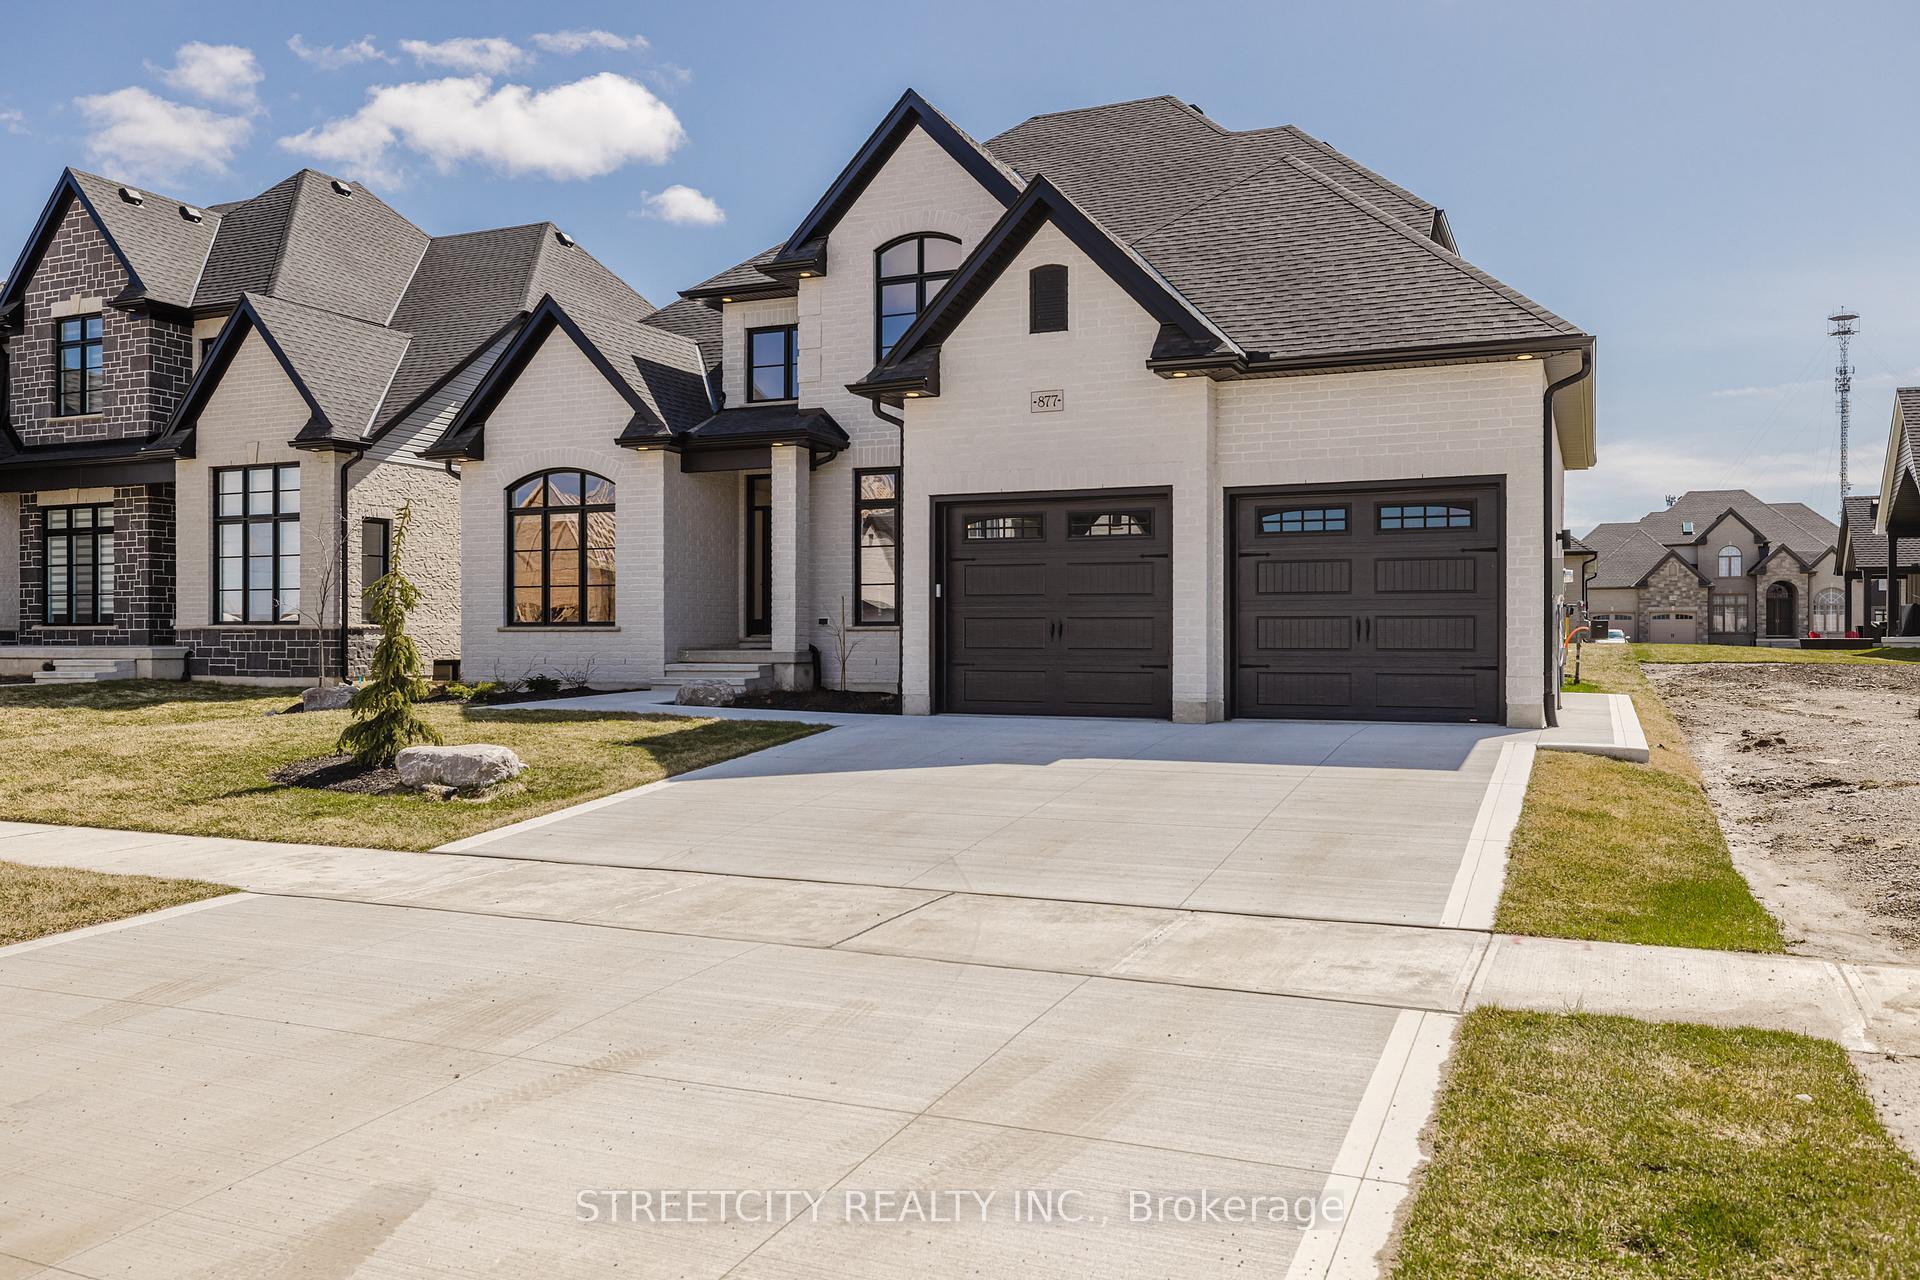
877 Eagletrace Drive W
877 Eagletrace Drive W
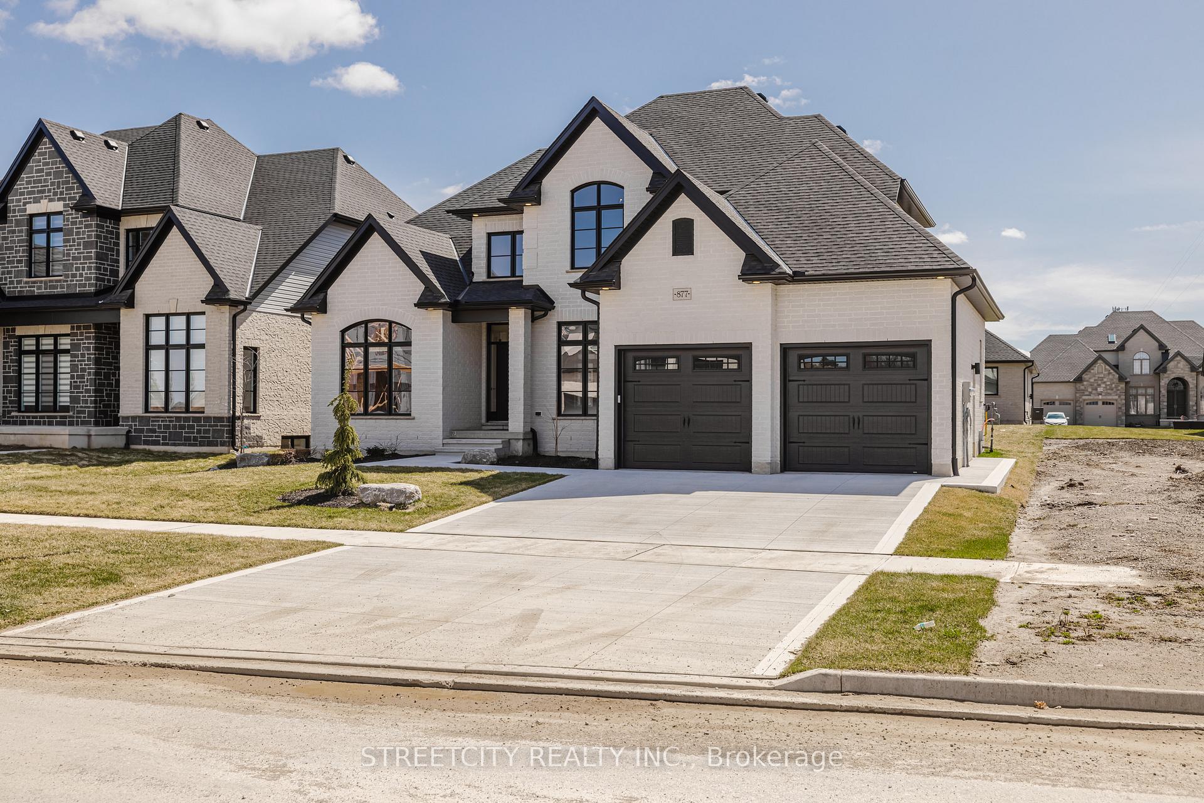
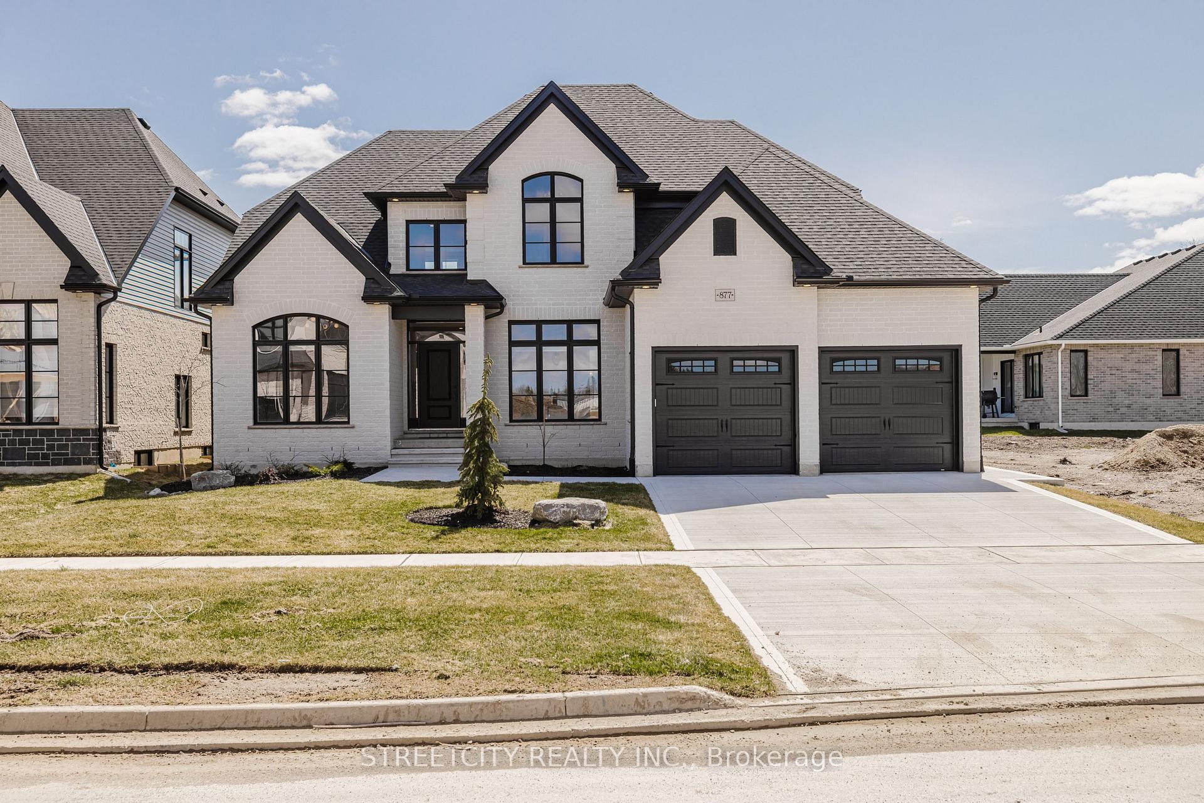
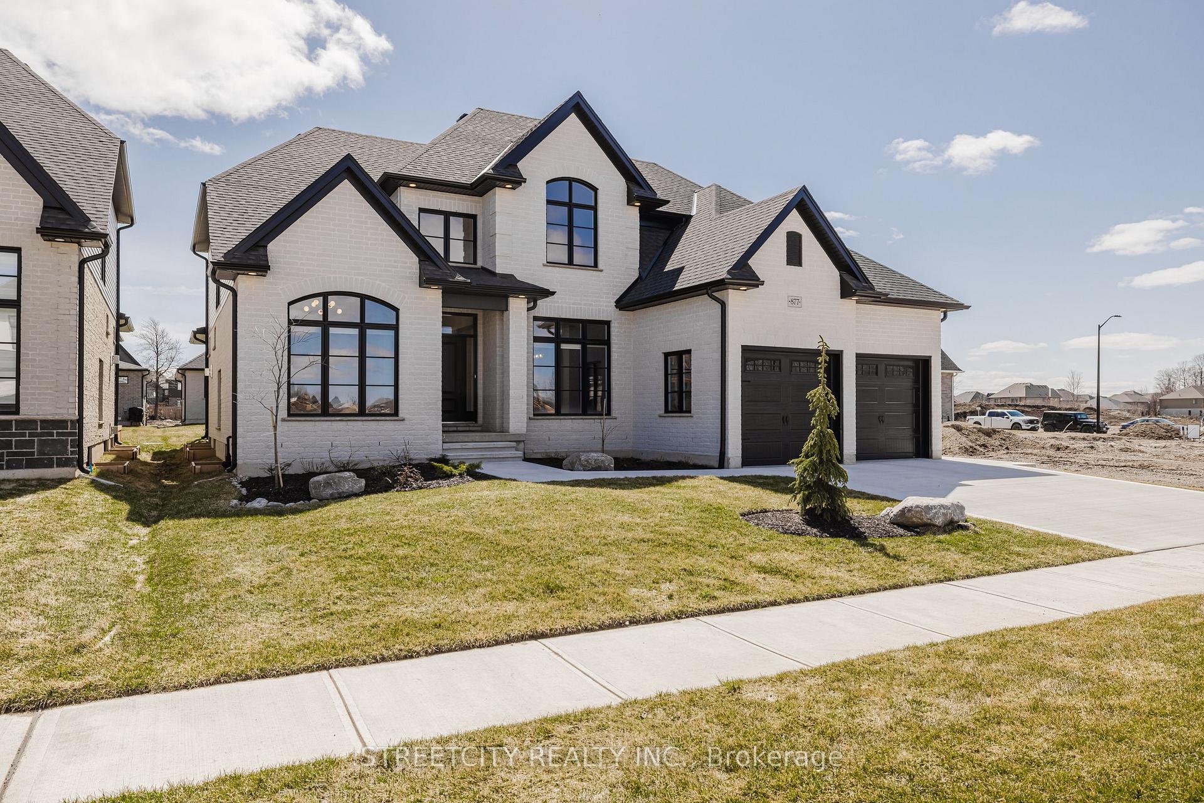
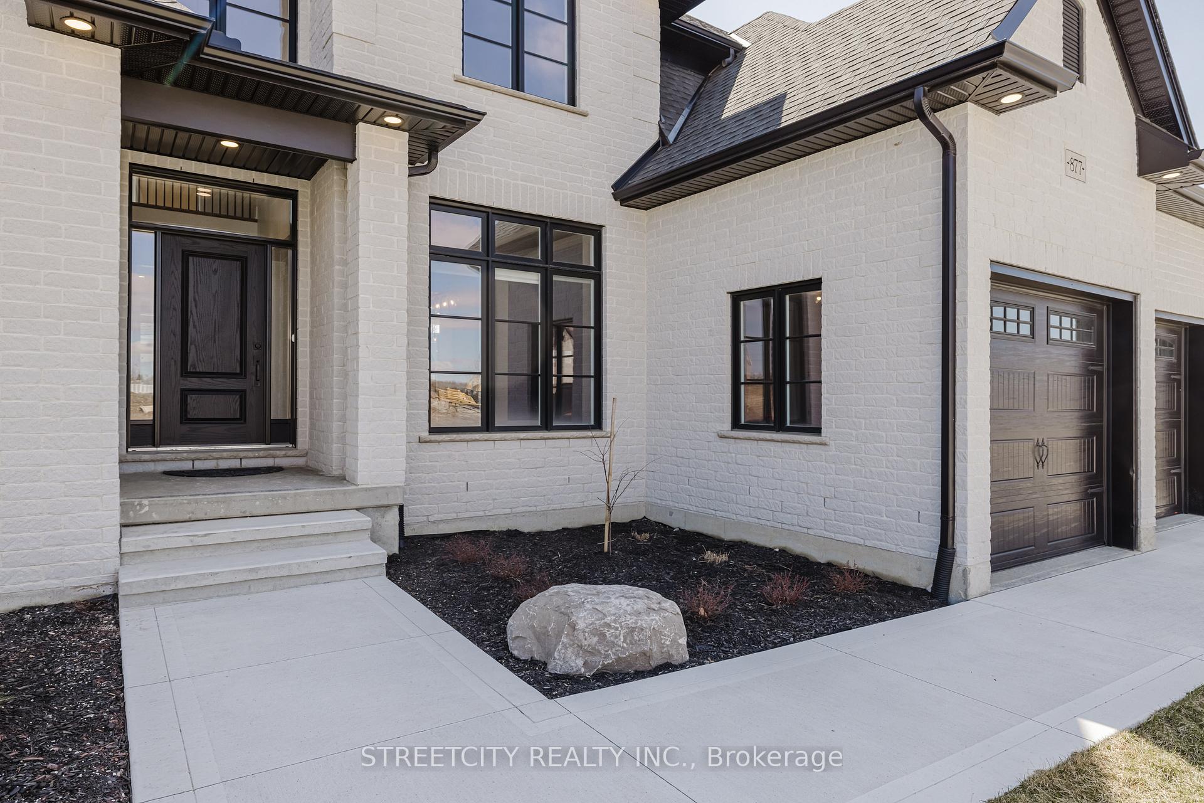 See all 50 photos
Property history
- $1,399,000TerminatedList: 2025-07-07|End: 2025-11-26|142 daysX12268403
- $1,479,000ExpiredList: 2025-04-04|End: 2025-07-03|90 daysX12062082
Facts and features
- BasementUnfinished
- Age of home0–5 years
- Price per sq ft~$509
- Water, sewerMunicipal
- Fireplace
- Central air
The homeLink, 2-storey, Age 0–5 years
- Type: Link
- Style: 2-storey
- Age: 0–5 years
- Living space: 2,500–3,000 sq ft
- Basement: Full, unfinished
- View: City, clear
- Special designation: Other
InsideFireplace Yes, natural gas, Main level, Other
- Fireplace: Yes, natural gas
- Laundry: Main level
- Features: Other
- Security: Other
- Rooms above ground: 13
- Bedrooms: 4
- Bathrooms: 3
- Kitchens: 1
- Family room: Yes
Outside and lotBrick, shingle, Asphalt shingle, Poured concrete
- Exterior: Brick, shingle
- Roof: Asphalt shingle
- Foundation: Poured concrete
- Features: Deck, porch
- Other structures: Other
- Accessibility: Other
- Size: 60.13 × 118.19 ft
- Shape: Irregular
- Zoning: h-R1-4
Parking2 Garage, Attached, Private double
- Spaces: 2 Garage
- Garage: Attached
- Driveway: Private double
Heating, water and powerForced air, gas, Central air, Municipal water
- Heating: Forced air, gas
- Cooling: Central air
- Water: Municipal water
- Sewer: Municipal sewer
- Natural gas: Yes
- Hydro: Yes
- Cable: Yes
- Telephone: Yes
Costs and taxesTaxes $9,958 a year, HST included in the price
- Taxes, 2024: $9,958 a year
- HST: HST included in the price
Included in the saleDishwasher, refrigerator, stove, washer/dryer.
- Included: Dishwasher, refrigerator, stove, washer/dryer.
NearbyClear view
- Close to: Clear view
Listing detailsX12268403, Terminated, Jul 7, 2025
- MLS® number: X12268403
- Status: Terminated
- Listed on: Jul 7, 2025
- Days on market: 142
- Updated: Nov 26, 2025
- Possession: 1-29 days
- Occupied by: Vacant
- Listing brokerage: STREETCITY REALTY INC.
About this home
877 Eagletrace Drive W, London (North S), ON N6G 3X9
Beautiful 2-story Harasym-designed home Carrington VI, nestled in the Sunningdale Crossing. This residence seamlessly blends contemporary style with everyday comfort. Upon entry, you'll be greeted by a high two-story foyer that flows effortlessly into the dining room and an elegant office featuring double glass doors. The open-concept layout creates a perfect flow between the family room, breakfast area, and chef-inspired kitchen. Perfect for both family living and gathering. The kitchen is a standout, equipped with SS modern appliances. Stunning quartz countertops, a large island, and abundant cabinetry. A walk-in pantry cannot be missed. The family room is warm and inviting, highlighted by a cozy gas fireplace. For convenience, the mudroom offers easy access from the double-car garage. The main floor features high ceilings and high doors, enhancing the open and airy feel of the space. Upstairs, the luxurious primary suite offers a private retreat with a spa-like ensuite. While the other bedrooms share a well-appointed bathroom. The laundry room is conveniently located on the main floor for easy access. This home is a carpet-free haven, featuring beautiful hardwood flooring throughout, complemented by ceramic tile in the bathrooms and mudroom. Large covered deck at the back of the home. Boasting convenience to schools, various amenities, and a picturesque view of Sunningdale golf course.
Ask about this home
A HOMEH agent will answer your questions about this home.
Around this home
Daily convenience, out of 100, from the distances below
Schools nearby
School rating, out of 10.
Helpful calculators
Your HOMEH agent

"I would see it this week."