

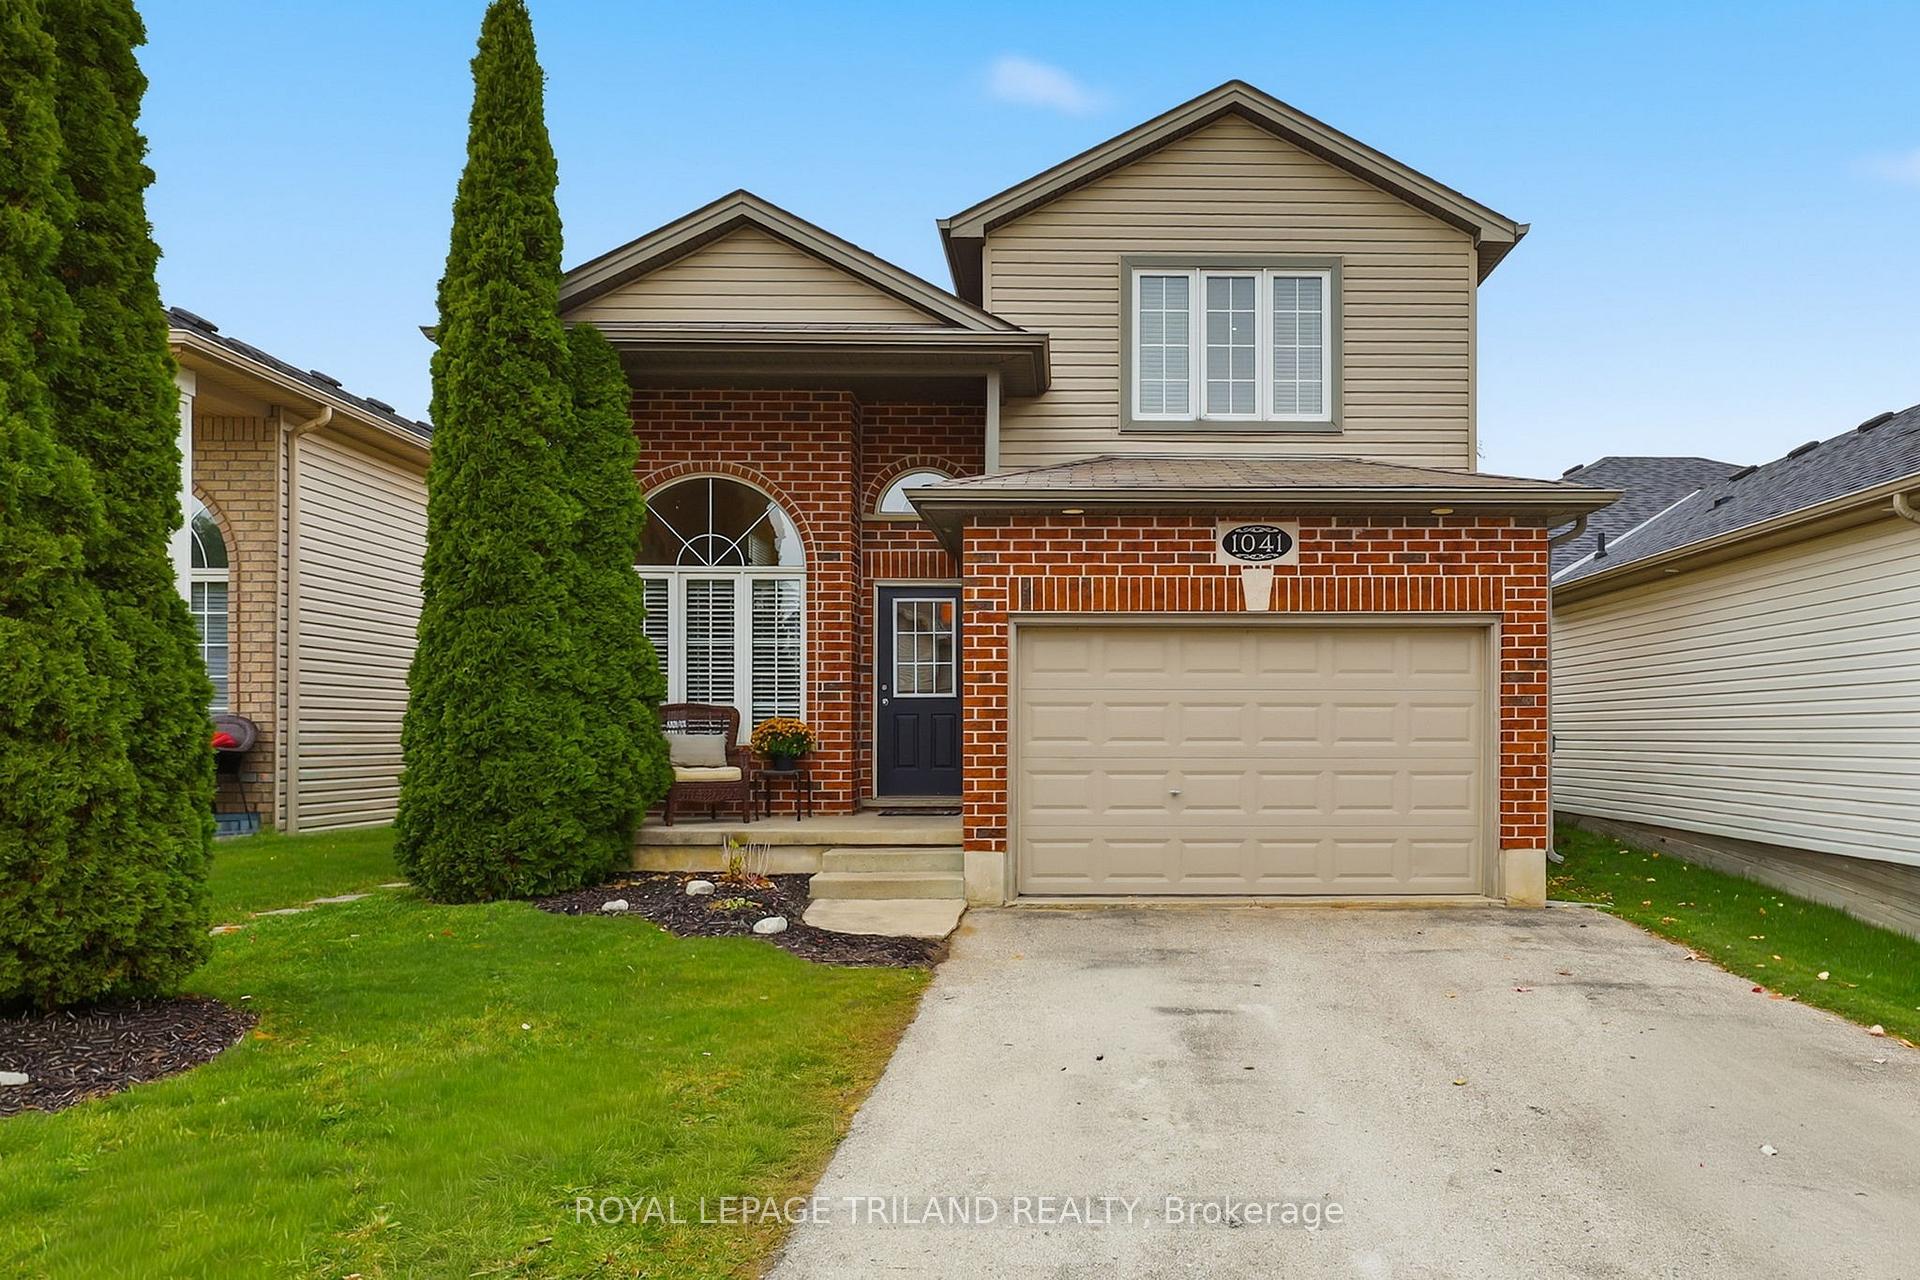
1041 Blythwood Road
1041 Blythwood Road
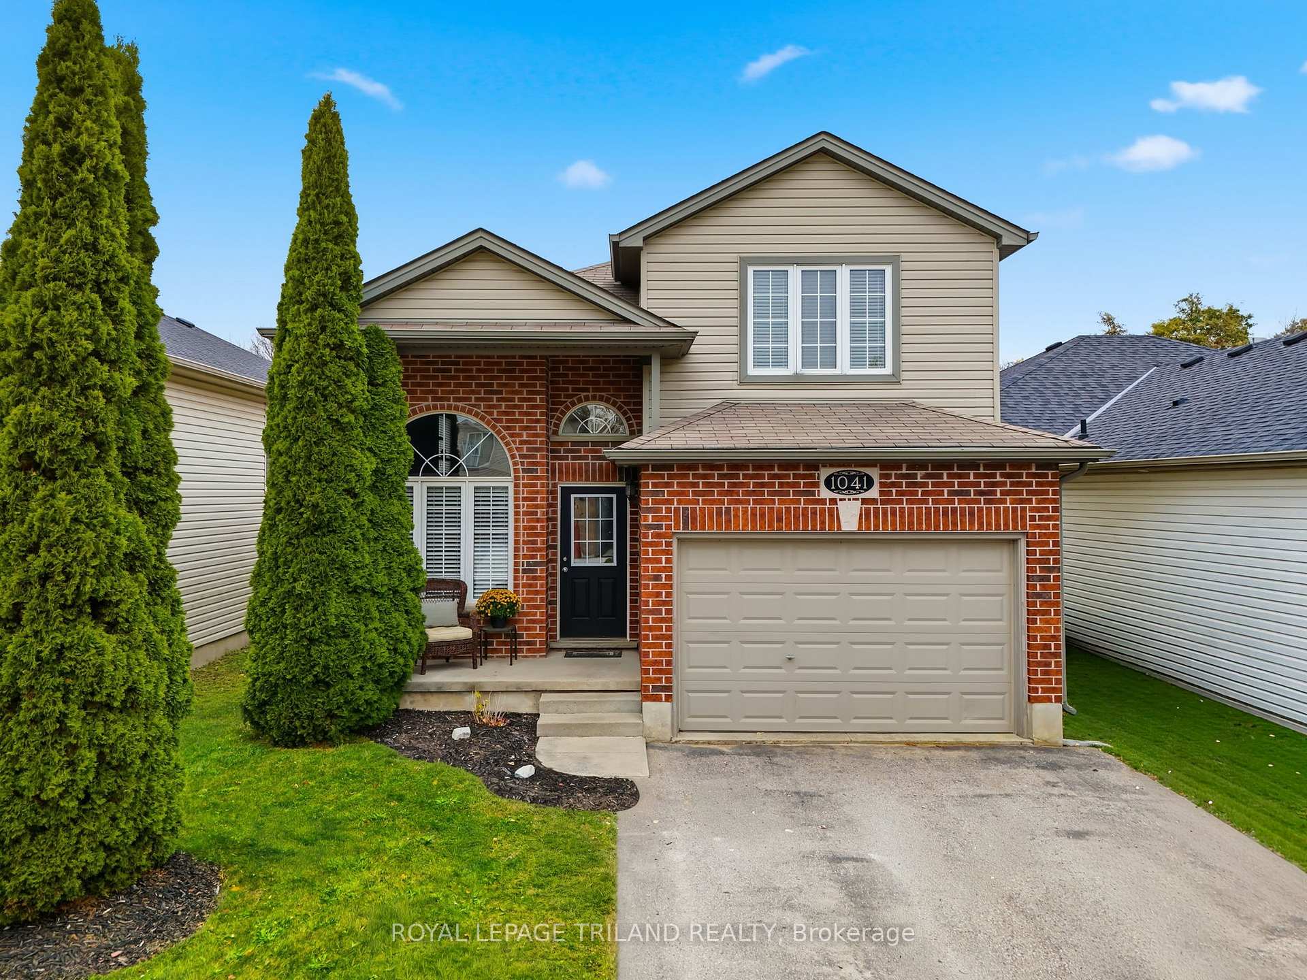
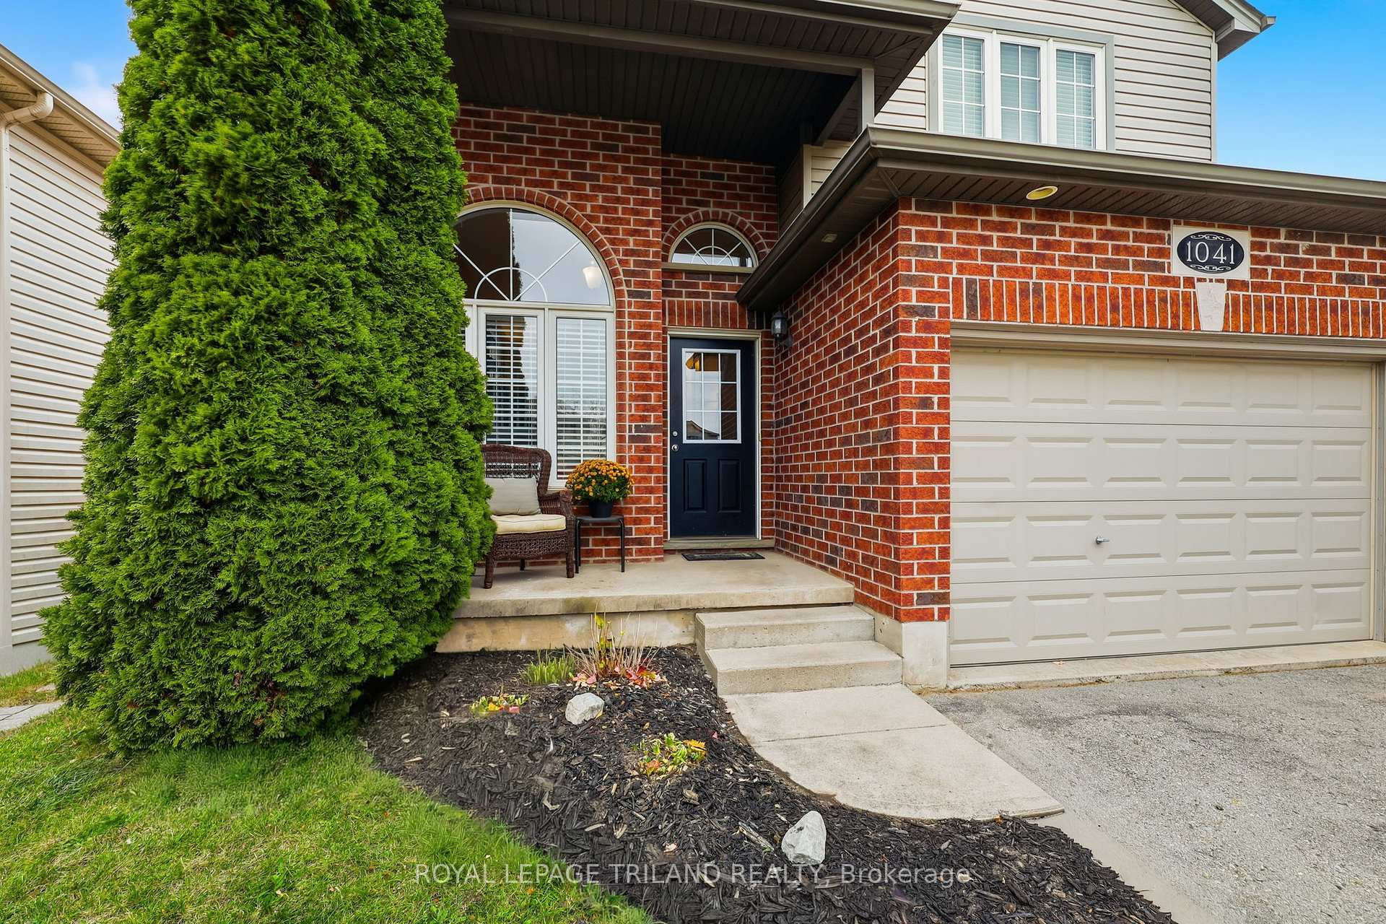
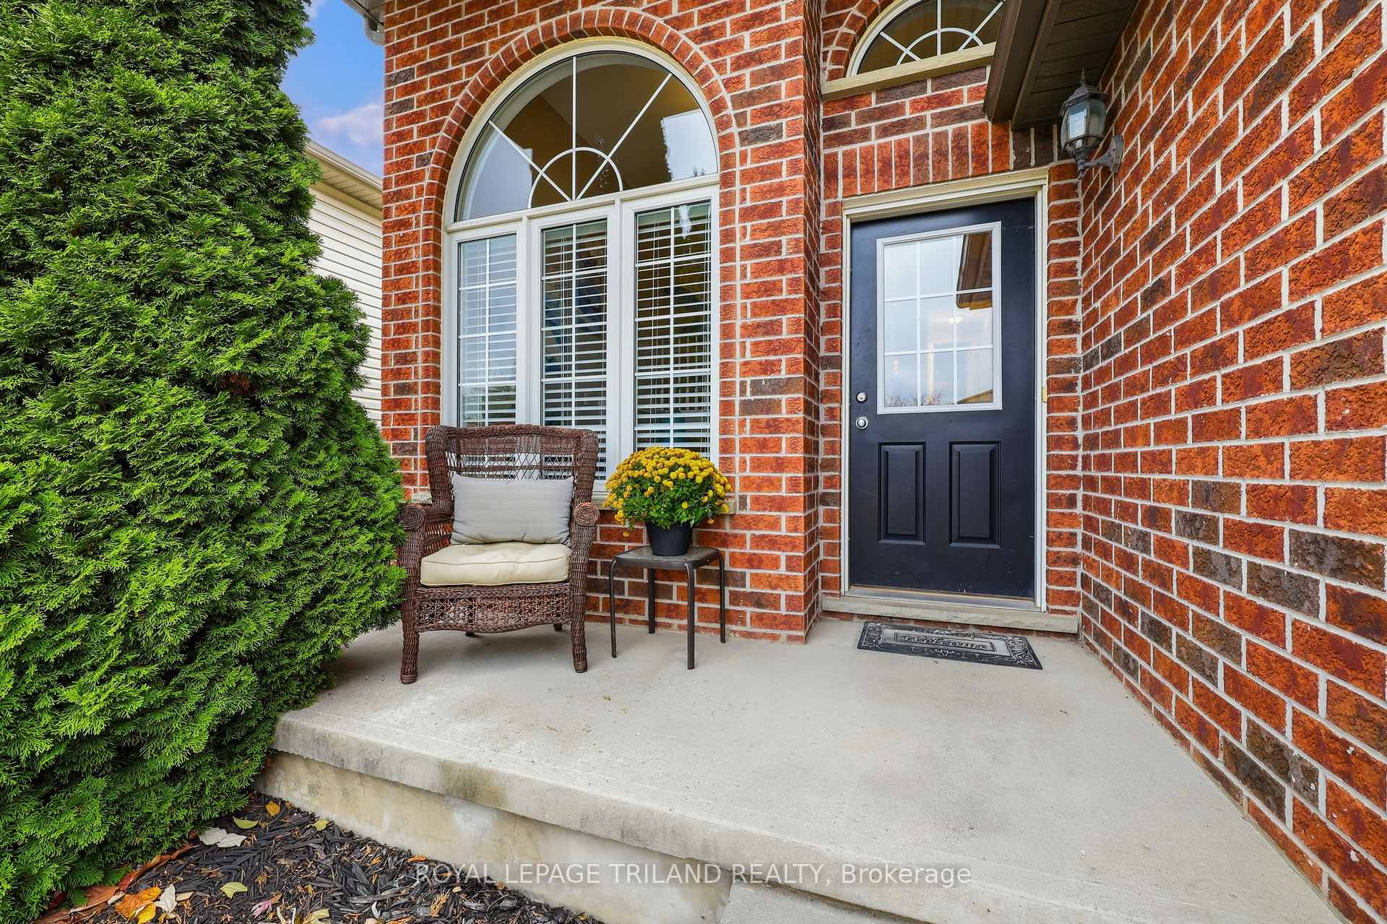
 See all 34 photos
Property history
Facts and features
- BasementPart finished
- Age of home16–30 years
- Water, sewerMunicipal
- Lot shapeRectangular
- Central air
The homeDetached, Bungalow-raised, Age 16–30 years
- Type: Detached
- Style: Bungalow-raised
- Age: 16–30 years
- Living space: 1,100–1,500 sq ft
- Basement: Full, partially finished
InsideLower level, Sump pump, water heater owned, Rooms above ground 7
- Laundry: Lower level
- Features: Sump pump, water heater owned
- Rooms above ground: 7
- Rooms in the basement: 5
- Bedrooms: 2 + 2 in the basement
- Bathrooms: 2
- Kitchens: 1
- Family room: Yes
Outside and lotBrick, vinyl siding, Asphalt shingle, Poured concrete
- Exterior: Brick, vinyl siding
- Roof: Asphalt shingle
- Foundation: Poured concrete
- Features: Deck, landscaped
- Other structures: Shed
- Size: 35.7 × 174.02 ft
- Shape: Rectangular
- Zoning: R1-13(4)
Parking1 Garage, Attached, Private double
- Spaces: 1 Garage
- Garage: Attached
- Driveway: Private double
Heating, water and powerForced air, gas, Central air, Municipal water
- Heating: Forced air, gas
- Cooling: Central air
- Water: Municipal water
- Sewer: Municipal sewer
Costs and taxesTaxes $4,409 a year, HST included in the price, Rental items None
- Taxes, 2025: $4,409 a year
- HST: HST included in the price
- Rental items: None
Included in the saleWasher, dryer, fridge, stove, dishwasher, water heater, window coverings, tv bracket in family room, existing floating shelving, N/a
- Included: Washer, dryer, fridge, stove, dishwasher, water heater, window coverings, tv bracket in family room, existing floating shelving
- Not included: N/a
NearbySchool bus route, school, public transit, park, fenced yard, rec./commun.centre
- Close to: School bus route, school, public transit, park, fenced yard, rec./commun.centre
Listing detailsX12518278, Sold, Nov 6, 2025
- MLS® number: X12518278
- Status: Sold
- Listed on: Nov 6, 2025
- Days on market: 20
- Updated: Nov 26, 2025
- Possession: 60-89 days
- Occupied by: Owner
- Listing brokerage: ROYAL LEPAGE TRILAND REALTY
About this home
1041 Blythwood Road, London (North M), ON N6H 5W2
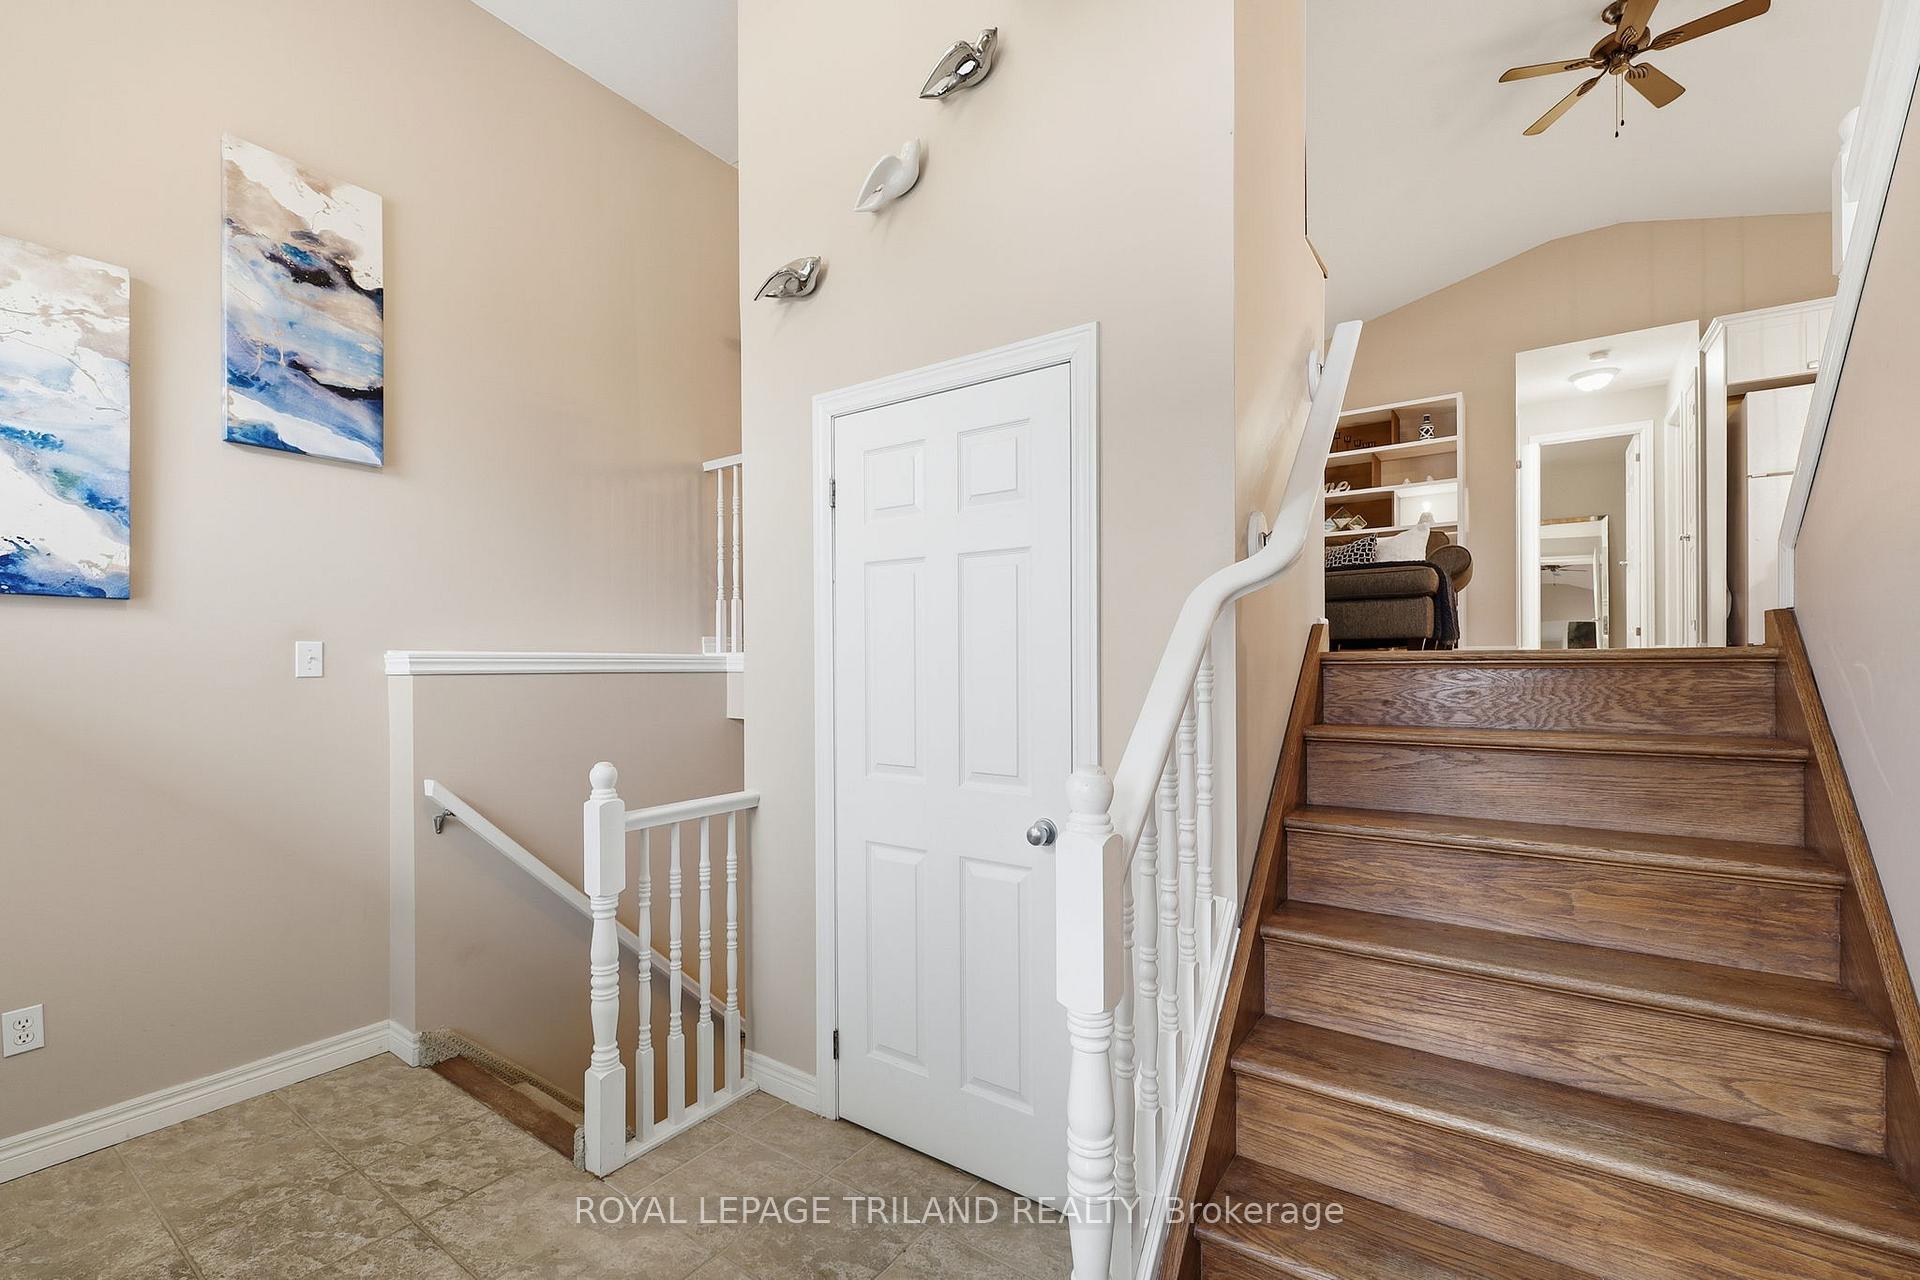
Oakcrossing Gem! This raised bungalow built in 2004 offers just under 2,000 sq. ft. of bright, inviting, and family friendly living space. Start by stepping into the foyer, the perfect spot to kick off your shoes and hang your coats, with direct access to the garage. Upstairs, the open concept kitchen with island seating flows into the living area, where an electric fireplace creates a cozy and functional heart of the home. This level also includes two bedrooms, including a primary with a walk in closet and a full bathroom. The next level offers a bonus loft space, a versatile area ideal as a second living area, office, or even a fifth bedroom. The lower level, half above grade, is filled with natural light and features a spacious rec room, two additional bedrooms, a full bathroom, and a combined laundry and storage area. Outside, enjoy a double driveway, 1.5 car garage, large backyard, and deck. Perfectly located in northwest London near schools, parks, shopping, transit, and just a short commute to Western University.
Ask about this home
A HOMEH agent will answer your questions about this home.
Around this home
Daily convenience, out of 100, from the distances below
Schools nearby
School rating, out of 10.
Helpful calculators
Your HOMEH agent

"I would see it this week."