

3019 Petty Road
3019 Petty Road
 See all 6 photos
Property history
Facts and features
- BasementFull
- Age of home0–5 years
- Water, sewerMunicipal
- HeatingForced air
- Separate entrance
- Fireplace
- Central air
The homeDetached, 2-storey, Age 0–5 years
- Type: Detached
- Style: 2-storey
- Age: 0–5 years
- Living space: 2,000–2,500 sq ft
- Basement: Full, separate entrance
InsideFireplace Yes, fireplace insert, Upper level, Auto garage door remote, carpet free, erv/hrv, in-law capability, on demand water heater
- Fireplace: Yes, fireplace insert
- Laundry: Upper level
- Features: Auto garage door remote, carpet free, erv/hrv, in-law capability, on demand water heater
- Rooms above ground: 7
- Rooms in the basement: 3
- Bedrooms: 3 + 1 in the basement
- Bathrooms: 4
- Kitchens: 1
- Family room: Yes
Outside and lotBrick, vinyl siding, Asphalt shingle, Poured concrete
- Exterior: Brick, vinyl siding
- Roof: Asphalt shingle
- Foundation: Poured concrete
- Features: Porch
- Size: 40.16 × 103.38 ft
- Zoning: R1-3 (21)
Parking2 Garage, Attached, Private double
- Spaces: 2 Garage
- Garage: Attached
- Driveway: Private double
Heating, water and powerForced air, gas, Central air, Municipal water
- Heating: Forced air, gas
- Cooling: Central air
- Water: Municipal water
- Sewer: Municipal sewer
Costs and taxesTaxes $5,616 a year, HST No HST, On demand water heater
- Taxes, 2025: $5,616 a year
- HST: No HST
- Rental items: On demand water heater
- Under contract: On demand water heater
Included in the saleFridge, stove, microwave, dishwasher, washer, dryer
- Included: Fridge, stove, microwave, dishwasher, washer, dryer
NearbyPark, place of worship, public transit, rec./commun.centre, school
- Close to: Park, place of worship, public transit, rec./commun.centre, school
Listing detailsX12567198, Sold, Nov 21, 2025
- MLS® number: X12567198
- Status: Sold
- Listed on: Nov 21, 2025
- Days on market: 12
- Updated: Dec 3, 2025
- Possession: Flexible
- Occupied by: Vacant
- Listing brokerage: CENTURY 21 FIRST CANADIAN CORP. DEAN SOUFAN INC.
About this home
3019 Petty Road, London (South W), ON N6L 0H2
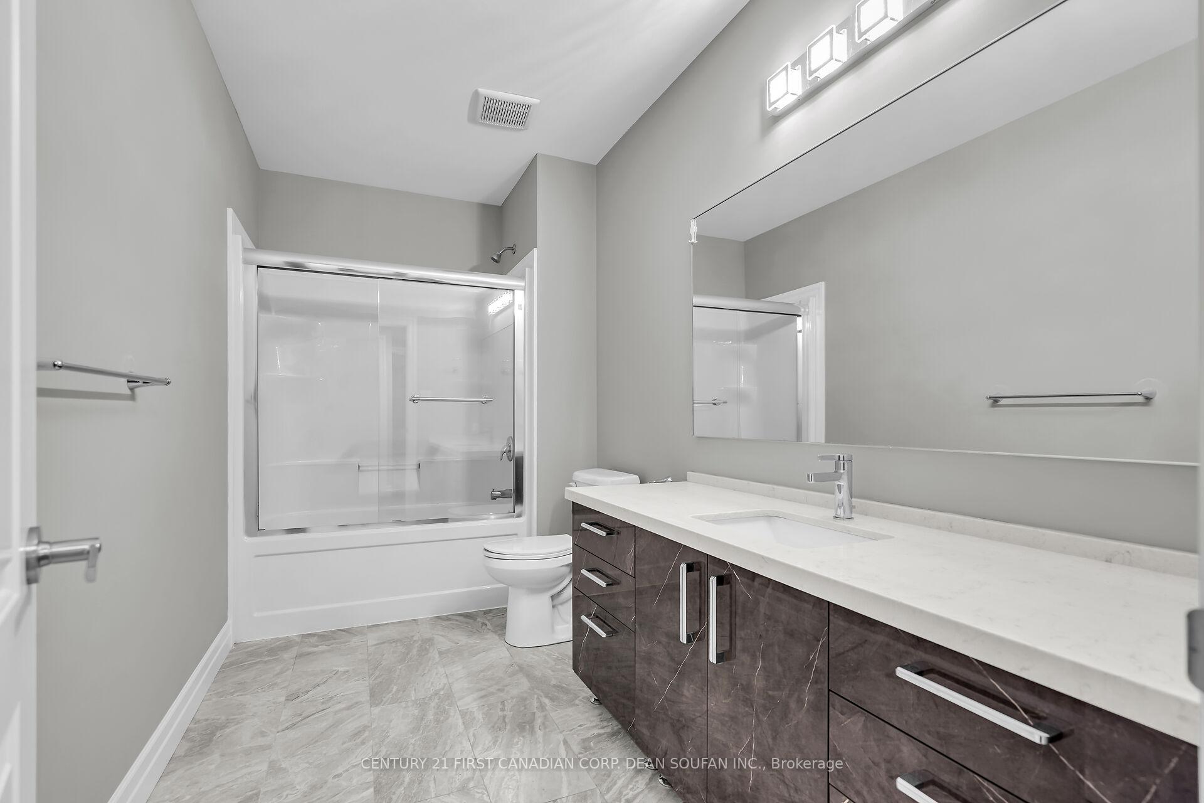
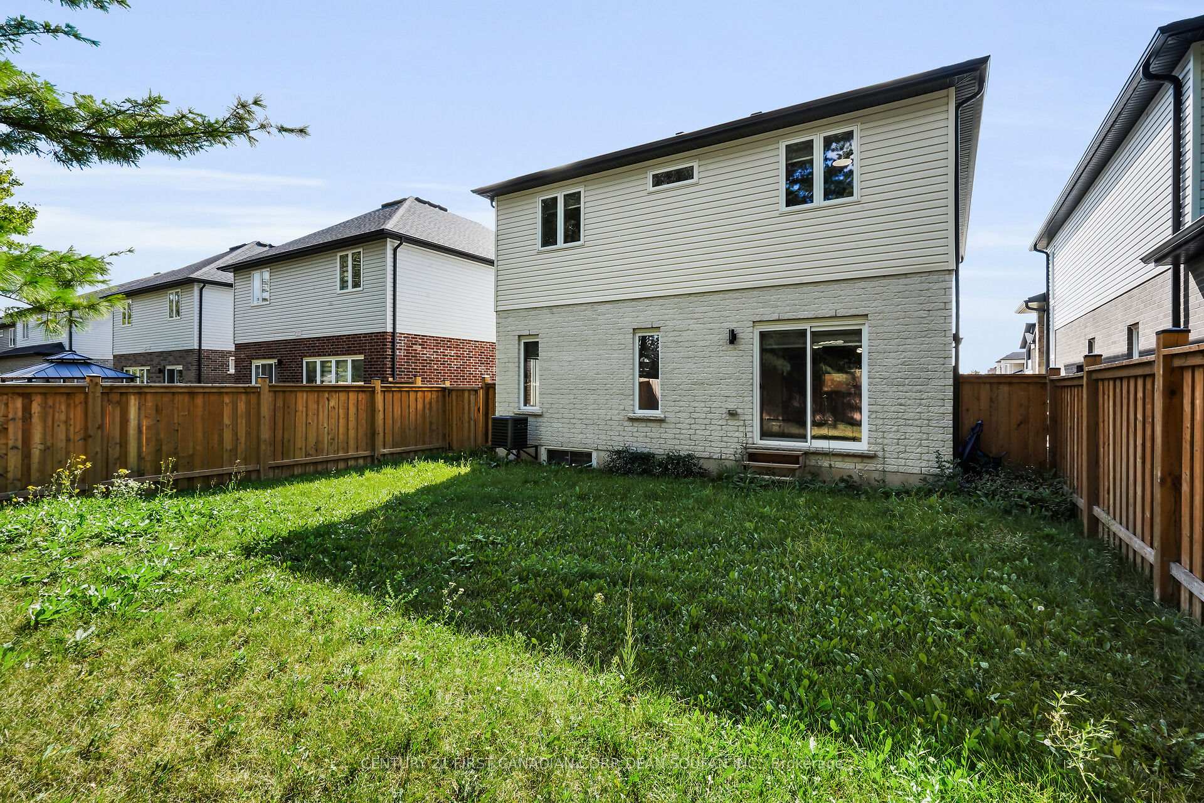
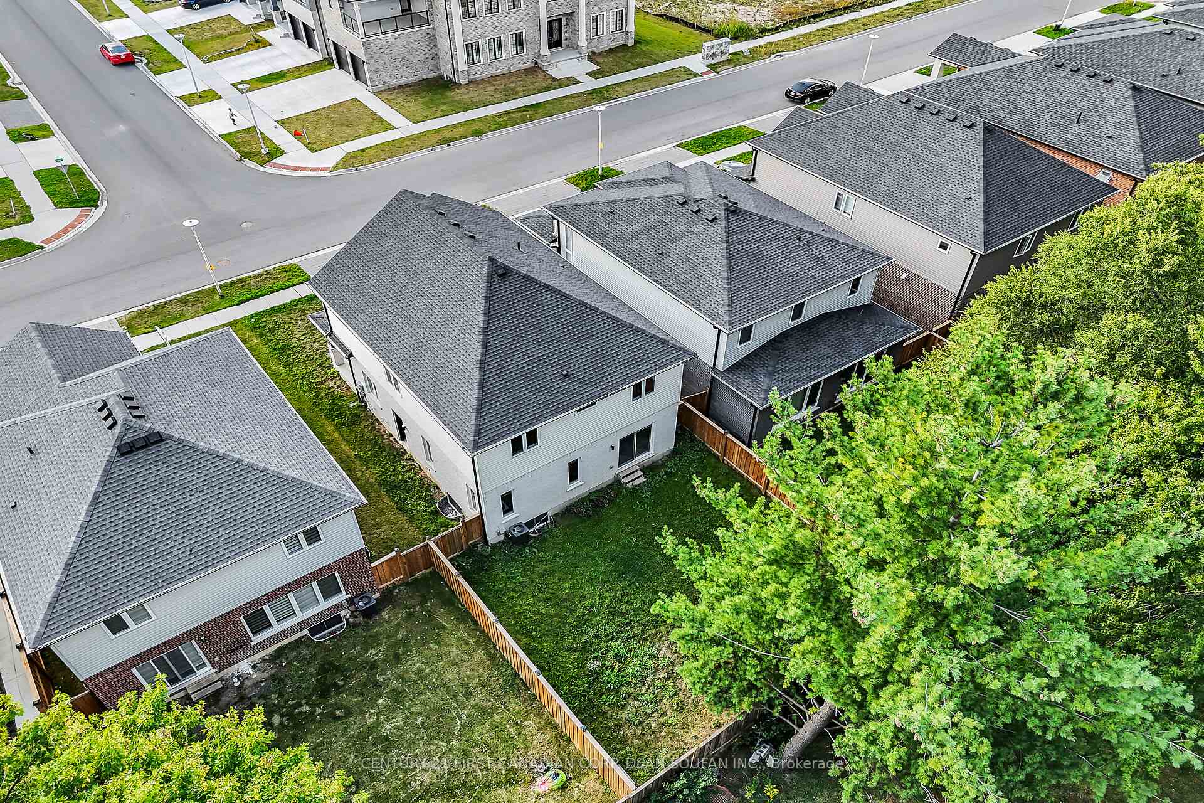
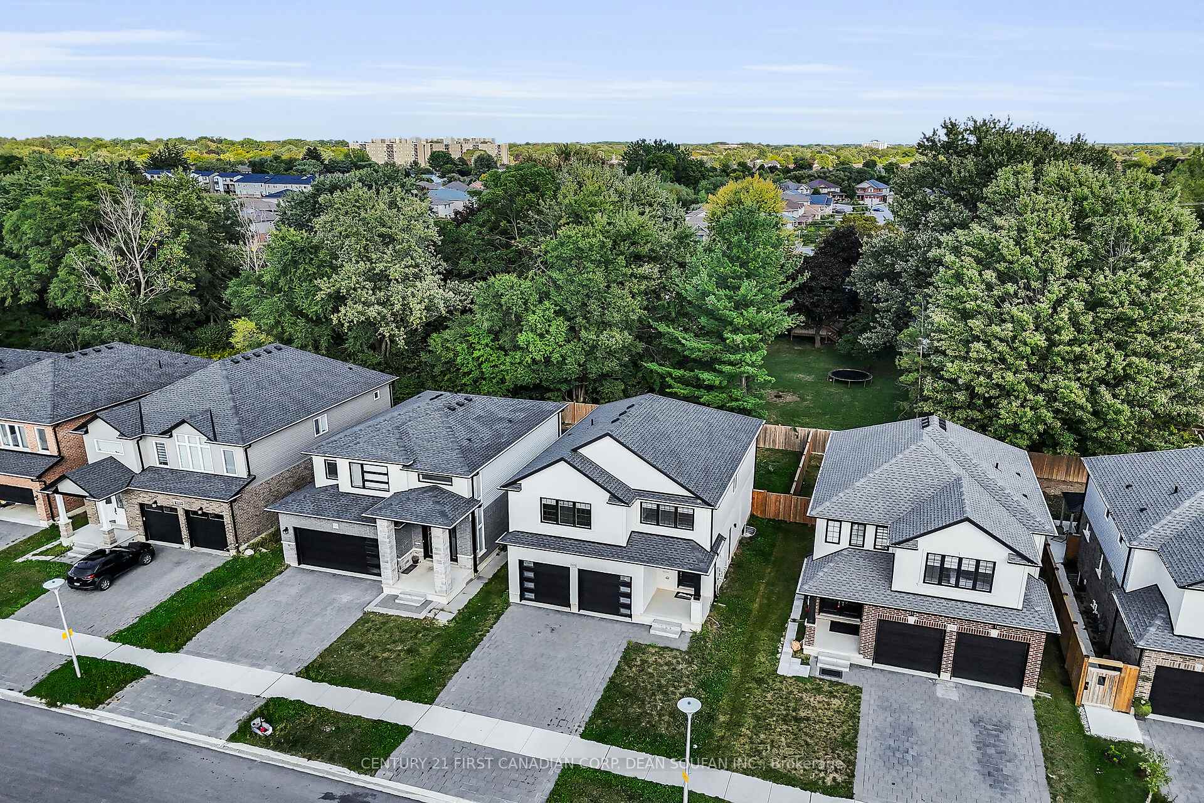
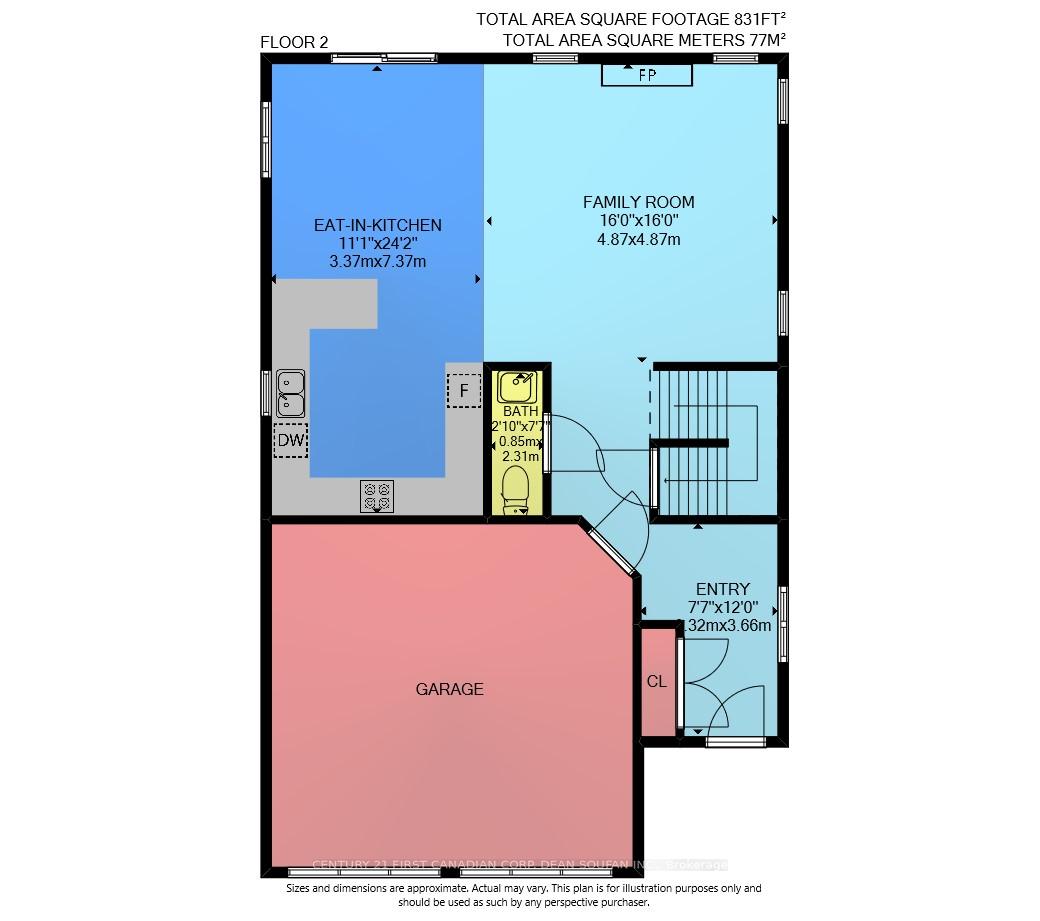
A rare find with a private basement entrance, this stunning freehold home offers 4 bedrooms + an upper loft and a fully finished legal basement, making it ideal for in-laws, extended family, or rental potential. The basement, completed with a legal permit, features a spacious bedroom, full bathroom, kitchen with exterior venting, bright living area with egress windows, and updated lighting. On the main floor, soaring 9 ft. ceilings create an airy, open-concept space highlighted by a sleek electric fireplace and a stylish modern kitchen with soft-close cabinetry, upgraded quartz countertops, ceramic flooring in wet areas, pot lights, valance lighting, stainless steel appliances, and a designer backsplash. A large dining area opens seamlessly to the fully fenced backyard through sliding patio doors, while oak stairs paired with wide-plank hardwood flooring add warmth and sophistication. Upstairs, the primary suite offers a generous walk-in closet and private 4-piece ensuite, complemented by two additional bedrooms with ample closets and a second full bath. A versatile loft space provides flexibility as a fourth bedroom, office, or family room, and the second floor also includes a convenient laundry room with a combo washer/dryer and extra cabinetry. Throughout the home, oversized windows, fashionable blinds, modern light fixtures, and rich hardwood floors enhance the elegant design. Completing the property is a double-wide paver driveway, double garage with silent openers and remotes, and the reassurance of Tarion Warranty coverage. Ideally located in South London, this home is just minutes from the YMCA, Highways 401/402, parks, walking trails, public transit, White Oaks Mall, restaurants, and shopping. Exceptional value awaits. Schedule your private showing today.
Ask about this home
A HOMEH agent will answer your questions about this home.
Around this home
Daily convenience, out of 100, from the distances below
Schools nearby
School rating, out of 10.
Helpful calculators
Your HOMEH agent

"Priced 1% over the Hestimate. I would see it this week."