

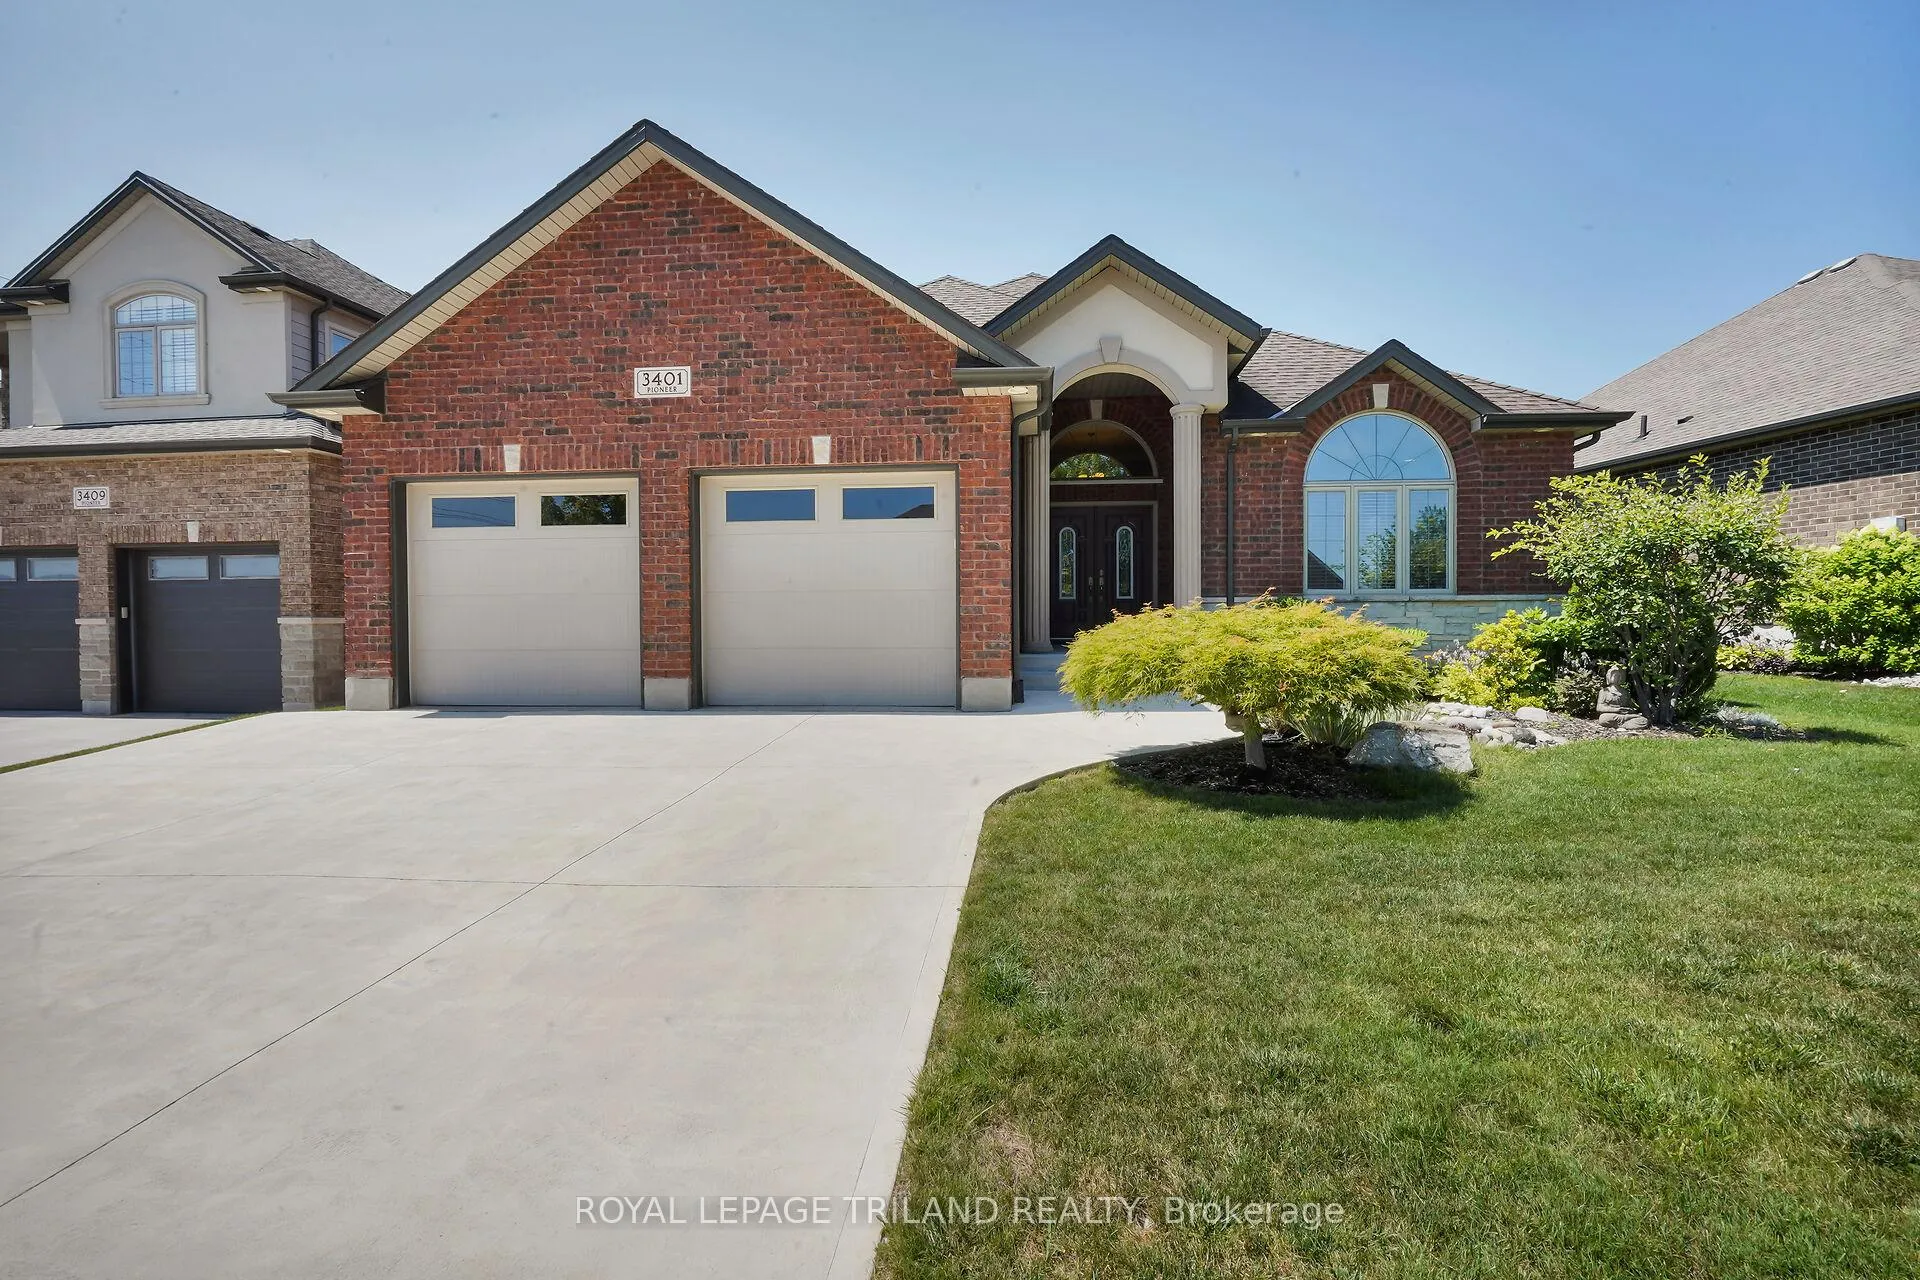
3401 Pioneer Parkway
3401 Pioneer Parkway
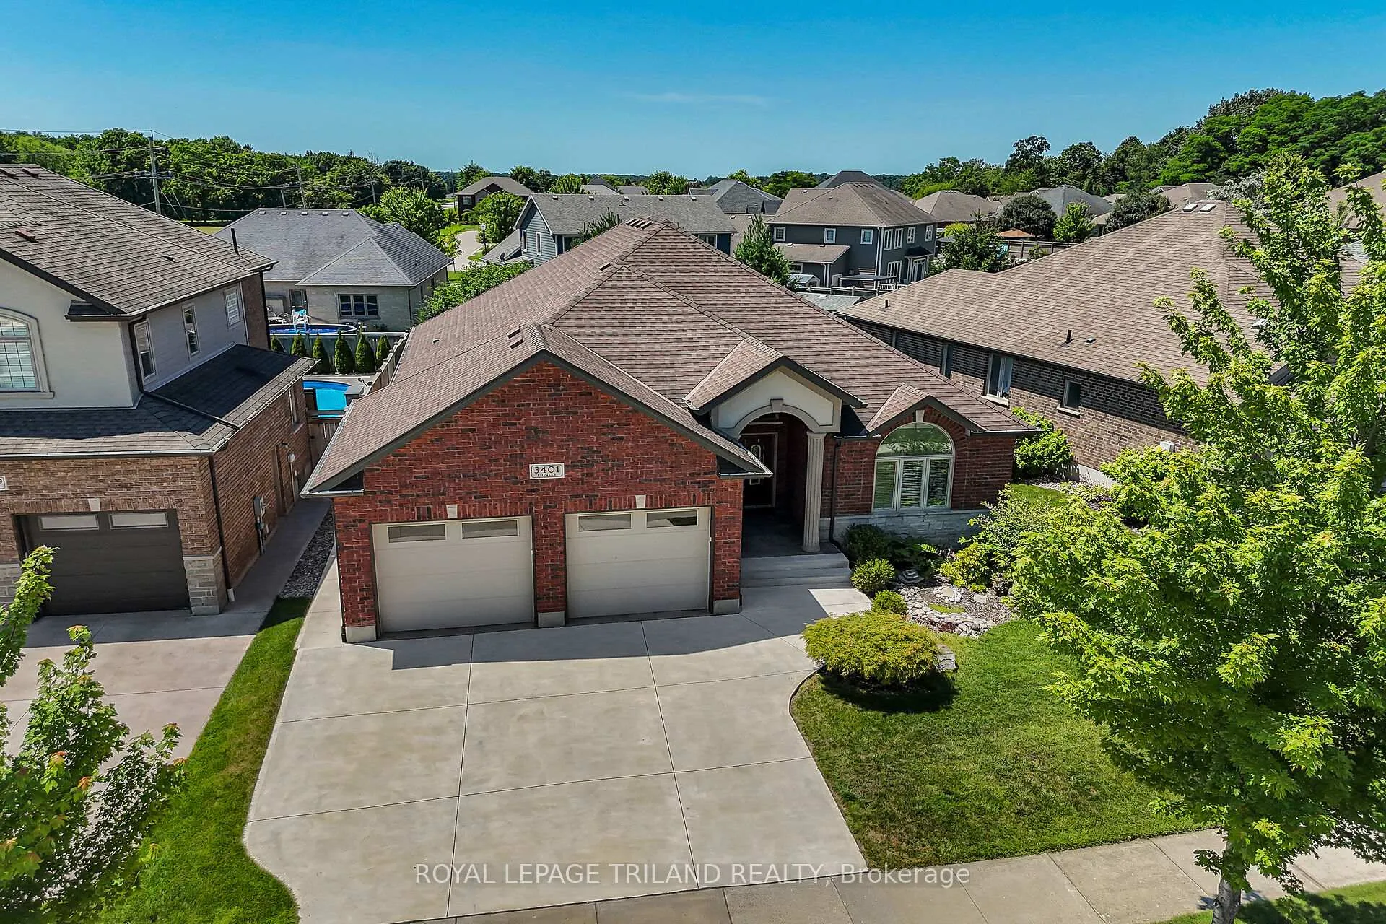
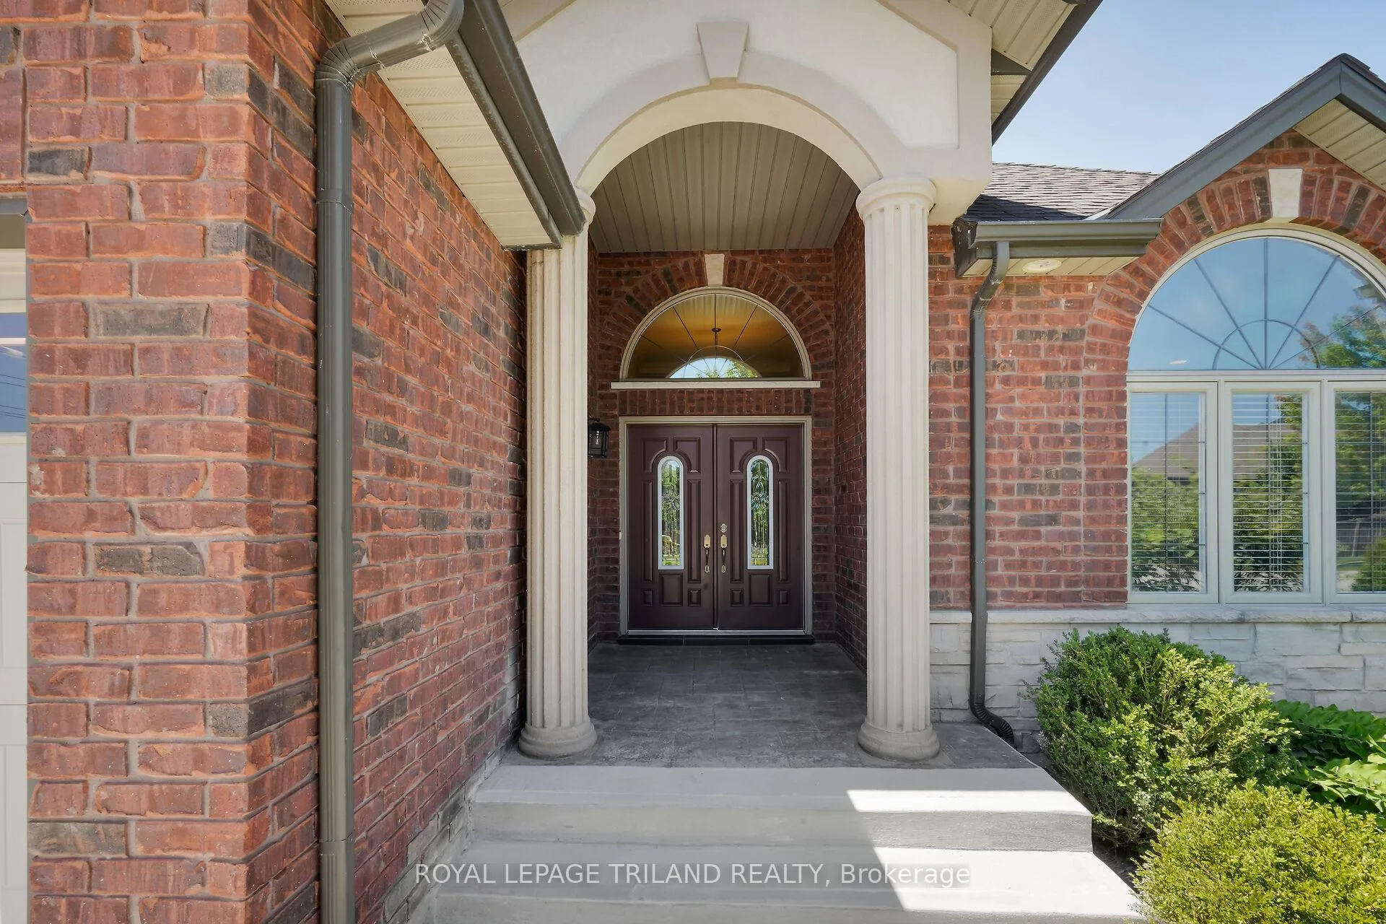
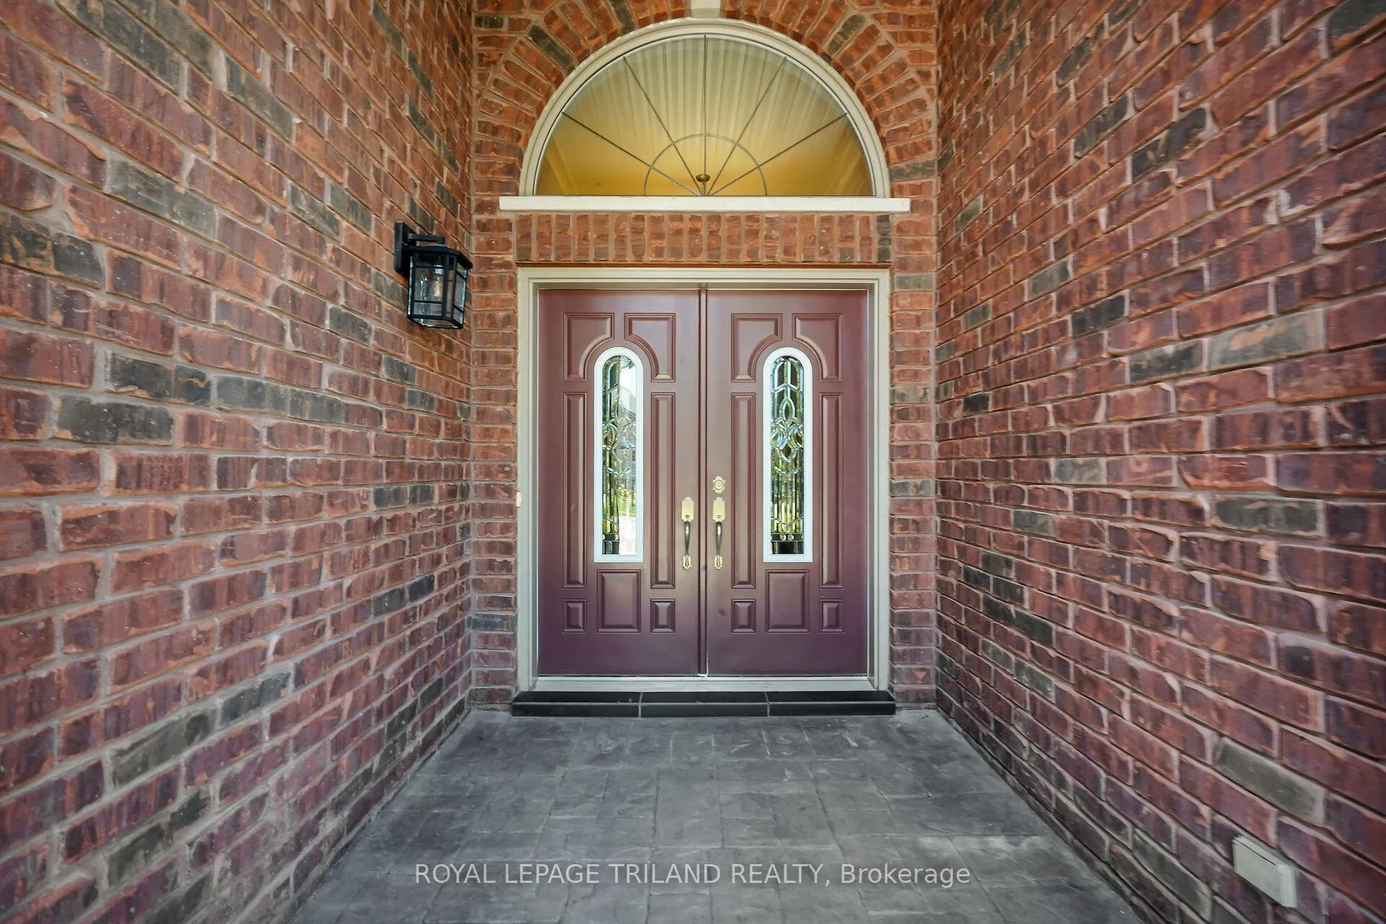
 See all 50 photos
Property history
Facts and features
- BasementUnfinished
- Age of home16–30 years
- Water, sewerMunicipal
- Lot shapeRectangular
- Fireplace
- Central air
The homeDetached, Bungalow, Age 16–30 years
- Type: Detached
- Style: Bungalow
- Age: 16–30 years
- Living space: 2,000–2,500 sq ft
- Basement: Unfinished
InsideFireplace Yes, natural gas, Main level, Air exchanger, auto garage door remote, carpet free, central vacuum, primary bedroom - main floor, rough-in bath, sump pump, ventilation system, water heater owned, water meter
- Fireplace: Yes, natural gas
- Laundry: Main level
- Features: Air exchanger, auto garage door remote, carpet free, central vacuum, primary bedroom - main floor, rough-in bath, sump pump, ventilation system, water heater owned, water meter
- Rooms above ground: 11
- Bedrooms: 3
- Bathrooms: 2
- Kitchens: 1
- Family room: Yes
Outside and lotBrick, stone, Fibreglass shingle, Concrete
- Exterior: Brick, stone
- Roof: Fibreglass shingle
- Foundation: Concrete
- Features: Deck, landscaped, lawn sprinkler system, patio, porch, porch enclosed
- Other structures: Fence - full
- Accessibility: Level within dwelling, lever door handles, lever faucets, multiple entrances, open floor plan, parking, shower stall
- Size: 66.66 × 122.37 ft
- Shape: Rectangular
Parking2 Garage, Attached, Private triple
- Spaces: 2 Garage
- Garage: Attached
- Driveway: Private triple
Heating, water and powerForced air, gas, Central air, Municipal water
- Heating: Forced air, gas
- Cooling: Central air
- Water: Municipal water
- Sewer: Municipal sewer
- Natural gas: Yes
- Hydro: Yes
- Cable: Yes
- Telephone: Yes
Costs and taxesTaxes $7,795 a year, HST included in the price
- Taxes, 2025: $7,795 a year
- HST: HST included in the price
Included in the saleWindow blinds, fridge, stove, microwave, dishwasher, garage door remotes, water heater.
- Included: Window blinds, fridge, stove, microwave, dishwasher, garage door remotes, water heater.
NearbyFenced yard, level, school bus route
- Close to: Fenced yard, level, school bus route
Listing detailsX12312275, Sold, Jul 29, 2025
- MLS® number: X12312275
- Status: Sold
- Listed on: Jul 29, 2025
- Days on market: 23
- Updated: Aug 21, 2025
- Possession: 60-89 days
- Occupied by: Owner
- Listing brokerage: ROYAL LEPAGE TRILAND REALTY
About this home
3401 Pioneer Parkway, London (South V), ON N6P 0A8
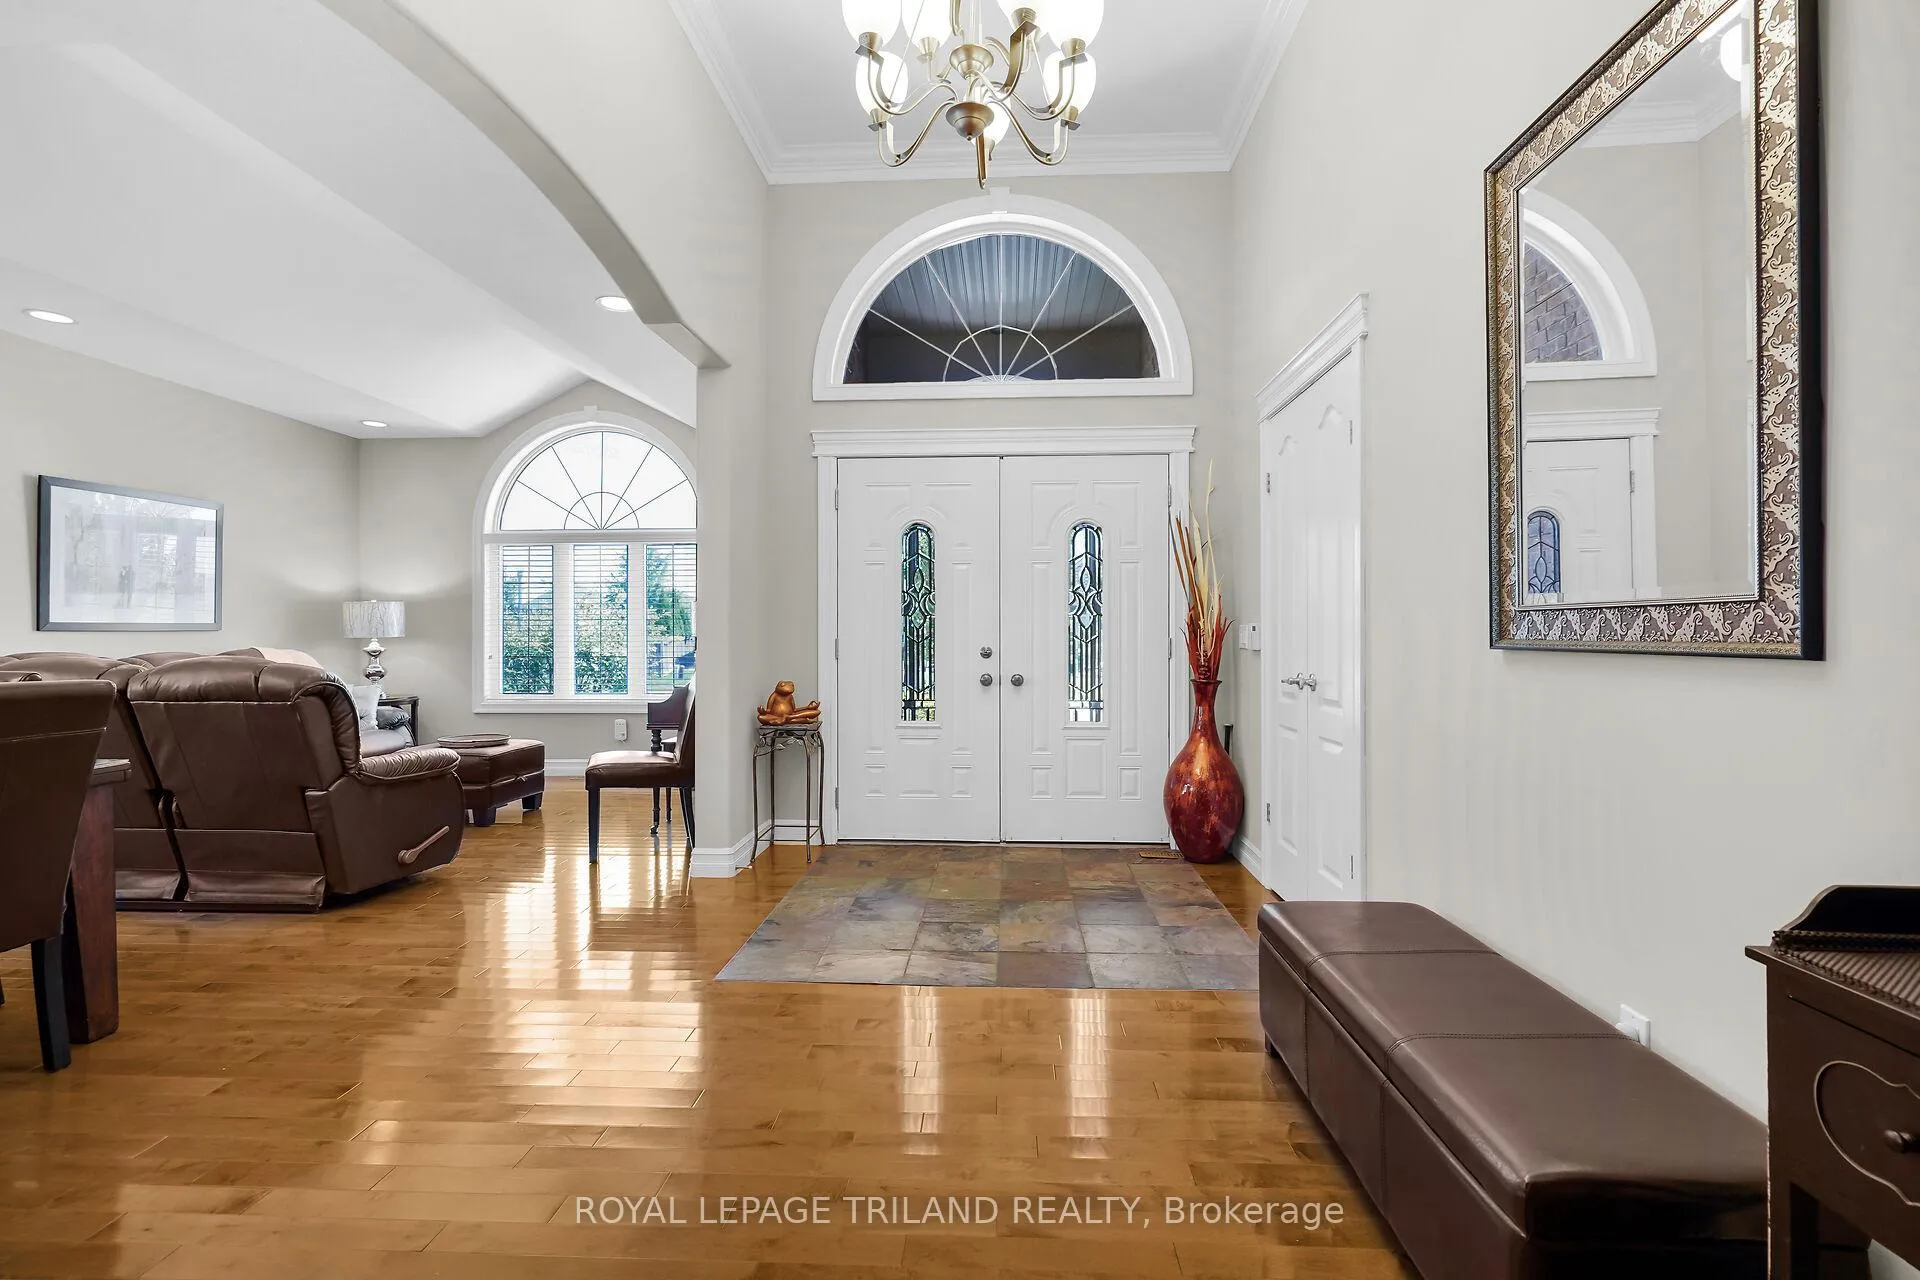
Great curb appeal! Gorgeous all-brick and stone, this former model home is open-concept one-level bungalow in SW London, with easy access to 401/402, woodland walks, new YMCA with pool, shopping and dining. Enter under cathedral arch into deep covered Front Porch, welcoming friends into 2,105 sq ft of quality finishes and upgrades. Through double front doors with Palladian window into elegant 12 ft tall Foyer with slate floor. Ceramic tile and maple hardwood continue throughout home. Huge gourmet Kitchen with granite countertops, further has extensive granite island with bar sink, making entertaining easy. Expansive Family Room beyond with 10 ft tall tray ceiling has slate gas fireplace with media shelf. Observe seasons from enclosed tiled Sun Room with wrap-around windows, or emerge into private courtyard patio with easy-care low-maintenance mature landscaping. Prepare dinner on your natural gas BBQ. Next morning, take your coffee from your stunning Primary Bedroom with tray ceiling and walk-in shelved closet through new sliding patio doors to sit on your Trex Deck. Then luxuriate in your spa-size 5 piece ensuite with bath, custom glass shower stall and double vanities in granite countertop. Second and Third Bedroom/Office are on main floor, as is your Laundry. Further conveniences include central vac, oversized insulated double garages, fiberglass shingles, fenced yard, poured concrete 3 car driveway/side path/rear patios. Quality home finishes throughout include crown moulding, elegant deep trim, rounded corners, window transoms over doorways. Huge unspoiled lower level for storage or future plan. Absolute MOVE-IN CONDITION!
Ask about this home
A HOMEH agent will answer your questions about this home.
Around this home
Daily convenience, out of 100, from the distances below
Schools nearby
School rating, out of 10.
Helpful calculators
Your HOMEH agent

"I would see it this week."