

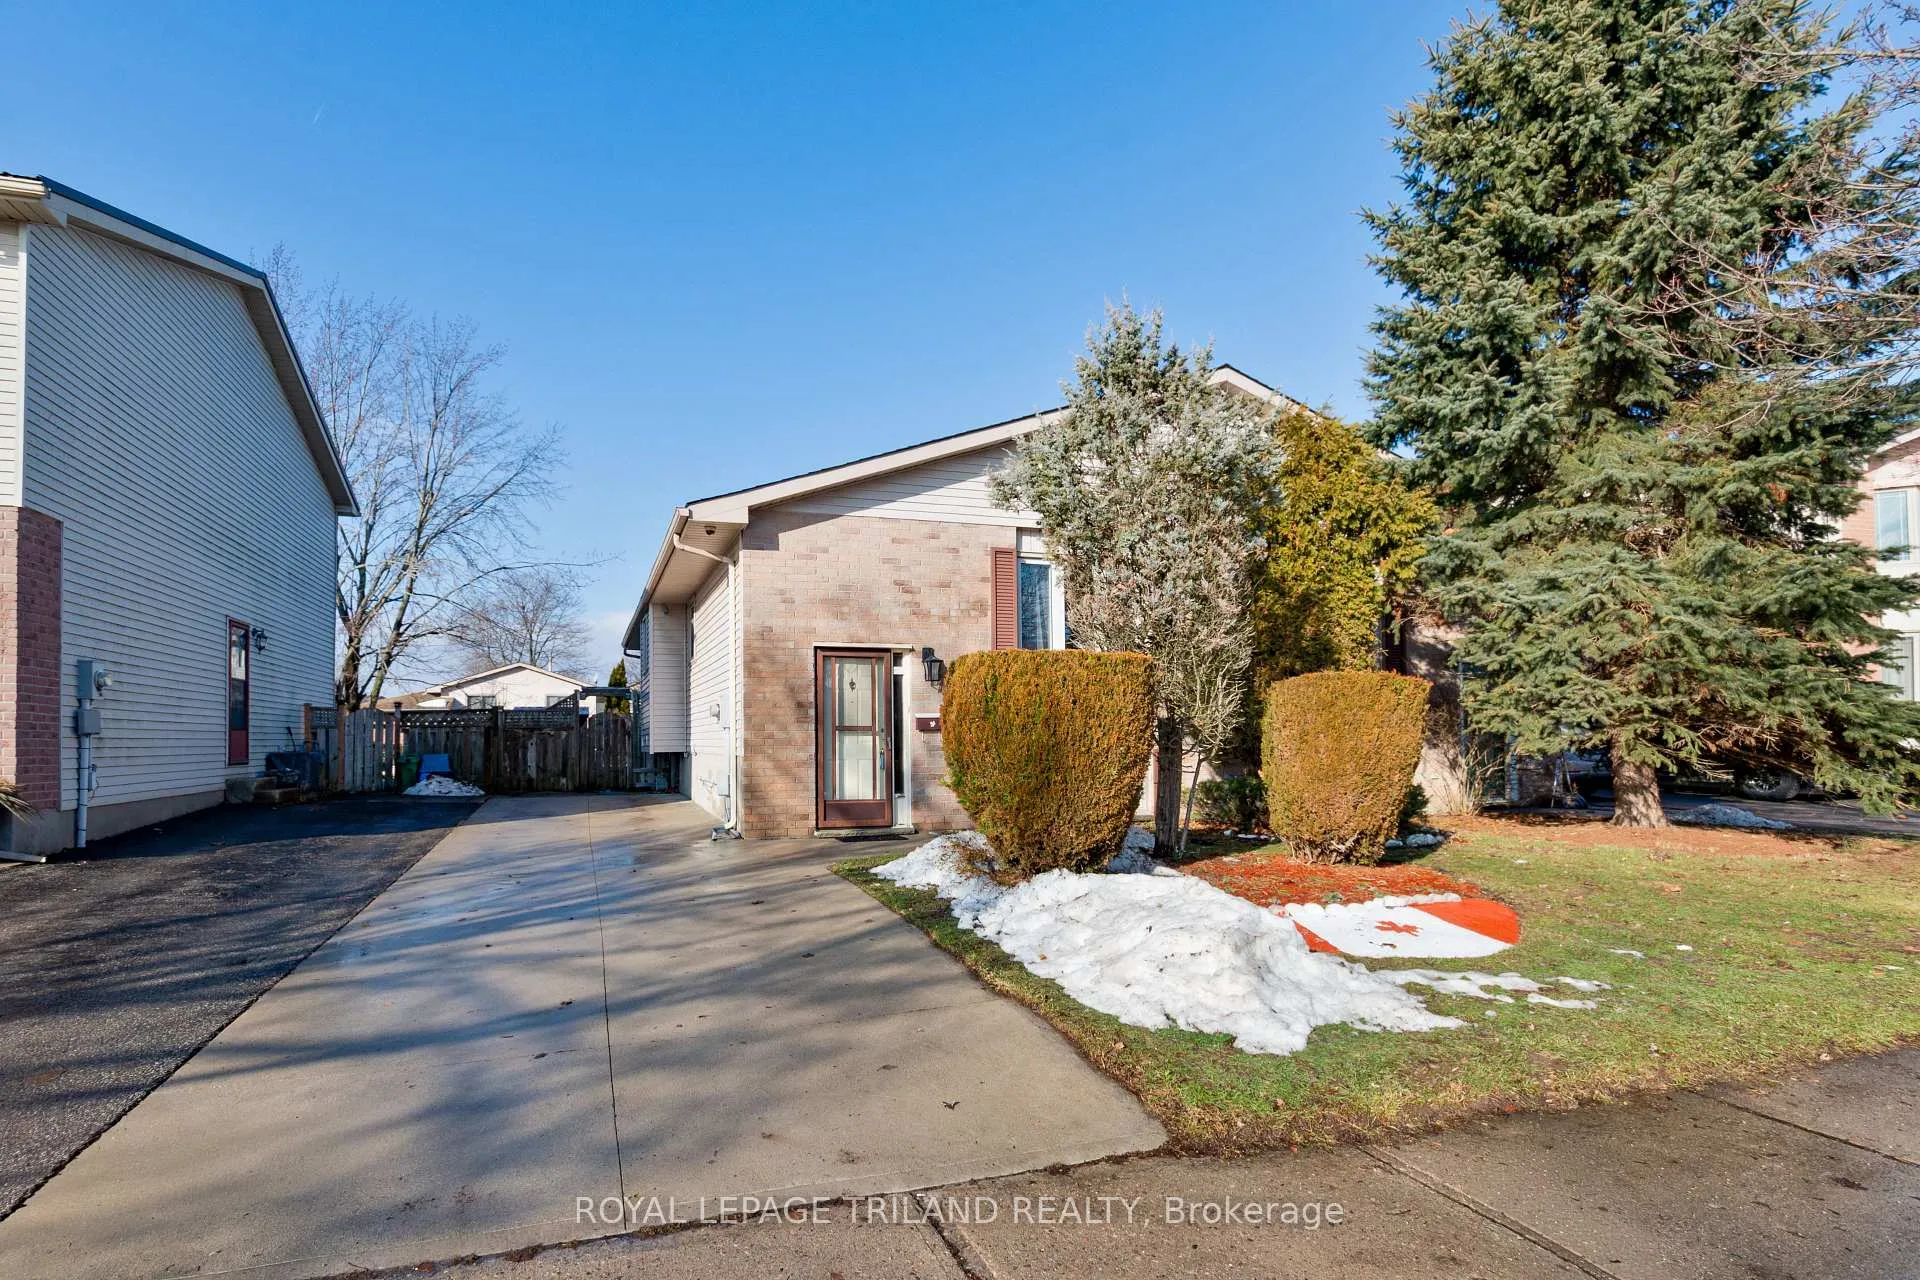
77 Bonaventure Drive
77 Bonaventure Drive
 See all 41 photos
Property history
Facts and features
- BasementWalk-out
- Age of home31–50 years
- Water, sewerMunicipal
- HeatingForced air
- Central air
The homeSemi-Detached, Bungalow-raised, Age 31–50 years
- TypeSemi-Detached
- StyleBungalow-raised
- Age31–50 years
- Living space700–1,100 sq ft
- BasementFinished with walk-out, full, partially finished
InsideLower level, Water heater owned, Rooms above ground 5
- LaundryLower level
- FeaturesWater heater owned
- Rooms above ground5
- Rooms in the basement2
- Bedrooms2 + 1 in the basement
- Bathrooms2
- Kitchens1
- Family roomYes
Outside and lotAluminum siding, brick, Asphalt shingle, Concrete
- ExteriorAluminum siding, brick
- RoofAsphalt shingle
- FoundationConcrete
- Other structuresGarden shed
- Size30.35 × 109.91 ft
- ZoningR2-2
Parking3 Parking, Private
- Spaces3 Parking
- DrivewayPrivate
Heating, water and powerForced air, gas, Central air, Municipal water
- HeatingForced air, gas
- CoolingCentral air
- WaterMunicipal water
- SewerMunicipal sewer
- Natural gasYes
- HydroYes
- CableYes
- TelephoneAvailable
Costs and taxesTaxes $2,749 a year, HST included in the price
- Taxes, 2025$2,749 a year
- HSTHST included in the price
Included in the saleRefrigerator, dishwasher, stove, washer, dryer, hot water heater owned, all window coverings and blinds, lower level fridge "as is condition," garden sheds, trampoline and teeter totter.
- IncludedRefrigerator, dishwasher, stove, washer, dryer, hot water heater owned, all window coverings and blinds, lower level fridge "as is condition," garden sheds, trampoline and teeter totter.
NearbyPublic transit, school
- Close toPublic transit, school
Listing detailsX12687072, Sold, Jan 12, 2026
- MLS® numberX12687072
- StatusSold
- Listed onJan 12, 2026
- Days on market56
- UpdatedMar 9, 2026
- PossessionOther
- Occupied byOwner
- Listing brokerageROYAL LEPAGE TRILAND REALTY
About this home
77 Bonaventure Drive, London (East I), ON N5V 4A7
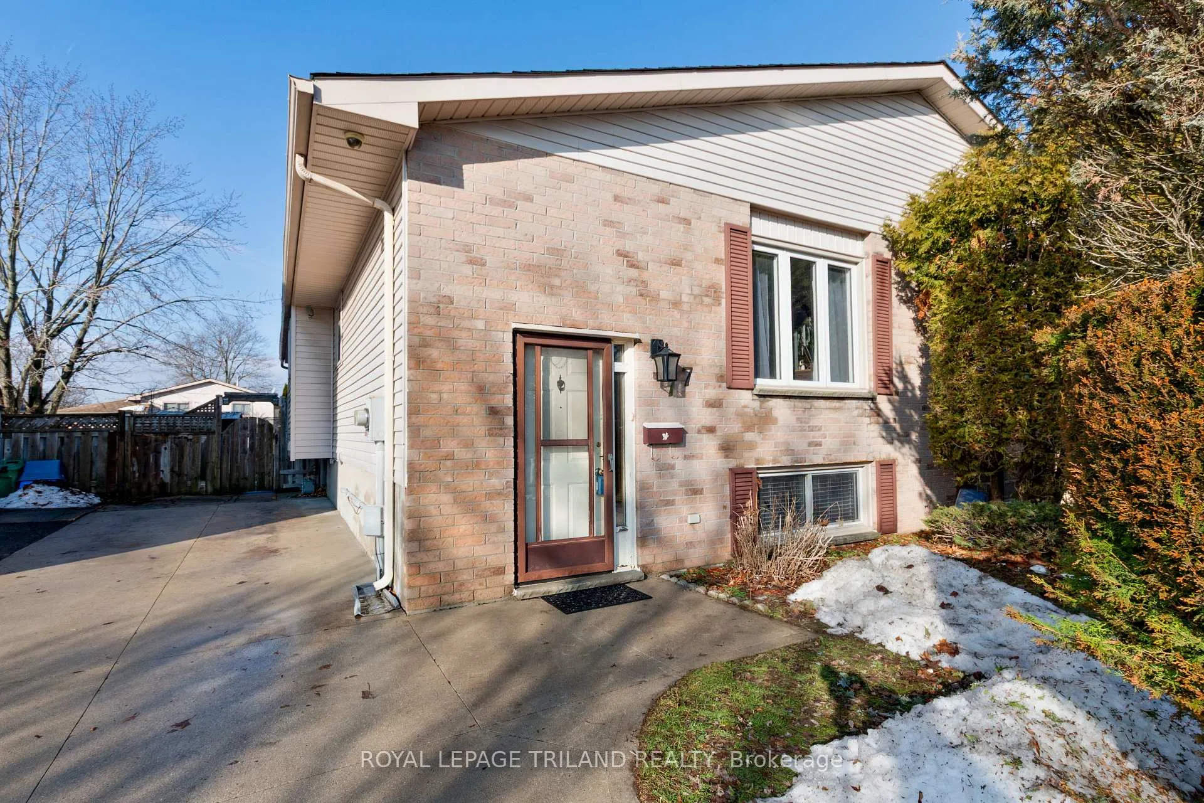
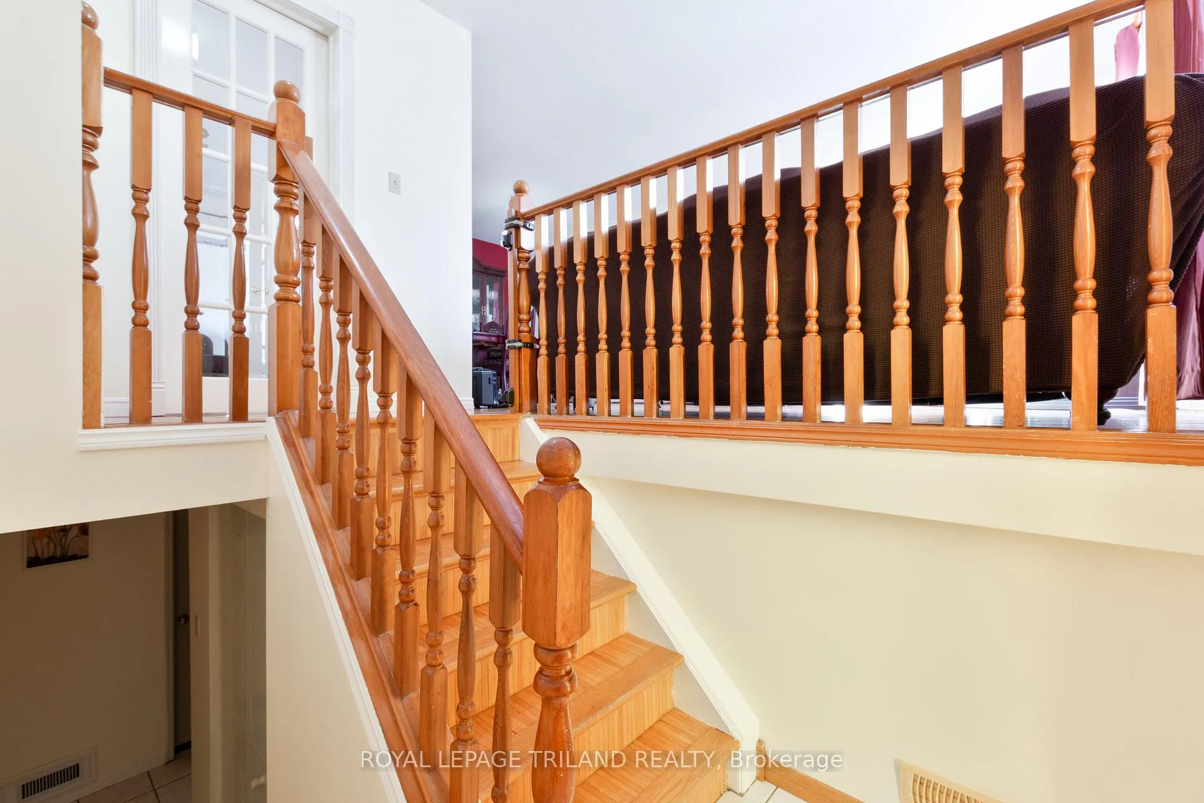
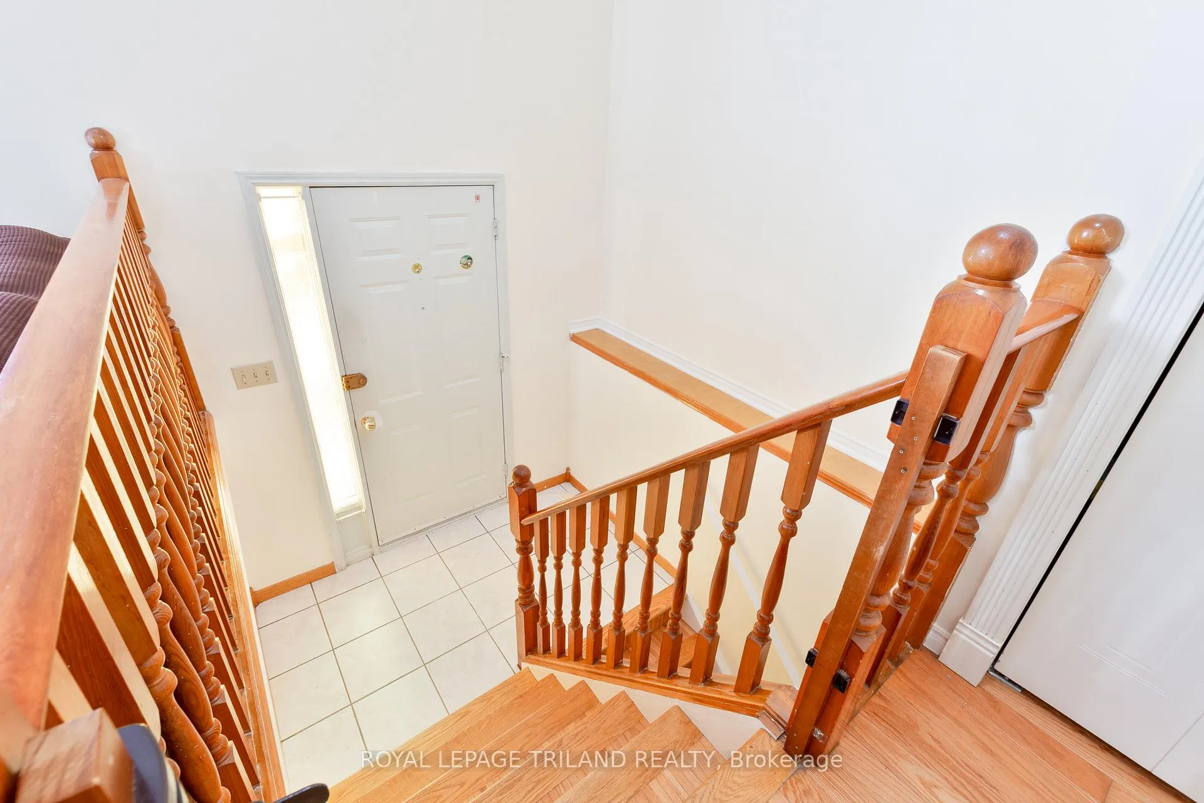
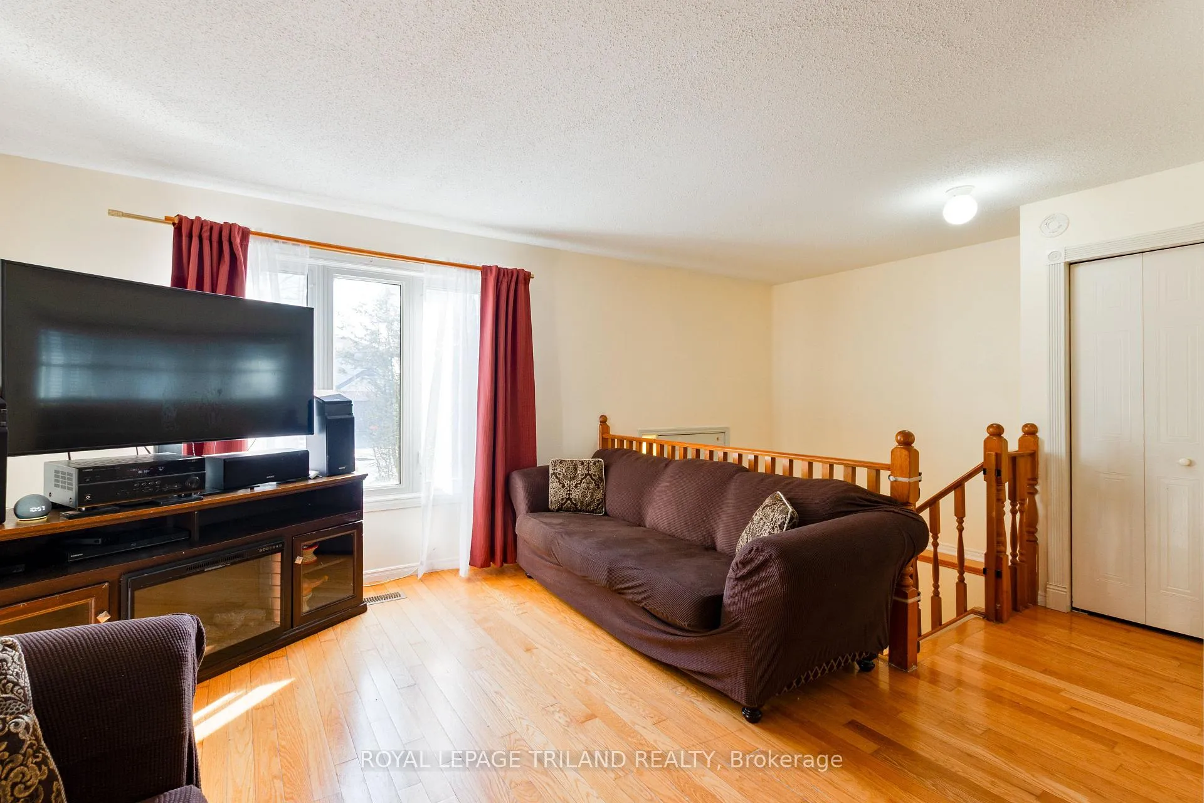
Welcome to 77 Bonaventure Drive a great starter or family home in desirable Bonaventure Meadows. Cute semi-detached raised 2+1 bedroom bungalow with 1.5 baths and separate walk out with in-law potential from lower level. Bright living room with lots of natural light from the large picture window flows into formal dining area. Functional kitchen with lots of cupboards, countertop, newer appliances, bonus peninsula with seating and French doors leading to hallways. Main floor features 2 bedrooms and 4 piece bathroom. Additional living space in partly finished lower level with 3rd bedroom, large window offering lots of natural light, spacious family room ideal for entertaining or relaxing and 3 piece bathroom. Convenient laundry room, extra storage room and additional bonus walk out with in-law potential to private fully fenced backyard with patio area ideal space for your kids to play. Numerous updates over the years include: Shingles and forced air gas furnace, Air conditioner 2018 approx, 5 newer appliances 2025 and freshly painted. Large private concrete driveway accommodates 3 cars. Short walk to Bonaventure Meadows Park, Minutes to several public schools, big box stores at Argyle Mall and an easy commute to Veterans Memorial Parkway, and 401 Access. Great opportunity don't miss out.
Ask about this home
A HOMEH agent will answer your questions about this home.
Around this home
Daily convenience, out of 100, from the distances below
Schools nearby
School rating, out of 10.
Helpful calculators
Your HOMEH agent

"I would see it this week."