

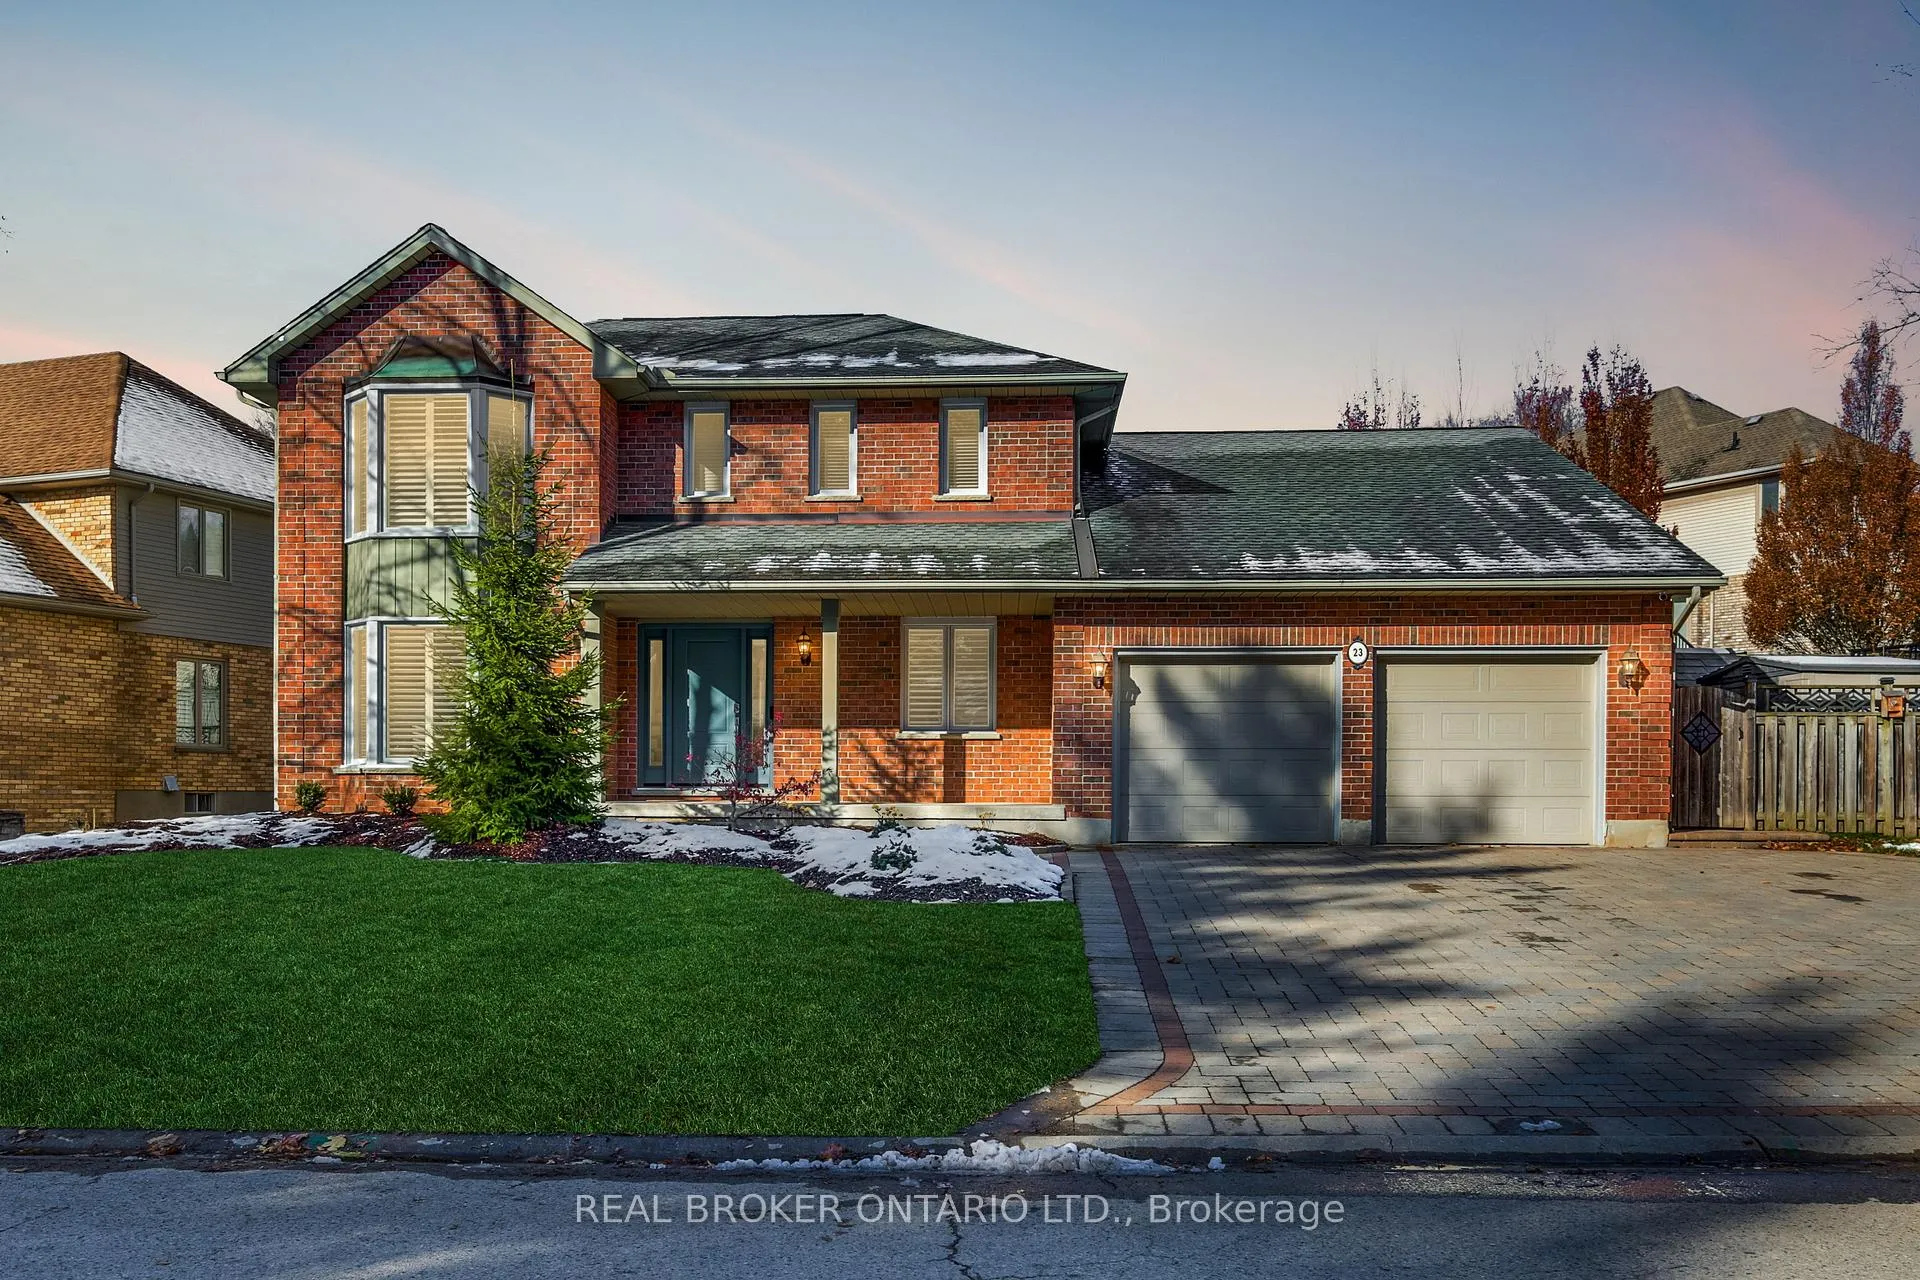
23 Chestnut Hill
23 Chestnut Hill
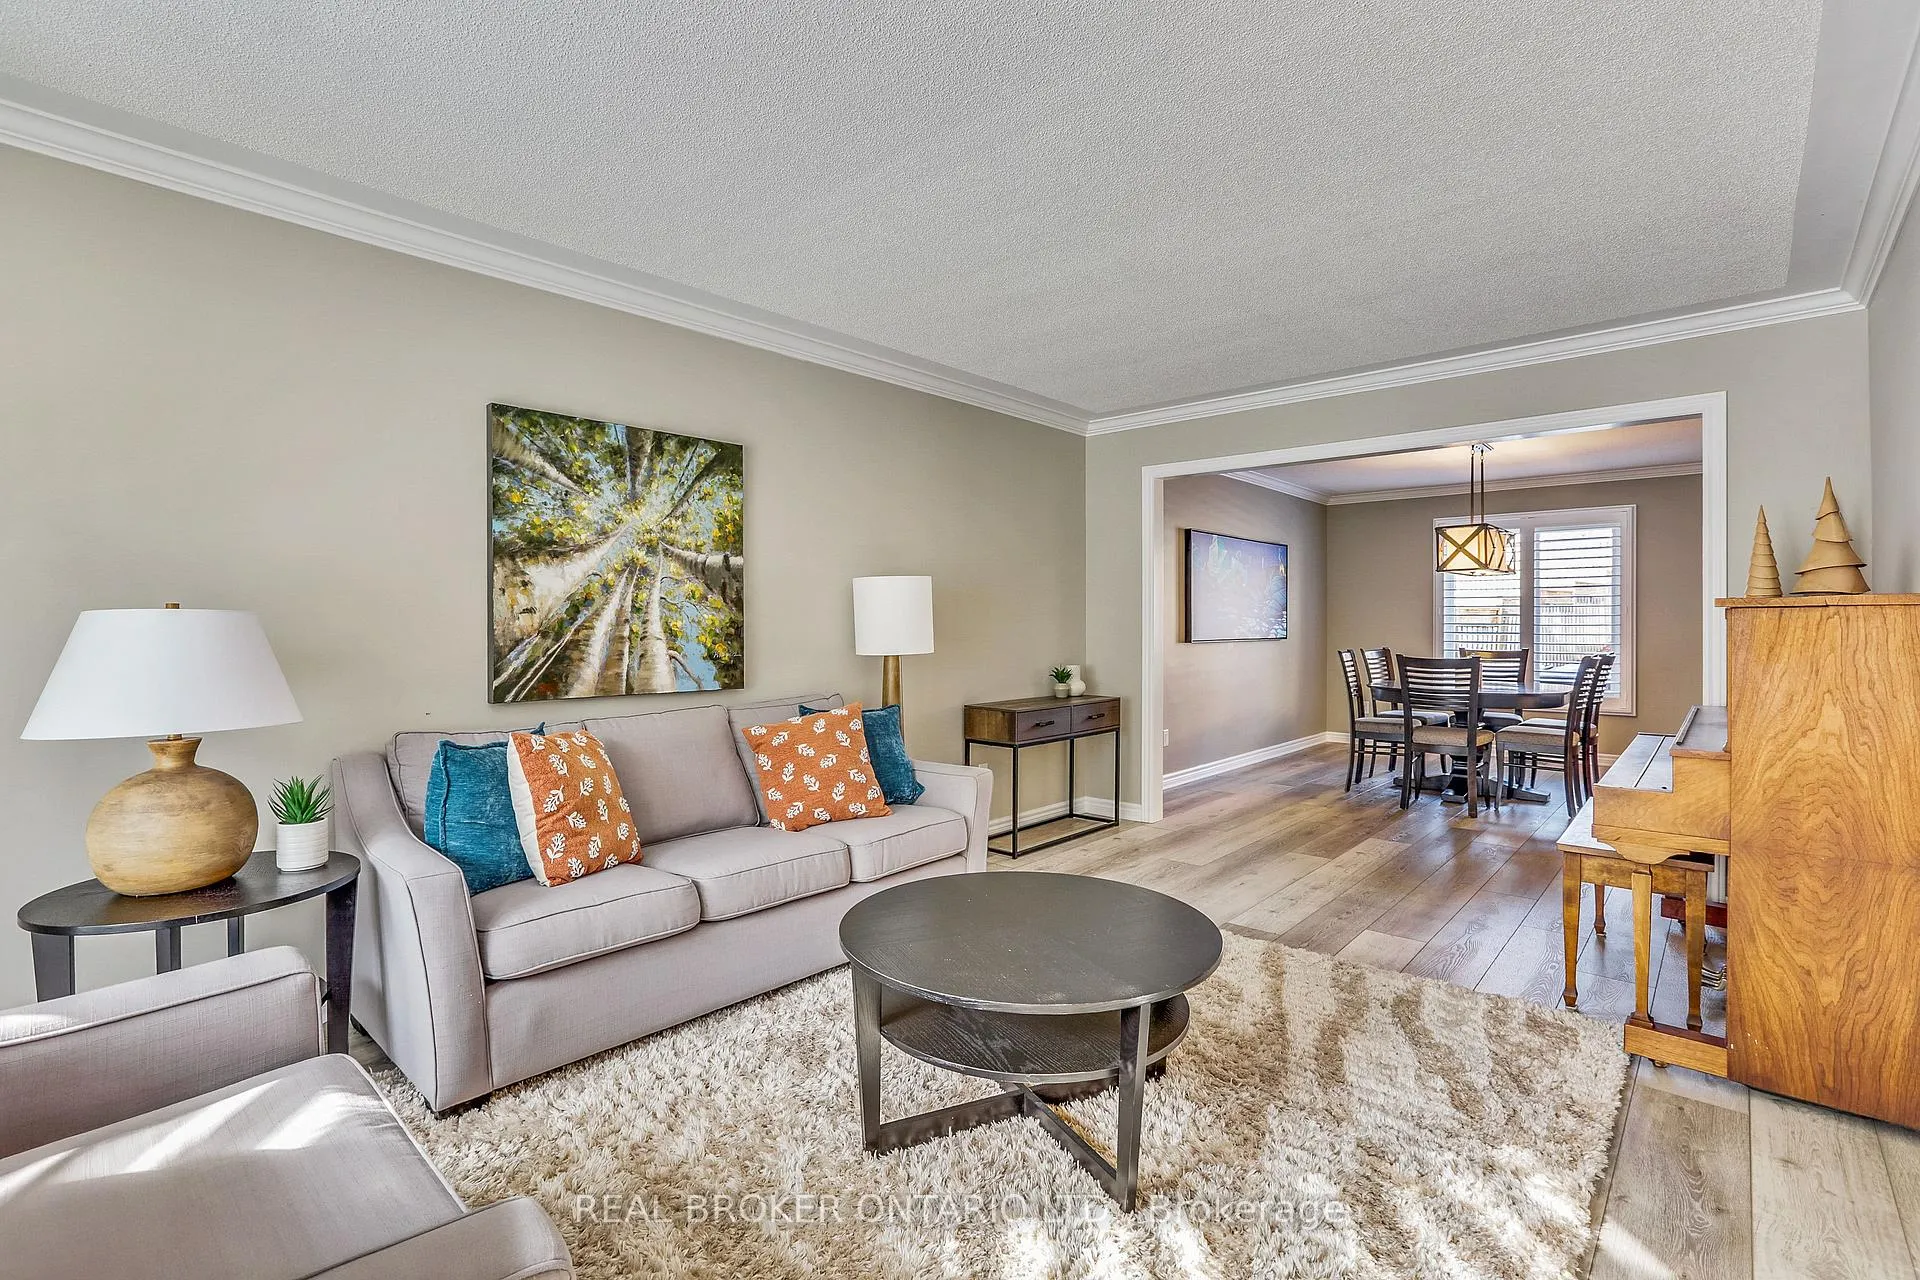 See all 36 photos
Property history
Facts and features
- BasementFinished
- Age of home31–50 years
- Water, sewerMunicipal
- Lot shapeIrregular
- Fireplace
- Central air
- Inground pool
The homeDetached, 2-storey, Age 31–50 years
- TypeDetached
- Style2-storey
- Age31–50 years
- Living space2,000–2,500 sq ft
- BasementFinished, full
- ViewGarden, pool
InsideFireplace Yes, electric, natural gas, family room, rec room, Main level, Water heater owned, bar fridge
- FireplaceYes, electric, natural gas, family room, rec room
- LaundryMain level
- FeaturesWater heater owned, bar fridge
- Rooms above ground13
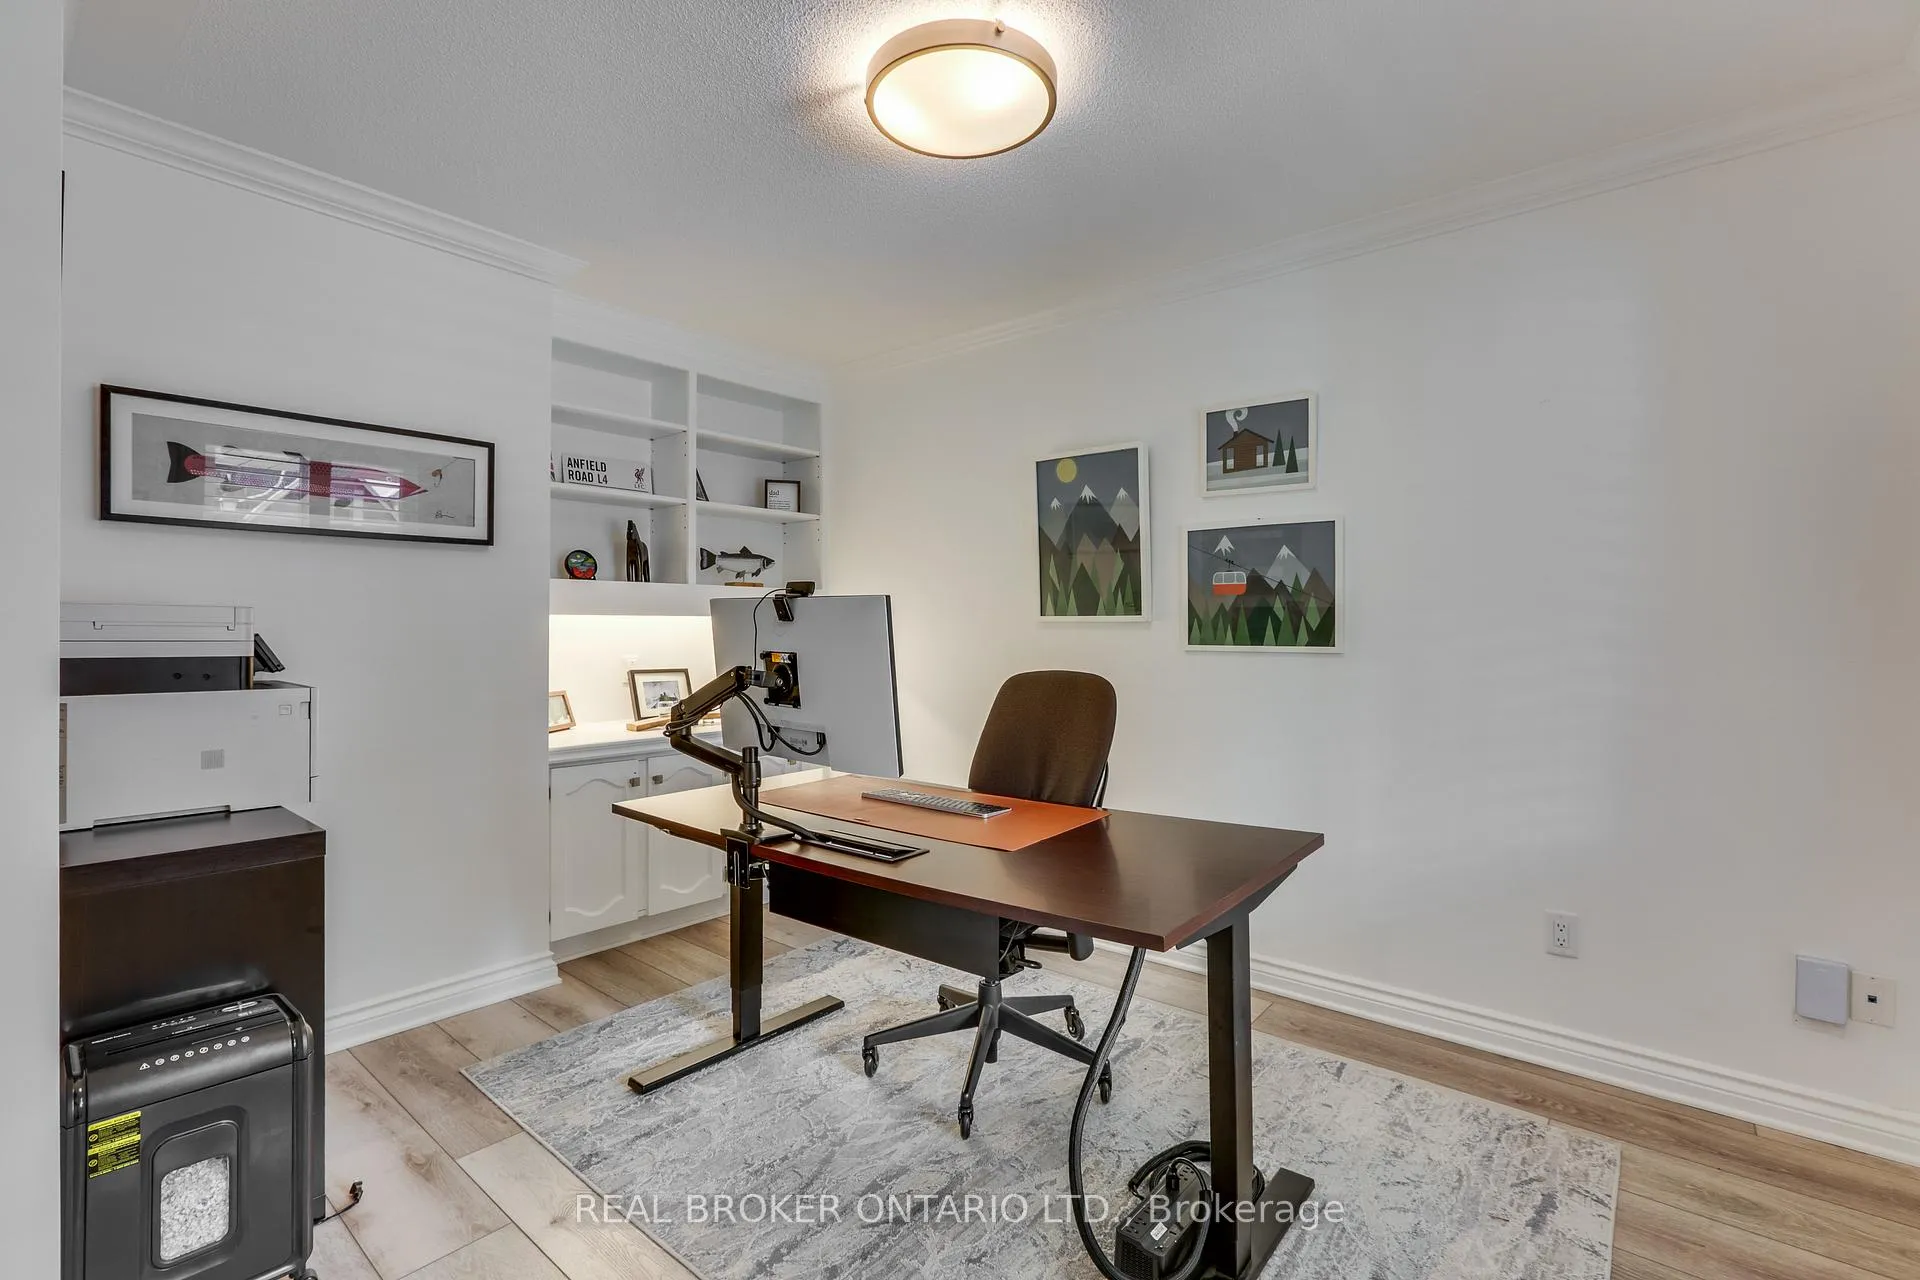
- Bedrooms4 + 2 in the basement
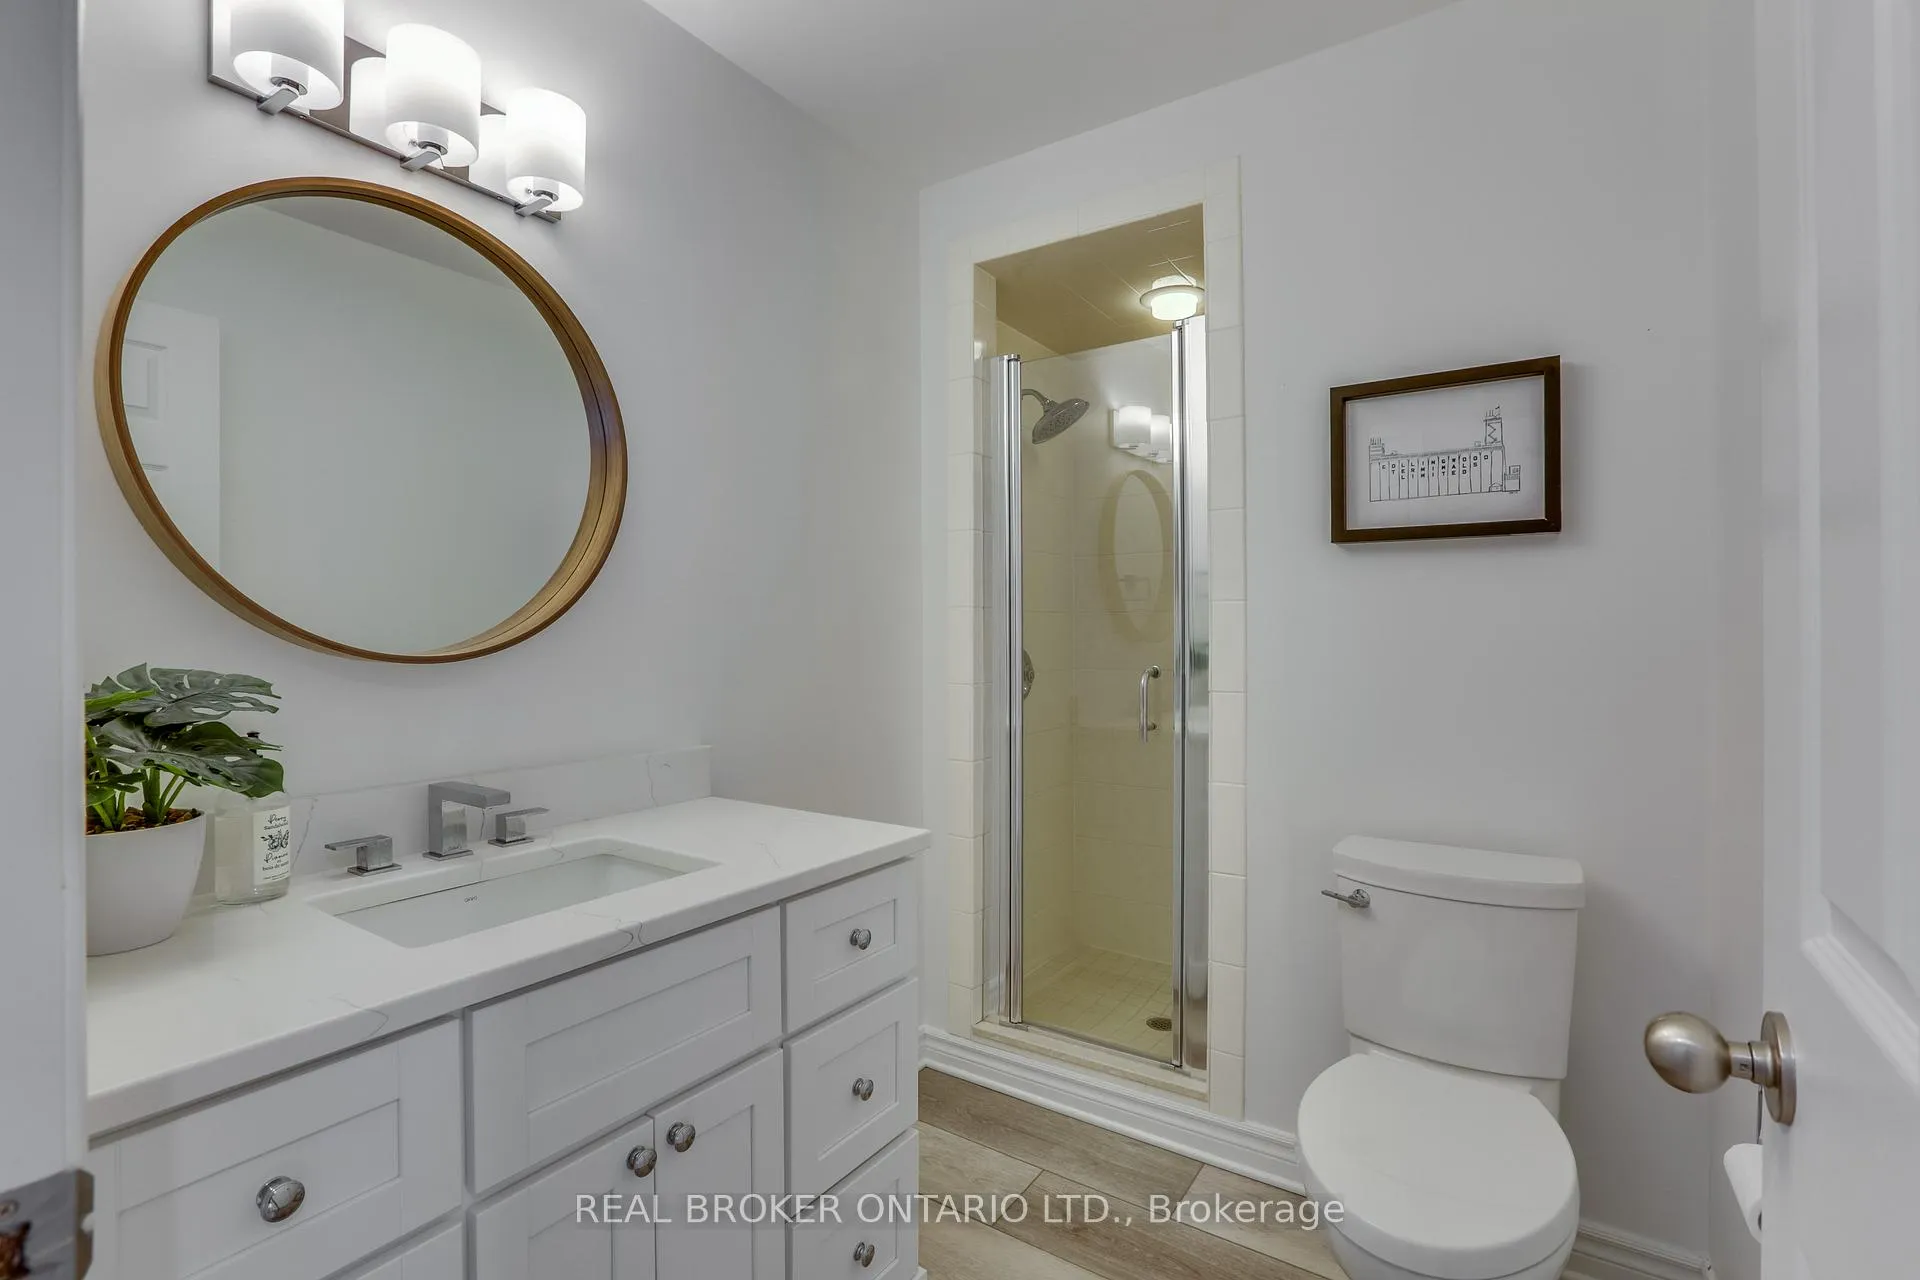
- Bathrooms4
- Kitchens1
- Family roomYes
Outside and lotBrick, aluminum siding, Asphalt shingle, Poured concrete
- ExteriorBrick, aluminum siding
- RoofAsphalt shingle
- FoundationPoured concrete
- PoolInground
- FeaturesHot tub, landscaped, patio
- Other structuresGarden shed
- Size92.28 × 138.32 ft
- ShapeIrregular
- ZoningR1-8
Parking2 Garage, Attached, Private triple
- Spaces2 Garage
- GarageAttached
- DrivewayPrivate triple
Heating, water and powerForced air, gas, Central air, Municipal water
- HeatingForced air, gas
- CoolingCentral air
- WaterMunicipal water
- SewerMunicipal sewer
- Natural gasYes
- HydroYes
- CableYes
- TelephoneYes
Costs and taxesTaxes $7,016 a year, HST included in the price
- Taxes, 2025$7,016 a year
- HSTHST included in the price
Included in the saleFridge, stove, dishwasher, microwave, wine fridge, washer, dryer, all electrical light fixtures, all pool equipment (including robot cleaner). gas line for bbq, astroturf pad, irrigation system, triple-wide driveway. steps to warbler woods. zoned for byron northview, st. nicholas, and st. thomas aquinas., Wood shelving unit in furnace room, tv and tv mounts, security cameras, it box & electrical equipment in storage room, all wifi access points
- IncludedFridge, stove, dishwasher, microwave, wine fridge, washer, dryer, all electrical light fixtures, all pool equipment (including robot cleaner). gas line for bbq, astroturf pad, irrigation system, triple-wide driveway. steps to warbler woods. zoned for byron northview, st. nicholas, and st. thomas aquinas.
- Not includedWood shelving unit in furnace room, tv and tv mounts, security cameras, it box & electrical equipment in storage room, all wifi access points
NearbyGolf, terraced, school bus route, school, river/stream
- Close toGolf, terraced, school bus route, school, river/stream
Listing detailsX12660854, Sold, Jan 5, 2026
- MLS® numberX12660854
- StatusSold
- Listed onJan 5, 2026
- Days on market35
- UpdatedFeb 9, 2026
- PossessionOther
- Occupied byOwner
- Listing brokerageREAL BROKER ONTARIO LTD.
About this home
23 Chestnut Hill, London (South B), ON N6K 4J5
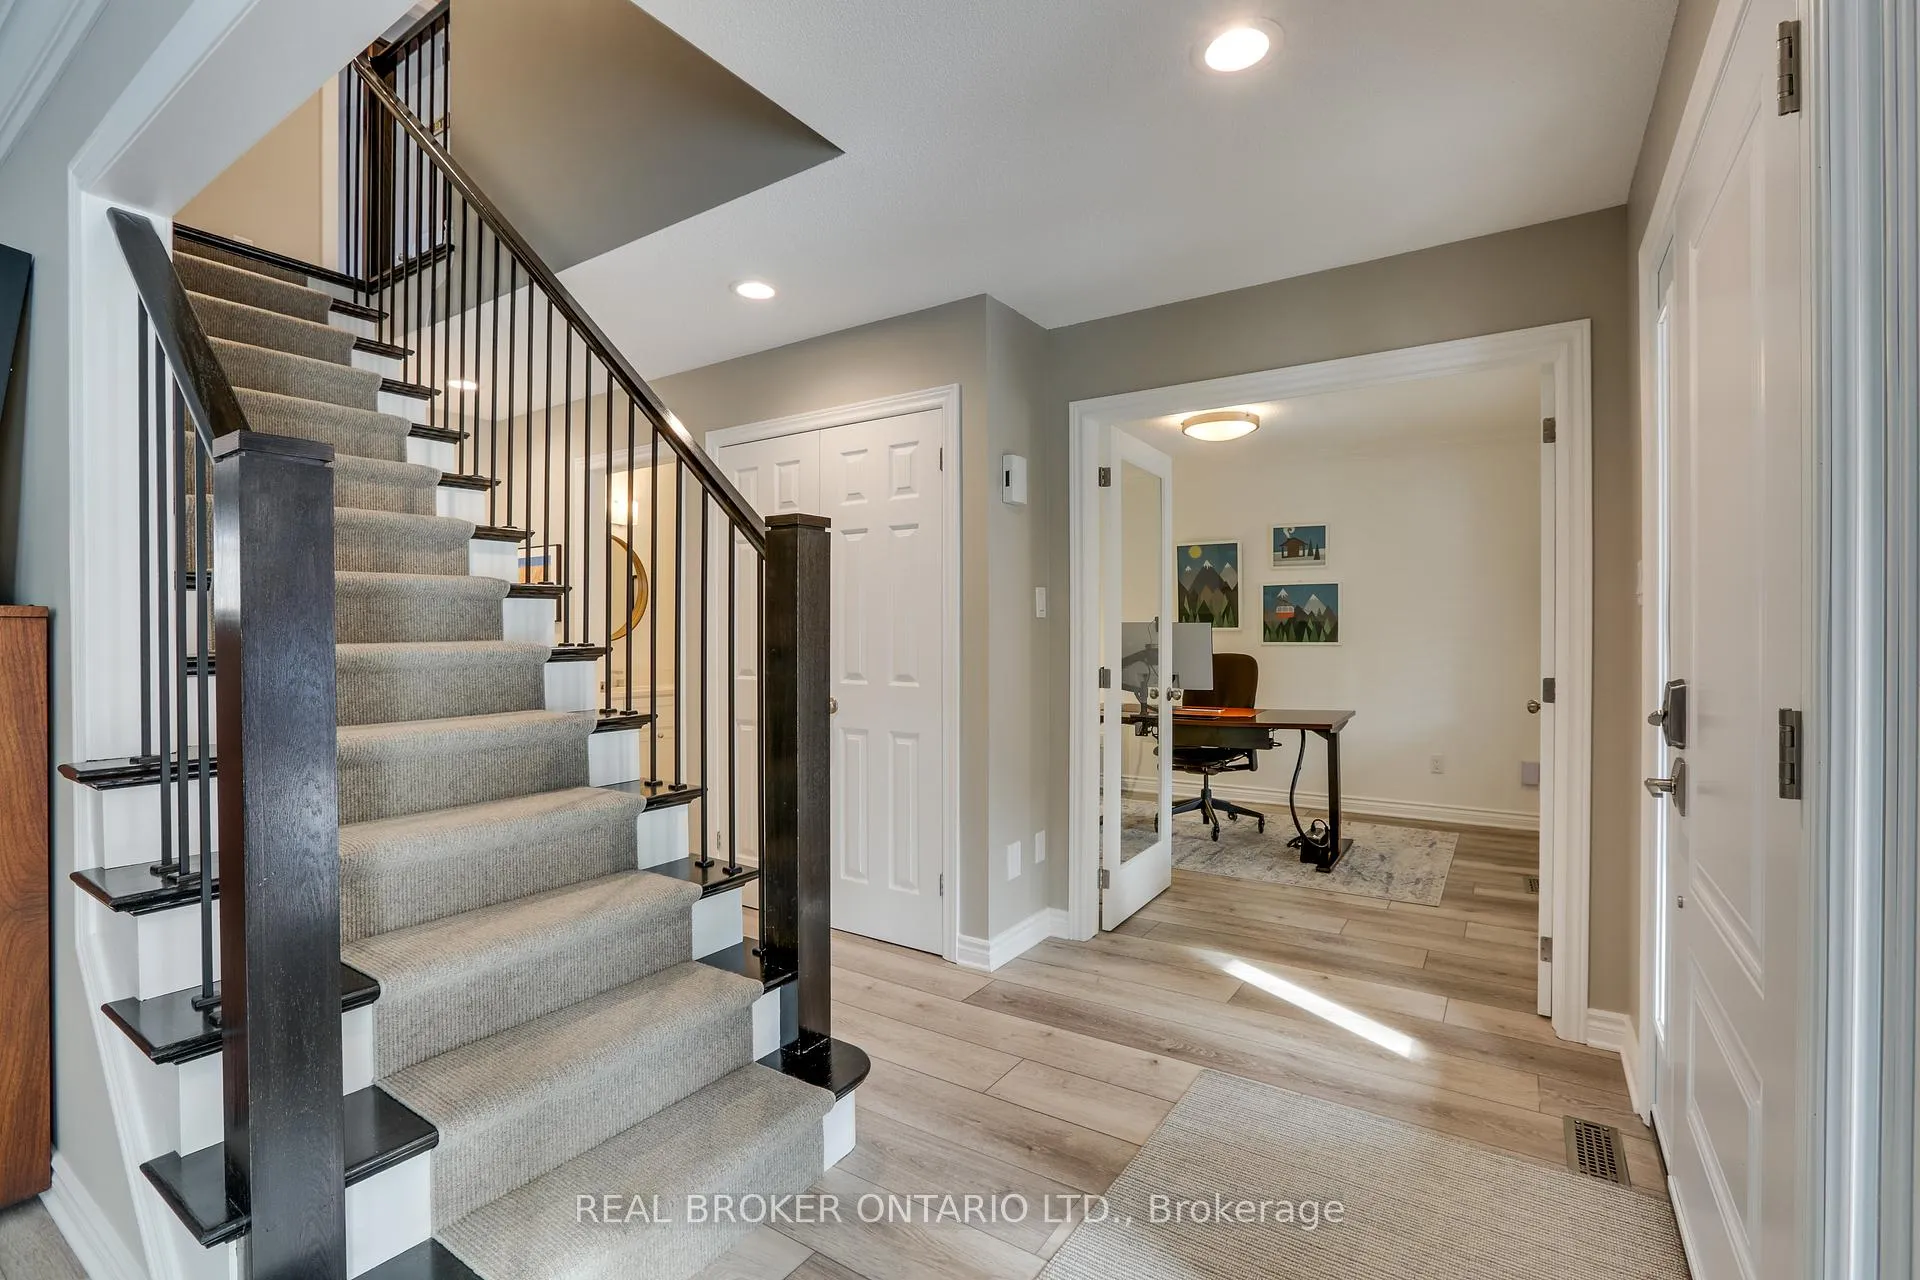
Homes like 23 Chestnut Hill don't come up often in this part of Byron. From the moment you step inside, you feel that comfortable, neighbourly feel paired with the kind of upgrades and living spaces families dream of.The main living space is the showstopper, with tall ceilings, rich beams, a brick fireplace, and large windows overlooking the backyard retreat. The flow into the custom Duo-built kitchen makes everyday life simple, with a quartz huge island, Thermador appliances, double sinks, wine fridge, and endless prep space.Major upgrades give peace of mind: new windows and front door (2025), new furnace and AC (2022), updated pool and hot tub pumps, 200 amp panel, heated floors in three bathrooms, custom closets, and irrigation system.Outside is your own private resort. Enjoy the heated saltwater sport pool, hot tub, astroturf pad, terraced gardens, and multiple patios perfect for relaxing or hosting.The finished lower level adds even more flexibility with a bright family room, bonus rooms, full bath, and wall-to-wall storage. With trails, Boler Mountain, parks, and great schools nearby, this is a rare chance to own a move-in-ready home in a sought-after pocket of Byron.
Ask about this home
A HOMEH agent will answer your questions about this home.
Around this home
Daily convenience, out of 100, from the distances below
Schools nearby
School rating, out of 10.
Helpful calculators
Your HOMEH agent

"I would see it this week."