

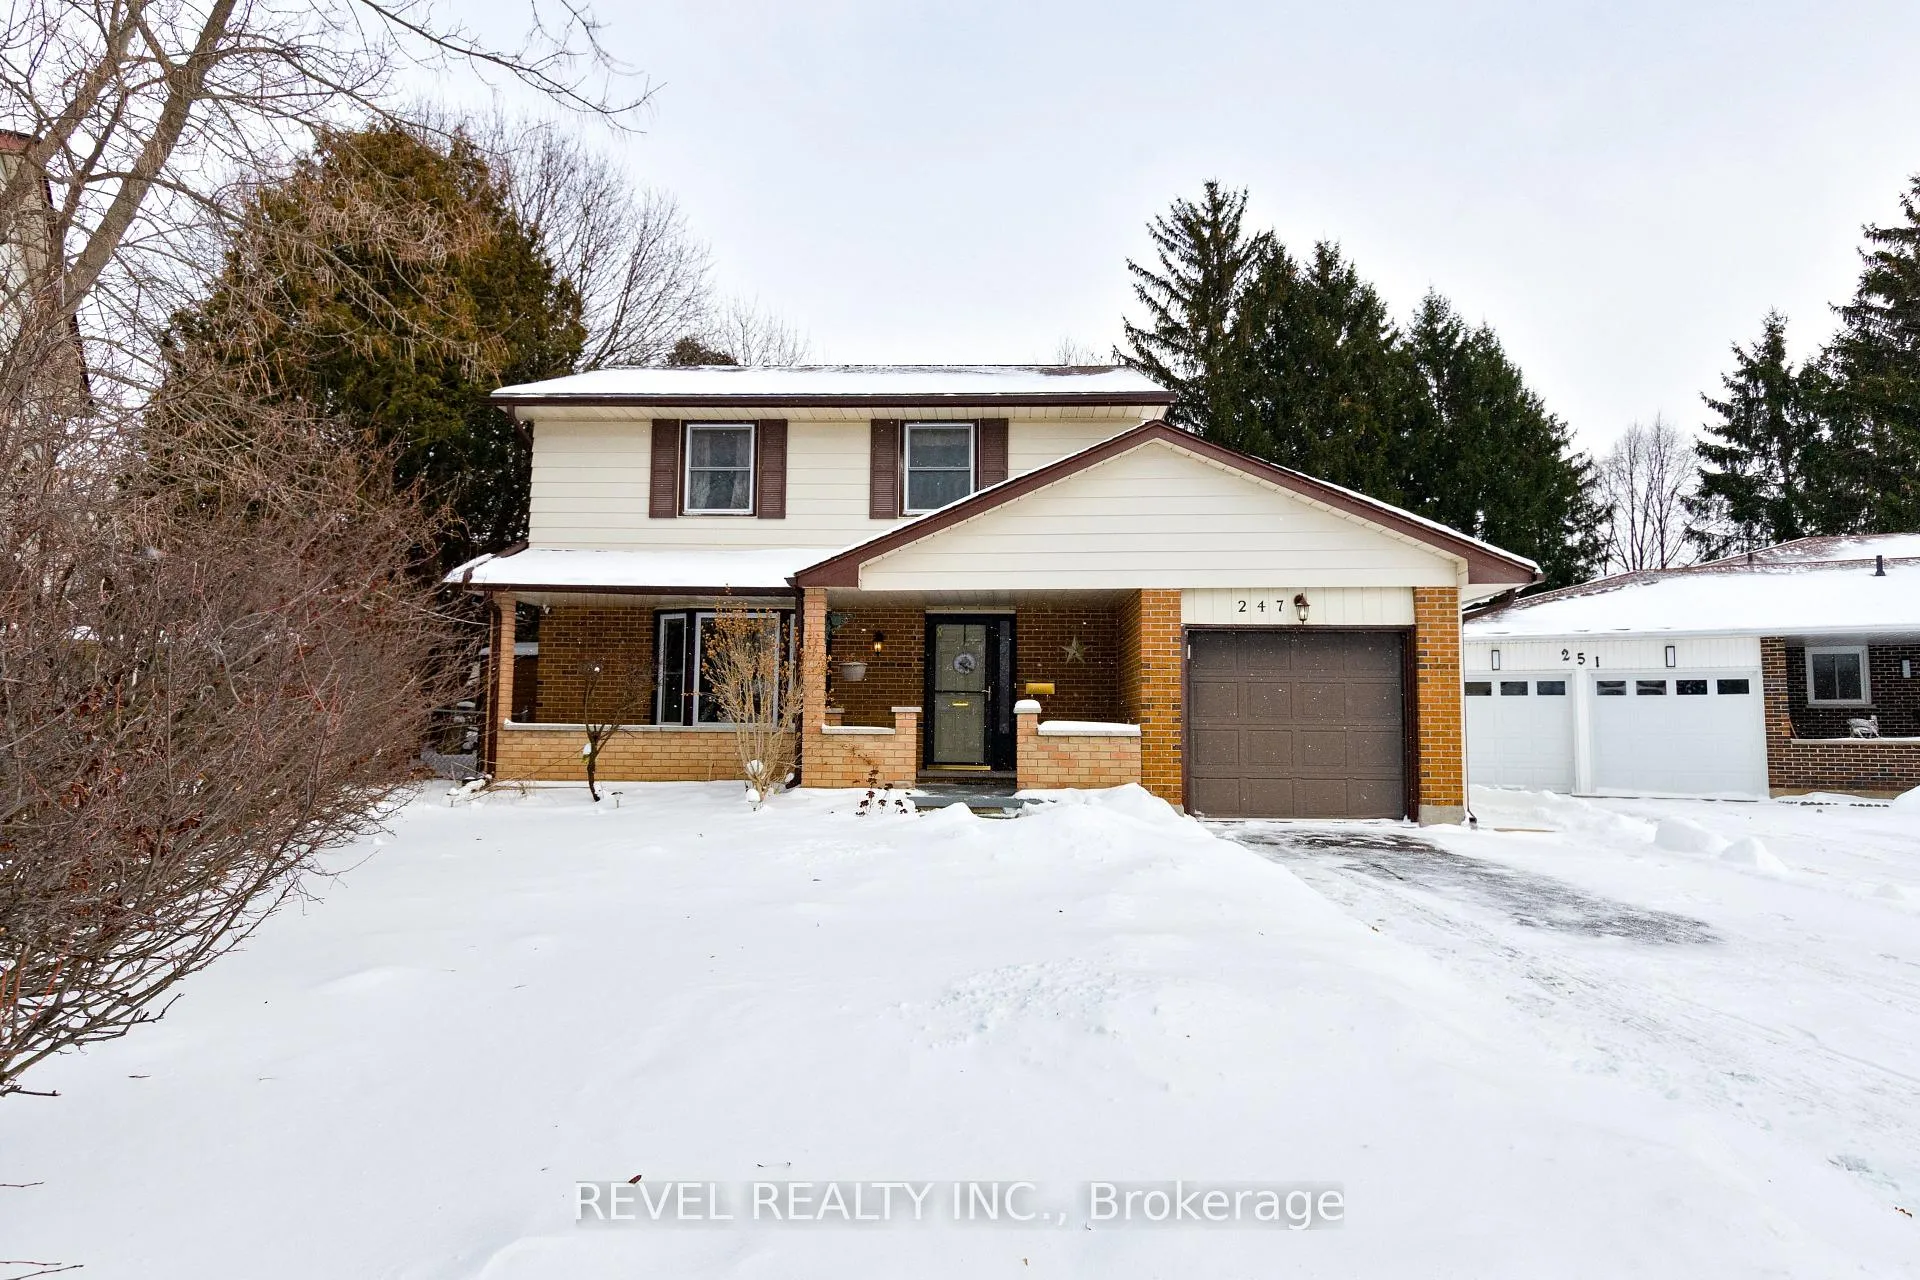
247 Regal Drive
247 Regal Drive
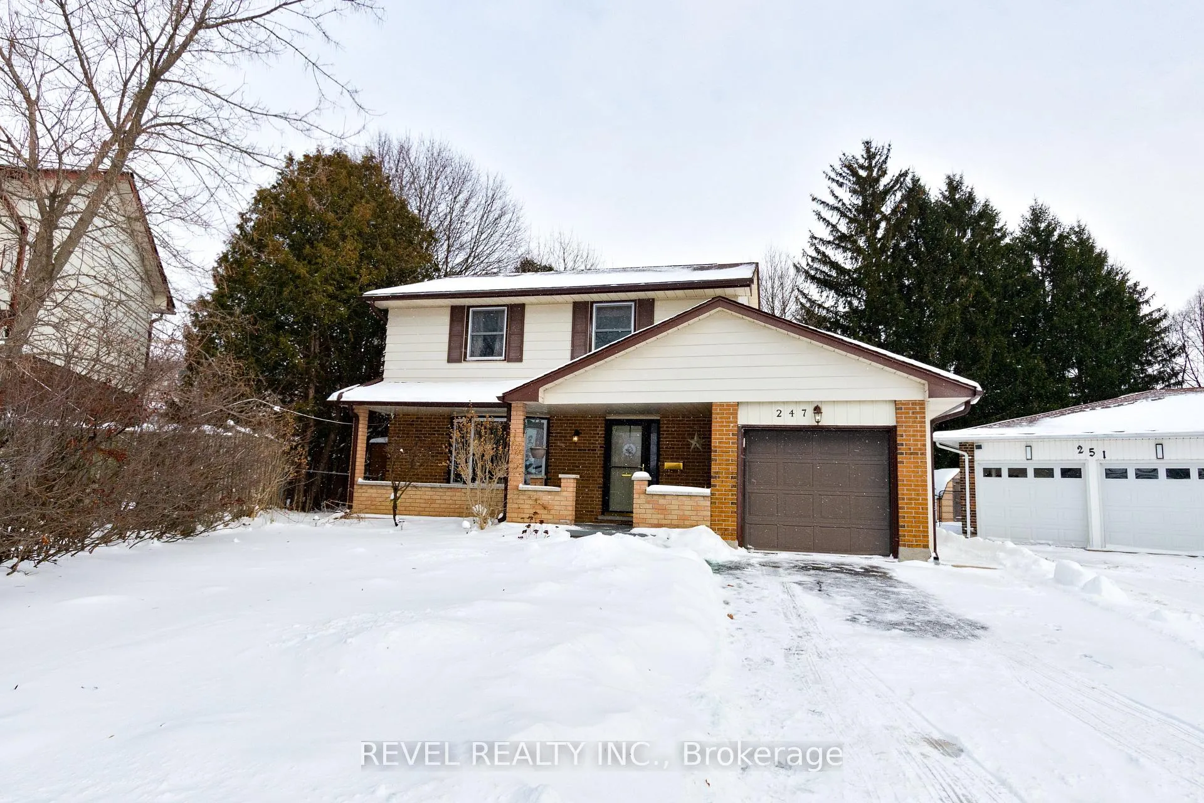
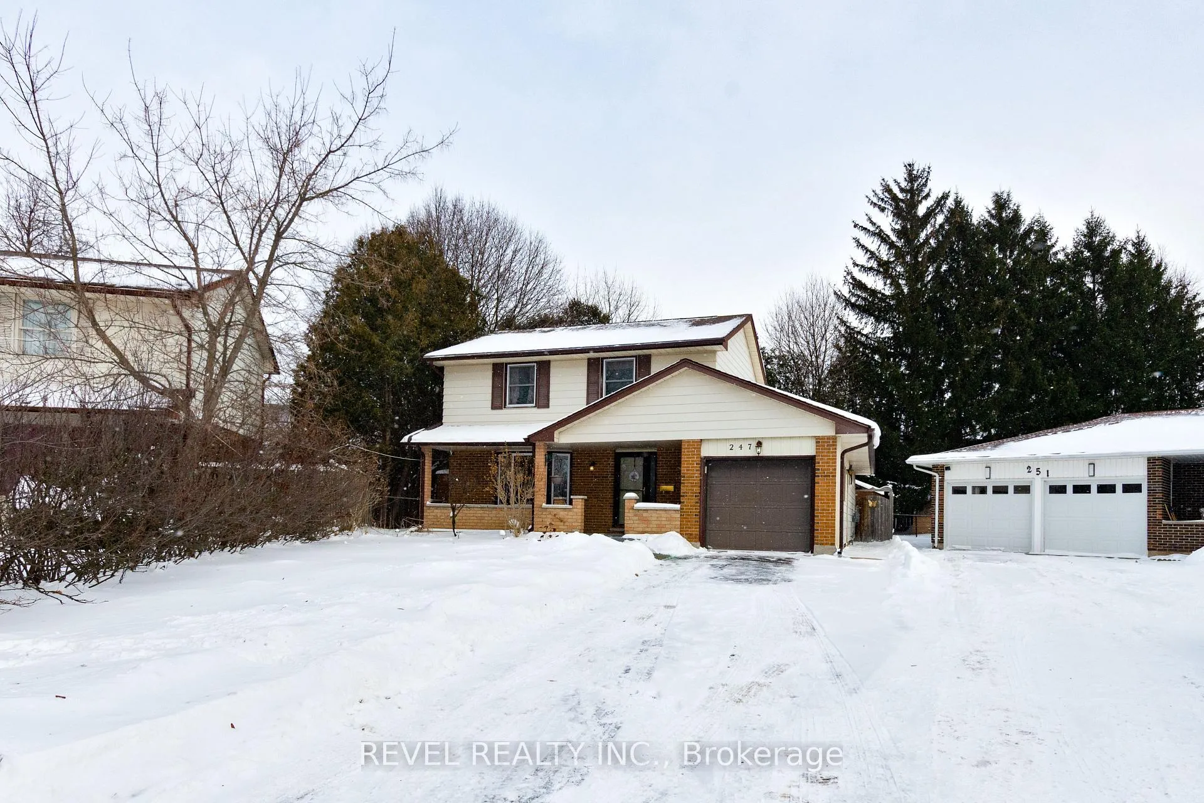
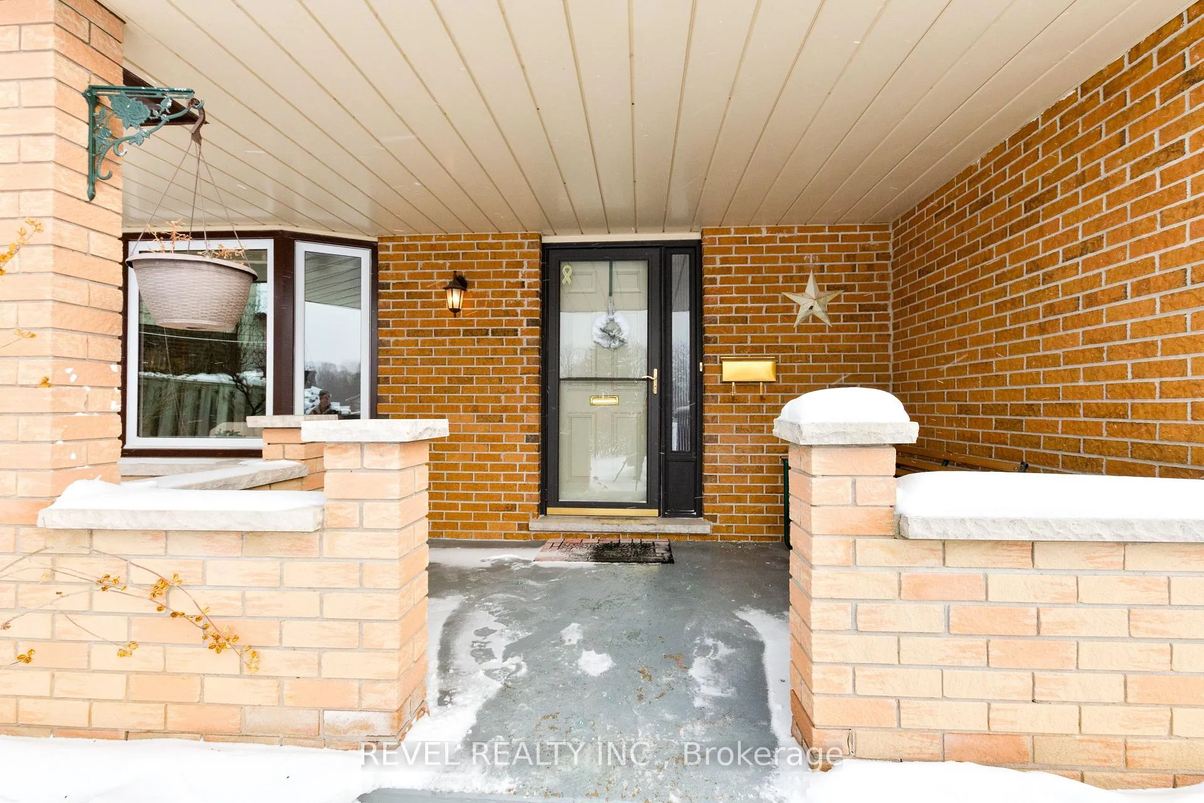
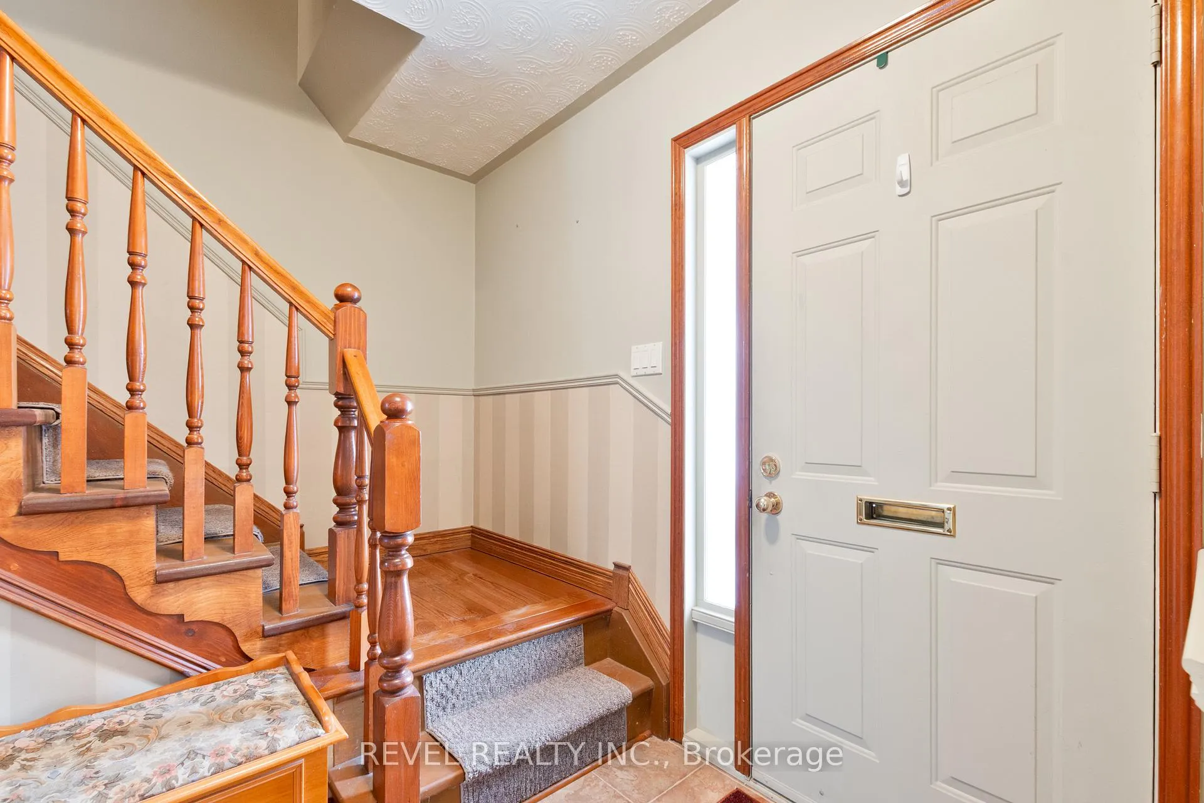 See all 47 photos
Property history
Facts and features
- BasementFull
- Water, sewerMunicipal
- HeatingForced air
- CoolingCentral air
- Fireplace
- Central air
The homeDetached, 2-storey, 1,100–1,500 sq ft
- Type: Detached
- Style: 2-storey
- Living space: 1,100–1,500 sq ft
- Basement: Full
InsideFireplace Yes, natural gas, family room, Other, Rooms above ground 12
- Fireplace: Yes, natural gas, family room
- Features: Other
- Rooms above ground: 12
- Bedrooms: 3
- Bathrooms: 2
- Kitchens: 1
- Family room: Yes
Outside and lotBrick, vinyl siding, Asphalt shingle, Concrete
- Exterior: Brick, vinyl siding
- Roof: Asphalt shingle
- Foundation: Concrete
- Size: 30.87 × 124.57 ft
Parking1 Garage, Attached, Private
- Spaces: 1 Garage
- Garage: Attached
- Driveway: Private
Heating, water and powerForced air, gas, Central air, Municipal water
- Heating: Forced air, gas
- Cooling: Central air
- Water: Municipal water
- Sewer: Municipal sewer
Costs and taxesTaxes $3,722 a year, HST included in the price, Hot water heater
- Taxes, 2025: $3,722 a year
- HST: HST included in the price
- Rental items: Hot water heater
- Under contract: Hot water heater
Included in the saleFridge, stove, dishwasher, washer, dryer, Gazebo frame on back deck
- Included: Fridge, stove, dishwasher, washer, dryer
- Not included: Gazebo frame on back deck
Listing detailsX12729092, Sold, Jan 26, 2026
- MLS® number: X12729092
- Status: Sold
- Listed on: Jan 26, 2026
- Days on market: 13
- Updated: Feb 8, 2026
- Possession: Flexible
- Occupied by: Vacant
- Listing brokerage: REVEL REALTY INC.
About this home
247 Regal Drive, London (East A), ON N5Y 4Z7
Set on a quiet cul-de-sac in a well-established neighbourhood, this home offers the privacy and calm buyers look for, with the convenience of nearby amenities and excellent highway access for commuters and day-trippers alike. Inside, the home is well-maintained, move-in ready, and thoughtfully laid out with a natural flow that makes everyday living easy. The kitchen is designed for real life, featuring counter seating for casual meals, morning coffee, or easy conversation around a charcuterie board. A separate dining room comfortably hosts more formal gatherings. The family room is warm and inviting, anchored by a fireplace that makes it the perfect place to settle in with a good book or unwind at the end of the day. The sleeping quarters are tucked away from the main living areas, offering privacy and a quiet retreat. Outside, the private backyard and deck extend the living space-ideal for BBQs, entertaining, or simply enjoying the outdoors. A garage and ample parking add to the ease of daily life. Well cared for and set in a location that truly works - this is a home that feels comfortable, welcoming, and makes it easy to imagine your lifestyle by design unfolding right here.
Ask about this home
A HOMEH agent will answer your questions about this home.
Around this home
Daily convenience, out of 100, from the distances below
Schools nearby
School rating, out of 10.
Helpful calculators
Your HOMEH agent

"I would see it this week."