

Unit 1, 1430 Highbury Avenue N
Unit 1, 1430 Highbury Avenue N
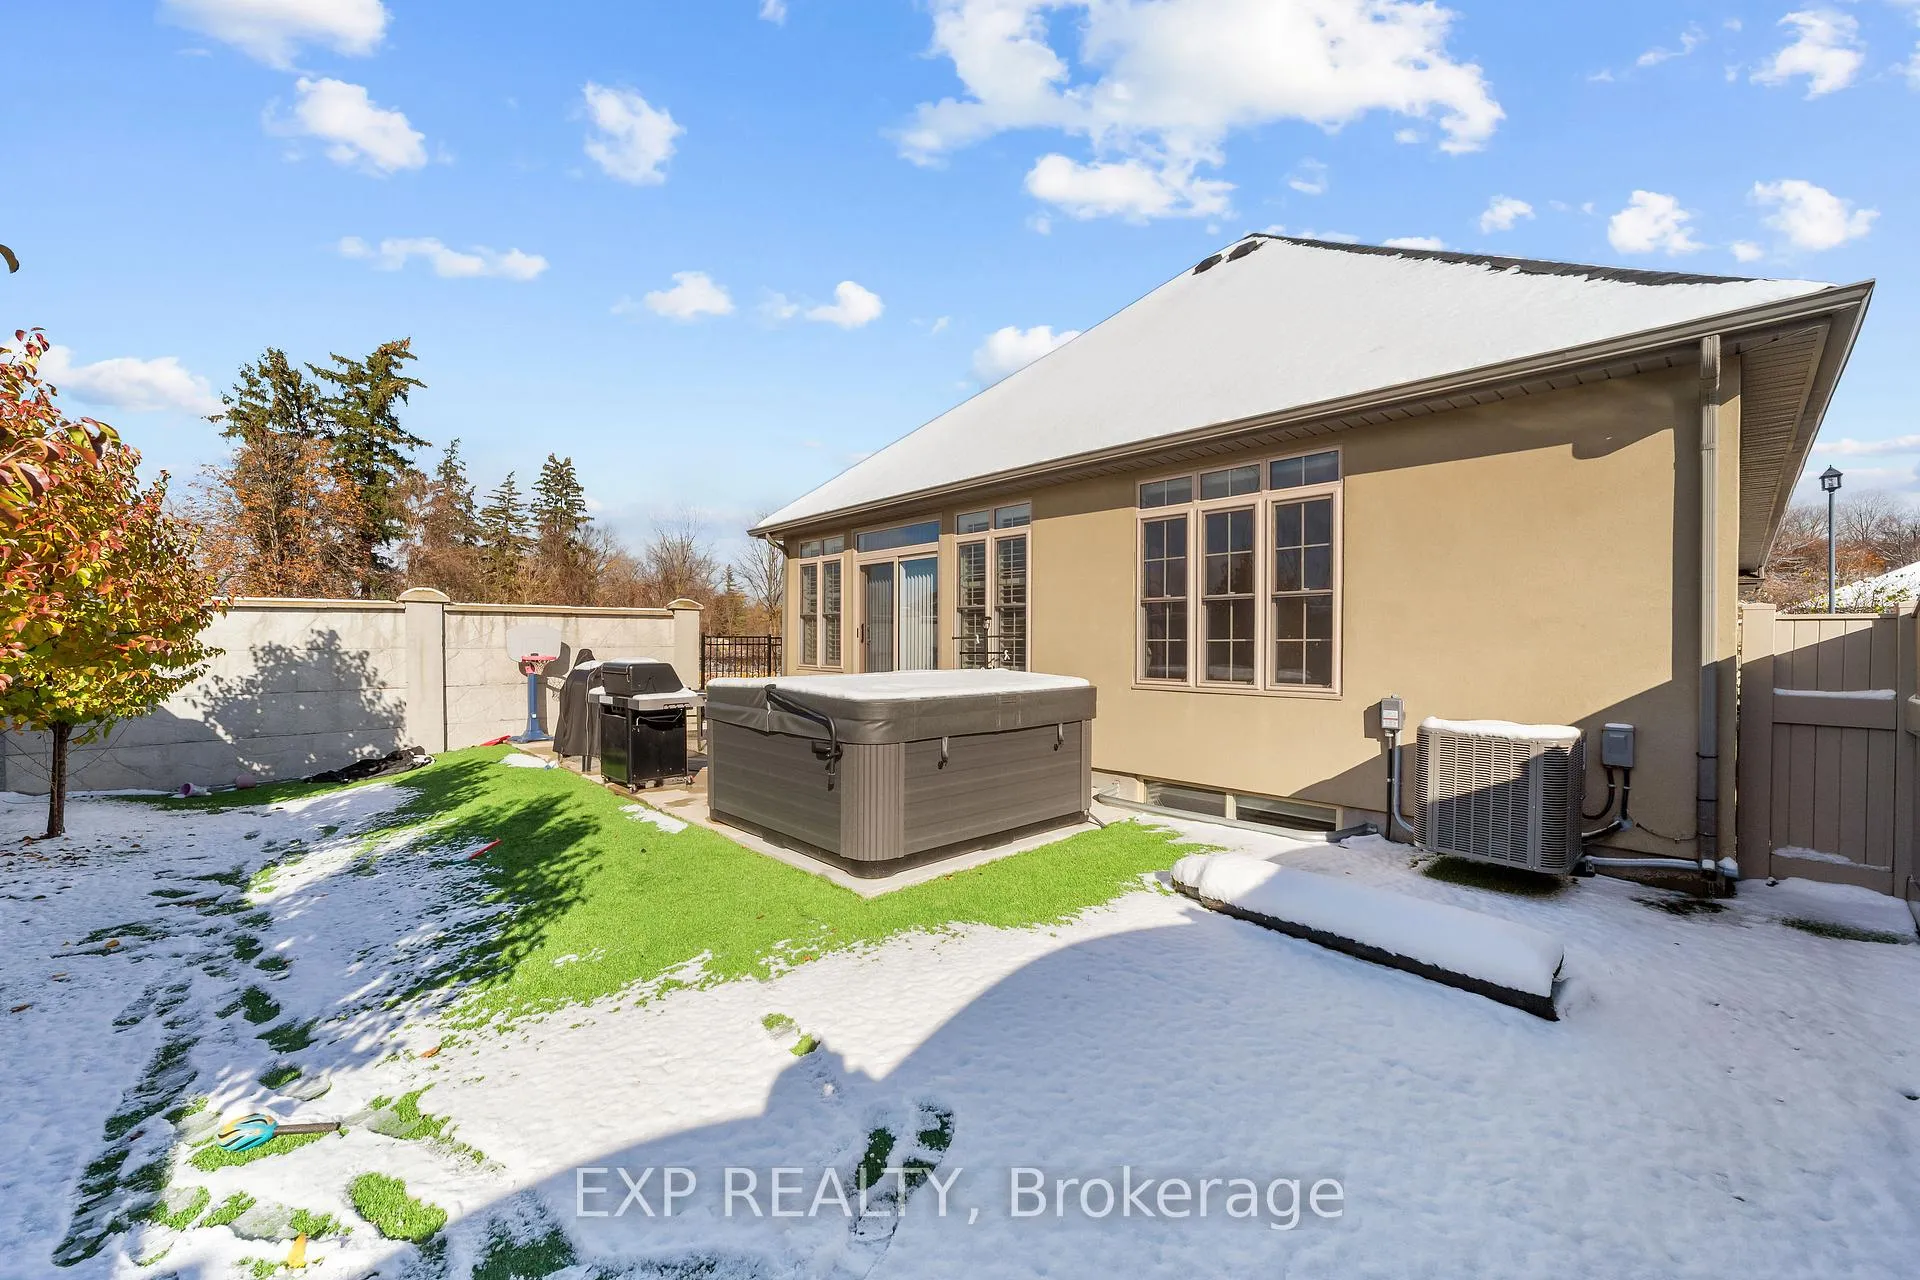 See all 32 photos
Property history
Facts and features
- ExposureWest
- LaundryOwn room
- LockerNone
- BalconyNone
- Second kitchen
- Finished basement
- Fireplace
- Central air
The homeDetached Condo, Bungalow, Age 16–30 years
- Type: Detached Condo
- Style: Bungalow
- Age: 16–30 years
- Living space: 1,400–1,599 sq ft
- Basement: Full, finished
- Exposure: West
InsideFireplace Yes, natural gas, Laundry room, Built-in oven, countertop range, in-law capability, in-law suite, guest accommodations, primary bedroom - main floor, upgraded insulation, water heater owned, workbench
- Fireplace: Yes, natural gas
- Laundry: Laundry room
- Features: Built-in oven, countertop range, in-law capability, in-law suite, guest accommodations, primary bedroom - main floor, upgraded insulation, water heater owned, workbench
- Rooms above ground: 8
- Rooms in the basement: 4
- Bedrooms: 2 + 1 in the basement
- Bathrooms: 3
- Kitchens: 2
- Family room: Yes
OutsideStucco (plaster), Asphalt shingle, Balcony None
- Exterior: Stucco (plaster)
- Roof: Asphalt shingle
- Balcony: None
Parking and locker2 Garage, Attached, Exclusive
- Spaces: 2 Garage
- Garage: Attached
- Parking type: Exclusive
- Locker: None
Building1430 Highbury Avenue N, Units 71, Registered 2008
- Name: 1430 Highbury Avenue N
- Units: 71
- Registered: 2008
- Condo corporation: 696
- Pets: Allowed
Heating, water and powerForced air, gas, Central air
- Heating: Forced air, gas
- Cooling: Central air
Costs and taxesTaxes $5,364 a year, Condo fee $144 a month, Common elements included
- Taxes, 2026: $5,364 a year
- Condo fee: $144 a month
- Fee includes: Common elements included
- HST: HST included in the price
- Rental items: N/a
Included in the saleAll existing: refrigerator, stove, washer, dryer, dish washer, window coverings, hot water tank, N/a
- Included: All existing: refrigerator, stove, washer, dryer, dish washer, window coverings, hot water tank
- Not included: N/a
Listing detailsX12752512, Sold, Feb 2, 2026
- MLS® number: X12752512
- Status: Sold
- Listed on: Feb 2, 2026
- Days on market: 72
- Updated: Apr 15, 2026
- Possession: Flexible
- Occupied by: Owner
- Listing brokerage: eXp Realty
About this home
Unit 1, 1430 Highbury Avenue N, London (East D), ON N5Y 6M4
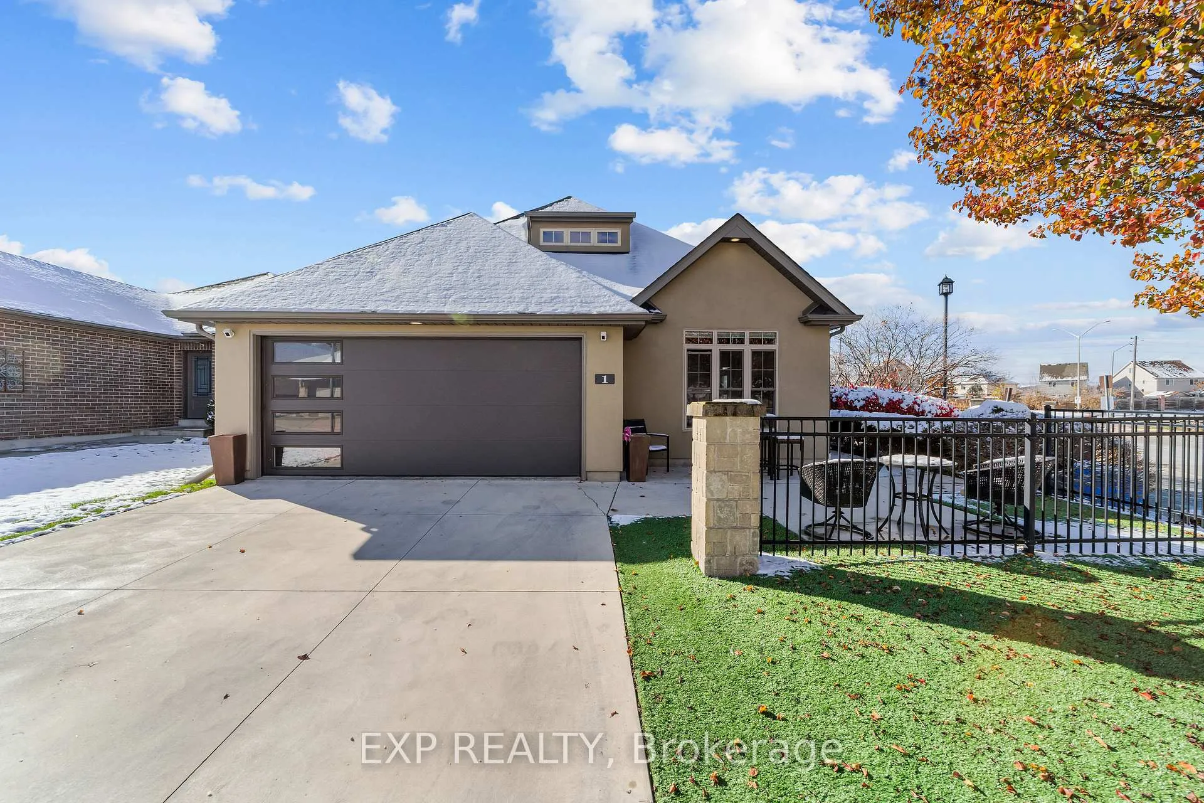
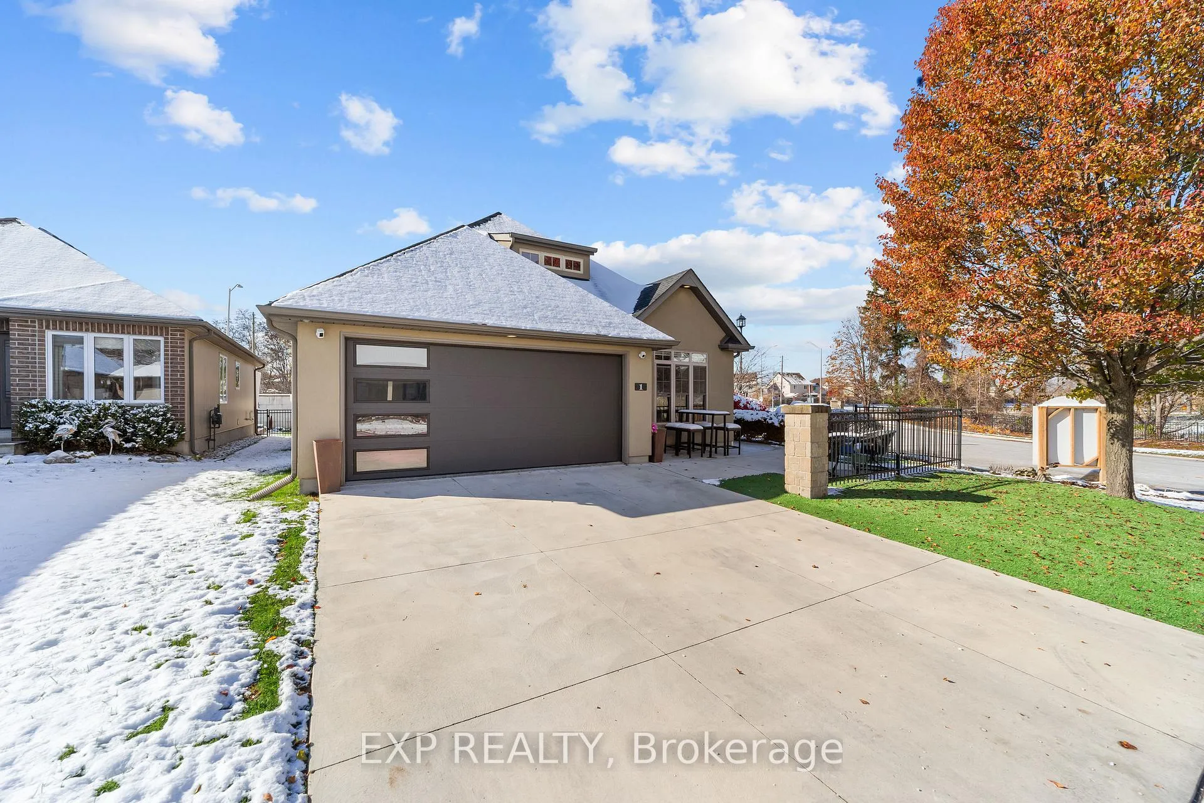
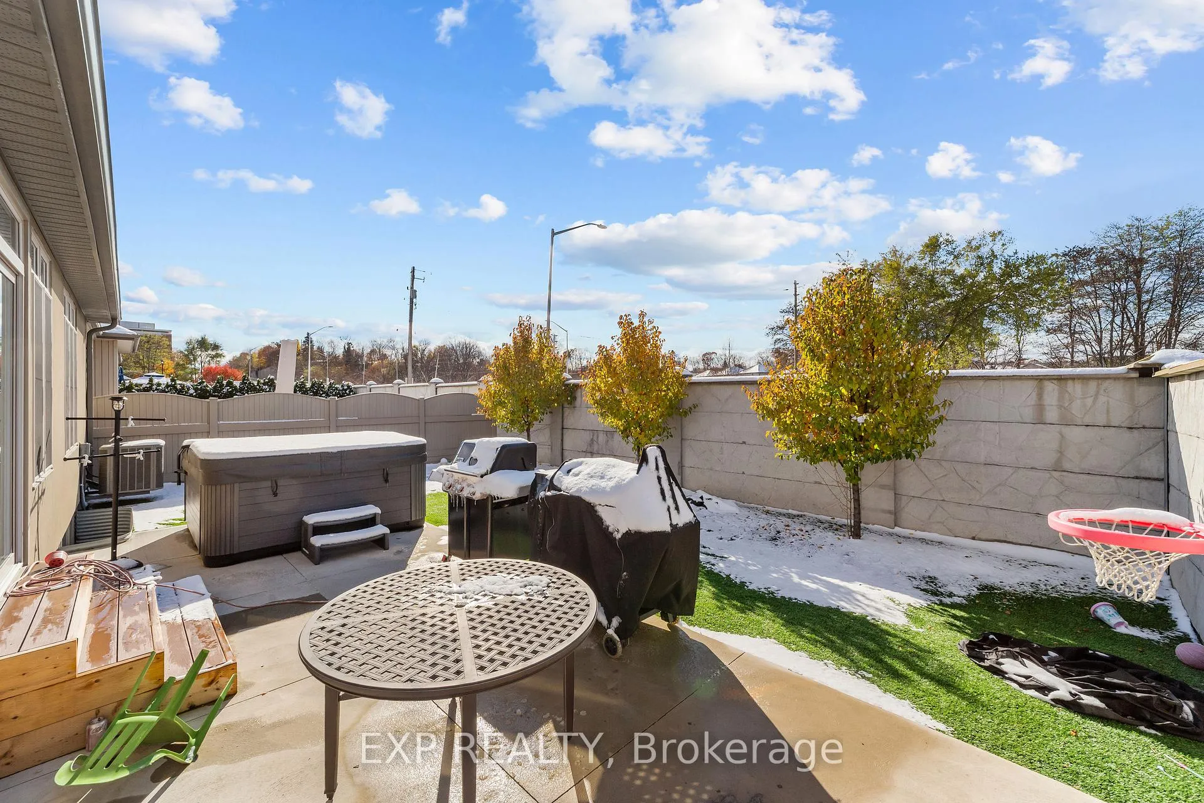
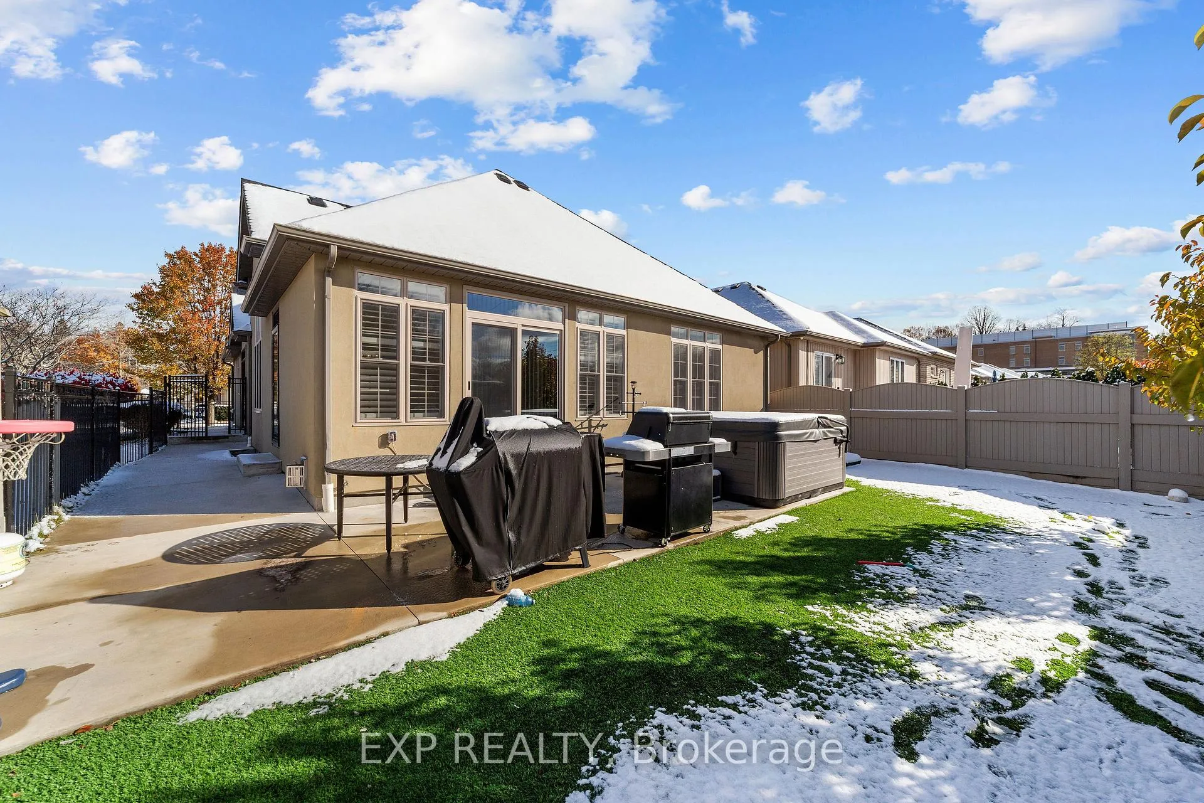
Welcome to the definition of "worry-free living." This is not just a 'move-in ready' home; it's a 'move-in and relax for 20 years' home. Every single high-cost update has been meticulously completed for you. Step inside this sun-filled 2+1 bedroom, 3-full bathroom condo and immediately notice the brand new LVP flooring (2022) that flows through the open-concept space. The heart of the home is the brand new kitchen (2022), thoughtfully designed for both cooking and entertaining. The main floor offers effortless living, including a spacious primary suite with a beautifully upgraded ensuite (2023). The features continue in the fully finished lower level, offering a huge rec room, a third bedroom, and a third full bathroom-perfect for guests, a home office/den. But the two most incredible features are outside: The Dream Garage; a full 2-car heated garage that is a true showstopper featuring a new insulated door/opener and custom-painted epoxy floor-and the 'Zero-Chore' Yard, which boasts zero-grass, all-turf landscaping and a new concrete laneway/sidewalk (2024). This home is the antidote to the "money pit," with an unparalleled list of recent, high-value upgrades offering total peace of mind. This includes a new roof (2024), new furnace and AC (2023), new windows and doors (2024), upgraded attic insulation (2024), and an owned hot water tank. This is a rare opportunity to own a home where literally everything has been done. All you have to do is turn the key. Book your private showing today.
Ask about this home
A HOMEH agent will answer your questions about this home.
Know more about 1430 Highbury Avenue N
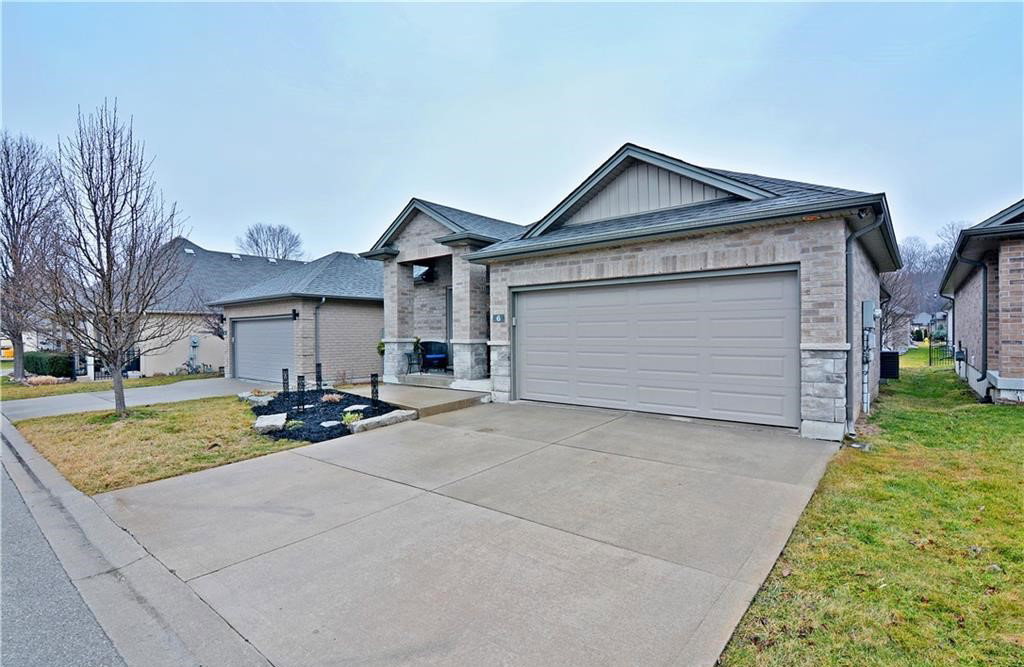
Condo building · 1430 Highbury Avenue N
1430 Highbury Avenue N is a condo with 71 suites, built in 2008. No units are on the market here right now.
- 1storey
- 71suites
- 2008built
No similar units for sale in 1430 Highbury Avenue N right now.
Around this home
Daily convenience, out of 100, from the distances below
Schools nearby
School rating, out of 10.
Helpful calculators
Your HOMEH agent

"I would see it this week."