

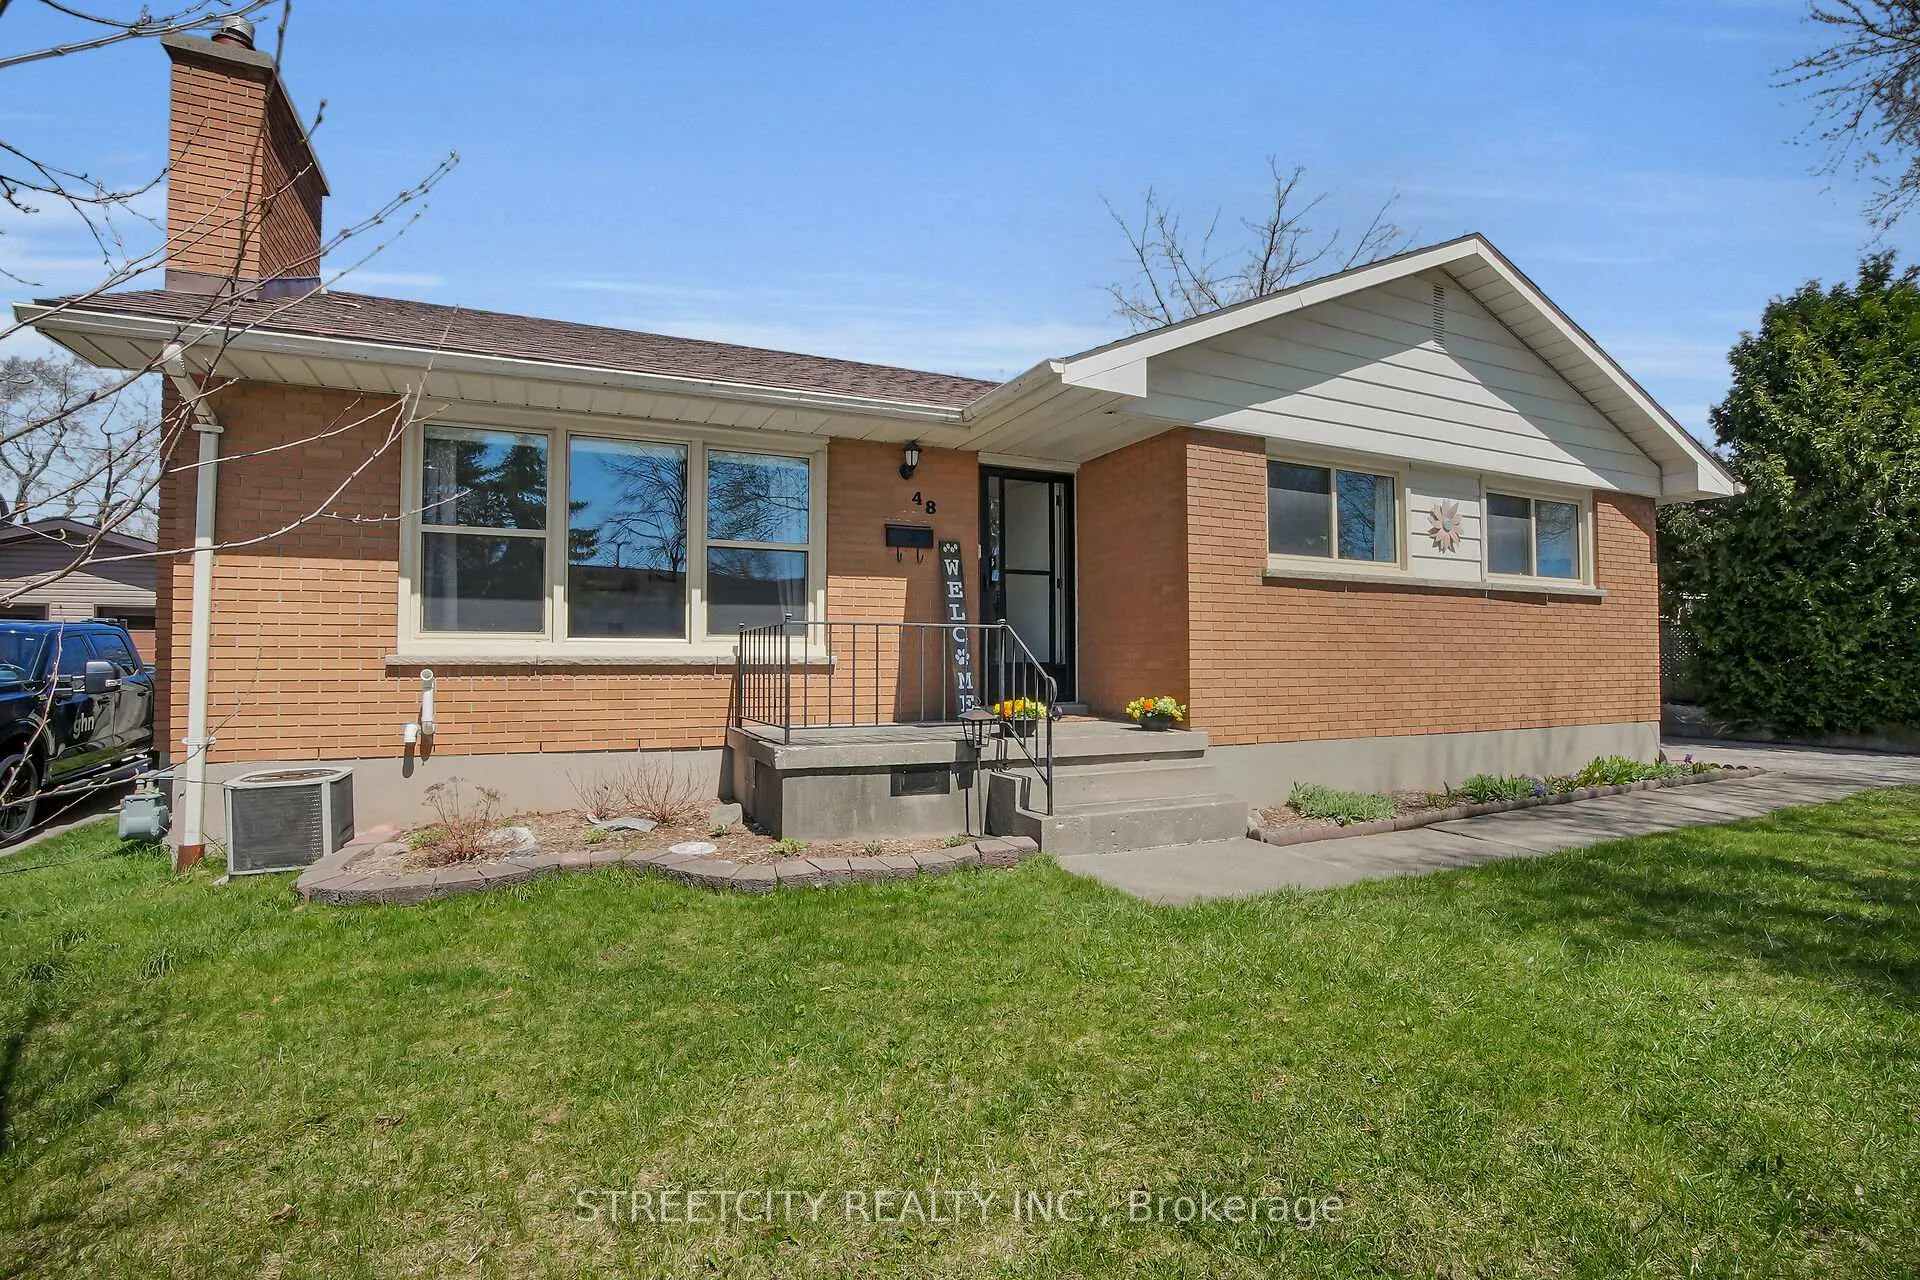
48 Frontenac Road
48 Frontenac Road
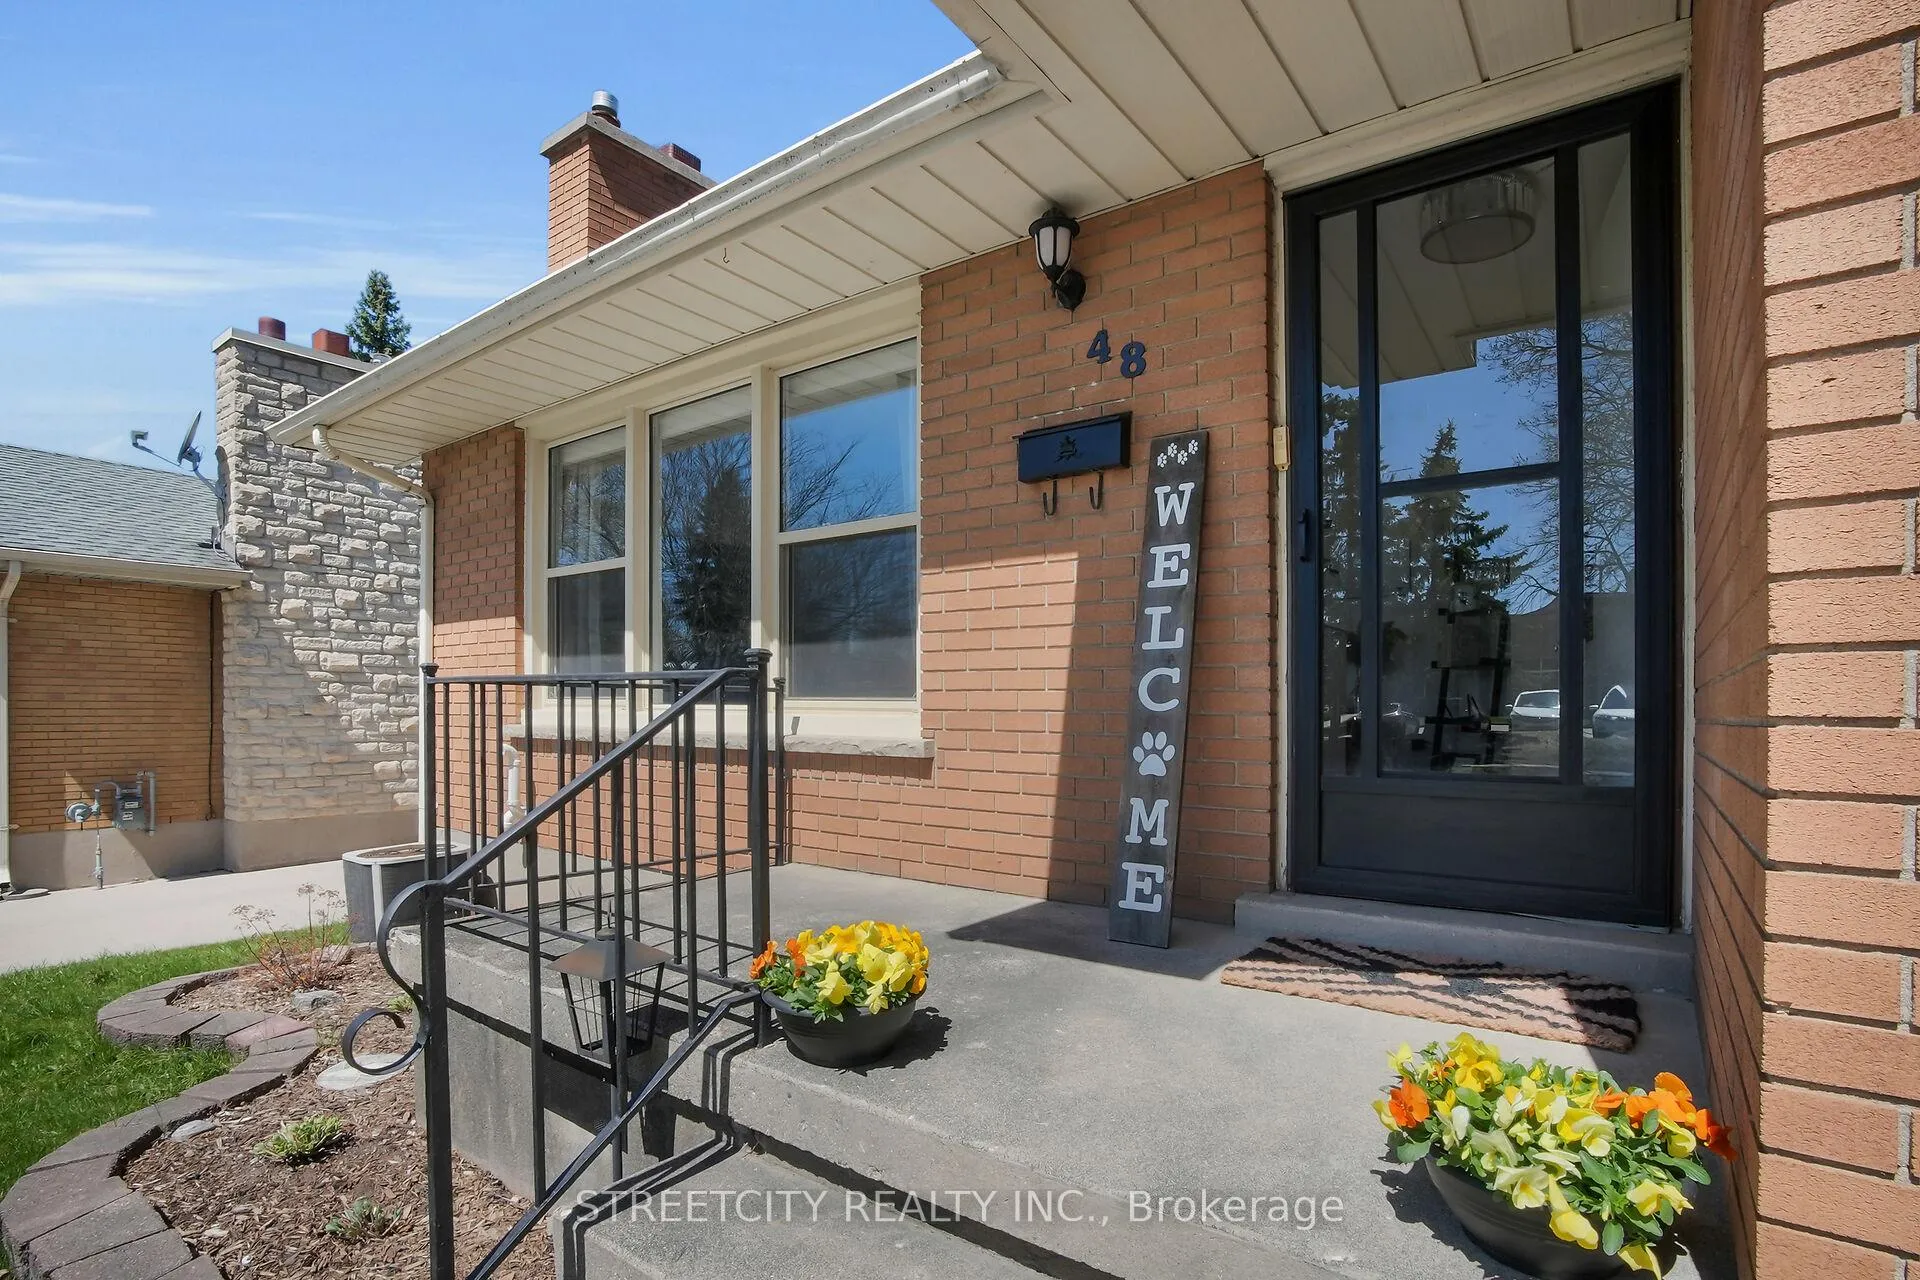 See all 44 photos
Property history
Facts and features
- BasementFinished
- Age of home51–99 years
- Water, sewerMunicipal
- HeatingForced air
- Fireplace
- Central air
The homeDetached, Bungalow, Age 51–99 years
- TypeDetached
- StyleBungalow
- Age51–99 years
- Living space1,100–1,500 sq ft
- BasementFinished, full
InsideFireplace Yes, wood, Primary bedroom - main floor, Rooms above ground 10
- FireplaceYes, wood
- FeaturesPrimary bedroom - main floor
- Rooms above ground10
- Bedrooms3
- Bathrooms1
- Kitchens1
Outside and lotBrick, Asphalt shingle, Concrete
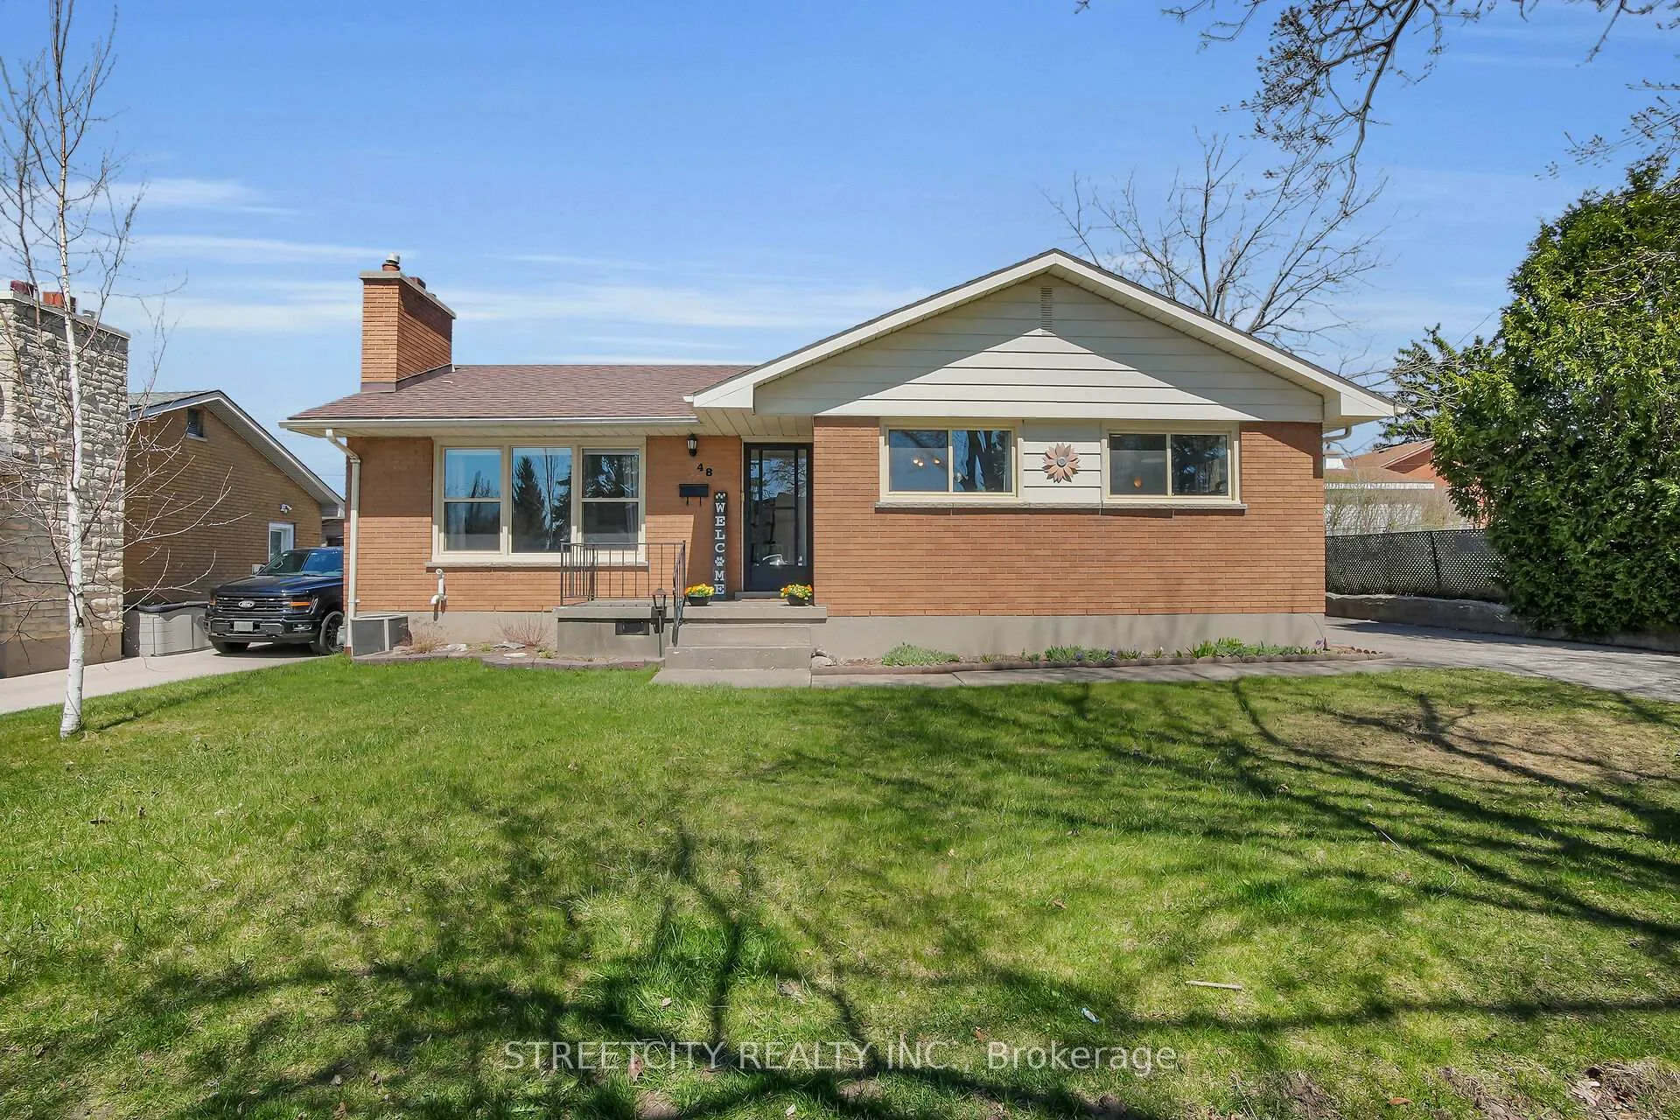
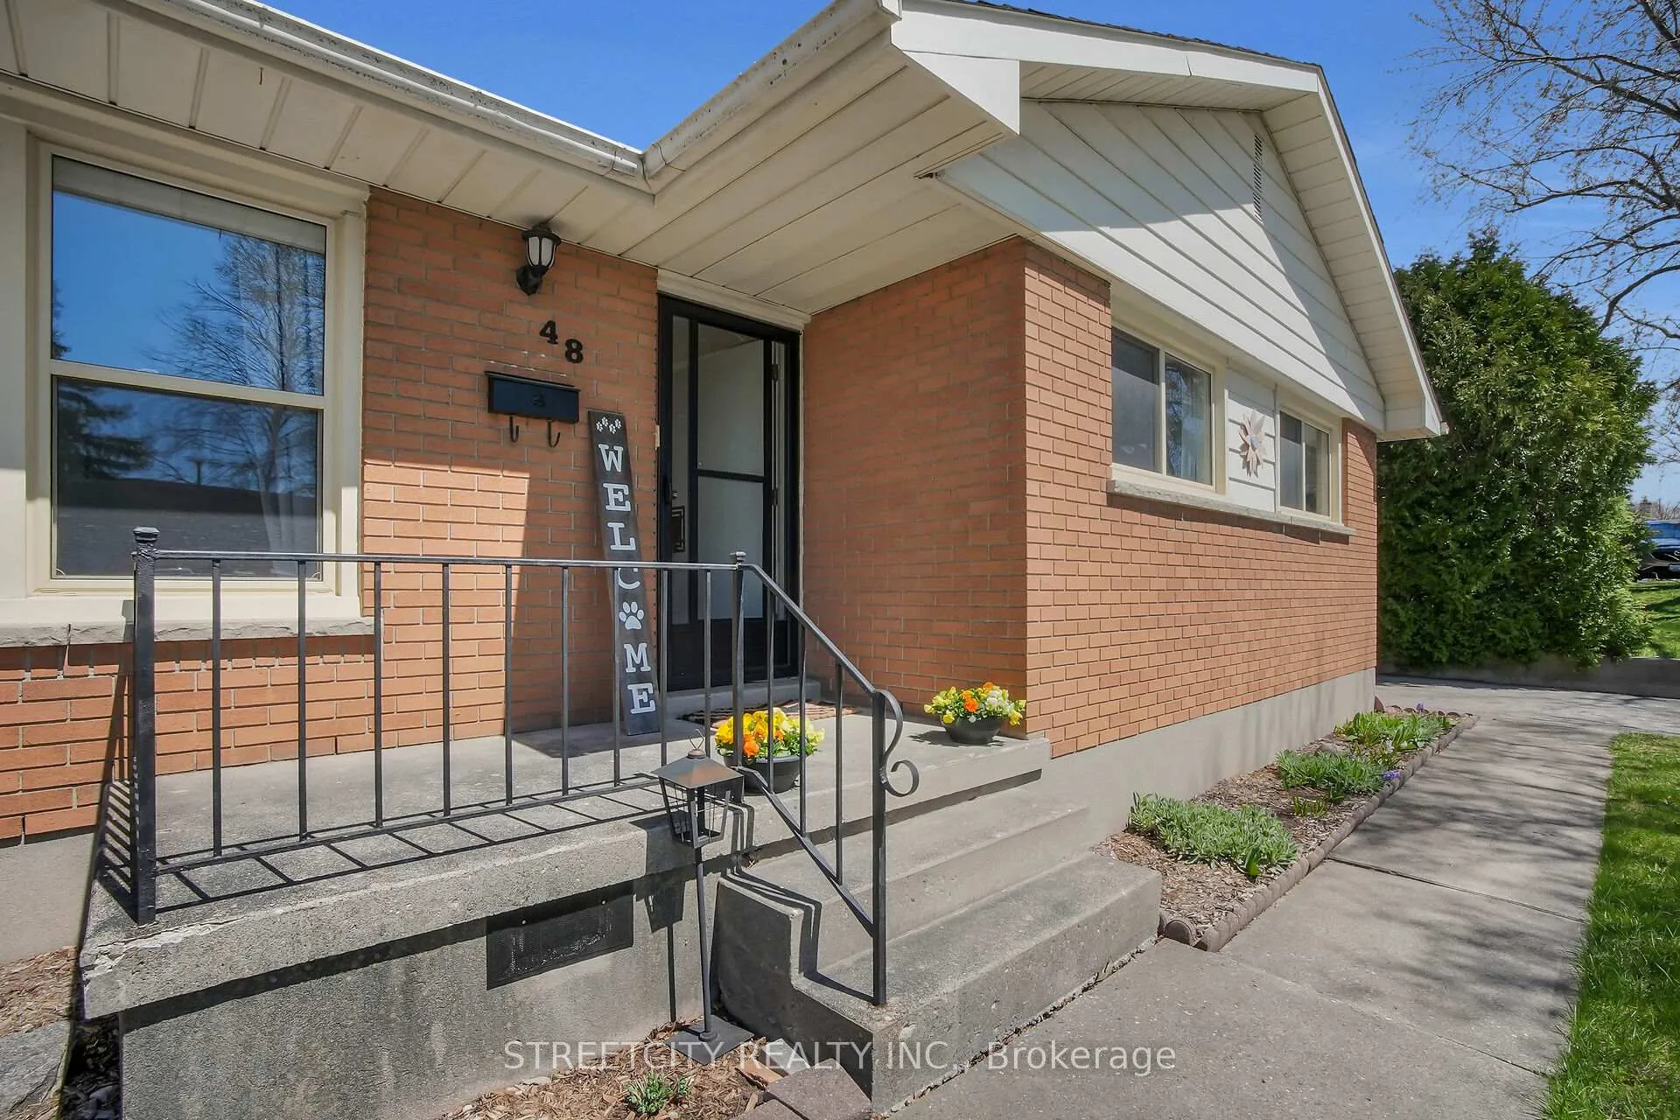
- ExteriorBrick
- RoofAsphalt shingle
- FoundationConcrete
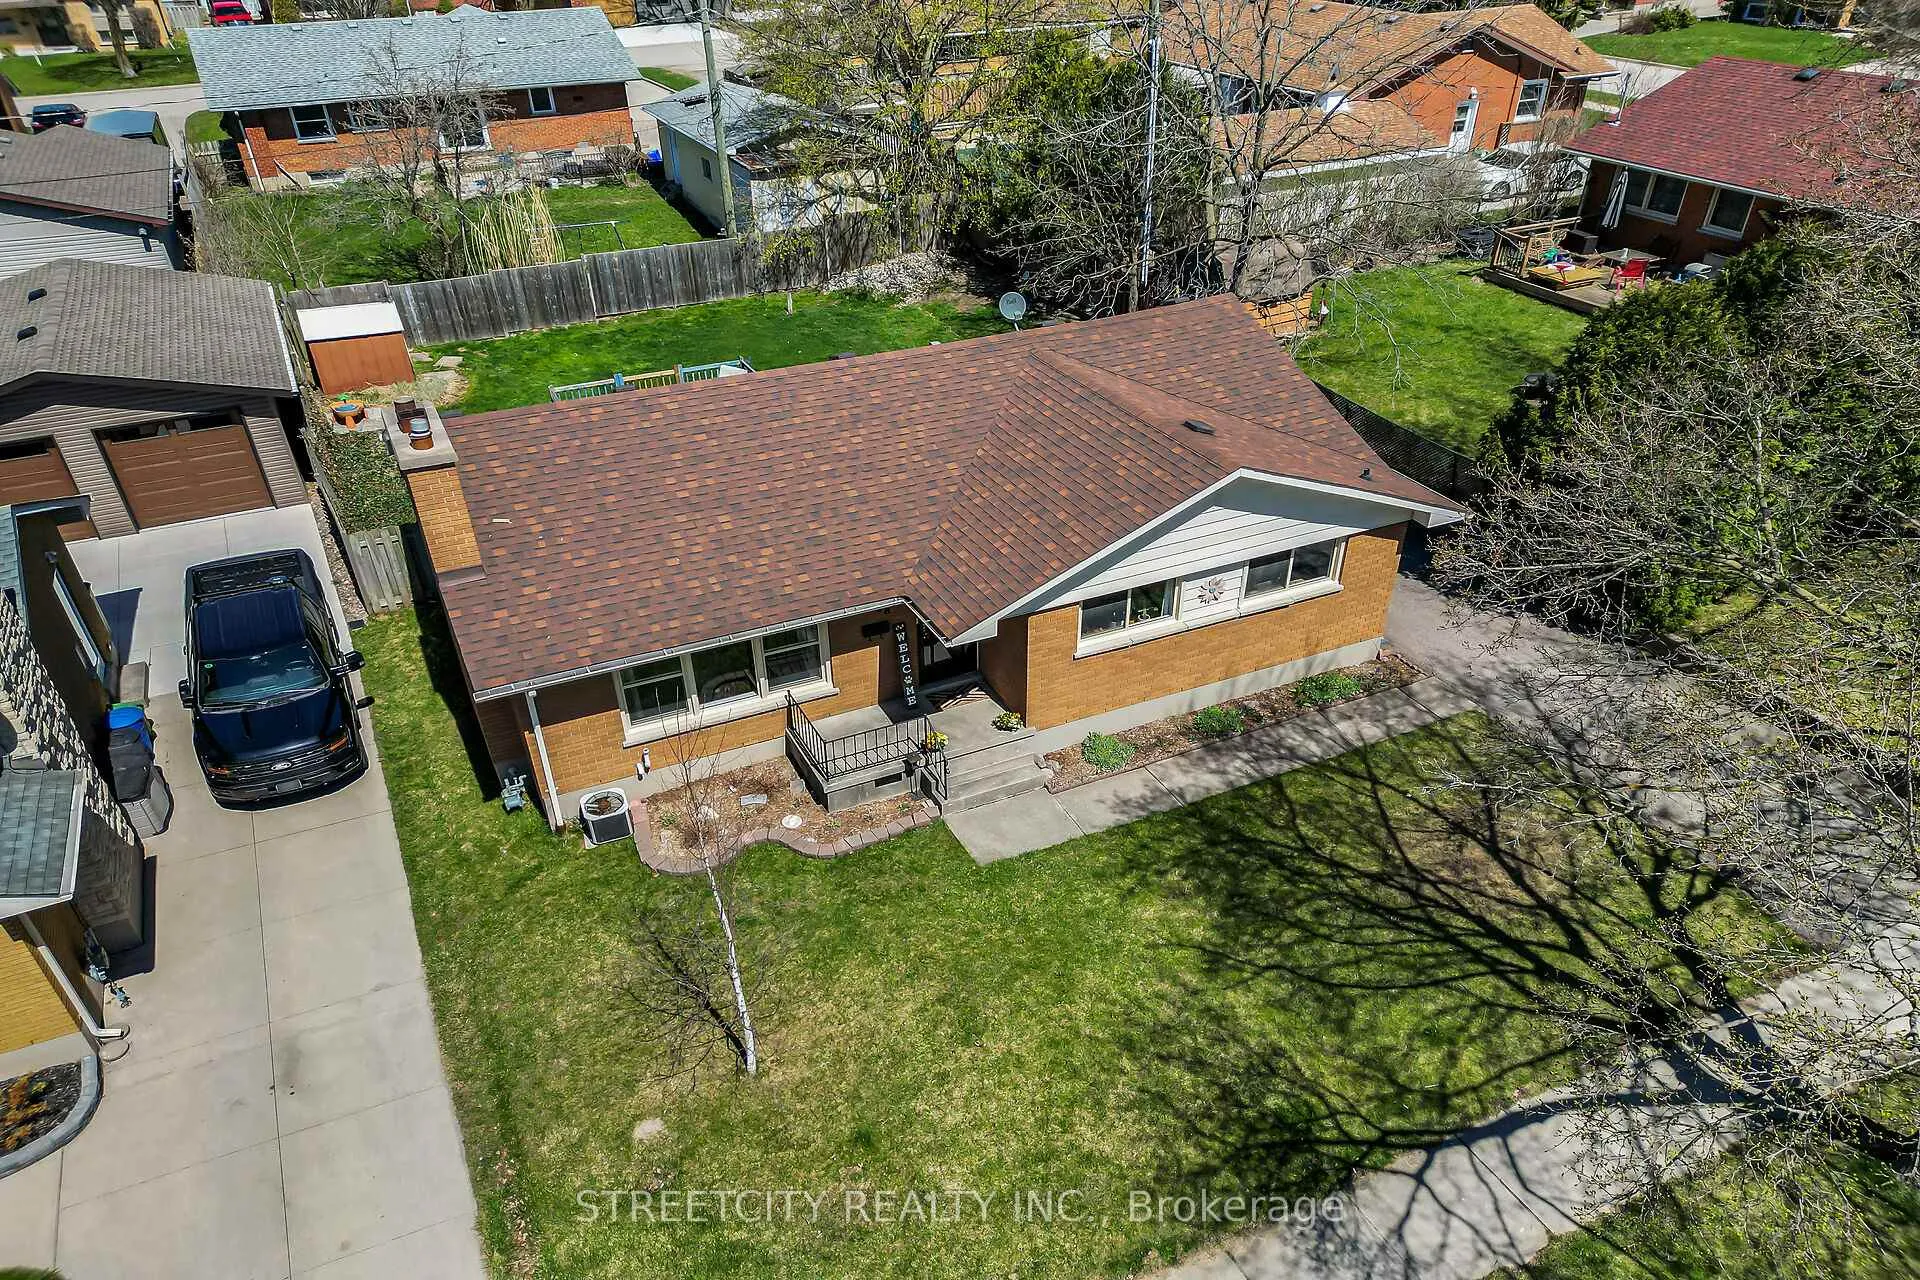
- FeaturesDeck, landscaped
- Other structuresShed
- Size60.15 × 100.26 ft
- ZoningR2-5
Parking2 Parking, Private
- Spaces2 Parking
- DrivewayPrivate
Heating, water and powerForced air, gas, Central air, Municipal water
- HeatingForced air, gas
- CoolingCentral air
- WaterMunicipal water
- SewerMunicipal sewer
Costs and taxesTaxes $3,099 a year, HST included in the price, Water heater
- Taxes, 2024$3,099 a year
- HSTHST included in the price
- Rental itemsWater heater
Included in the saleFridge, stove, washer, dryer, over the range microwave, Not included None
- IncludedFridge, stove, washer, dryer, over the range microwave
- Not includedNone
NearbyPublic transit, school bus route, school, wooded/treed, fenced yard, park
- Close toPublic transit, school bus route, school, wooded/treed, fenced yard, park
Listing detailsX12099423, Sold, Apr 23, 2025
- MLS® numberX12099423
- StatusSold
- Listed onApr 23, 2025
- Days on market37
- UpdatedMay 30, 2025
- Possession60-89 days
- Occupied byOwner
- Listing brokerageSTREETCITY REALTY INC.
About this home
48 Frontenac Road, London (South T), ON N5Z 3Y3
Welcome Home.....This well maintained and tastefully appointed Family home boasts 3 bedrooms on the main floor, hardwood flooring, a sliding door access from the second bedroom to a wonderful deck out back with Gas hook-up perfect for BBQ's or just relaxing overlooking a completely fenced in yard. The kitchen has been updated including an over-the-range Microwave, cabinets and countertops. A separate dining room is great for family meals and of course special holiday gatherings. Large principle rooms. Downstairs has a huge rec room for movie time, play time or quiet time, which ever you prefer. There is a storage closet next to the lower office area. A newly installed electrical panel Apr 2025 is in the office space. Some other highlights are: ducts were cleaned in 2023, sliding door replaced in 2021, furnace replaced in 2022, basement reno was done in 2022 and of course the close proximity to school, parks and shopping only minutes away.
Ask about this home
A HOMEH agent will answer your questions about this home.
Around this home
Daily convenience, out of 100, from the distances below
Schools nearby
School rating, out of 10.
Helpful calculators
Your HOMEH agent

"I would see it this week."