

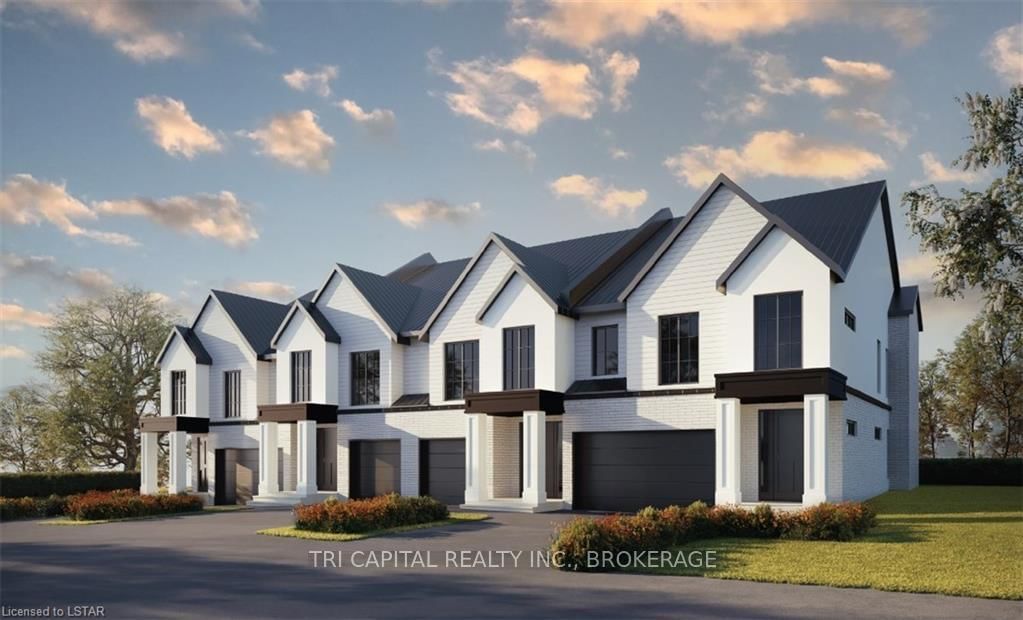
Unit 34, 3425 Grand Oak
Unit 34, 3425 Grand Oak
 See all 6 photos
Property history
- $699,900ExpiredList: 2023-09-12|End: 2024-12-31|476 daysX8284434
Facts and features
- BasementUnfinished
- Age of homeBuilt new
- HeatingForced air
- CoolingCentral air
- Central air
The homeDetached 2 Storey, Built new, Unfinished, full
- Type: Detached 2 Storey
- Age: Built new
- Basement: Unfinished, full
Inside2 + 1 in the basement, Bathrooms 3
- Bedrooms: 2 + 1 in the basement
- Bathrooms: 3
Outside and lotStucco/plaster, vinyl siding
- Exterior: Stucco/plaster, vinyl siding
Parking2 Garage, Attached
- Spaces: 2 Garage
- Garage: Attached
Heating, water and powerForced air, gas, Central air
- Heating: Forced air, gas
- Cooling: Central air
Listing detailsX8284434, Expired, Sep 12, 2023
- MLS® number: X8284434
- Status: Expired
- Listed on: Sep 12, 2023
- Days on market: 476
- Updated: Dec 31, 2024
- Possession: Other
- Listing brokerage: TRI CAPITAL REALTY INC., BROKERAGE
About this home
Unit 34, 3425 Grand Oak, London, ON N6P 0G6
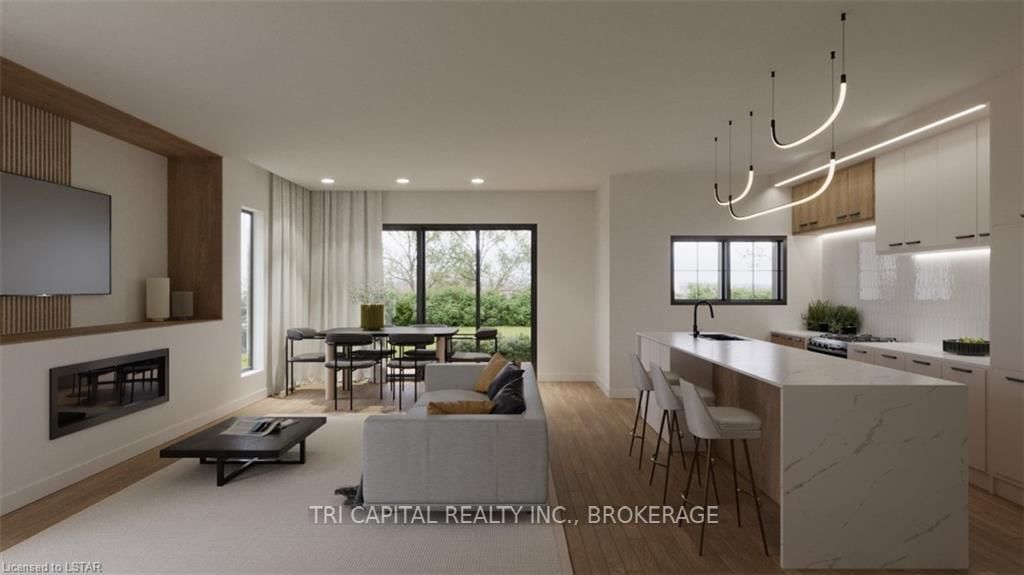
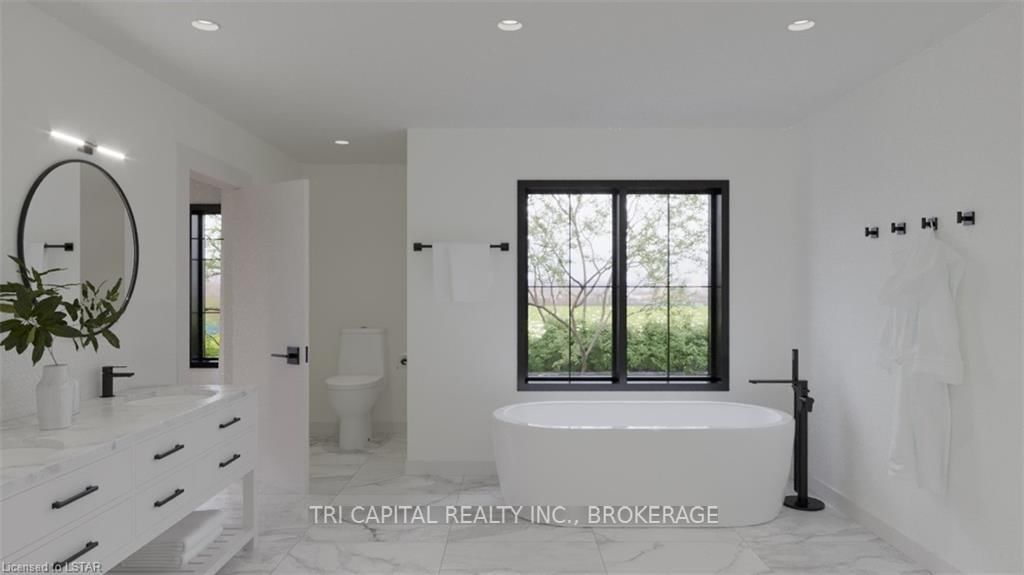
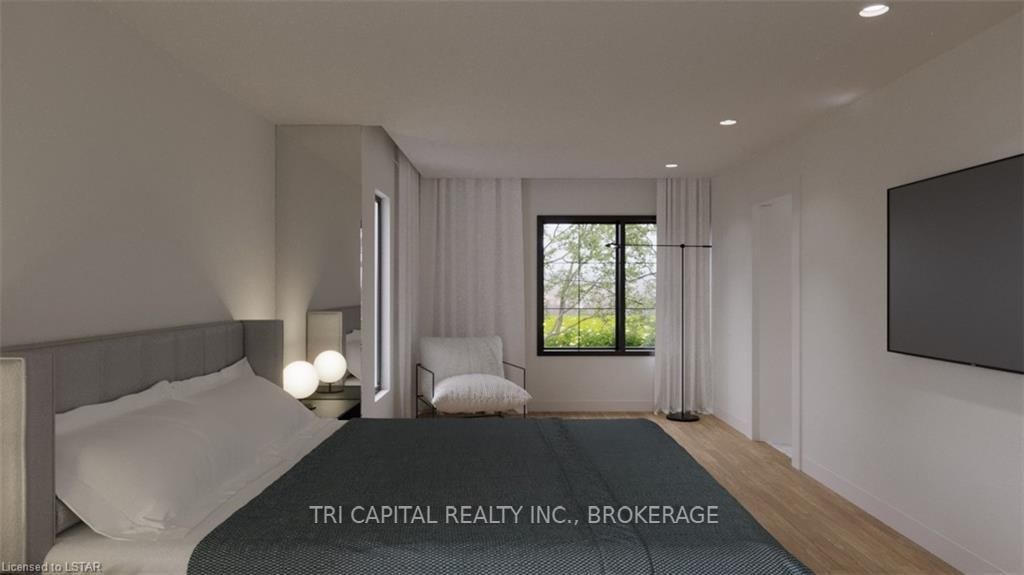
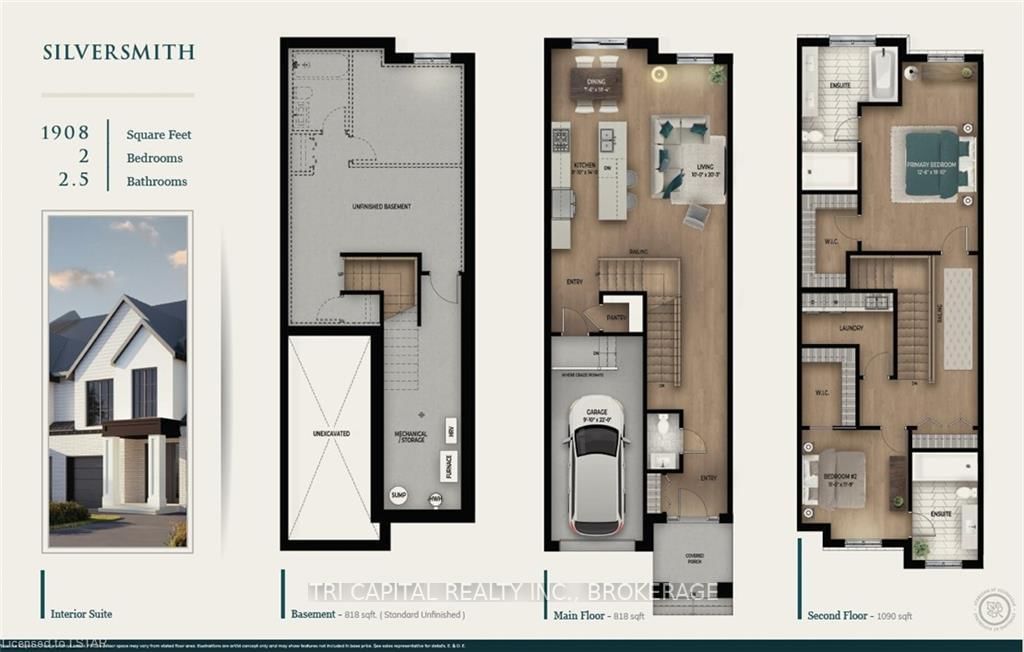
Sterling at Silverleaf is a collection of just 35 luxurious vacant land condominium townhomes. Silversmith is an interior plan featuring a generous 1,908 SF over 2 levels, 2+1 bedrooms, and 3.5 bathrooms with open living environments. FREE FINISHED BASEMENT INCLUDED COMPLETE WITH AN EXTRA BEDROOM AND EXTRA 3 PIECE BATHROOM! Each home is complete with quality contemporary two-toned kitchen designs with a striking elongated central island that is ideal for entertaining and gathering. Located in one of the most desirable neighborhoods in London, Sterling at Silverleaf combines community and nature perfectly. Surrounded by trails, and green space, Sterling offers an abundance of outdoor activities and combines community and nature perfectly. Upstairs the Primary bedroom welcomes you with sophistication and style featuring an expansive bedroom and a luxury ensuite with double vanity, custom glass shower and marvelous walk-in closet. The Silversmith floor plan offers one additional bedroom with its own ensuite bathroom and expansive closet. Each home at Sterling is finished with warm hardwood flooring, sleek counter surfaces, gleaming porcelain tiles and contemporary light fixtures. Need more space? You have the option to have your basement finished for added living space. Whether you are looking for an additional bedroom for guests, a home office space or simply a rec-room retreat for the little ones, this is sure to be the perfect extra space to complement your lifestyle!
Ask about this home
A HOMEH agent will answer your questions about this home.
Around this home
Daily convenience, out of 100, from the distances below
Schools nearby
School rating, out of 10.
Helpful calculators
Your HOMEH agent

"Priced 40% under the Hestimate. I would see it this week."