

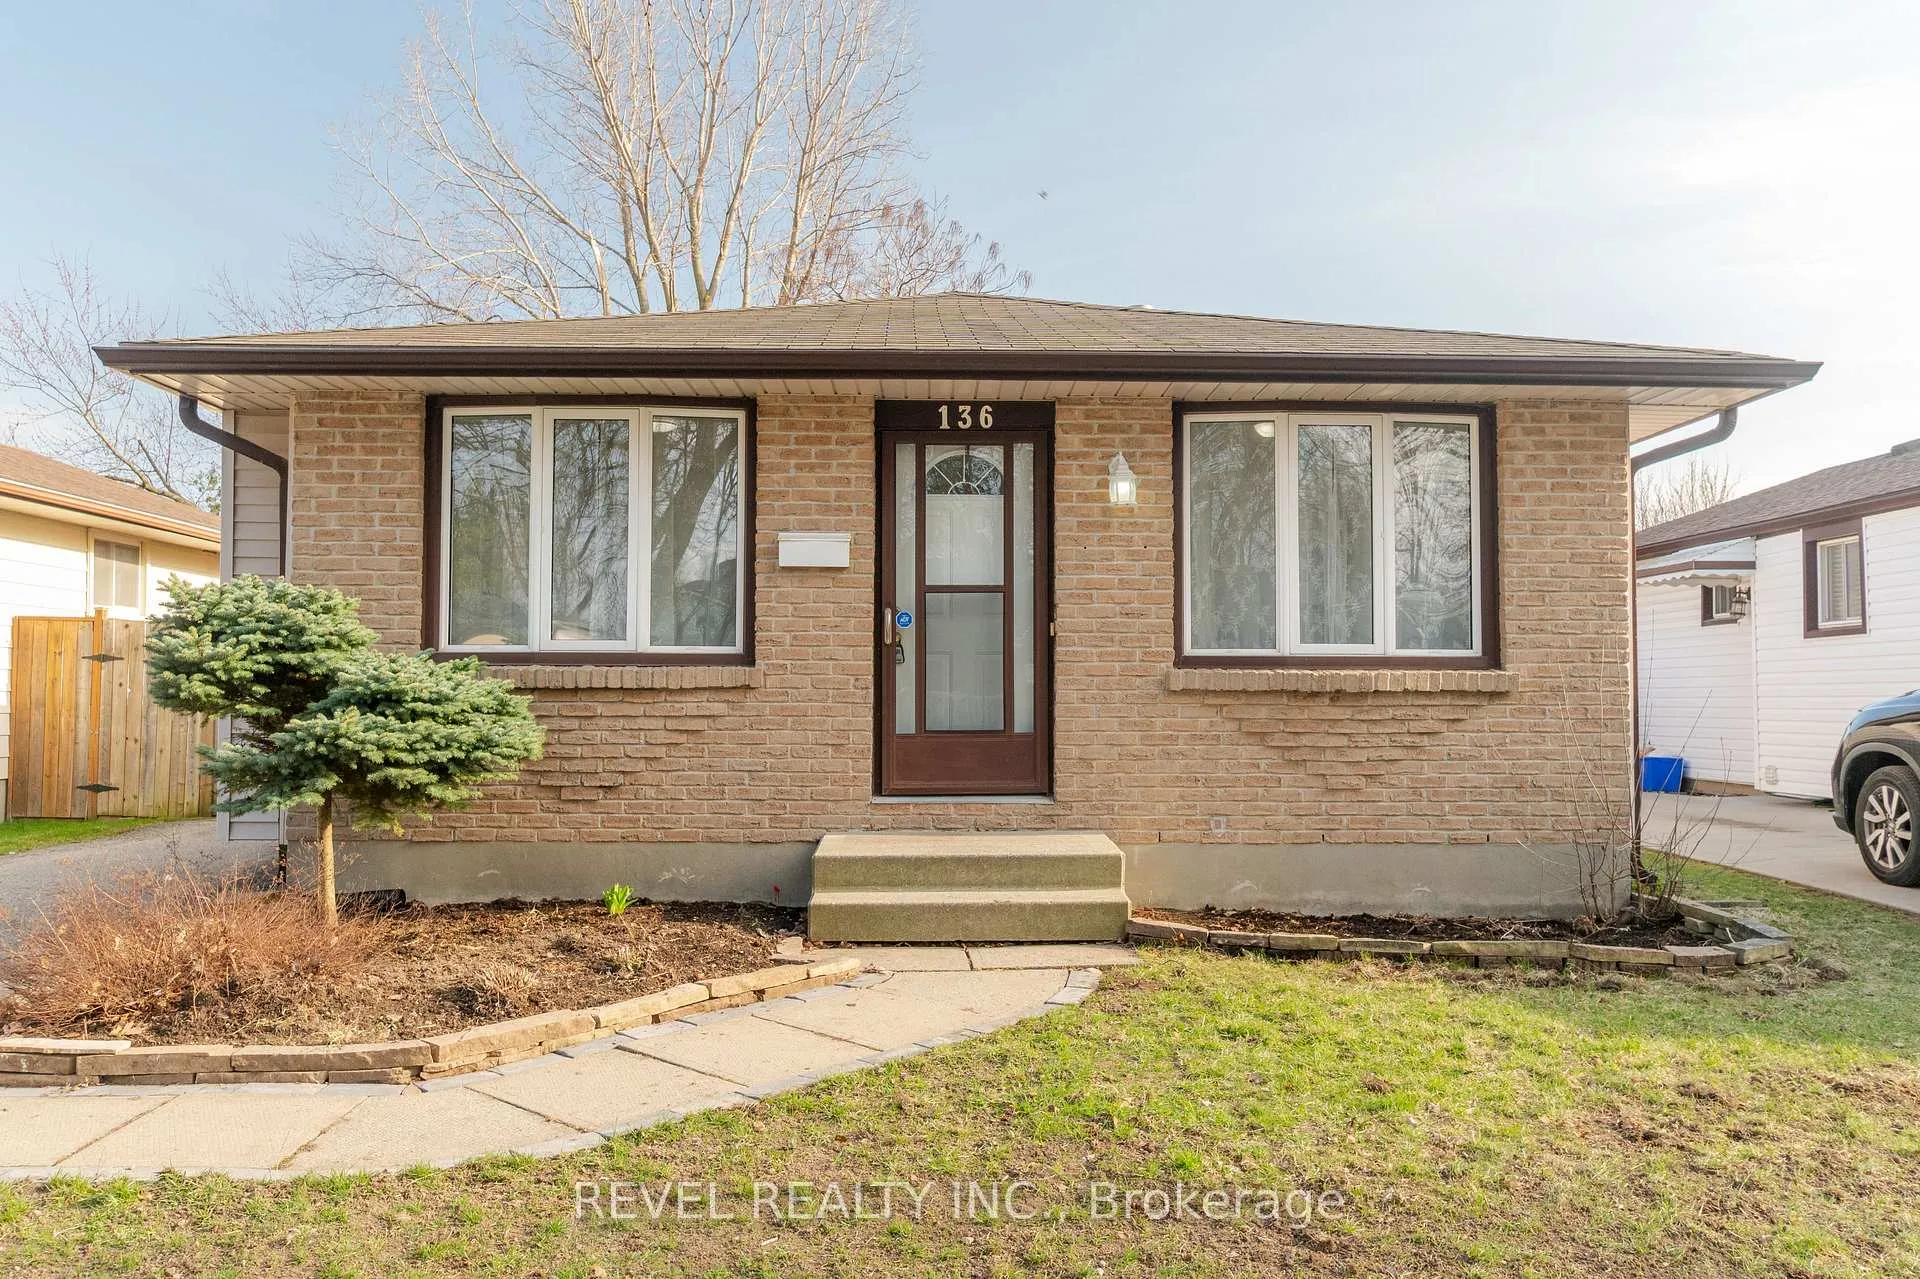
136 Lacey Crescent
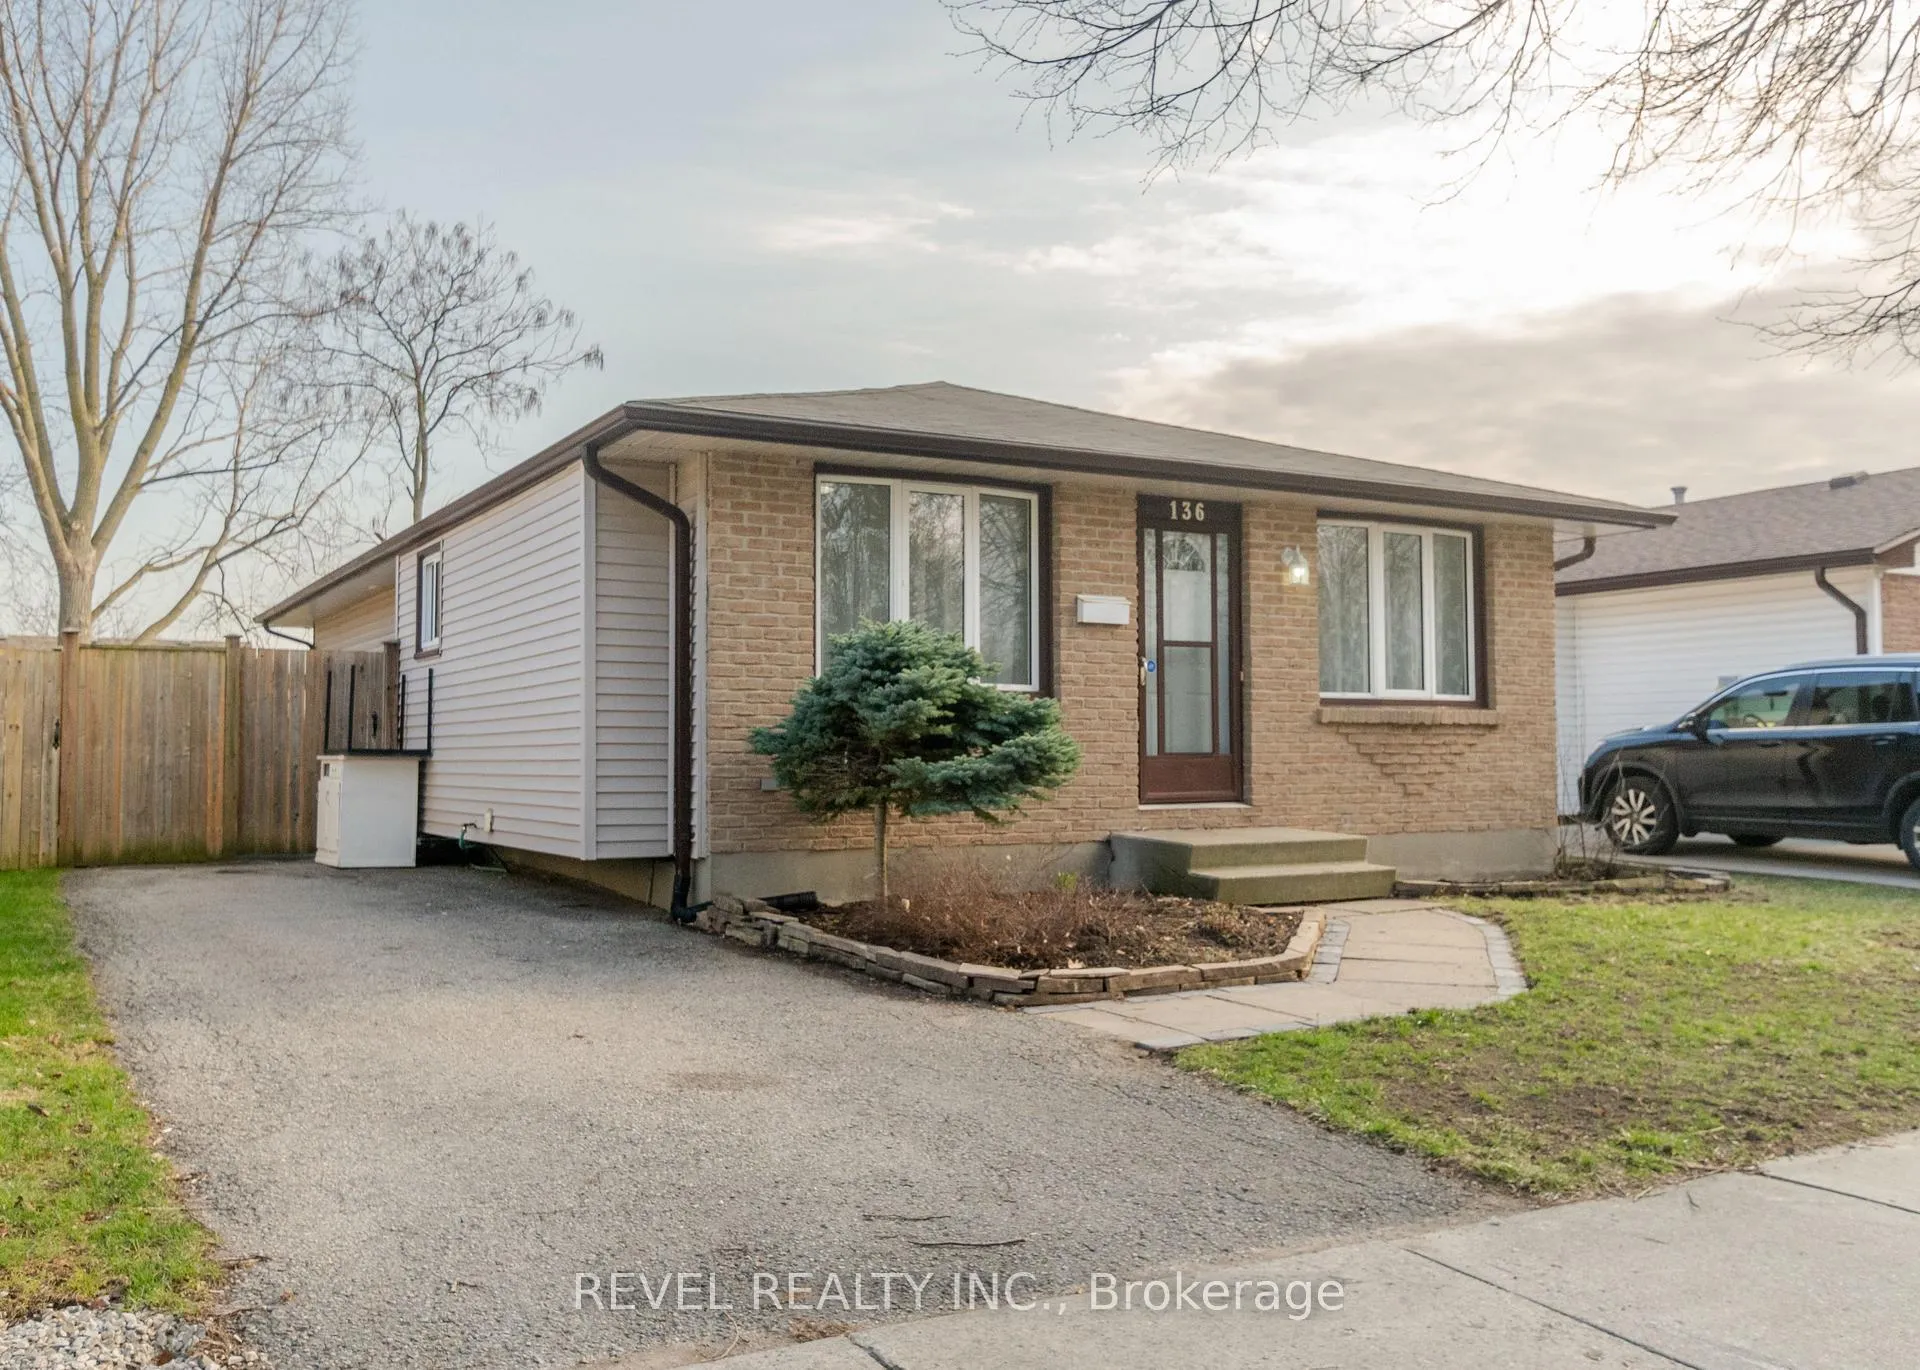
136 Lacey Crescent
 See all 32 photos
Property history
Facts and features
- BasementFinished
- Age of home31–50 years
- Water, sewerMunicipal
- Lot shapeRectangular
- Separate entrance
- Central air
The homeDetached, Bungalow, Age 31–50 years
- TypeDetached
- StyleBungalow
- Age31–50 years
- Living space1,100–1,500 sq ft
- BasementFull, finished, separate entrance
InsideCarpet free, Rooms above ground 7, Rooms in the basement 6
- FeaturesCarpet free
- Rooms above ground7
- Rooms in the basement6
- Bedrooms3
- Bathrooms2
- Kitchens1
Outside and lotBrick, vinyl siding, Asphalt shingle, Poured concrete
- ExteriorBrick, vinyl siding
- RoofAsphalt shingle
- FoundationPoured concrete
- FeaturesDeck
- Size40.11 × 110.29 ft
- ShapeRectangular
- ZoningR1-4
Parking3 Parking, Lane
- Spaces3 Parking
- DrivewayLane
Heating, water and powerForced air, gas, Central air, Municipal water
- HeatingForced air, gas
- CoolingCentral air
- WaterMunicipal water
- SewerMunicipal sewer
Costs and taxesTaxes $3,504 a year, HST included in the price, Hwt
- Taxes, 2025$3,504 a year
- HSTHST included in the price
- Rental itemsHwt
- Under contractHot water heater
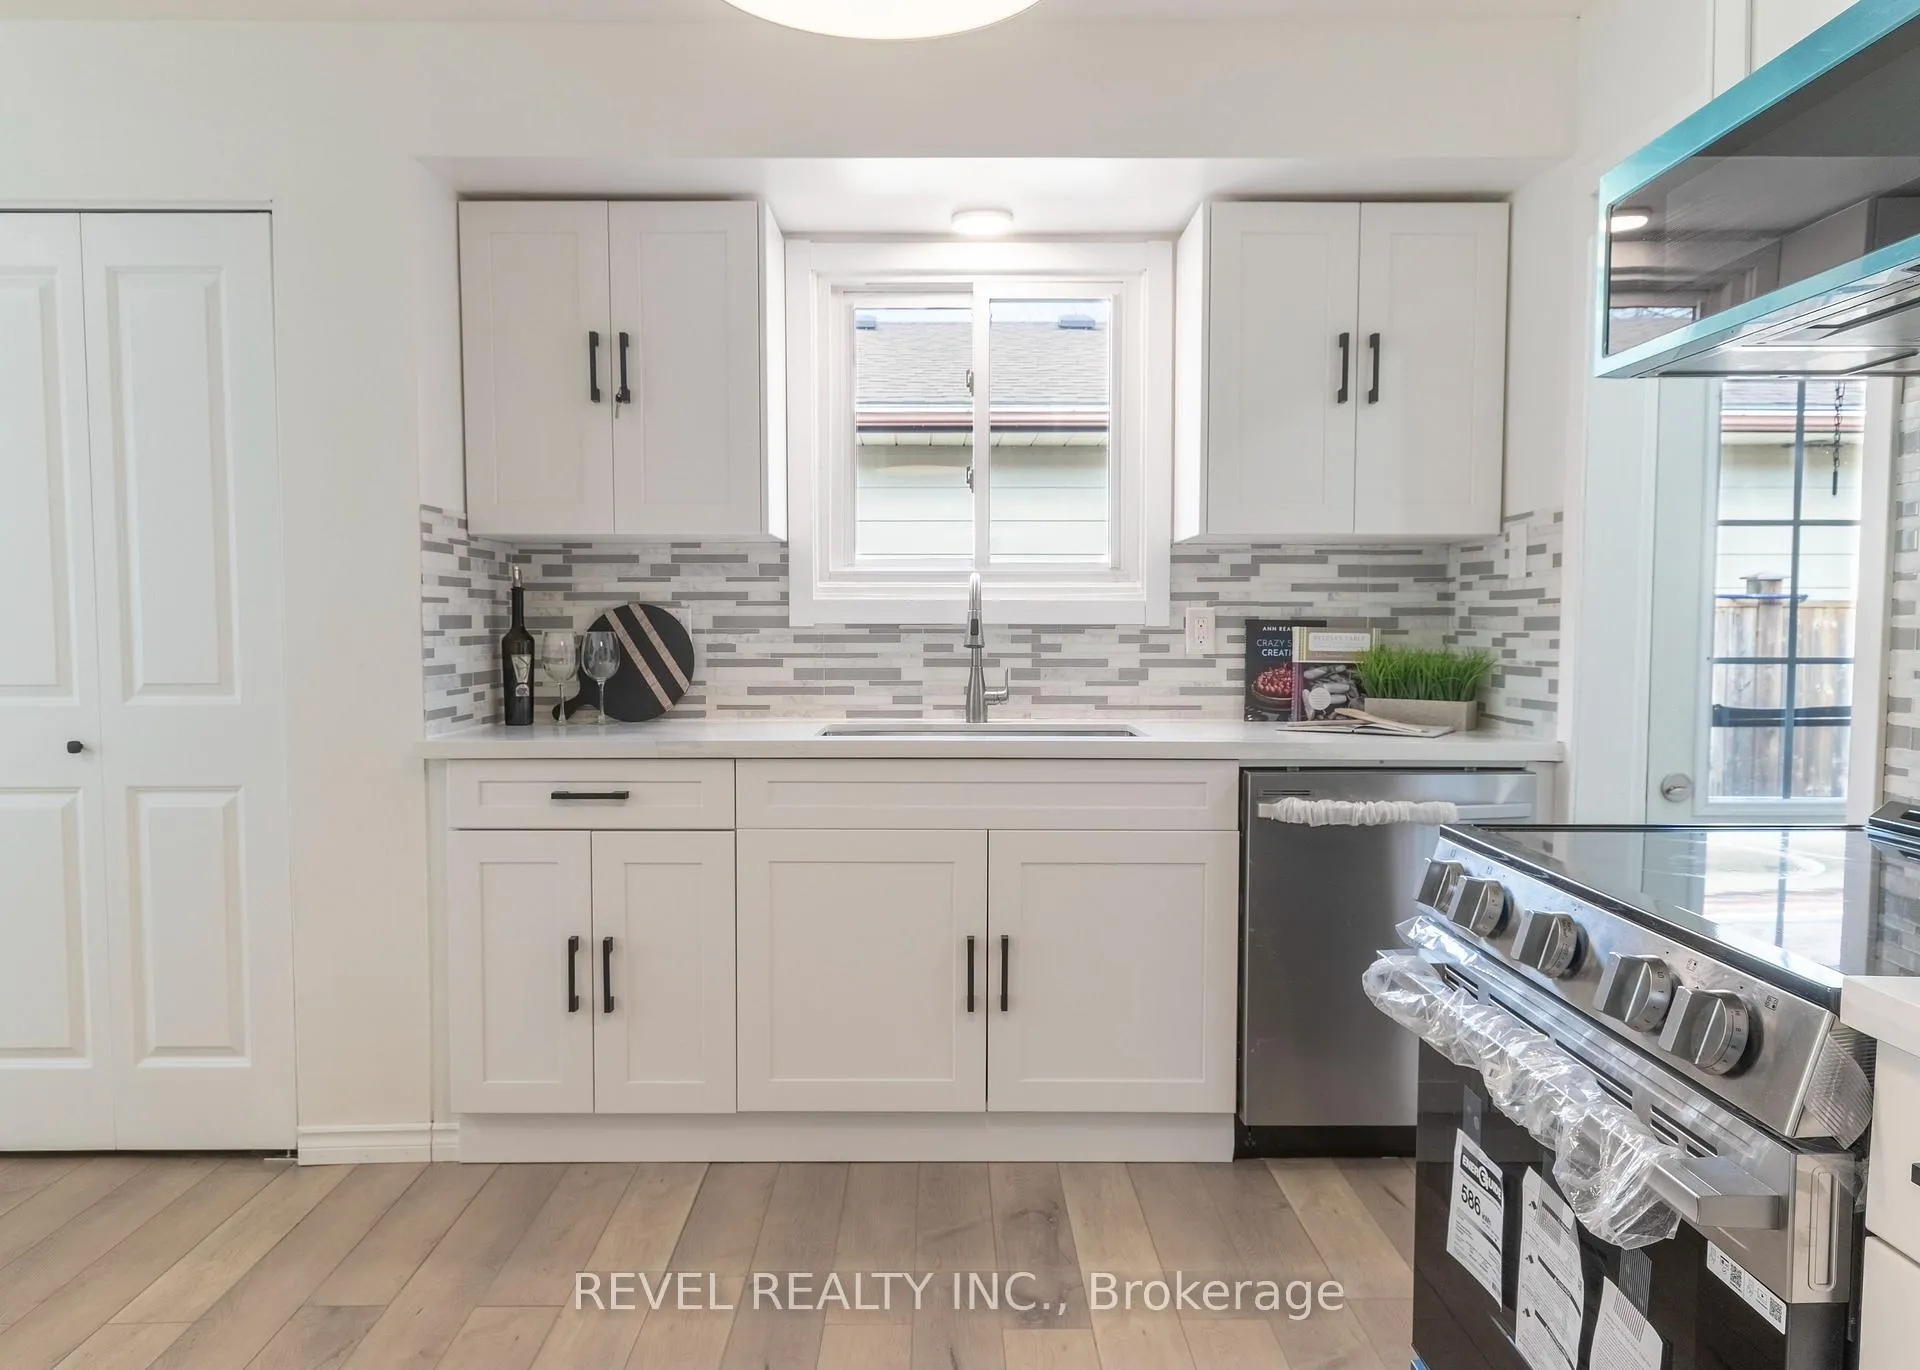
Included in the saleDishwasher, stove, refrigerator, microwave, washer & dryer
- IncludedDishwasher, stove, refrigerator, microwave, washer & dryer
Listing detailsX12985210, Sold, Apr 10, 2026
- MLS® numberX12985210
- StatusSold
- Listed onApr 10, 2026
- Days on market84
- UpdatedJul 3, 2026
- Possession2026-04-15 / Immediate
- Occupied byPartial
- Listing brokerageREVEL REALTY INC.
About this home
136 Lacey Crescent, London (South X), ON N6E 2E7
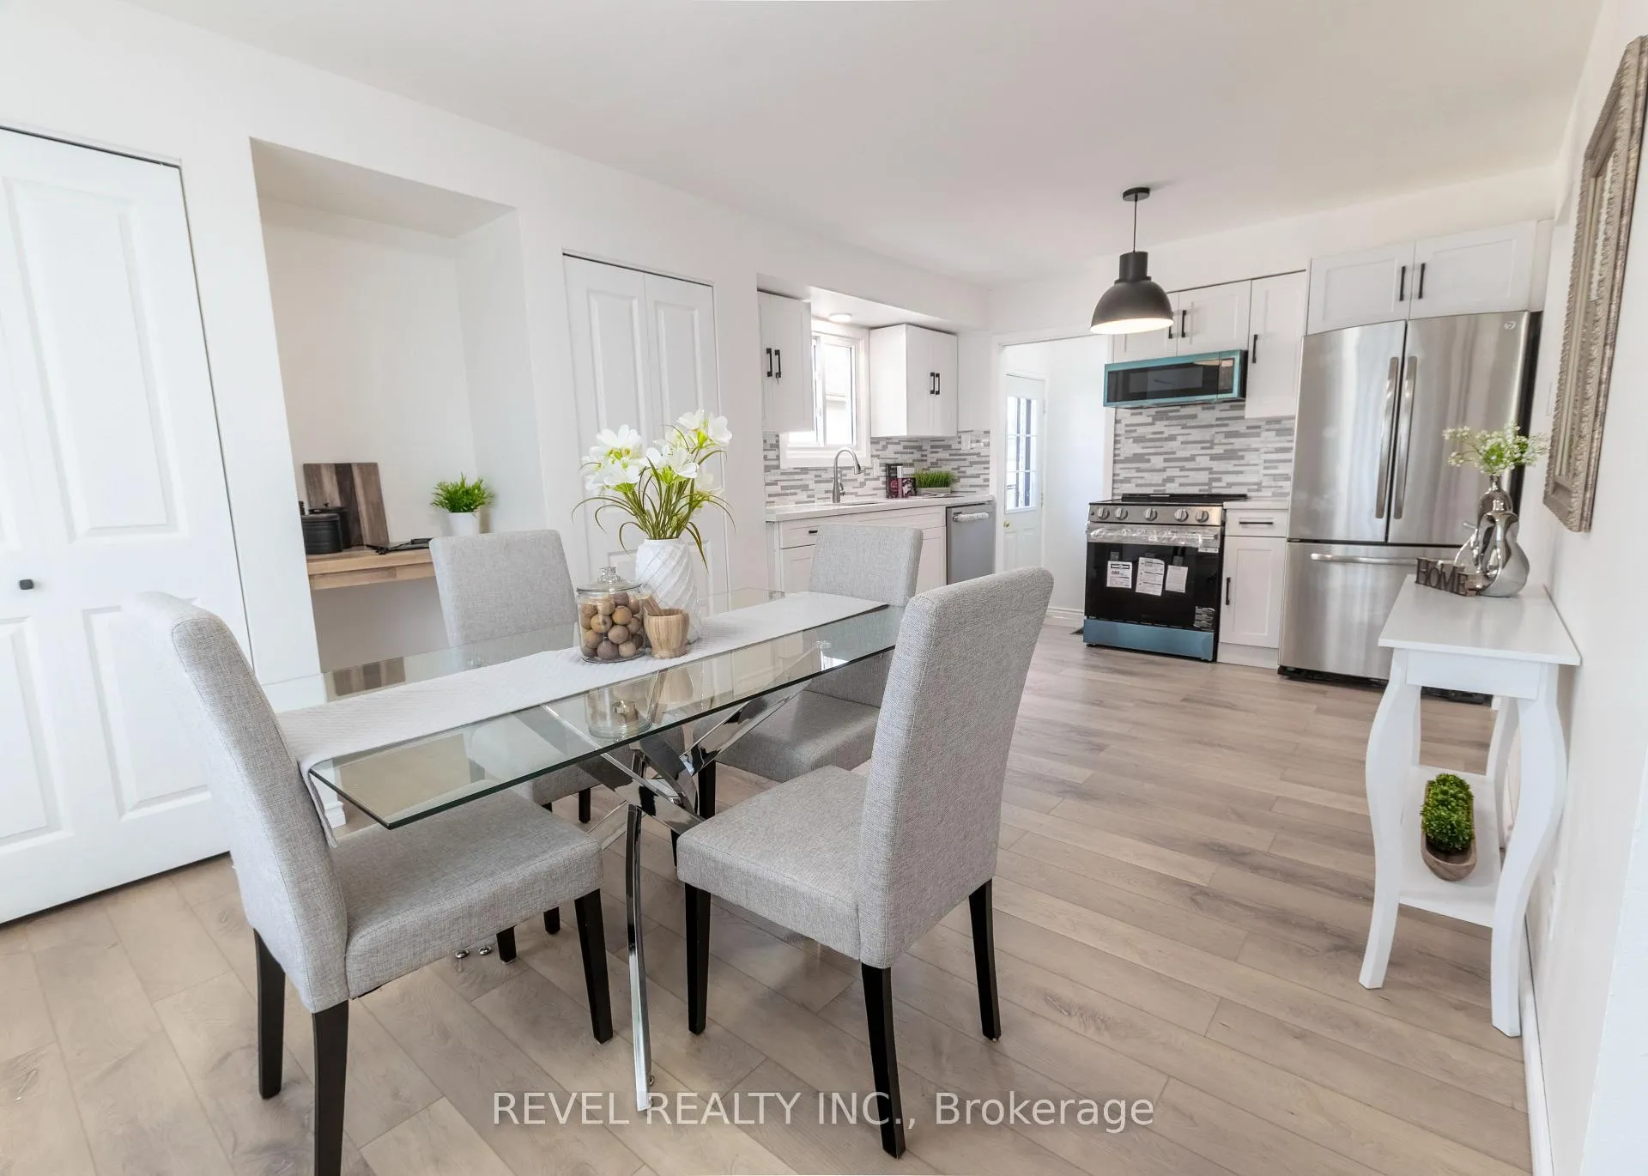
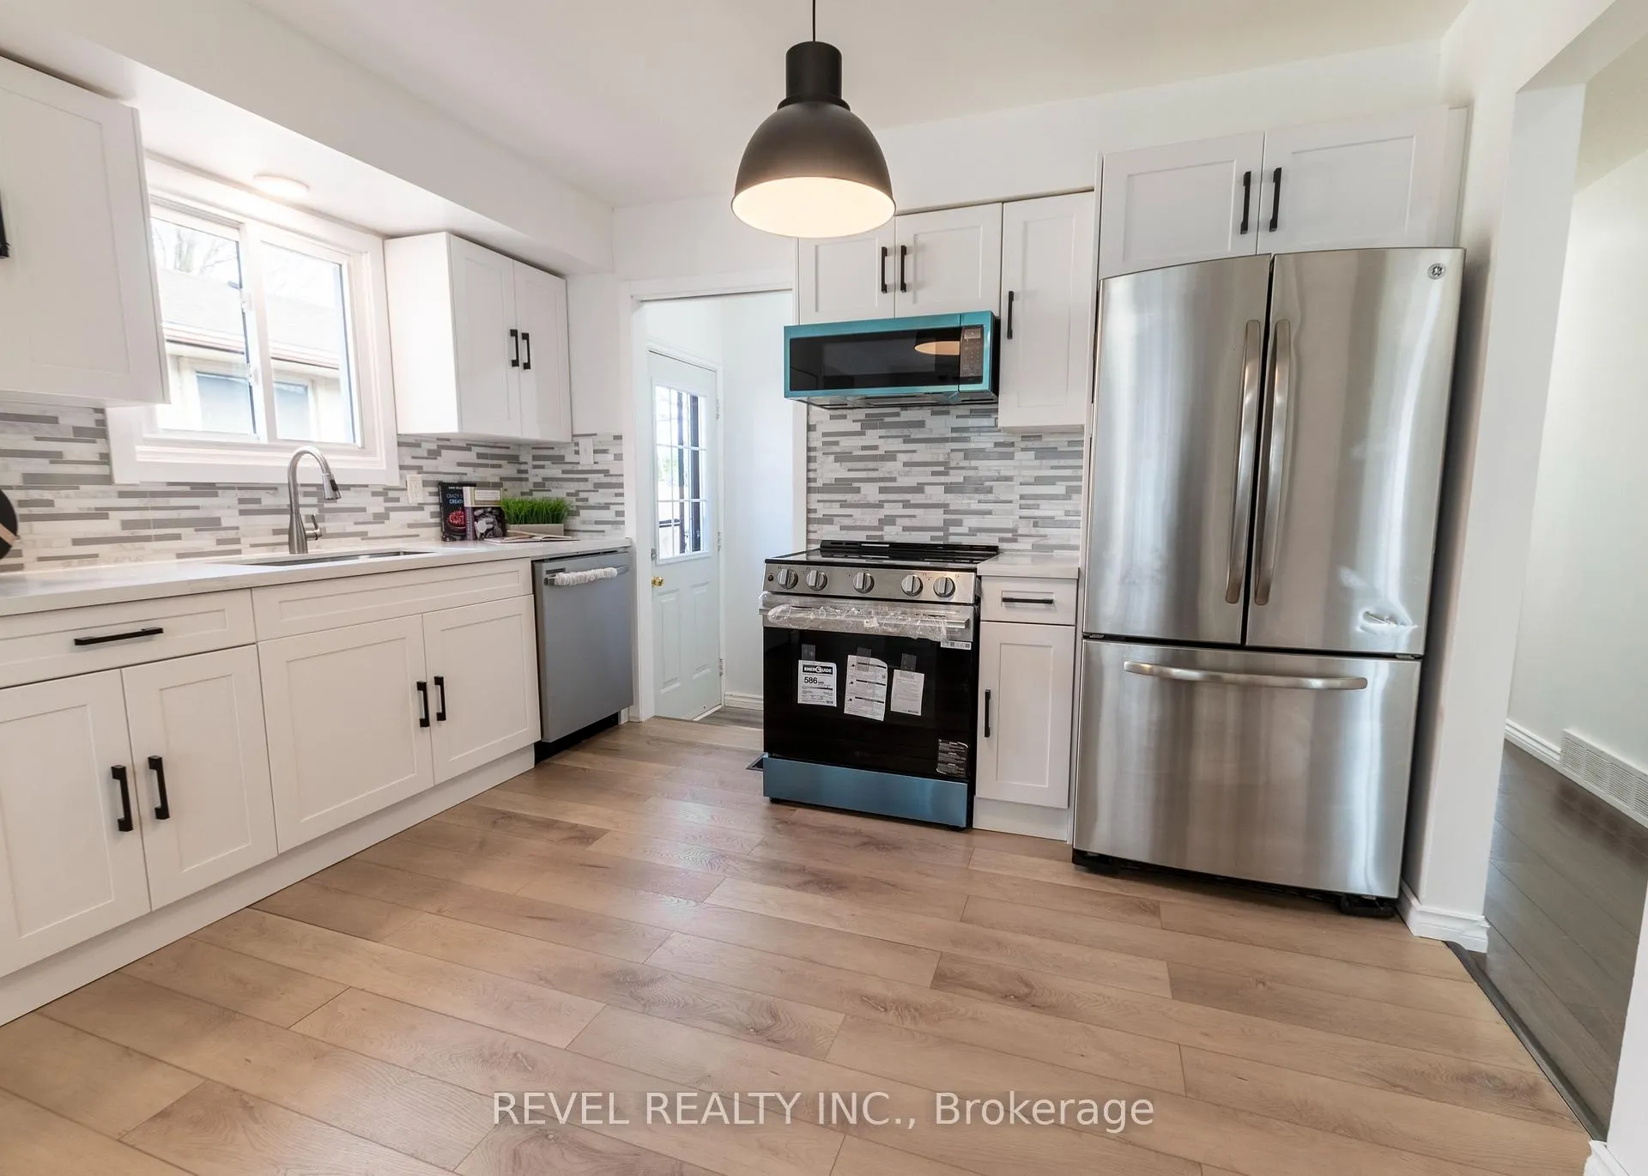
Updated and well-maintained 3-bedroom home on a quiet, mature crescent! Featuring numerous upgrades including new flooring, refreshed kitchen, renovated bathrooms, fresh paint, and newer appliances. The patio door from the living room leads to a deck and fully fenced backyard, with a shed for plenty of storage. The lower level includes a spacious rec room, den/office, second bathroom, laundry, and plenty of storage, with a potential for a separate entrance. Close to amenities, schools, White Oaks Mall, and quick 401 access.
Ask about this home
A HOMEH agent will answer your questions about this home.
Around this home
Daily convenience, out of 100, from the distances below
Schools nearby
School rating, out of 10.
Helpful calculators
Your HOMEH agent

"I would see it this week."