

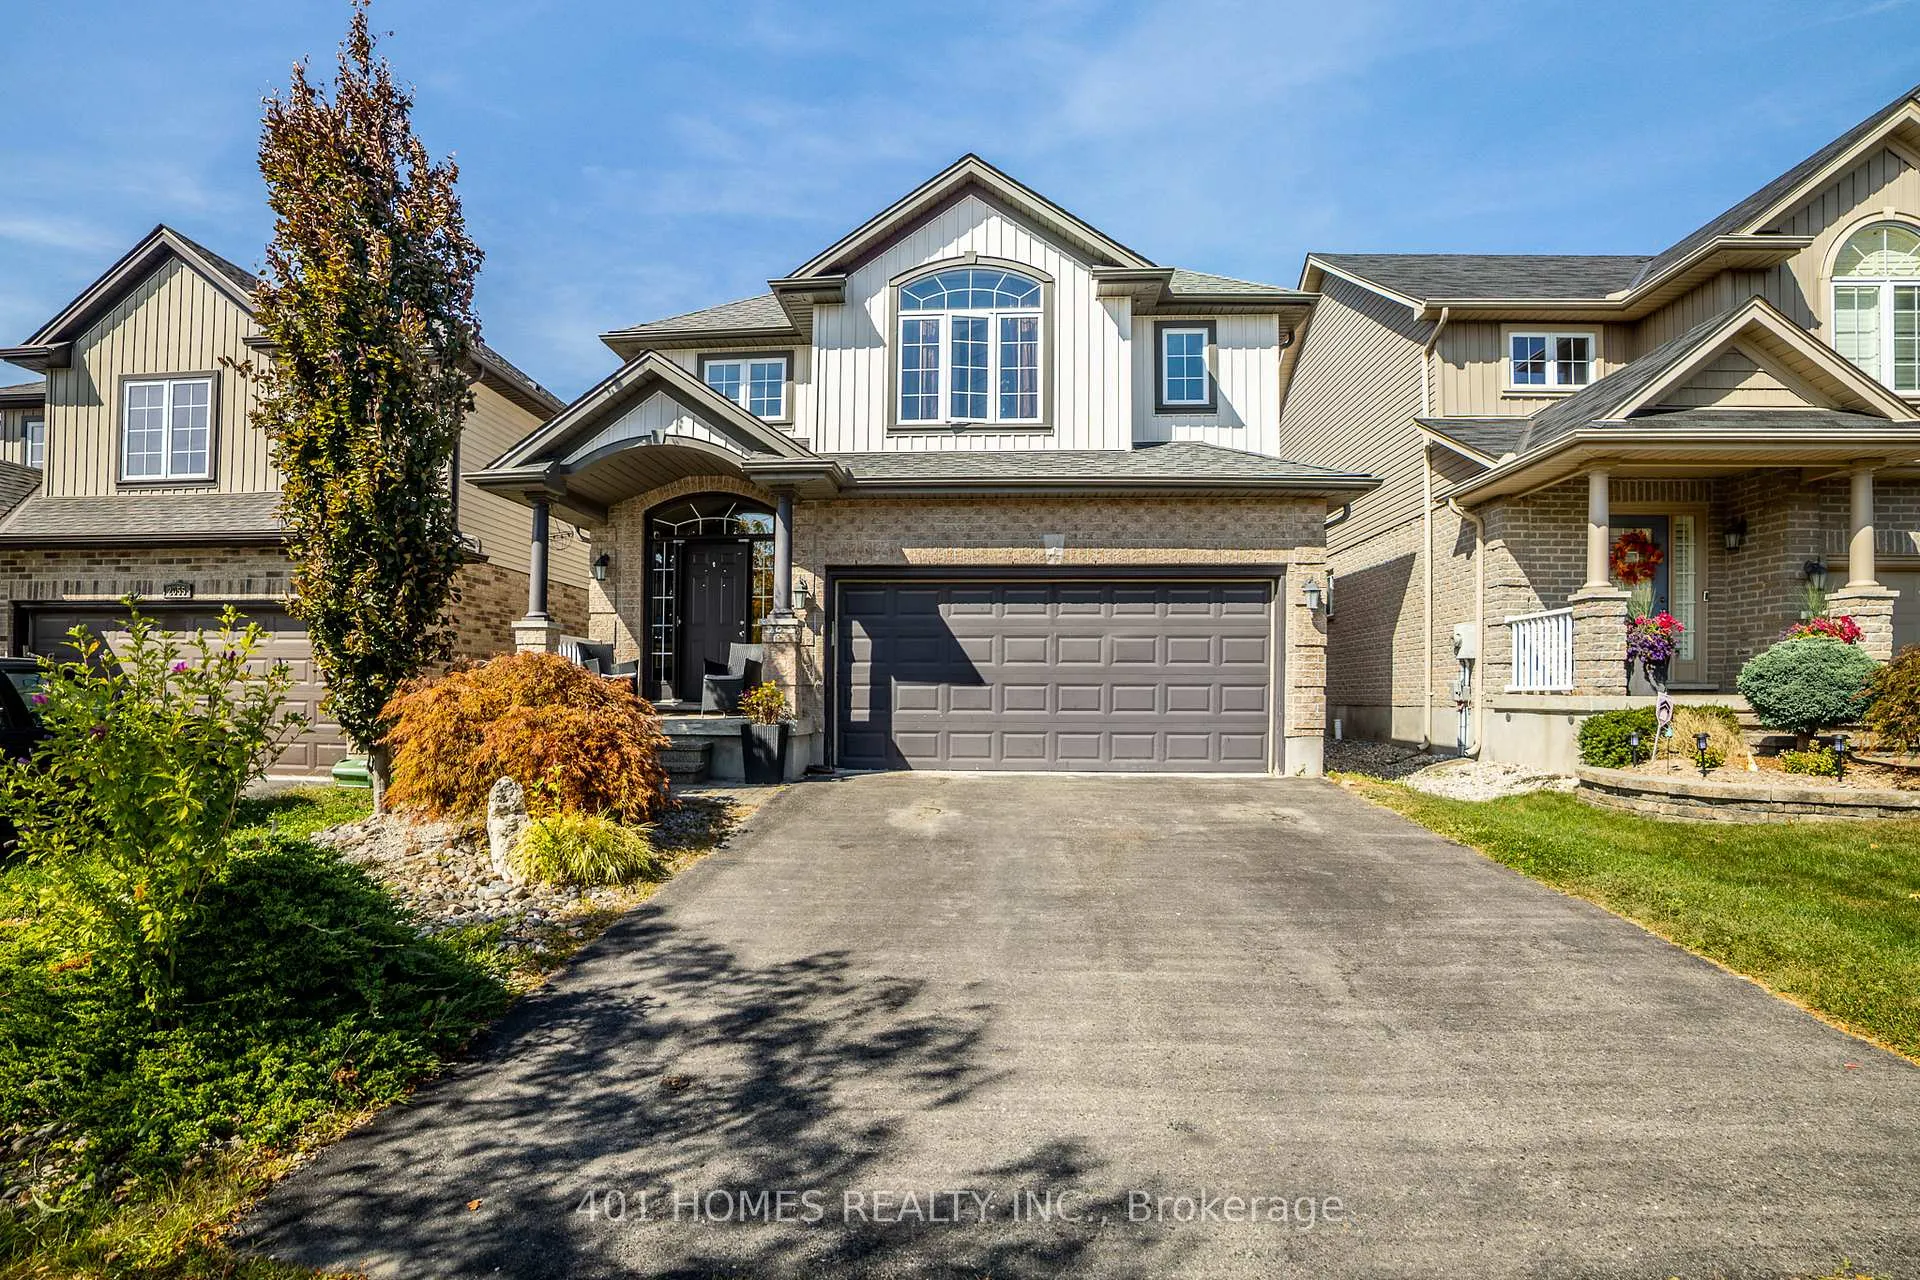
2059 Rollingacres Drive
2059 Rollingacres Drive
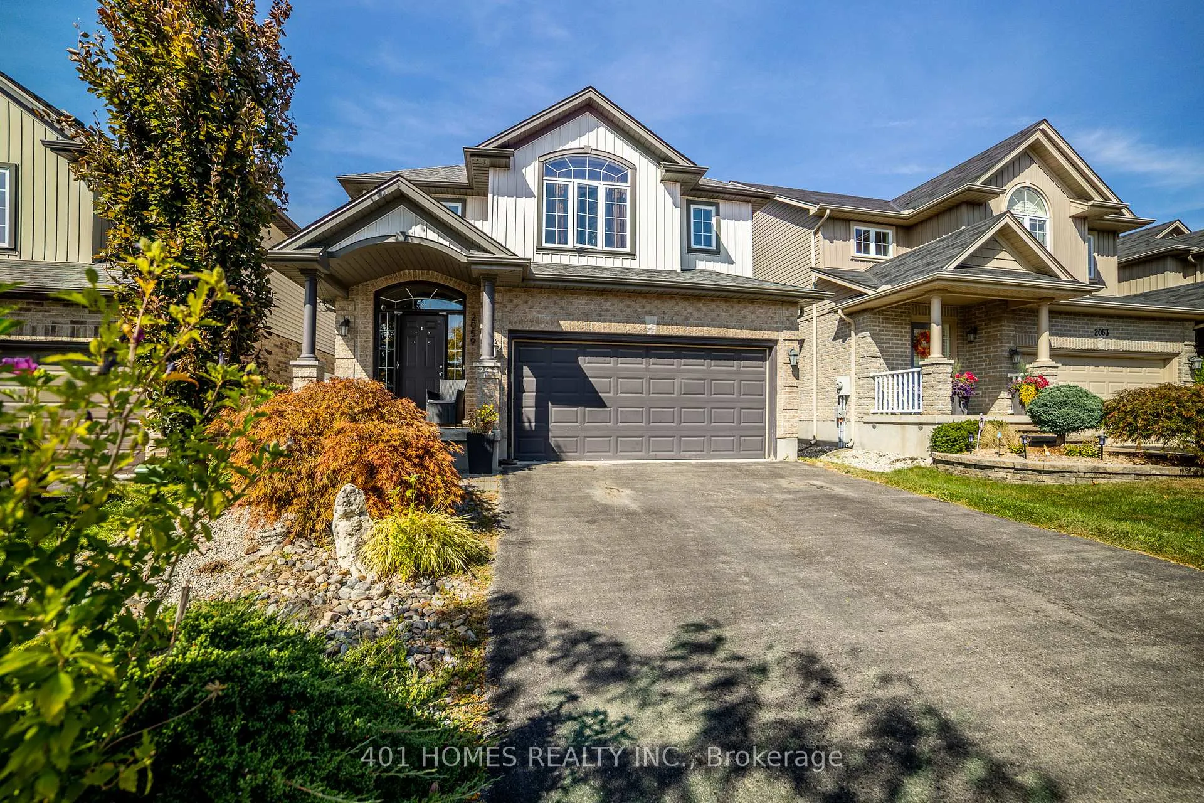
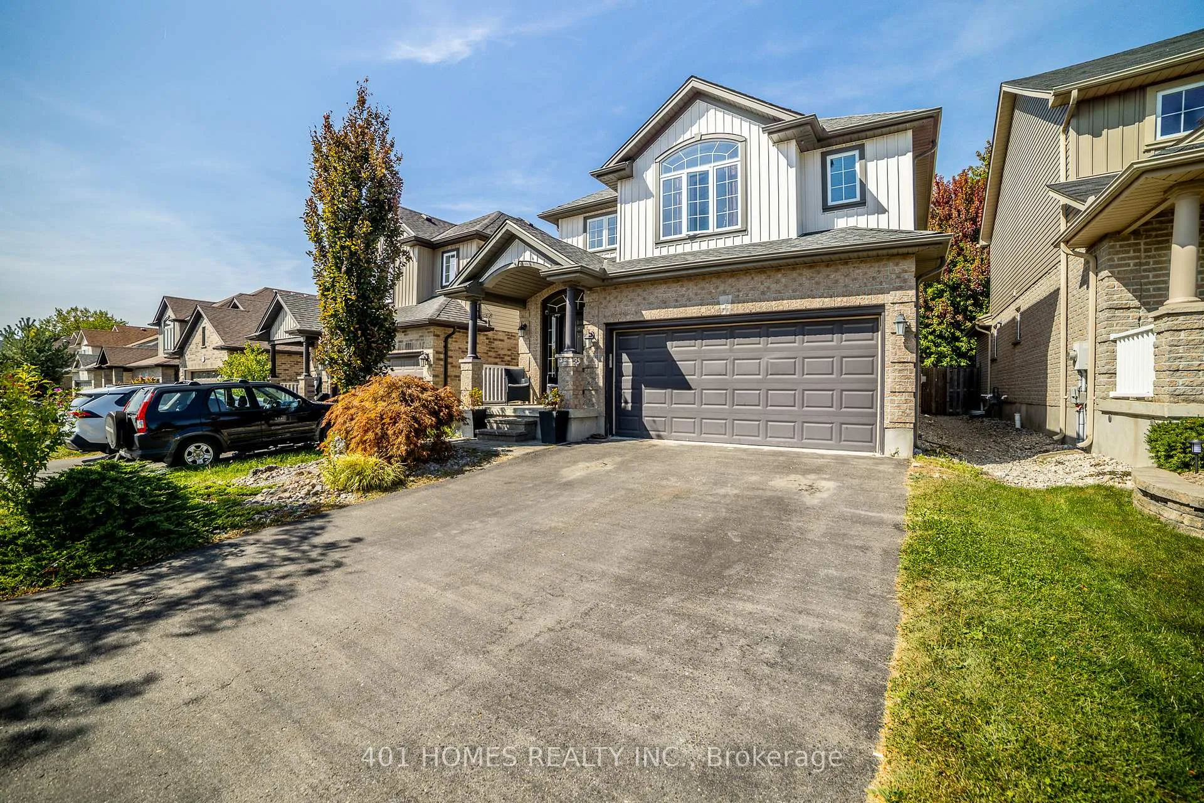
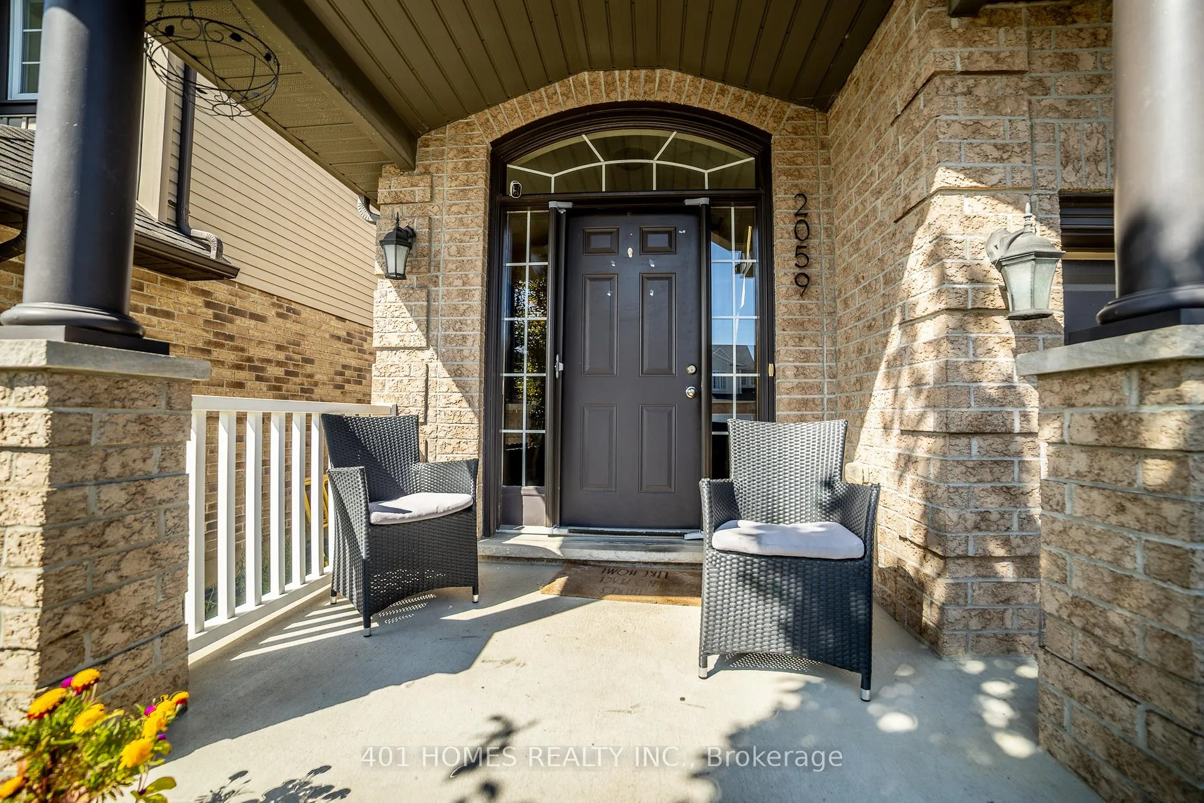
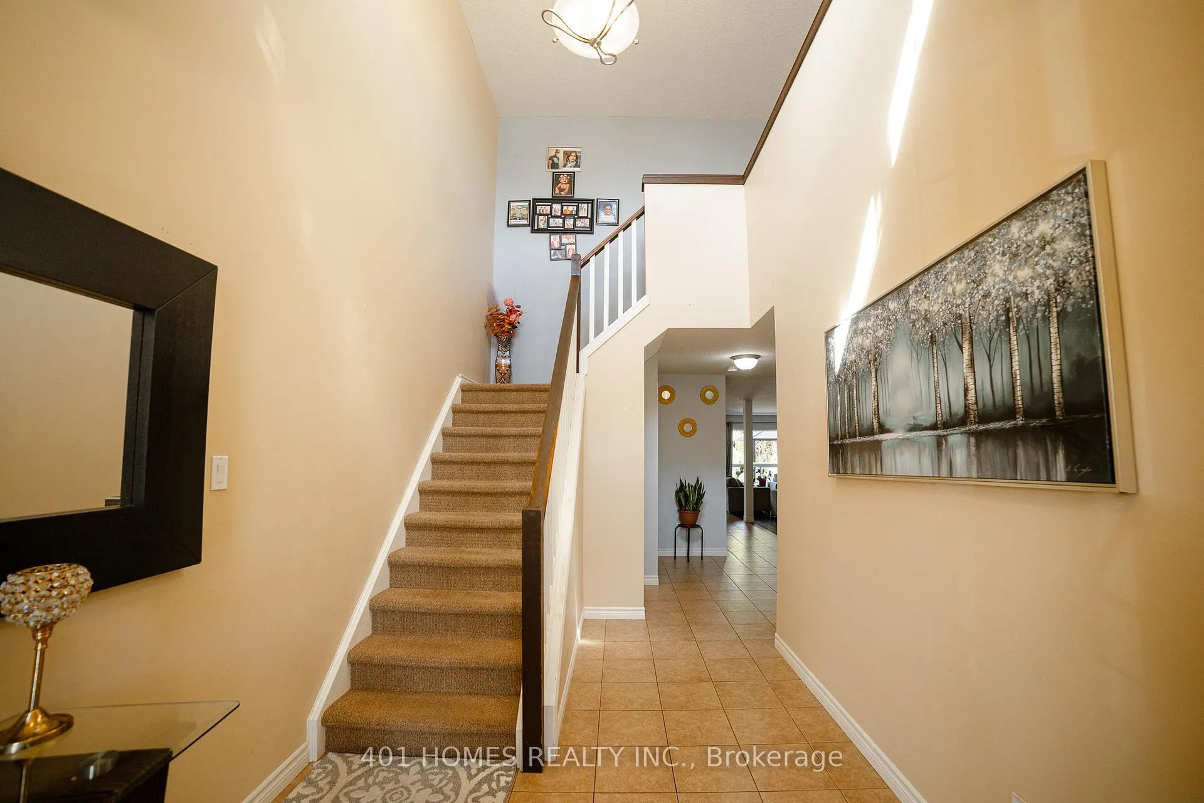 See all 38 photos
Property history
- $3,700TerminatedList: 2026-04-09|End: 2026-05-07|28 daysX12986092
- $809,000TerminatedList: 2026-04-08|End: 2026-05-06|28 daysX12980250
- $819,000TerminatedList: 2026-02-07|End: 2026-04-05|57 daysX12768686
Facts and features
- BasementFinished
- Lot size11 × 34 m
- Lease term12 months
- FurnishedFurnished
- Fireplace
- Central air
The homeDetached, 2-storey, Age 6–15 years
- TypeDetached
- Style2-storey
- Age6–15 years
- Living space2,000–2,500 sq ft
- BasementFinished, full
- Special designationOther
InsideFireplace Yes, Laundry room, Other
- FireplaceYes
- LaundryLaundry room
- FeaturesOther
- Rooms above ground9
- Rooms in the basement3
- Bedrooms3 + 2 in the basement
- Bathrooms4
- Kitchens1
- Family roomYes
Outside and lotBrick, vinyl siding, Asphalt shingle, Concrete
- ExteriorBrick, vinyl siding
- RoofAsphalt shingle
- FoundationConcrete
- Size11 × 34 m
Parking2 Garage, Attached
- Spaces2 Garage
- GarageAttached
Heating, water and powerForced air, gas, Central air, Municipal water
- HeatingForced air, gas
- CoolingCentral air
- WaterMunicipal water
- SewerMunicipal sewer
Rent and termsRent $3,700 a month, Entire property, Furnished
- Rent$3,700 a month
- Space for rentEntire property
- FurnishedFurnished
- Lease12 months
- PaidMonthly
- DepositRequired
- Credit checkRequired
- Employment letterRequired
- Rental applicationRequired
- ReferencesRequired
IncludedTenant must do grass cutting and snow removal.
- IncludedTenant must do grass cutting and snow removal.
Listing detailsX12986092, Terminated, Apr 9, 2026
- MLS® numberX12986092
- StatusTerminated
- Listed onApr 9, 2026
- Days on market28
- UpdatedMay 7, 2026
- PossessionImmediate
- Occupied byVacant
- Listing brokerage401 HOMES REALTY INC.
About this home
2059 Rollingacres Drive, London (North C), ON N5X 0H2
Welcome to 2059 Rollingacres Drive, located in the highly desirable Forest Hill neighbourhoods of North London. This elegant Harmony Model, built by Forever Homes, provides more than 2,300 sq. ft. of finished living space, along with a fully completed basement. The main level offers a bright and spacious layout featuring a comfortable living area, formal dining space, a warm breakfast nook, and access to a large multi-level deck with a gazebo, ideal for outdoor enjoyment. The upgraded kitchen is equipped with granite countertops, stainless steel appliances, and modern cabinetry, complemented by hardwood and ceramic flooring throughout. On the second floor, you'll find three generously sized bedrooms plus a vaulted bonus room that can easily function as a fourth bedroom. The primary bedroom includes a walk-in closet and a luxurious ensuite bathroom with a glass shower. The lower level is fully finished with two additional bedrooms and a full bathroom, offering excellent space for guests or extended family (Non-conforming duplex). Additional highlights include a mini-split heating and cooling system, as well as a conventional forced-air furnace, for year-round comfort. Conveniently situated near excellent schools, YMCA facilities, parks, and scenic trails, this home is an outstanding choice for families. A wonderful place to call home, where you can move in and enjoy!
Ask about this home
A HOMEH agent will answer your questions about this home.
Around this home
Daily convenience, out of 100, from the distances below
Schools nearby
School rating, out of 10.
Helpful calculators
Your HOMEH agent

"I would see it this week."