

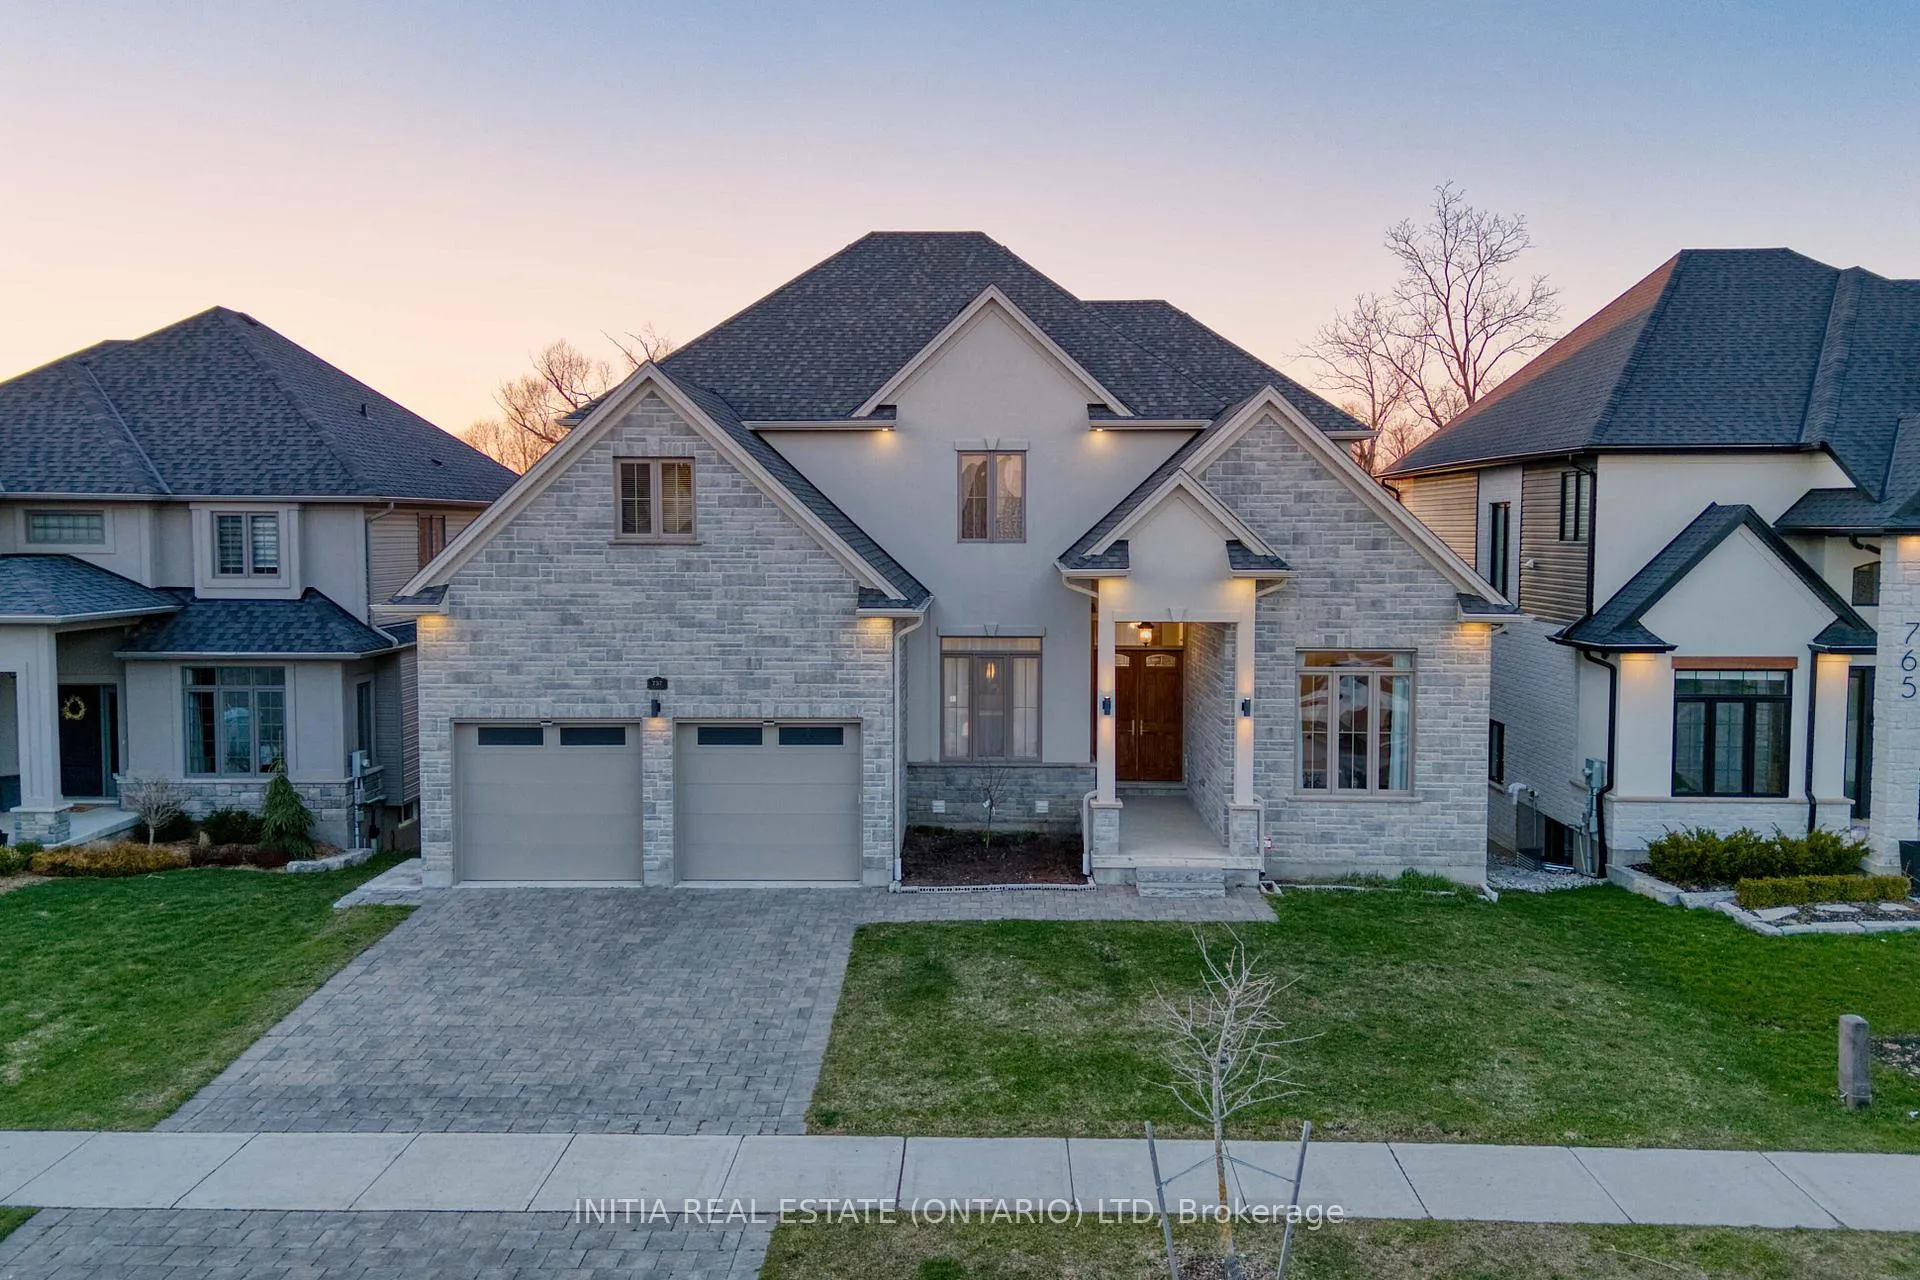
757 Zaifman Circle
757 Zaifman Circle
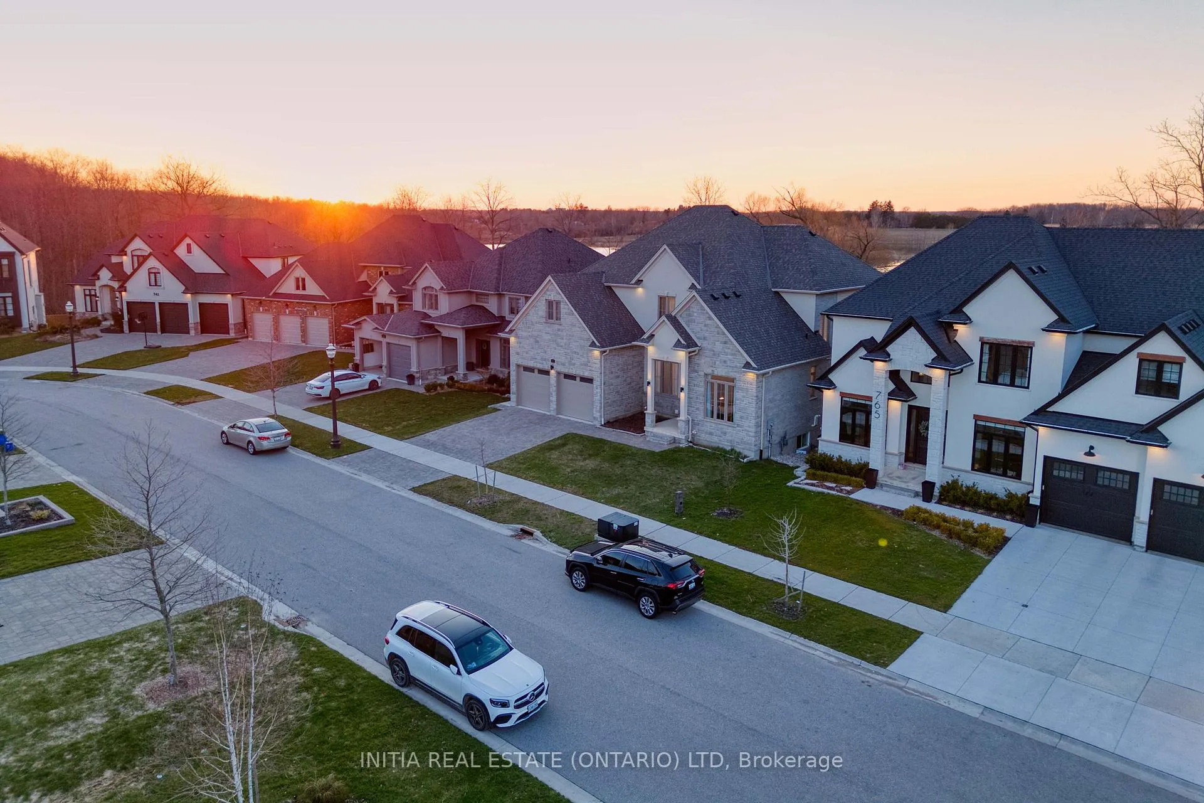
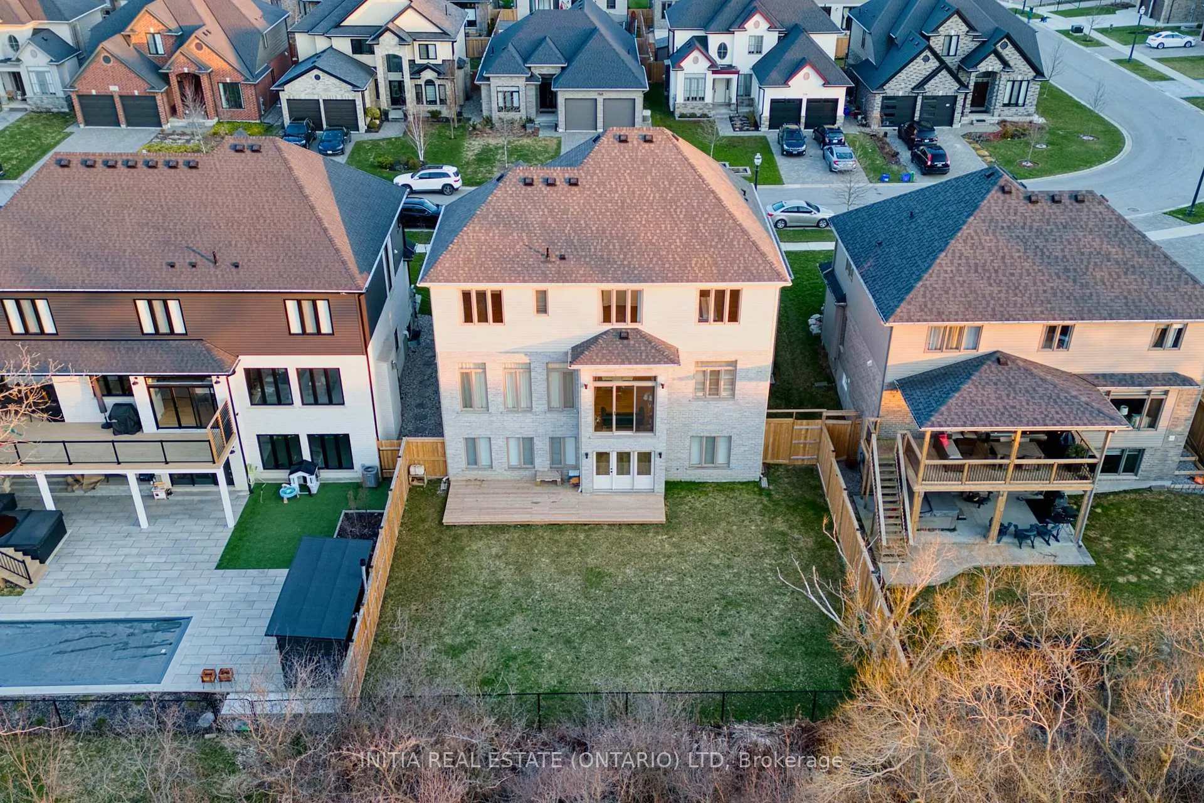
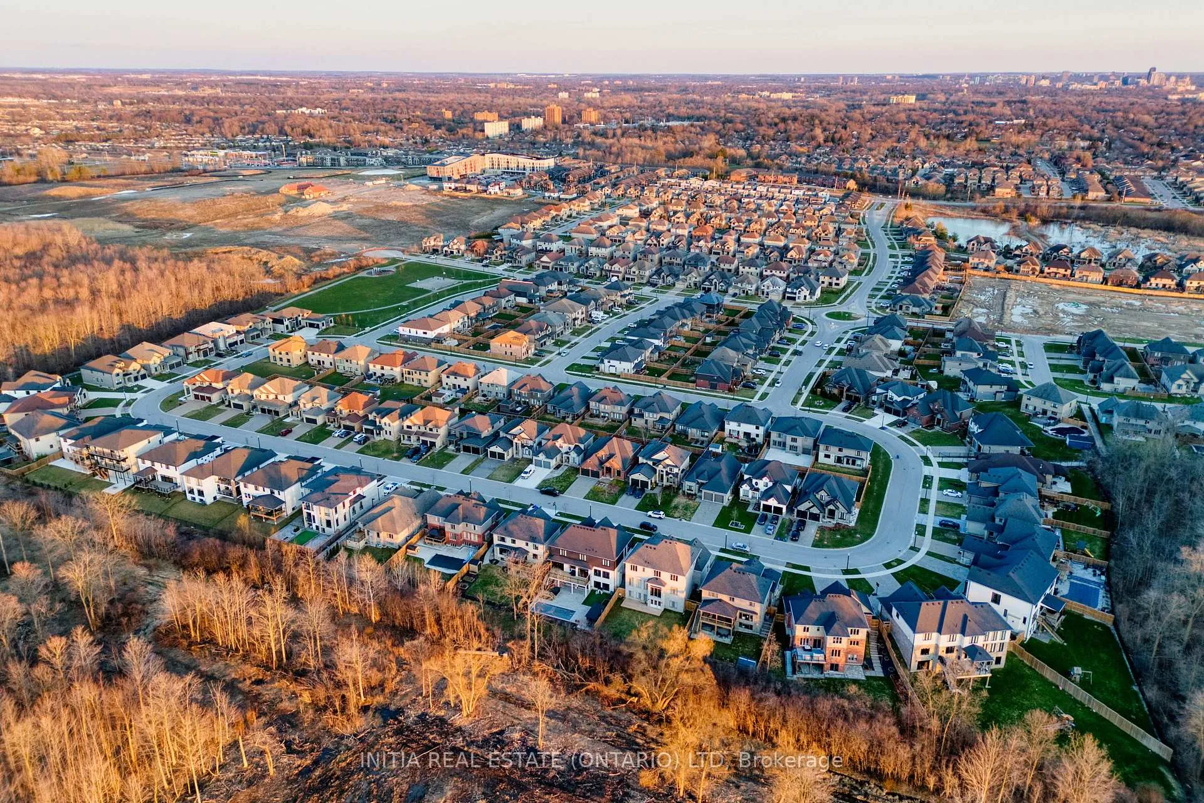
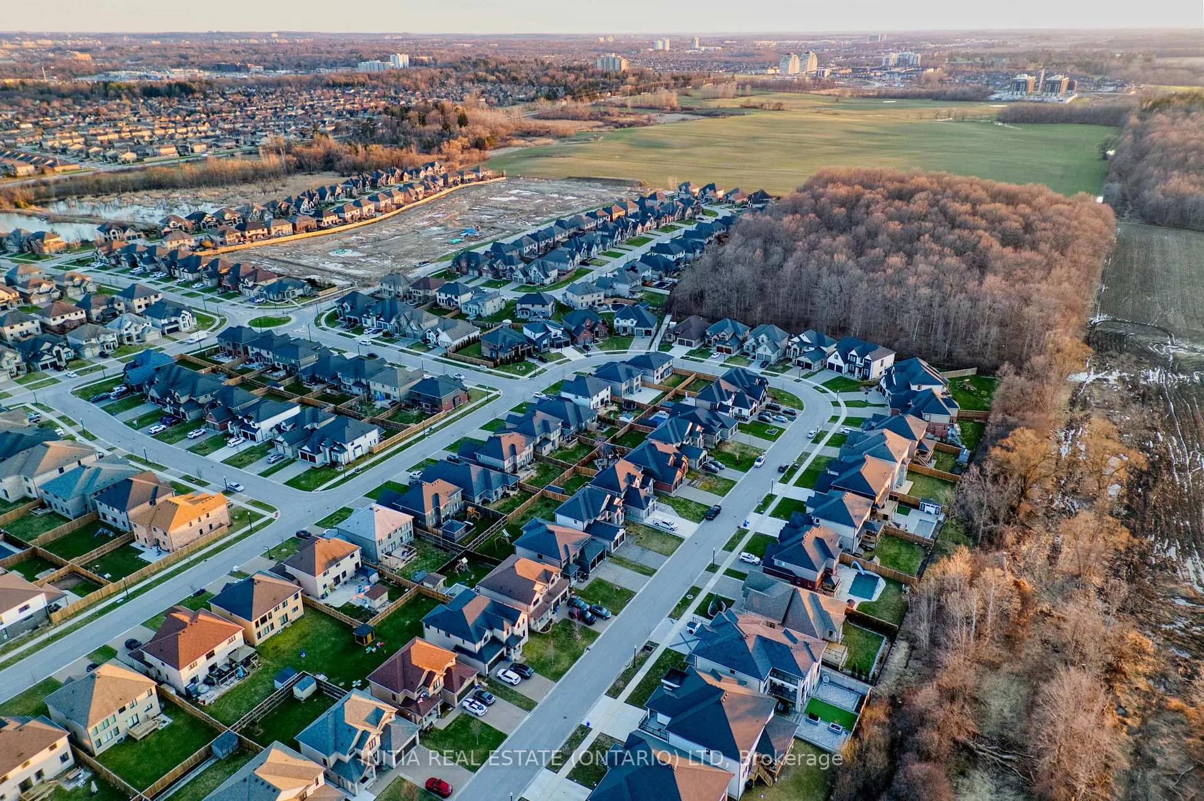 See all 50 photos
Property history
- $1,599,900TerminatedList: 2026-04-11|End: 2026-07-03|83 daysX12986288
Facts and features
- BasementWalk-out
- Age of home0–5 years
- Price per sq ft~$376
- Water, sewerMunicipal
- Second kitchen
- Hardwood floors
- Fireplace
- Central air
The homeDetached, 2-storey, Age 0–5 years
- Type: Detached
- Style: 2-storey
- Age: 0–5 years
- Living space: 3,500–5,000 sq ft
- Basement: Finished, finished with walk-out
- View: Trees/woods
- Waterfront: None
InsideFireplace Yes, natural gas, Tile, Hardwood, Upper level
- Fireplace: Yes, natural gas
- Flooring: Tile, Hardwood
- Laundry: Upper level
- Features: Air exchanger, auto garage door remote, bar fridge, built-in oven, countertop range, floor drain, in-law capability
- Rooms above ground: 9
- Rooms in the basement: 3
- Bedrooms: 4 + 1 in the basement
- Bathrooms: 6
- Kitchens: 2
- Family room: Yes
Outside and lotBrick, stone, Asphalt shingle, Poured concrete
- Exterior: Brick, stone
- Roof: Asphalt shingle
- Foundation: Poured concrete
- Size: 59.97 × 115.75 ft
Parking2 Garage, Attached
- Spaces: 2 Garage
- Garage: Attached
Heating, water and powerForced air, gas, Central air, Municipal water
- Heating: Forced air, gas
- Cooling: Central air
- Water: Municipal water
- Sewer: Municipal sewer
Costs and taxesTaxes $11,567 a year, HST included in the price, Hot water heater
- Taxes, 2025: $11,567 a year
- HST: HST included in the price
- Rental items: Hot water heater
- Under contract: Hot water heater
Included in the saleWasher, dryer, refrigerator, built-in microwave and oven, 6 burner gas stove, built -in and in-closed rangehood, dishwasher, home theatre equipment. all window coverings
- Included: Washer, dryer, refrigerator, built-in microwave and oven, 6 burner gas stove, built -in and in-closed rangehood, dishwasher, home theatre equipment. all window coverings
Listing detailsX12986288, Terminated, Apr 11, 2026
- MLS® number: X12986288
- Status: Terminated
- Listed on: Apr 11, 2026
- Days on market: 83
- Updated: Jul 3, 2026
- Possession: Flexible
- Occupied by: Owner
- Listing brokerage: INITIA REAL ESTATE (ONTARIO) LTD
About this home
757 Zaifman Circle, London (North B), ON N5X 0M8
Experience refined living in this extensively upgraded home, where exceptional design, functionality, and space come together seamlessly. The striking exterior is matched by an equally impressive interior. Soaring ceilings-11 ft on the main floor, 9 ft on the second level, and 8.5 ft in the walk-out basement-create an airy, grand atmosphere throughout, while oversized windows and doors maximize natural light and openness.The main floor features a dramatic two-storey foyer with designer-patterned tile flooring. The chef-inspired kitchen is a true centerpiece, offering custom cabinetry, premium Bosch appliances, a six-burner gas stove with a designer-wrapped hood, and a large island perfect for entertaining. The adjacent family room includes a cozy fireplace, serene tree views, and abundant natural light. Wide crown moldings and tall baseboards add sophistication. Upstairs, four spacious bedrooms provide comfort and privacy. Two include private ensuites, while the others share a Jack-and-Jill bathroom. The primary suite boasts a luxurious 5-piece ensuite with heated floors and a large walk-in closet. A bright staircase with oversized windows and elegant curtains enhances the home's refined feel.The walk-out basement offers excellent versatility with a bright window wall, finished bedroom, rec room, and a private custom theatre. Rough-ins for a second kitchen and laundry make it ideal for multi-generational living or income potential. Set in a prestigious, quiet neighbourhood surrounded by mature trees and upscale homes, this property offers a perfect blend of luxury, comfort, and lifestyle flexibility.
Ask about this home
A HOMEH agent will answer your questions about this home.
Around this home
Daily convenience, out of 100, from the distances below
Schools nearby
School rating, out of 10.
Helpful calculators
Your HOMEH agent

"I would see it this week."