

4055 WINTERBERRY Dr
4055 WINTERBERRY Dr
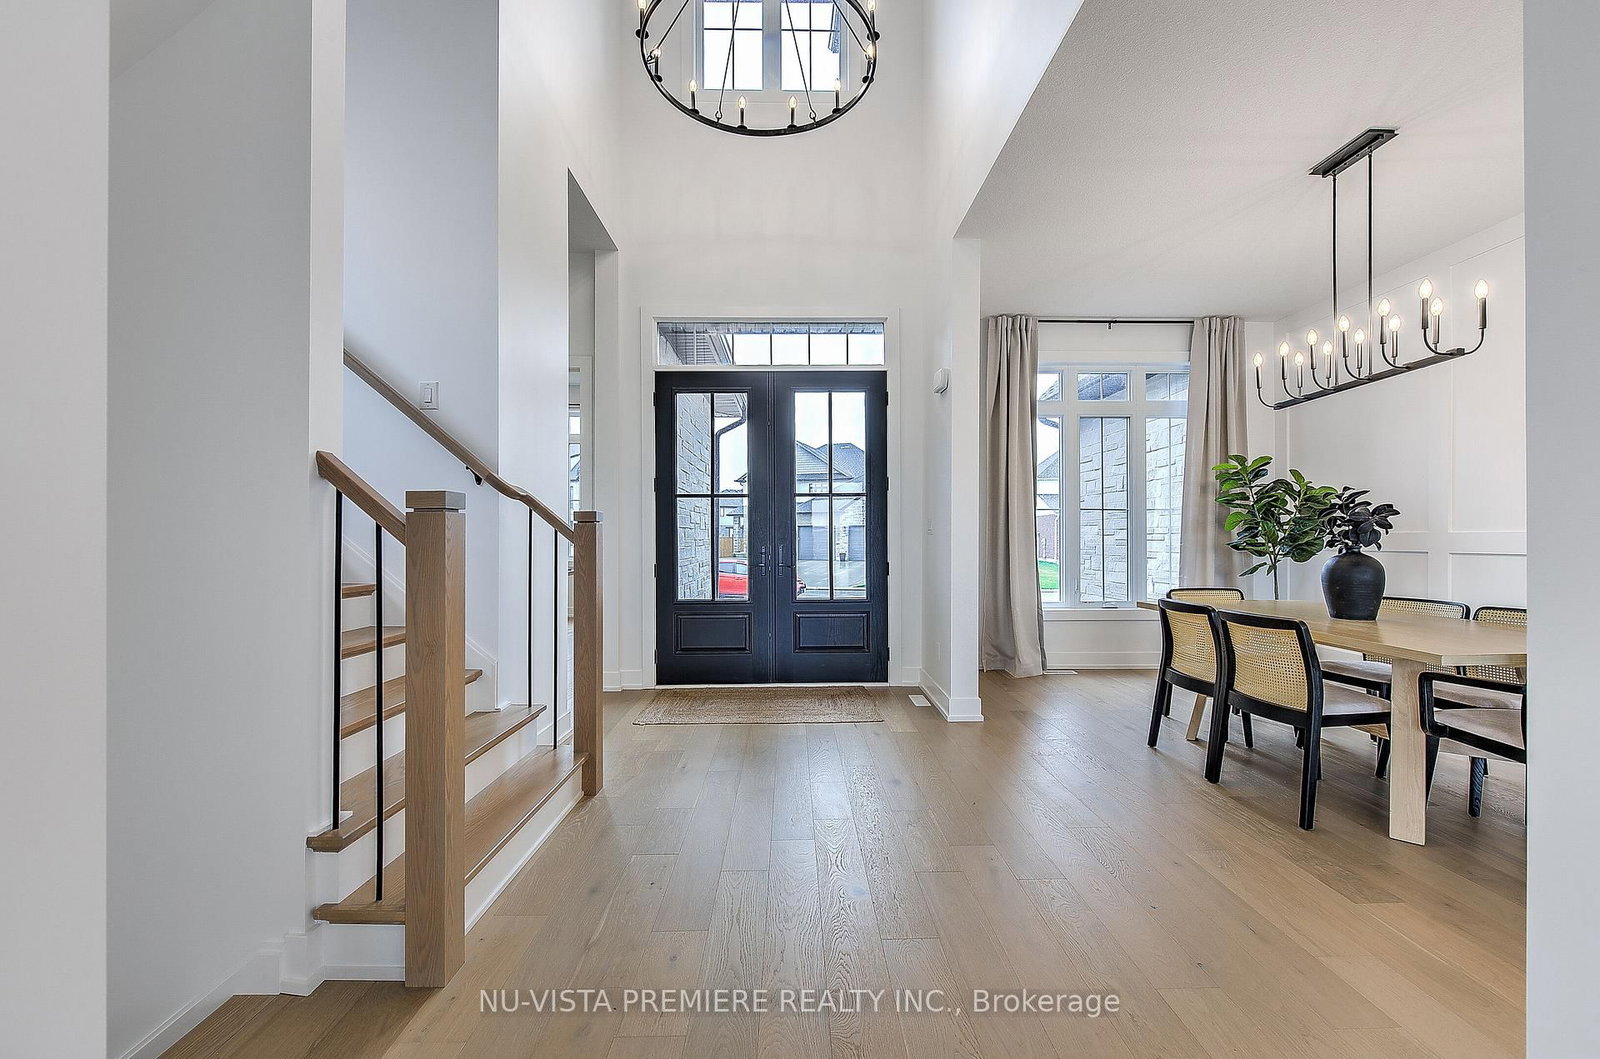 See all 10 photos
Property history
- $1,429,000TerminatedList: 2025-07-05|End: 2025-07-07|2 daysX12265377
- $1,549,900ExpiredList: 2024-09-13|End: 2025-01-31|140 daysX9349480
Facts and features
- BasementFull
- Age of homeBuilt 0-5
- HeatingForced air
- CoolingCentral air
- Fireplace
- Central air
The homeDetached 2 Storey, Built 0-5, Full
- TypeDetached 2 Storey
- AgeBuilt 0-5
- BasementFull
InsideFireplace Yes, Upper, Bedrooms 4
- FireplaceYes
- LaundryUpper
- Bedrooms4
- Bathrooms4
Outside and lotStucco/plaster, brick, 57.82 × 124.88 ft
- ExteriorStucco/plaster, brick
- Size57.82 × 124.88 ft
Parking4 Garage, Attached
- Spaces4 Garage
- GarageAttached
Heating, water and powerForced air, gas, Central air
- HeatingForced air, gas
- CoolingCentral air
Costs and taxesTaxes $9,454 a year
- Taxes, 2024$9,454 a year
Listing detailsX12265377, Terminated, Jul 5, 2025
- MLS® numberX12265377
- StatusTerminated
- Listed onJul 5, 2025
- Days on market2
- UpdatedJul 7, 2025
- PossessionFlexible
- Listing brokerageNU-VISTA PREMIERE REALTY INC.
About this home
4055 WINTERBERRY Dr, London (South V), ON N6P 0H6
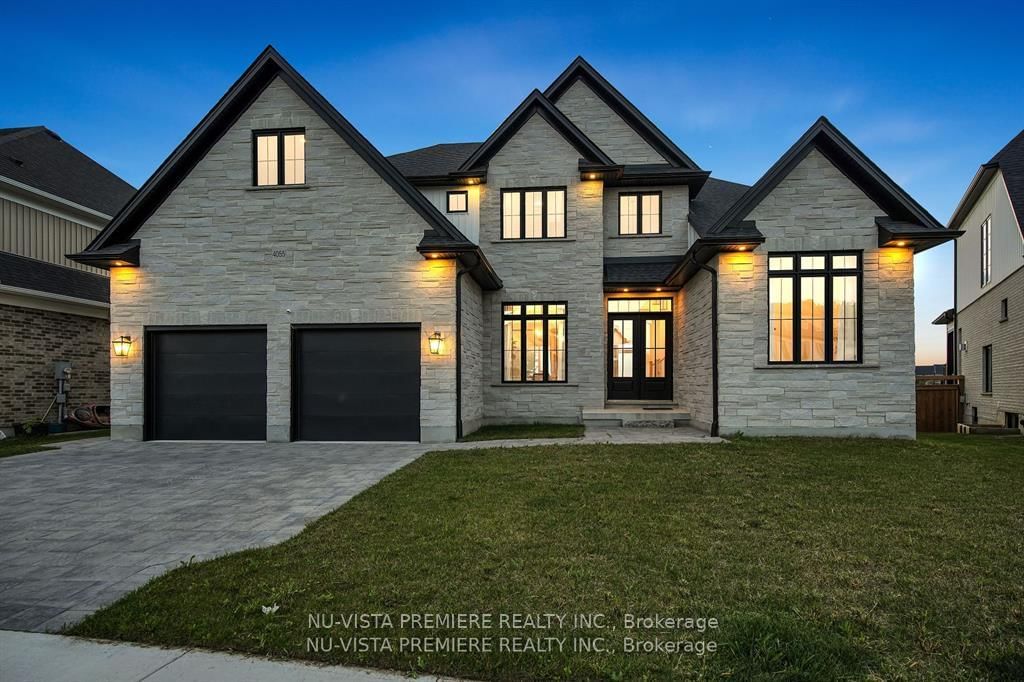
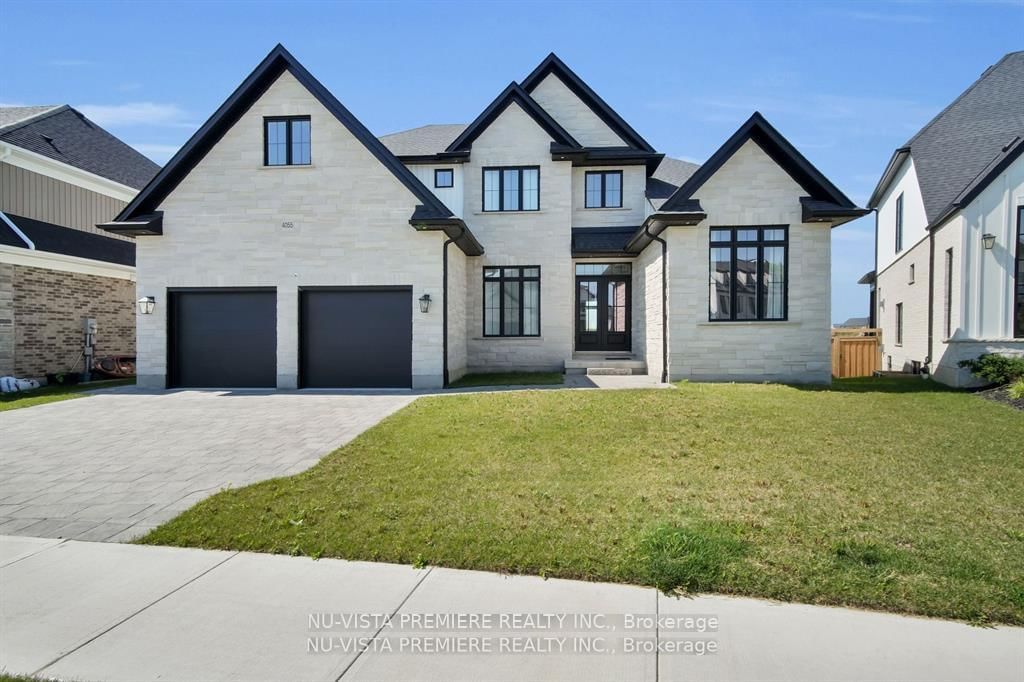
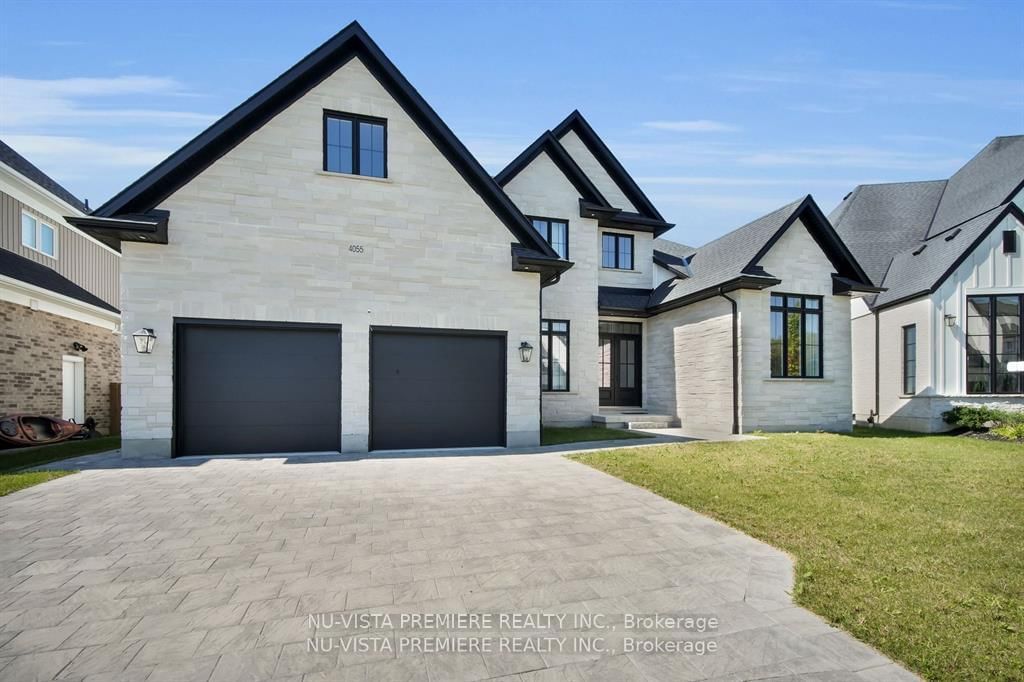
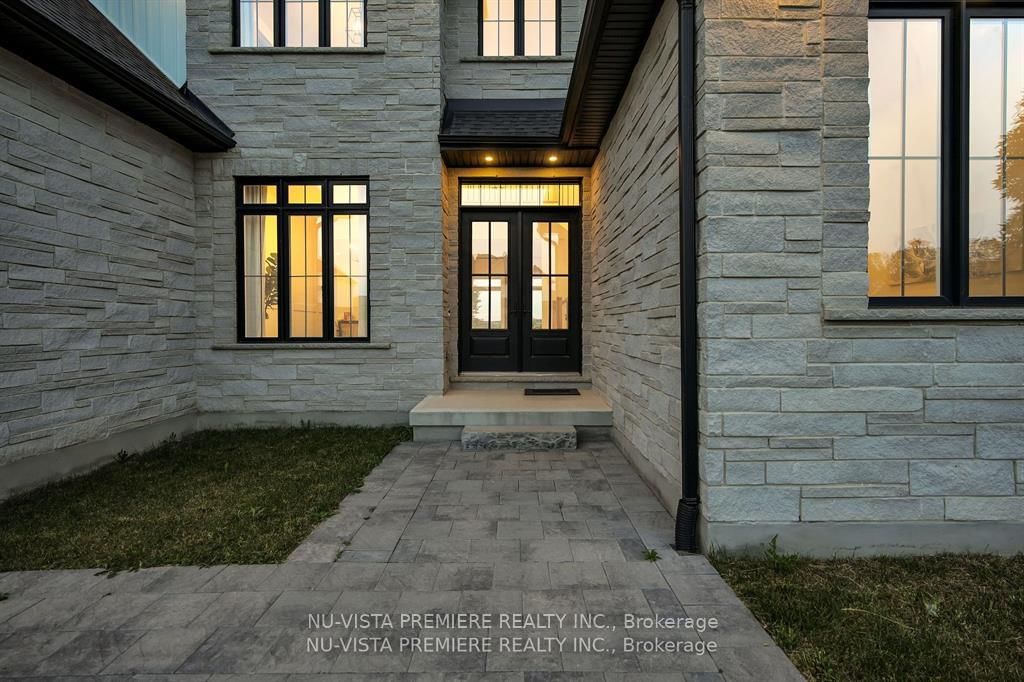
Indulge In Luxury Living With This Exquisite Home Crafted By Renowned Builder - BRIDLEWOOD HOMES. This Masterpiece, Constructed In 2022, Is Situated In A Picturesque Location, WITH BACKYARD FACING A POND. Step Inside...The Heart Of The Home Features A Custom Chef's Kitchen With Ceiling-Height Cabinetry Adorned With Quartz Countertops. A Large Walk-In Pantry Also With Quartz Counters, Adjacent To The Kitchen Adds Convenience While Seamlessly Blending Style And Functionality. Step Into The Main Floor Office, Where Soaring Ceiling Heights Add An Air Of Sophistication To Your Work-From-Home Space. The Spacious Great Room Offers A Gas Fireplace, Creating A Cozy Atmosphere For All Occasions. Step Outside Onto The Deck, Which Overlooks The Partially Finished Fenced-In Backyard FACING THE POND, Adding Ample Privacy, Is The Perfect Setting For All Your Summer BBQs and Evening Teas. Retreat To The Luxurious Master Bedroom, Complete With A Spa-Like 5-Piece Ensuite Bathroom And A Spacious Walk-In Closet, Offering Both Comfort And Convenience. Bedroom 2 Impresses With Its Own Ensuite Bathroom And Cathedral Ceilings, Adding A Touch Of Grandeur. A Jack And Jill Bathroom Seamlessly Connects The Remaining 2 Bedrooms, Providing Added Functionality And Privacy. So Much Space For You And Your Growing Family!! Don't Miss The Opportunity To Make This Dream Home Yours - Steps From Shopping, Restaurants, Parks, Trails, Skiing, Great Schools, Highway And Other Local Amenities! Welcome Home To Indulge In Luxury And Comfort! Schedule Your Showing Today And Experience Unparalleled Living.
Ask about this home
A HOMEH agent will answer your questions about this home.
Around this home
Daily convenience, out of 100, from the distances below
Schools nearby
School rating, out of 10.
Helpful calculators
Your HOMEH agent

"Priced 21% over the Hestimate. I would see it this week."