

346 Bradwell Chase
346 Bradwell Chase
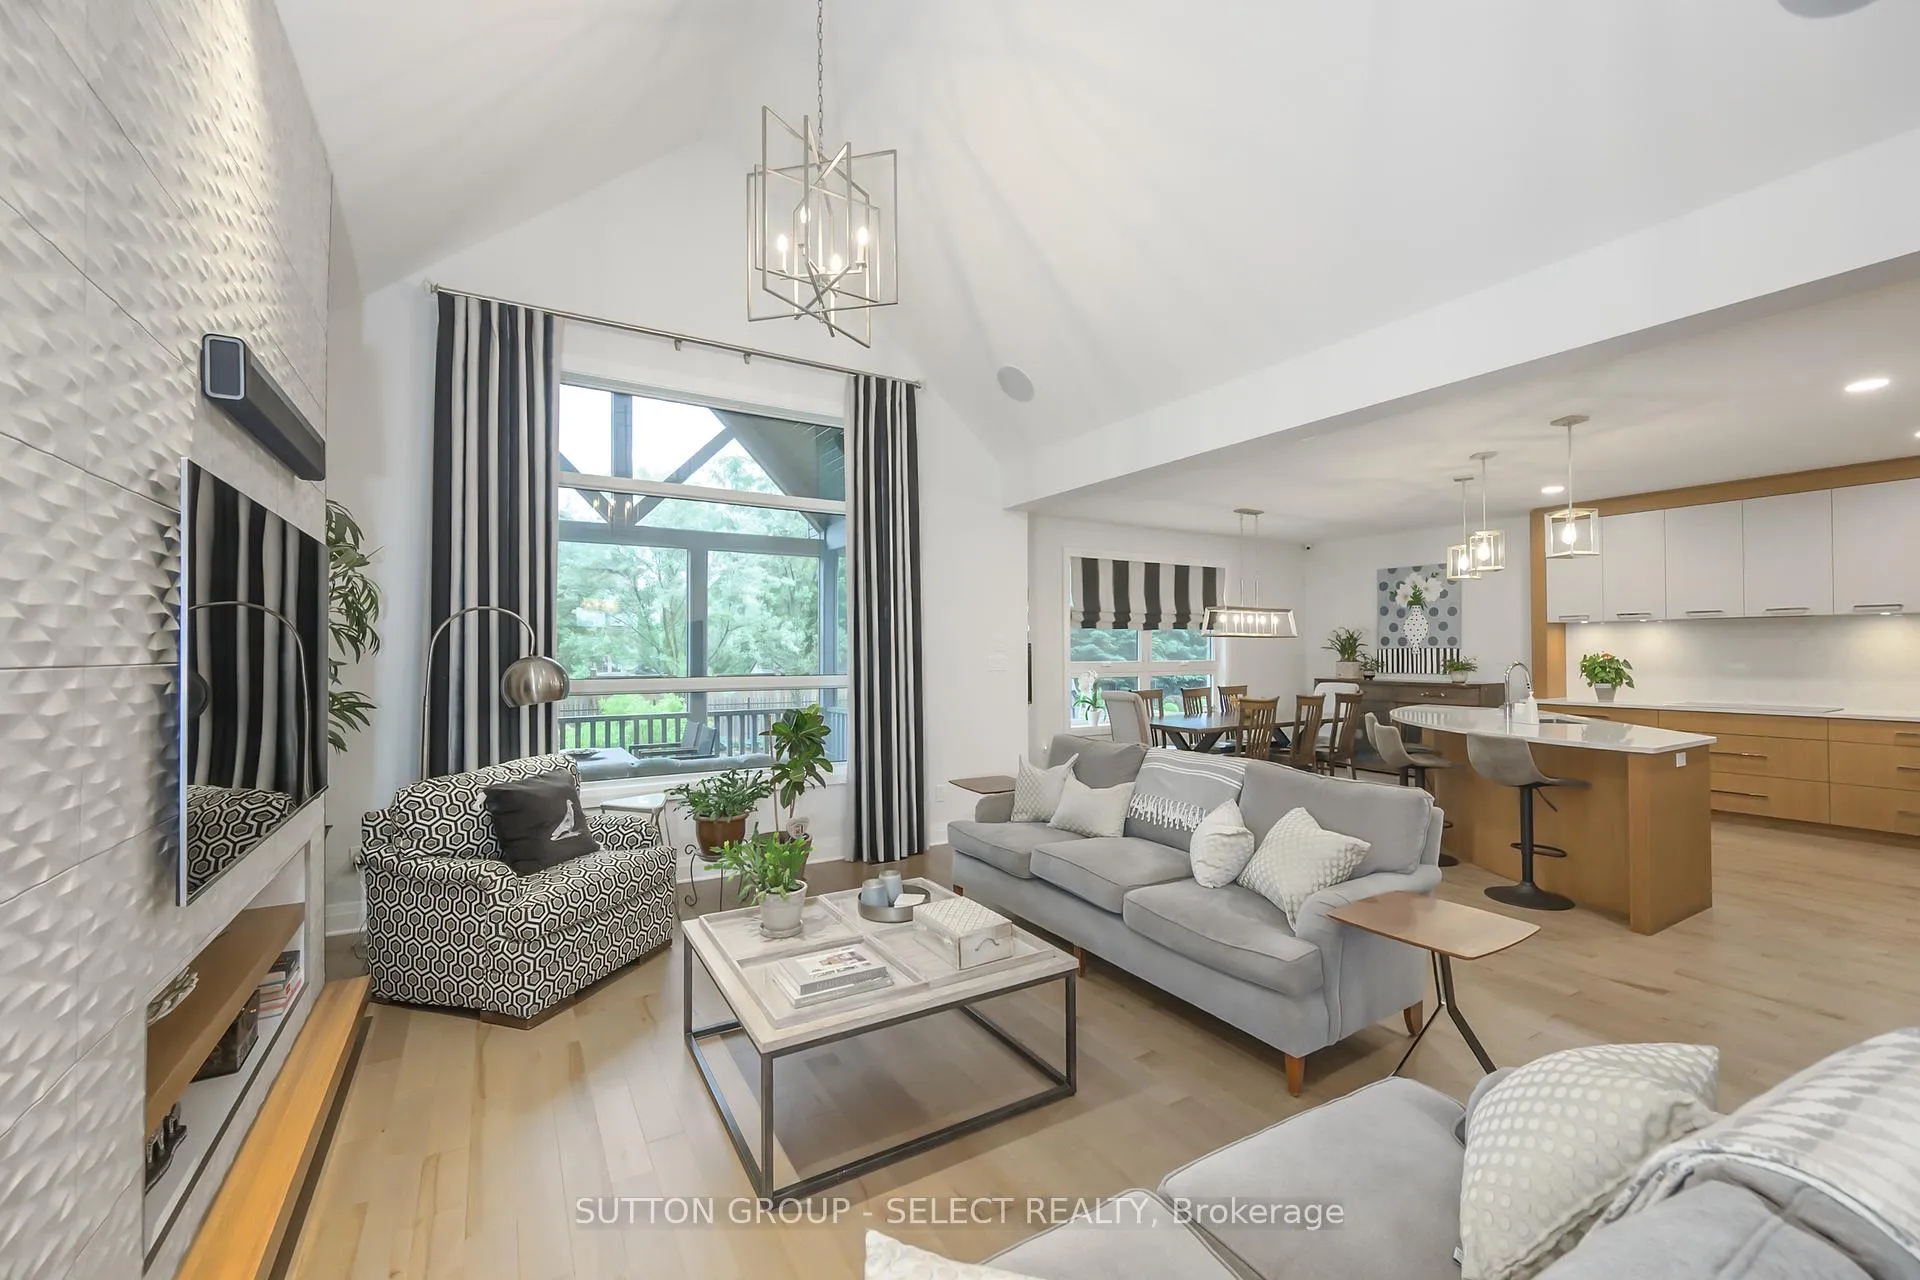 See all 40 photos
Property history
Facts and features
- BasementFinished
- Age of home6–15 years
- Water, sewerMunicipal
- HeatingForced air
- Separate entrance
- Fireplace
- Central air
The homeDetached, Bungalow, Age 6–15 years
- TypeDetached
- StyleBungalow
- Age6–15 years
- Living space2,000–2,500 sq ft
- BasementFinished, separate entrance
- ViewGarden
InsideFireplace Yes, fireplace insert, natural gas, Main level, Air exchanger, auto garage door remote, erv/hrv, primary bedroom - main floor, ventilation system
- FireplaceYes, fireplace insert, natural gas
- LaundryMain level
- FeaturesAir exchanger, auto garage door remote, erv/hrv, primary bedroom - main floor, ventilation system
- SecurityCarbon monoxide detectors, smoke detector
- Rooms above ground7
- Rooms in the basement6
- Bedrooms3 + 2 in the basement
- Bathrooms4
- Kitchens1
- Family roomYes
Outside and lotStone, Asphalt shingle, Poured concrete
- ExteriorStone
- RoofAsphalt shingle
- FoundationPoured concrete
- FeaturesLandscaped, lawn sprinkler system, patio, deck
- Other structuresFence - full, other
- Size69.42 × 127.71 ft
Parking2 Garage, Attached, Private double, inside entry
- Spaces2 Garage
- GarageAttached
- DrivewayPrivate double, inside entry
Heating, water and powerForced air, gas, Central air, Municipal water
- HeatingForced air, gas
- CoolingCentral air
- WaterMunicipal water
- SewerMunicipal sewer
- Natural gasYes
- HydroYes
- CableYes
- TelephoneYes
Costs and taxesTaxes $11,399 a year, HST included in the price, N/a
- Taxes, 2025$11,399 a year
- HSTHST included in the price
- Rental itemsN/a
Included in the saleKitchen fridge, cooktop, built-in ovens, dishwasher, washer/dryer, automatic garage door openers, light fixtures, window treatments
- IncludedKitchen fridge, cooktop, built-in ovens, dishwasher, washer/dryer, automatic garage door openers, light fixtures, window treatments
NearbyFenced yard, golf, hospital, park, river/stream, school
- Close toFenced yard, golf, hospital, park, river/stream, school
Listing detailsX12638640, Sold, Dec 12, 2025
- MLS® numberX12638640
- StatusSold
- Listed onDec 12, 2025
- Days on market41
- UpdatedJan 22, 2026
- PossessionFlexible
- Occupied byOwner
- Listing brokerageSUTTON GROUP - SELECT REALTY
About this home
346 Bradwell Chase, London (North R), ON N6G 0P7
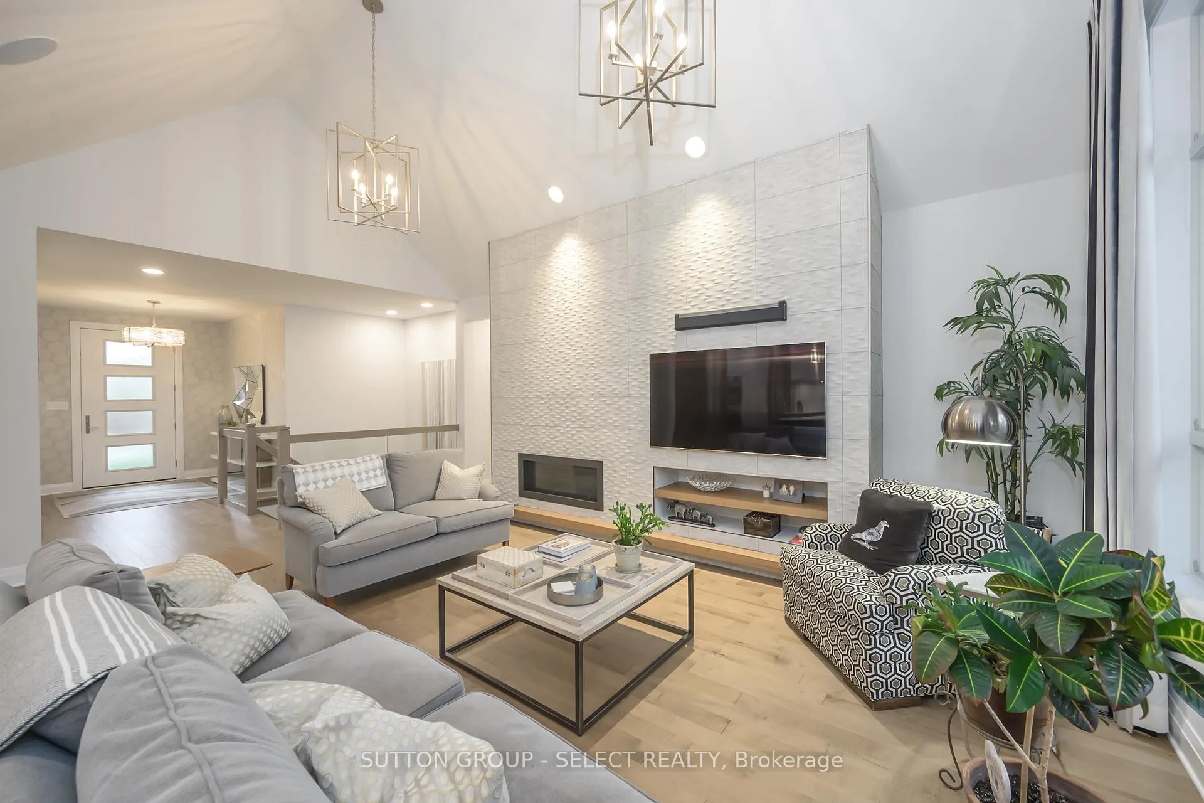
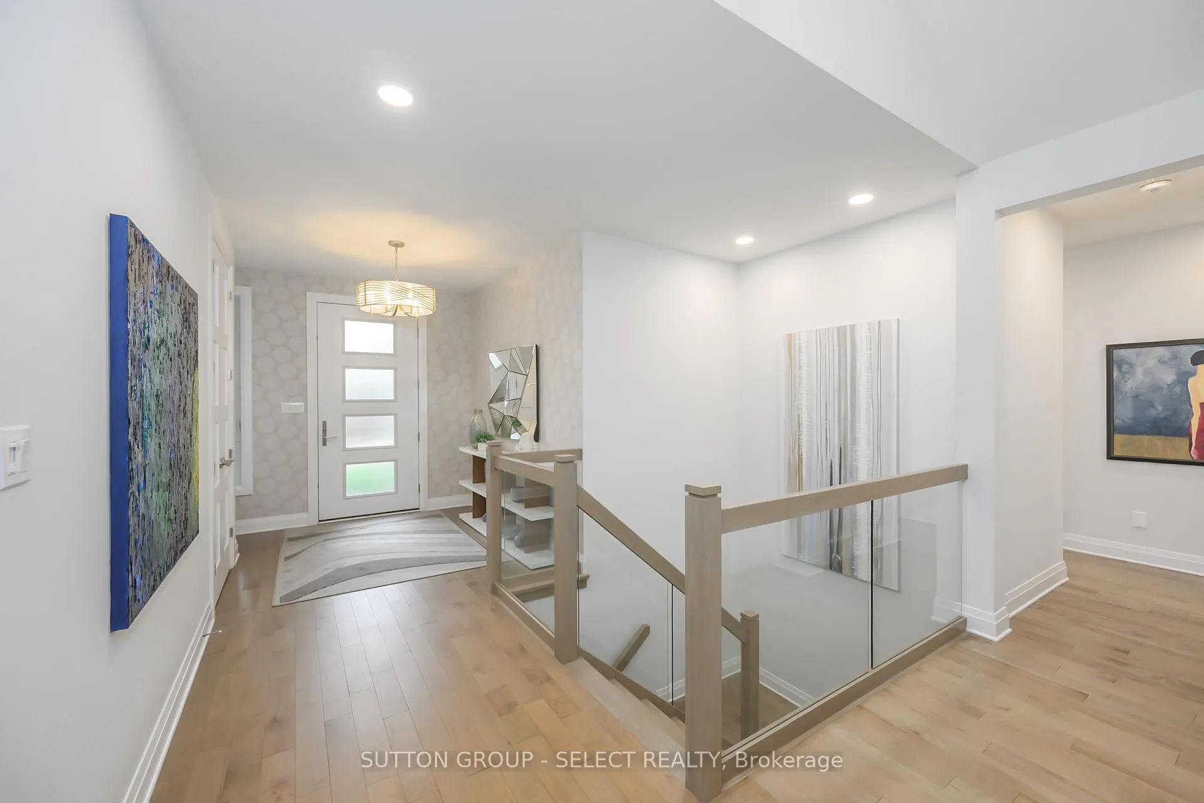
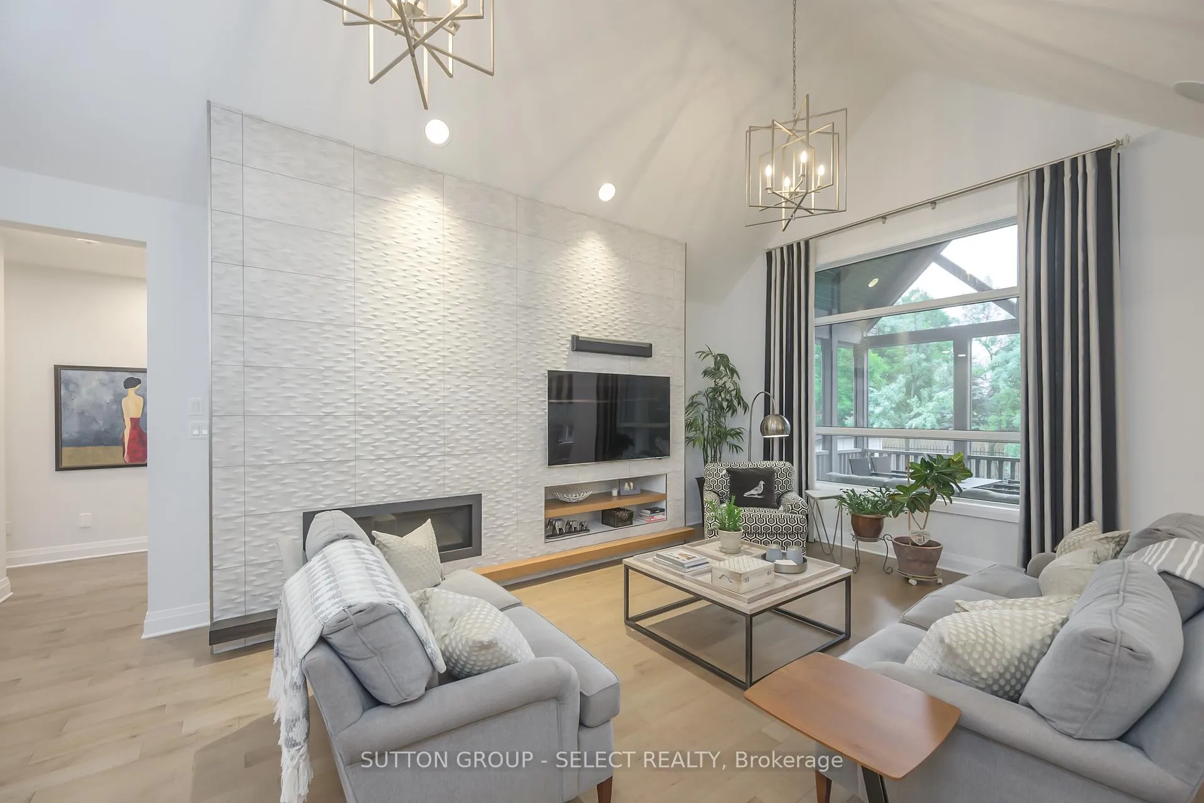
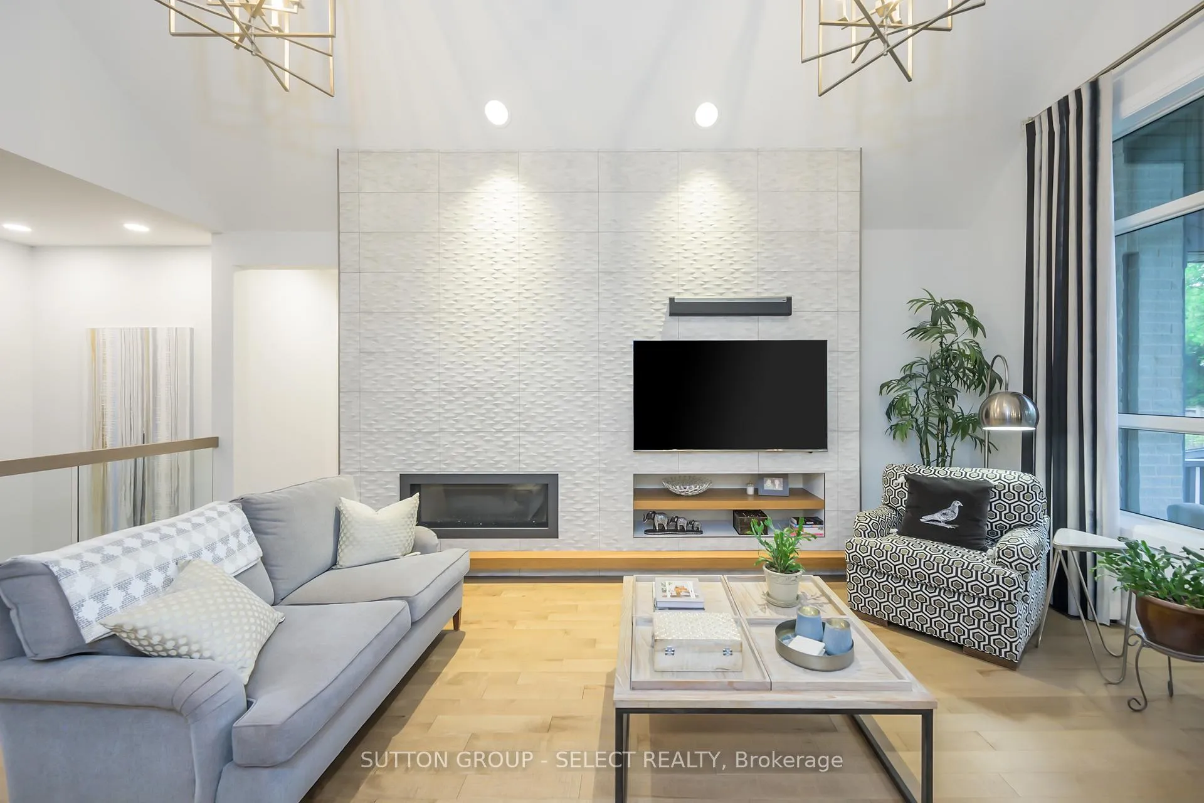
2250 sq. ft. of bespoke design wrapped in natural stone, warm woods, and thoughtful contemporary detailing. From the moment you step inside, the single-storey layout unfolds with clean lines, layered textures, and intentional flow. The great room is anchored by a 15-ft vaulted ceiling and a striking porcelain media wall with an integrated linear fireplace. Quarter-sawn hardwood runs throughout the main living spaces, grounding the palette in warmth and texture. In the kitchen, ceiling-height cabinetry blends soft grey flat panels with the combed grain of Rift-sawn White Oak. Quartz surfaces, integrated appliances, a sculptural 6-seat curved island, and hidden pantry access all contribute to a space that's both functional and refined. The adjacent dining area leads to a Muskoka room that invites relaxed indoor-outdoor living. The primary suite features oversized six-pane windows that draw in natural light. A spa-style 5-piece ensuite enjoys double sinks, triple vanities, heated floors & a deep soaker tub wrapped in textured porcelain that continues across the wall to envelope the curb-less, seated, glass shower. Two additional bedrooms include generous closets and share a beautifully finished main bath. The powder room introduces a tactile design moment with its organic cork wall treatment. A custom switchback staircase wood-framed and glass-paneled leads to the finished lower level where lookout windows bring in plenty of natural light. 1,656 sq. ft. of additional living space includes a central games room, inviting family room, office with private outdoor entry (ideal for a home business), guest bedroom, gym/flex space, and a 2-piece bath pre-framed and plumbed for shower option. Outside, the backyard is framed by mature trees and offers multiple areas for dining, lounging, and quiet retreat created through designer hardscaping. Set in the Meadowlands of Sunningdale, close to golf, forested trails, shopping, Western University, and University Hospital.
Ask about this home
A HOMEH agent will answer your questions about this home.
Around this home
Daily convenience, out of 100, from the distances below
Schools nearby
School rating, out of 10.
Helpful calculators
Your HOMEH agent

"I would see it this week."