

24 Brookside Street
Multiplex Rented
1/1424 Brookside Street
Multiplex Rented
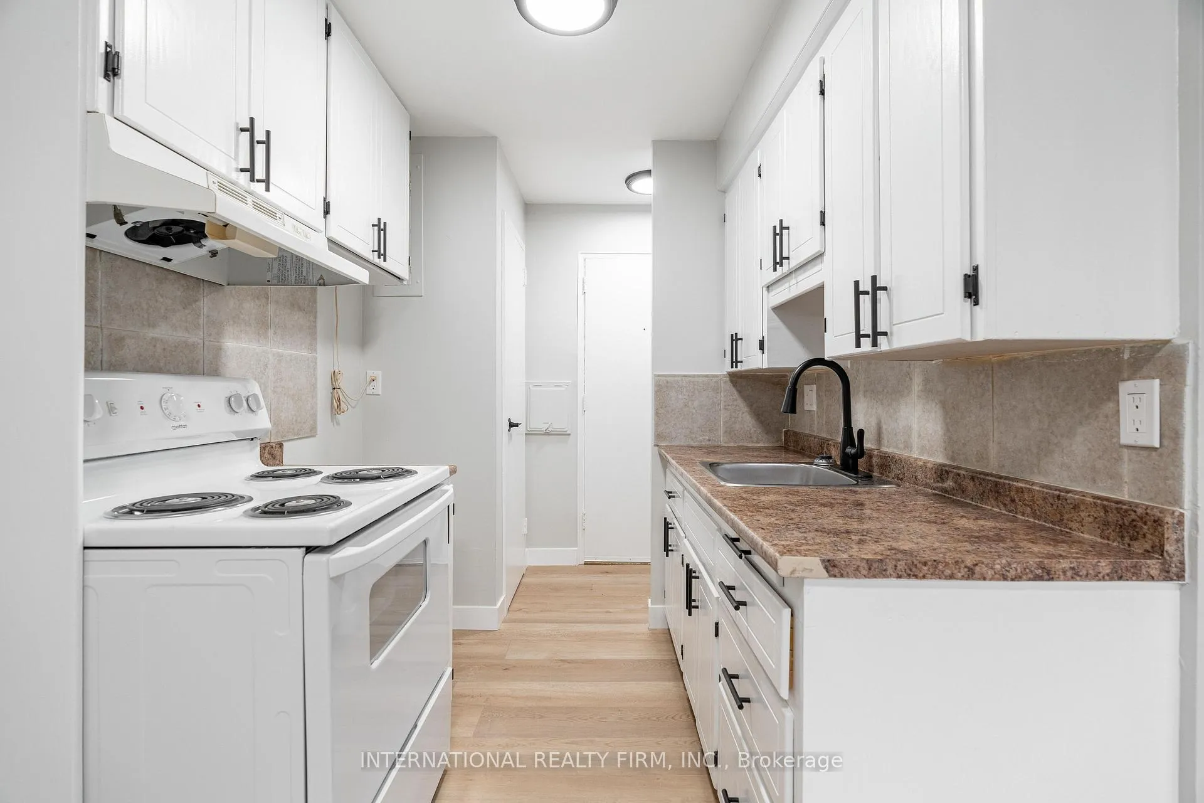
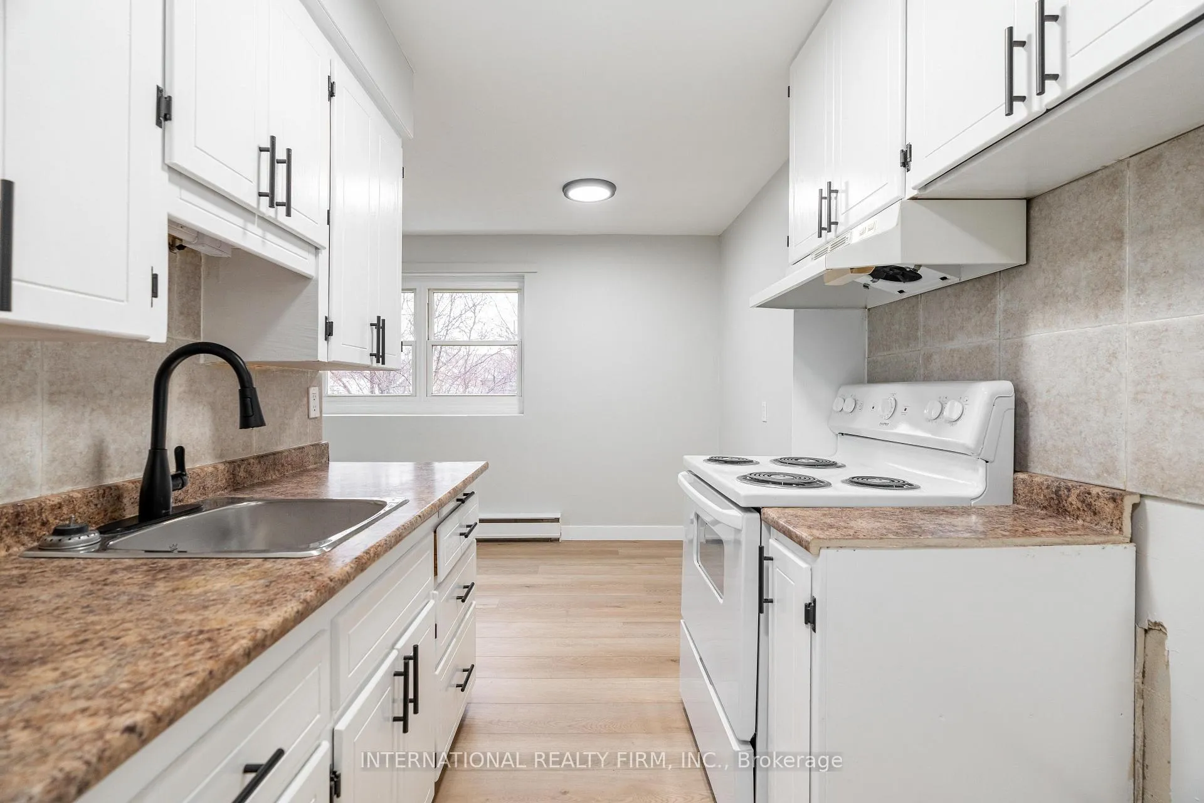
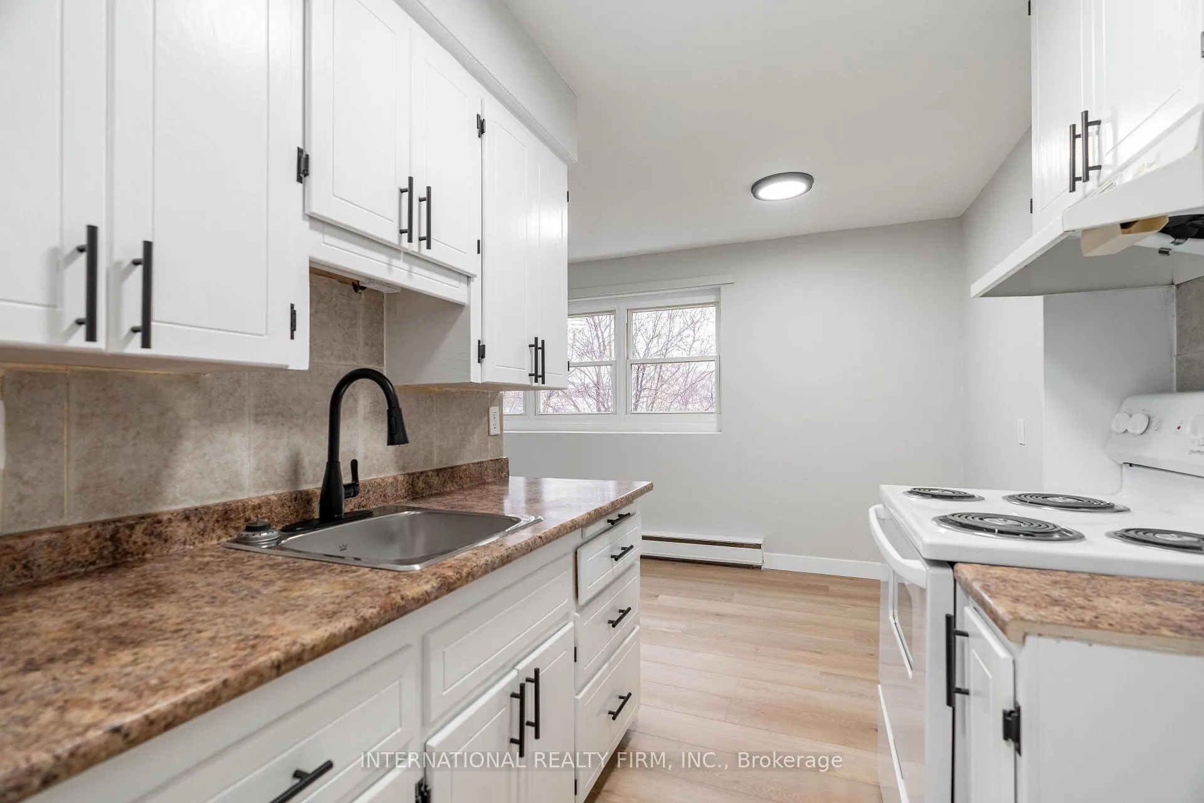
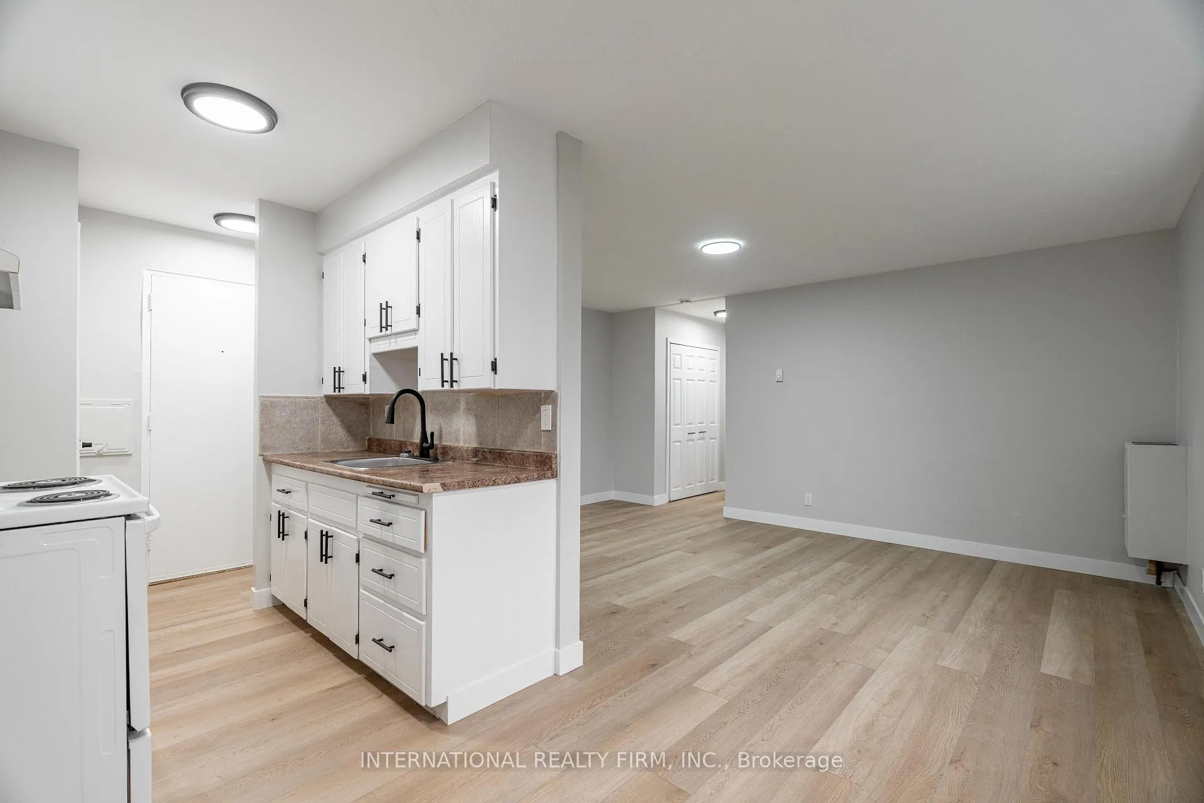
 See all 14 photos
1 Bedroom
1 Bathroom
1 Parking
<700 sq.ft
3rd Floor
— Unit
Property history
Facts and features
- BasementNone
- Lease term12 months
- FurnishedUnfurnished
- LaundryIn building, coin operated
The homeMultiplex, 2 1/2 storey, Under 700 sq ft
- TypeMultiplex
- Style2 1/2 storey
- Living spaceUnder 700 sq ft
- BasementNone
- Special designationOther
- WaterfrontNone
InsideIn building, coin operated, Carpet free, Rooms above ground 1
- LaundryIn building, coin operated
- FeaturesCarpet free
- Rooms above ground1
- Bedrooms1
- Bathrooms1
- Kitchens1
Outside and lotBrick, Flat, Concrete
- ExteriorBrick
- RoofFlat
- FoundationConcrete
Parking1 Parking, Available
- Spaces1 Parking
- DrivewayAvailable
Heating, water and powerOther, electric, Municipal water, Municipal sewer
- HeatingOther, electric
- WaterMunicipal water
- SewerMunicipal sewer
- Natural gasAvailable
- HydroAvailable
- CableAvailable
Rent and termsRent $1,295 a month, 3rd floor, Unfurnished
- Rent$1,295 a month
- Space for rent3rd floor
- FurnishedUnfurnished
- Lease12 months
- PaidMonthly
- Rent includesHeat, water, parking
- DepositRequired
- Credit checkRequired
- Employment letterRequired
- Rental applicationRequired
- ReferencesRequired
IncludedHeat, water and parking, Hydro
- IncludedHeat, water and parking
- Not includedHydro
NearbyPark
- Close toPark
Listing detailsX12642558, Rented, Dec 19, 2025
- MLS® numberX12642558
- StatusRented
- Listed onDec 19, 2025
- Days on market46
- UpdatedFeb 3, 2026
- Possession2026-01-01 / Immediate
- Occupied byTenant
- Listing brokerageINTERNATIONAL REALTY FIRM, INC.
About this home
24 Brookside Street, London (South A), ON N5Z 3J3
Carpet FreePark
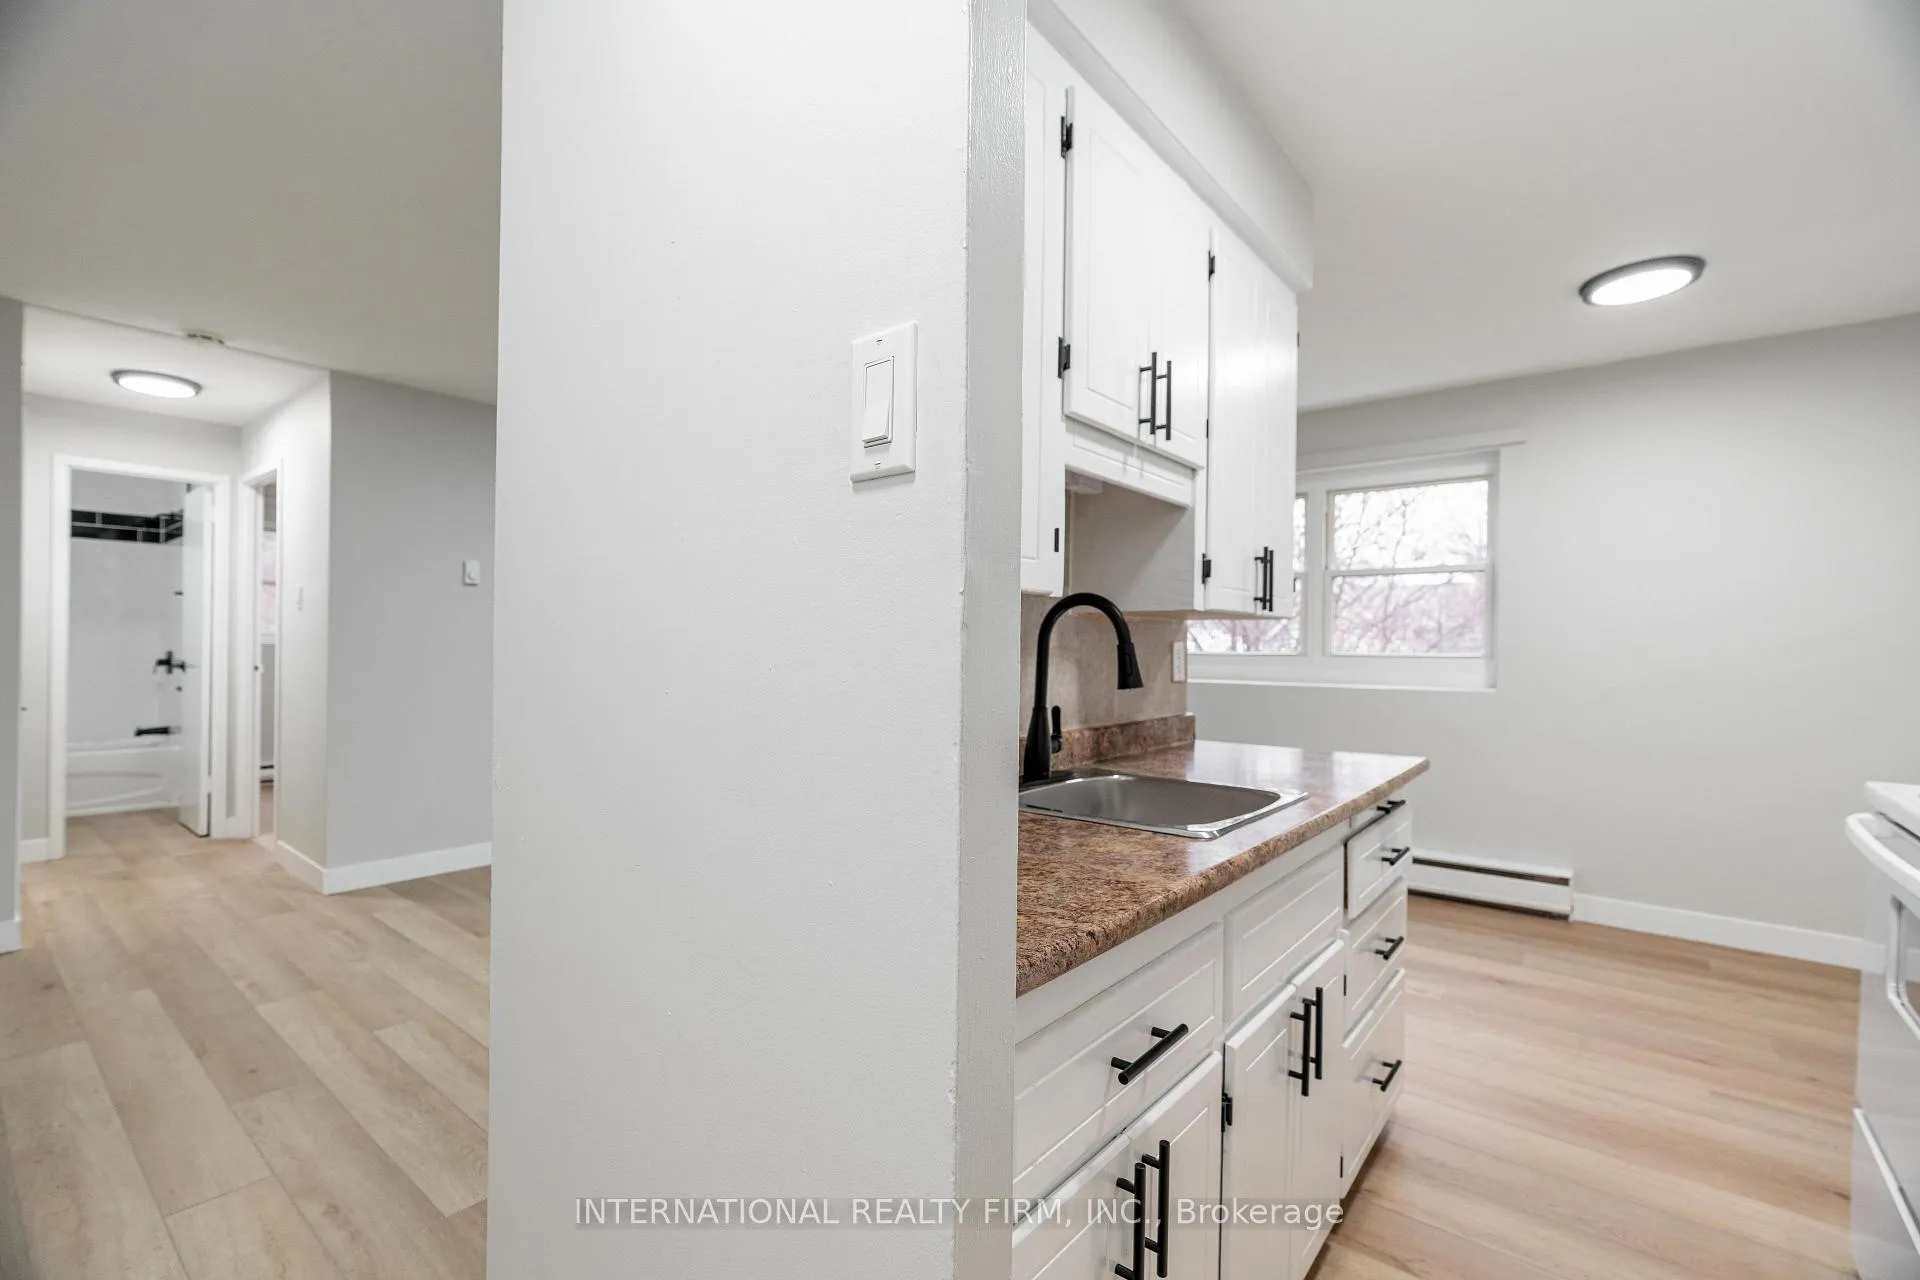
A bright and private one-bedroom, one-bathroom apartment will be available for move-in on January 1, 2025, located at 24 Brookside St., London, ON. This unit offers complete independence with no shared common areas. The monthly rent is $1,345 plus personal hydro, with first and last month's rent required. One parking spot is included, and additional parking is not available. The building features in-building laundry and is pet-friendly, making it a comfortable and convenient place to call home.
Read more
Ask about this home
A HOMEH agent will answer your questions about this home.
Ask a question
Around this home
Adelaide and Hamilton
Errands
Parks
Schools
Daily convenience, out of 100, from the distances below
ParkBrookside Park · 7 within 1 km2 min walk109 m
GroceryDollarsmart Convenience13 min walk794 m
SchoolG A Wheable Day School School5 min walk310 m
PharmacyShoppers Drug Mart19 min walk1.2 km
Cafés & foodMathews Restaurant · 3 within 1 km8 min walk521 m
Gym & rec centreLondon Sports Park5 min walk300 m
LibraryLondon Public Library - Crouch20 min walk1.2 km
HospitalVictoria Hospital & Children's Hospital22 min walk1.4 km
WalkDriveStraight-line distance, open map data
Grocery0.8 km
Park0.1 km
Coffee1.3 km
Dining0.5 km
Gym0.5 km
Hospital1.4 km
Schools nearby
School rating, out of 10.
G A Wheable Day School Schoolsecondary · Public · 0.3 km
—
G A Wheable Night School Night Schoolsecondary · Public · 0.5 km
—
G.A. Wheable Lit/Num & ILE Schoolelementary · Public · 0.5 km
—
Contact agent
Helpful calculators
Rent vs buy
Affordability
Mortgage
Down payment
Stress test
CMHC insurance
Your HOMEH agent

KimHOMEH agent · London
"I would see it this week."
Ask Kim