

Unit 96, 1375 Whetherfield Street
Unit 96, 1375 Whetherfield Street
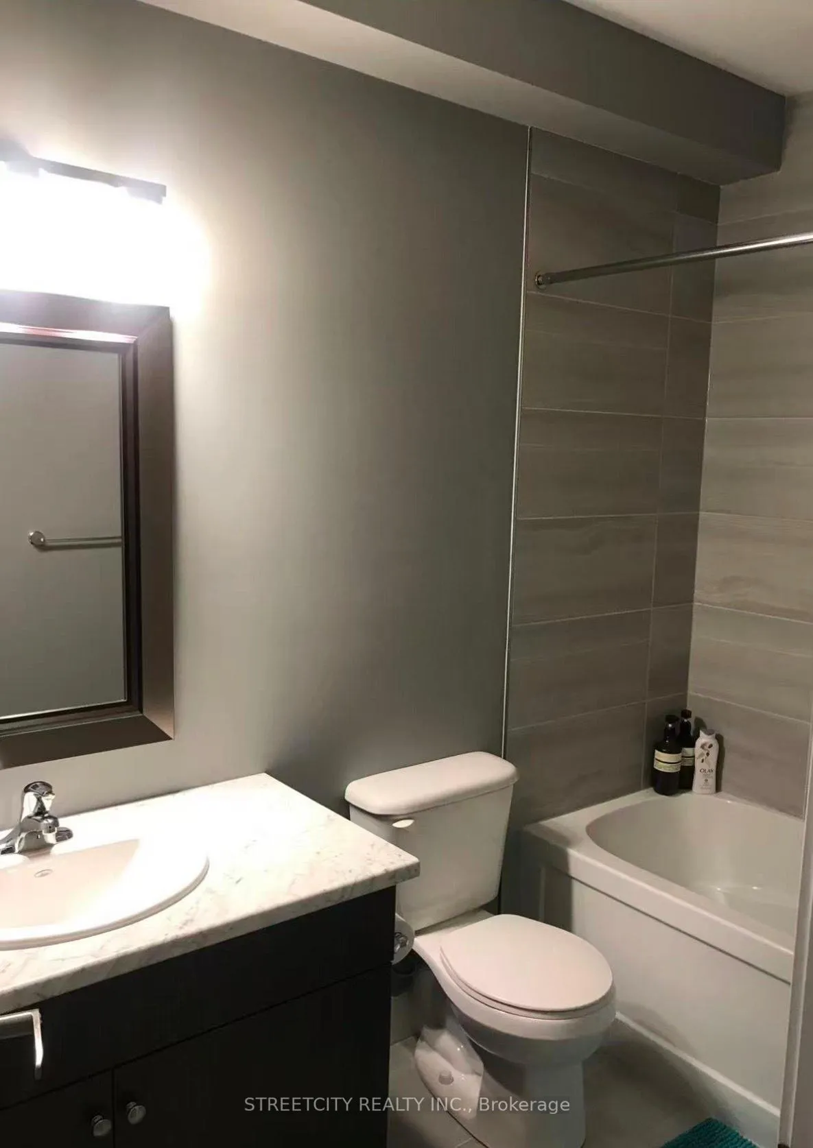
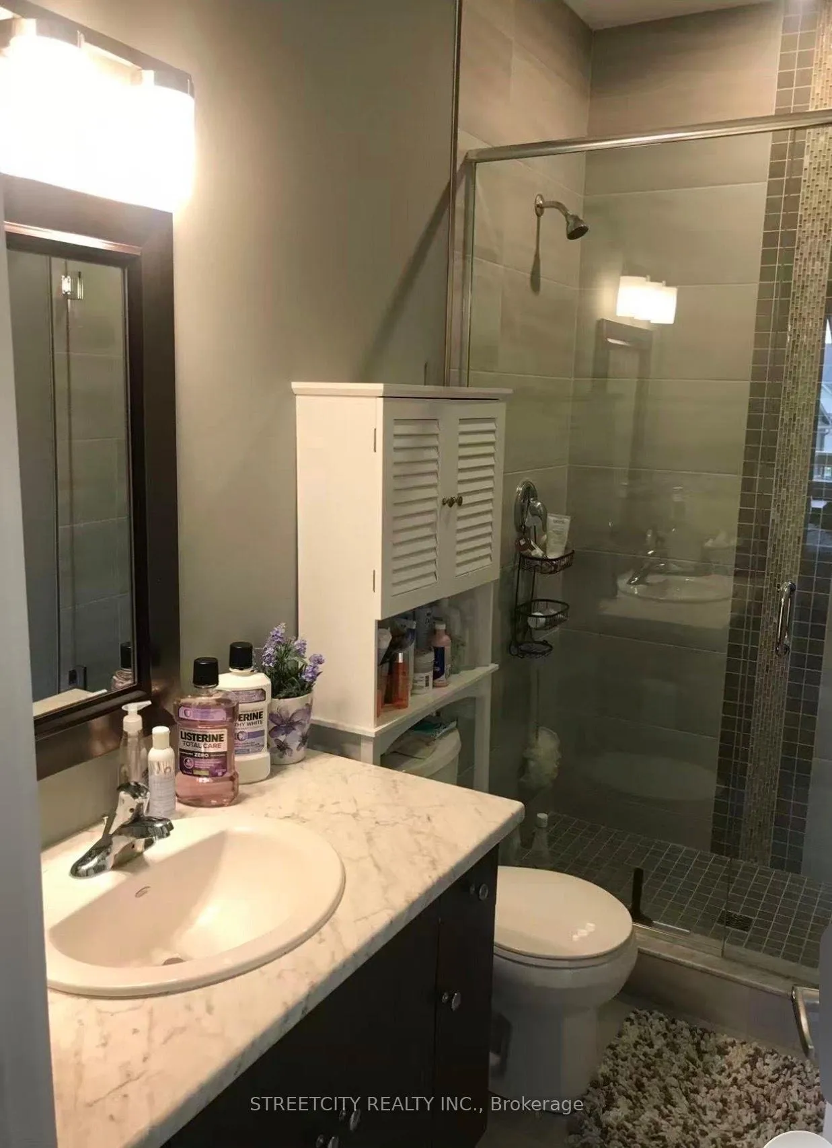
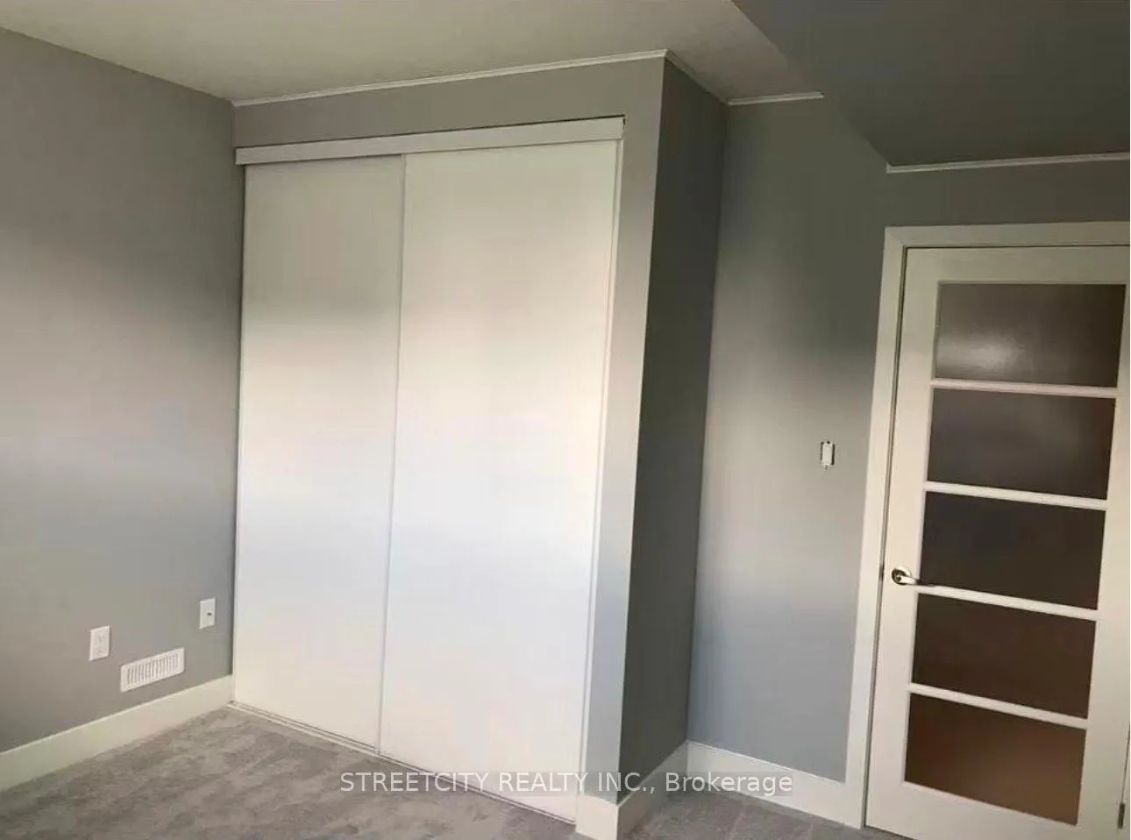
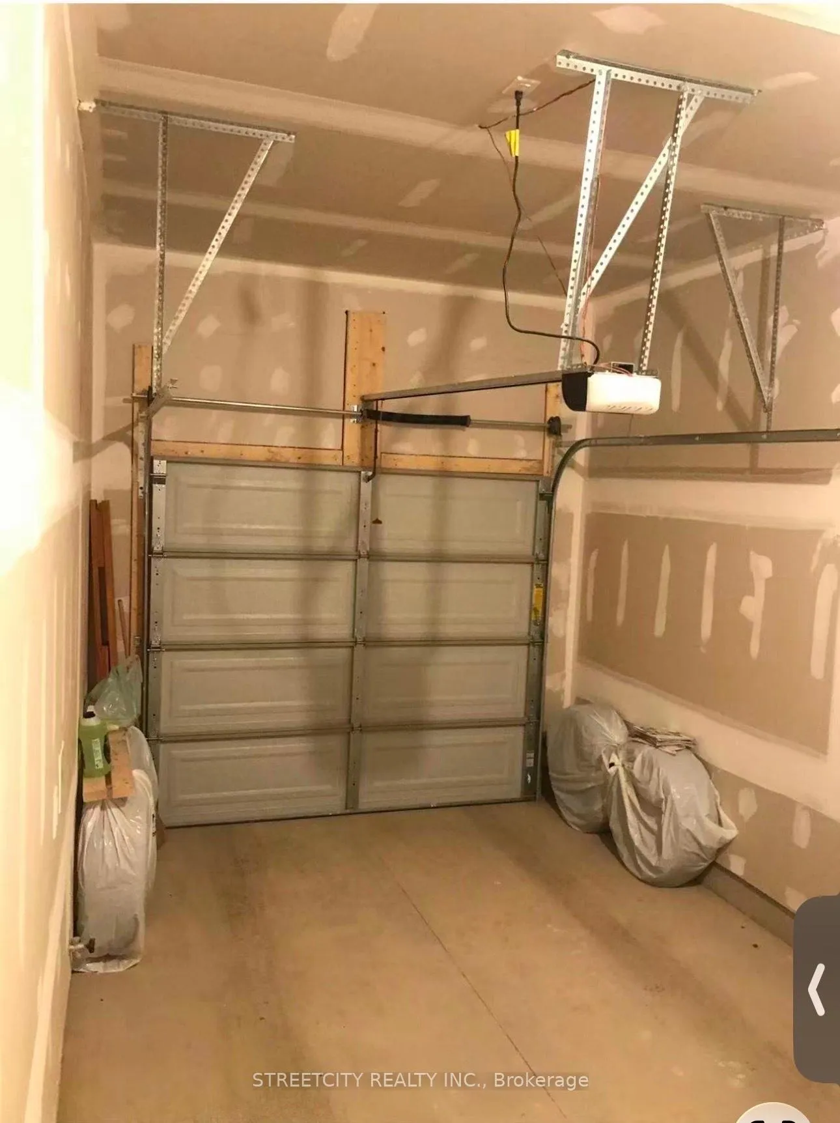 See all 4 photos
Property history
Facts and features
- BasementFull
- LaundryOwn room
- Lease term12 months
- PetsAllowed
- Central air
The homeCondo Townhouse, Bungalow, Age 0–5 years
- Type: Condo Townhouse
- Style: Bungalow
- Age: 0–5 years
- Living space: 1,200–1,399 sq ft
- Basement: Full
- Exposure: North
InsideLaundry room, Erv/hrv, other, water heater, Rooms above ground 6
- Laundry: Laundry room
- Features: Erv/hrv, other, water heater
- Rooms above ground: 6
- Rooms in the basement: 4
- Bedrooms: 2 + 2 in the basement
- Bathrooms: 3
- Kitchens: 1
OutsideVinyl siding, Open
- Exterior: Vinyl siding
- Balcony: Open
Parking and locker2 Parking (1 garage + 1 drive), Attached, Parking type Owned
- Spaces: 2 Parking (1 garage + 1 drive)
- Garage: Attached
- Parking type: Owned
- Driveway: Private
- Locker: None
BuildingAutumn Gate, Units 78, Registered 2020
- Name: Autumn Gate
- Units: 78
- Registered: 2020
- Condo corporation: 947
- Pets: Allowed
Heating, water and powerForced air, gas, Central air
- Heating: Forced air, gas
- Cooling: Central air
Rent and termsRent $2,450 a month, Entire property, Unfurnished
- Rent: $2,450 a month
- Space for rent: Entire property
- Furnished: Unfurnished
- Lease: 12 months
- Paid: Monthly
- Rent includes: Building insurance, exterior maintenance, parking
- Deposit: Required
- Credit check: Required
- Employment letter: Required
- Rental application: Required
- Rental items: Hot water heater
IncludedStove, refrigde, washer, dryer, microwave, dishwasher,, Not included None
- Included: Stove, refrigde, washer, dryer, microwave, dishwasher,
- Not included: None
Listing detailsX12636550, Rented, Dec 16, 2025
- MLS® number: X12636550
- Status: Rented
- Listed on: Dec 16, 2025
- Days on market: 6
- Updated: Dec 22, 2025
- Possession: 2026-01-01 / 1-29 days
- Occupied by: Tenant
- Listing brokerage: STREETCITY REALTY INC.
About this home
Unit 96, 1375 Whetherfield Street, London (North M), ON N6H 0E5
Welcome to this beautifully maintained 4-bedroom, 3-full bathroom condominium located in the highly sought-after community. Built in 2020 by Ironstone, this spacious home offers 2,408 sq ft of finished living space, featuring 9-foot ceilings on the main floor and an 8'8" ceiling in the fully finished basement. The open-concept main floor is ideal for modern living, showcasing a gourmet kitchen with quartz countertops, a large island, stainless steel appliances, and ample cabinetry. The bright and spacious living room includes hardwood flooring, pot lights, and walkout access to a covered back deck-perfect for relaxing or entertaining. The primary bedroom suite features a 3-piece ensuite with a glass shower and a walk-in closet. One additional generously sized bedrooms and a main floor laundry room add to the home's functionality. The finished lower level includes a large family room, two additional bedrooms, and a 4-piece bathroom-perfect for guests, teens, or extended living space. Located close to Costco, grocery stores, restaurants, parks, library, hospital, and on a direct bus route to Western University, Fanshawe College, and downtown London. This home combines comfort, convenience, and modern style.
Ask about this home
A HOMEH agent will answer your questions about this home.
Know more about Autumn Gate
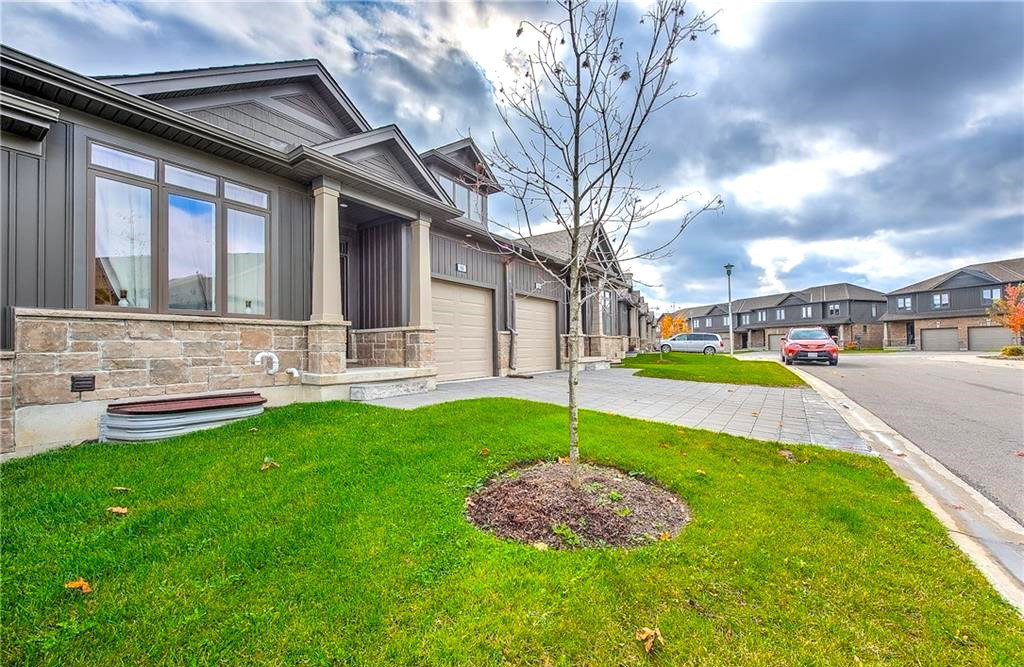
Condo building · 1375 Whetherfield Street
Autumn Gate is a condo with 78 suites, built in 2020 by Ironstone Building Company. Right now 2 for sale and 1 for rent are on the market here.
- 1storey
- 78suites
- $398/sq ft
- 2020built
No similar units for rent in Autumn Gate right now.
Around this home
Daily convenience, out of 100, from the distances below
Schools nearby
School rating, out of 10.
Helpful calculators
Your HOMEH agent

"I would see it this week."