

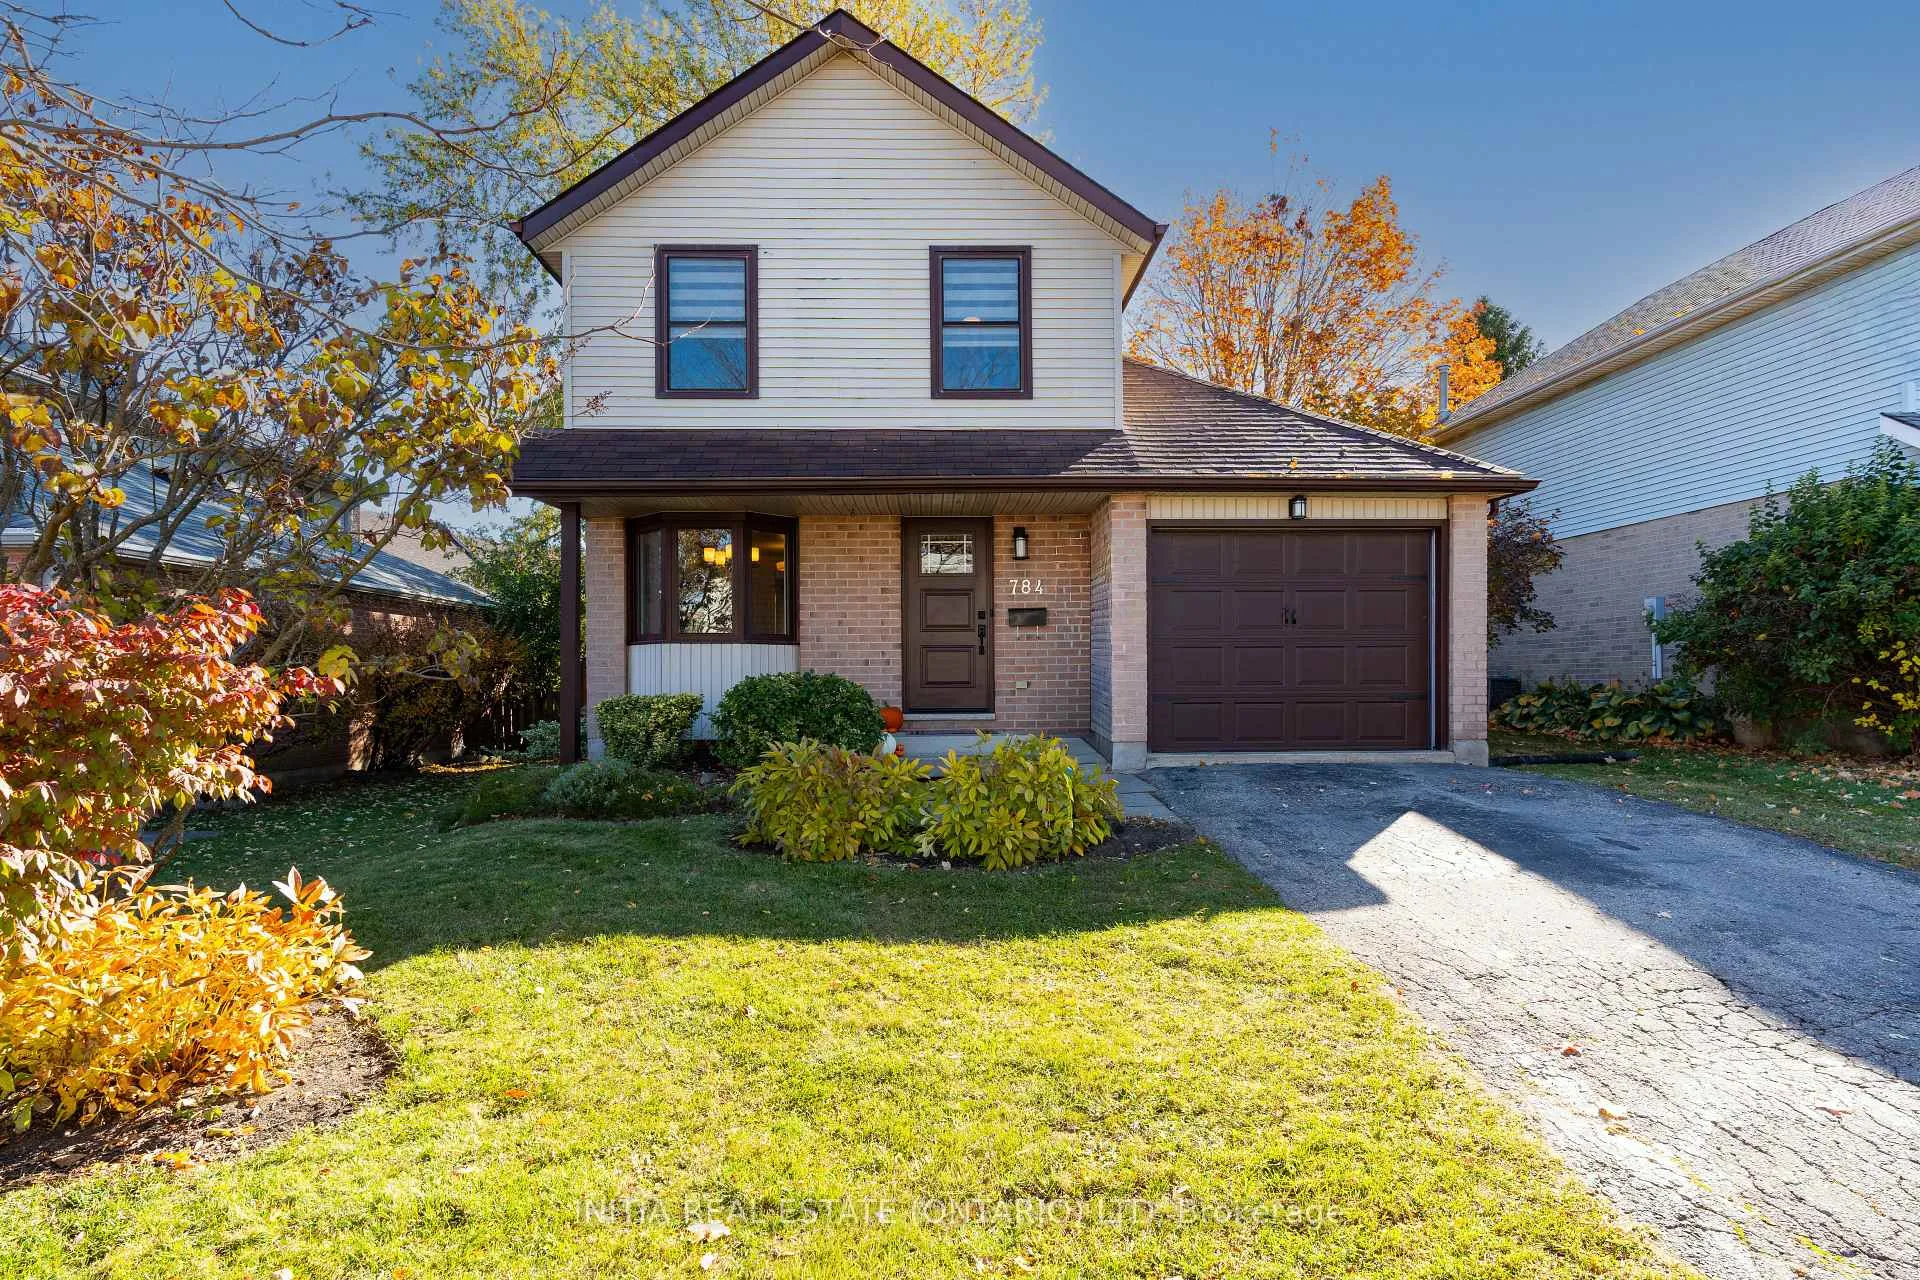
784 Homeview Road
784 Homeview Road
 See all 39 photos
Property history
Facts and features
- BasementPart finished
- Age of home31–50 years
- Water, sewerMunicipal
- Lot shapeRectangular
- Fireplace
- Central air
The homeDetached, 2-storey, Age 31–50 years
- TypeDetached
- Style2-storey
- Age31–50 years
- Living space1,100–1,500 sq ft
- BasementFull, partially finished
InsideFireplace Yes, family room, natural gas, Lower level, Auto garage door remote, carpet free, storage
- FireplaceYes, family room, natural gas
- LaundryLower level
- FeaturesAuto garage door remote, carpet free, storage
- Rooms above ground9
- Bedrooms3
- Bathrooms2
- Kitchens1
- Family roomYes
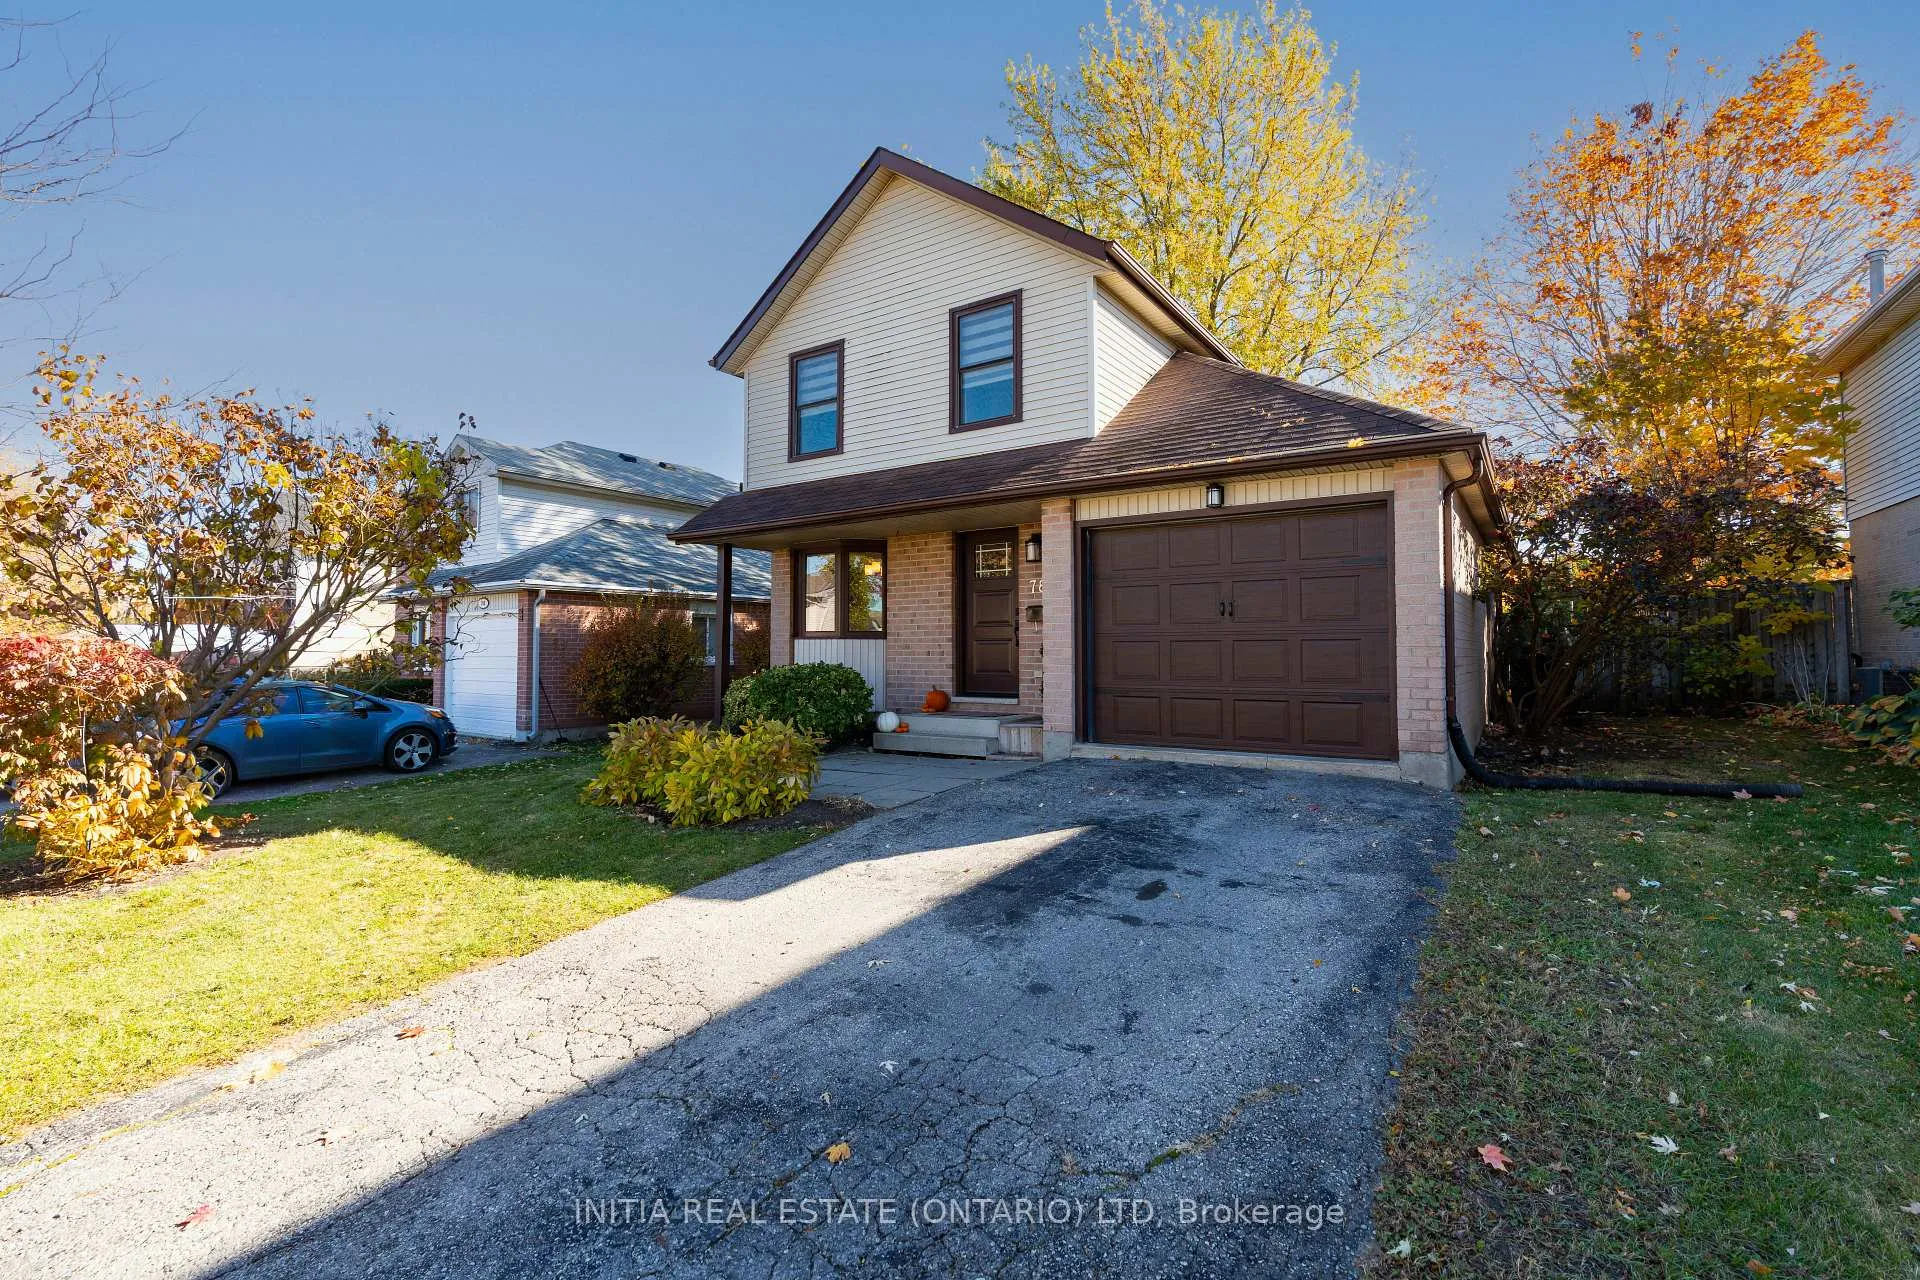
Outside and lotBrick, vinyl siding, Asphalt shingle, Poured concrete
- ExteriorBrick, vinyl siding
- RoofAsphalt shingle
- FoundationPoured concrete
- Other structuresGarden shed
- Size45.93 × 97.1 ft
- ShapeRectangular
- ZoningResidential
Parking1 Garage, Attached, Private
- Spaces1 Garage
- GarageAttached
- DrivewayPrivate
Heating, water and powerForced air, gas, Central air, Municipal water
- HeatingForced air, gas
- CoolingCentral air
- WaterMunicipal water
- SewerMunicipal sewer
Costs and taxesTaxes $3,638 a year, HST included in the price, Hot water heater
- Taxes, 2025$3,638 a year
- HSTHST included in the price
- Rental itemsHot water heater
- Under contractHot water heater
Included in the saleFridges (2), stove, dishwasher, window coverings, dryer, washer, garage door opener, Curtains in upstairs nursery bedroom
- IncludedFridges (2), stove, dishwasher, window coverings, dryer, washer, garage door opener
- Not includedCurtains in upstairs nursery bedroom
NearbyFenced yard, rec./commun.centre, public transit, school, place of worship
- Close toFenced yard, rec./commun.centre, public transit, school, place of worship
Listing detailsX12601292, Sold, Dec 4, 2025
- MLS® numberX12601292
- StatusSold
- Listed onDec 4, 2025
- Days on market19
- UpdatedDec 23, 2025
- Possession2026-01-27 / 30-59 days
- Occupied byOwner
- Listing brokerageINITIA REAL ESTATE (ONTARIO) LTD
About this home
784 Homeview Road, London (South Q), ON N6C 5S6
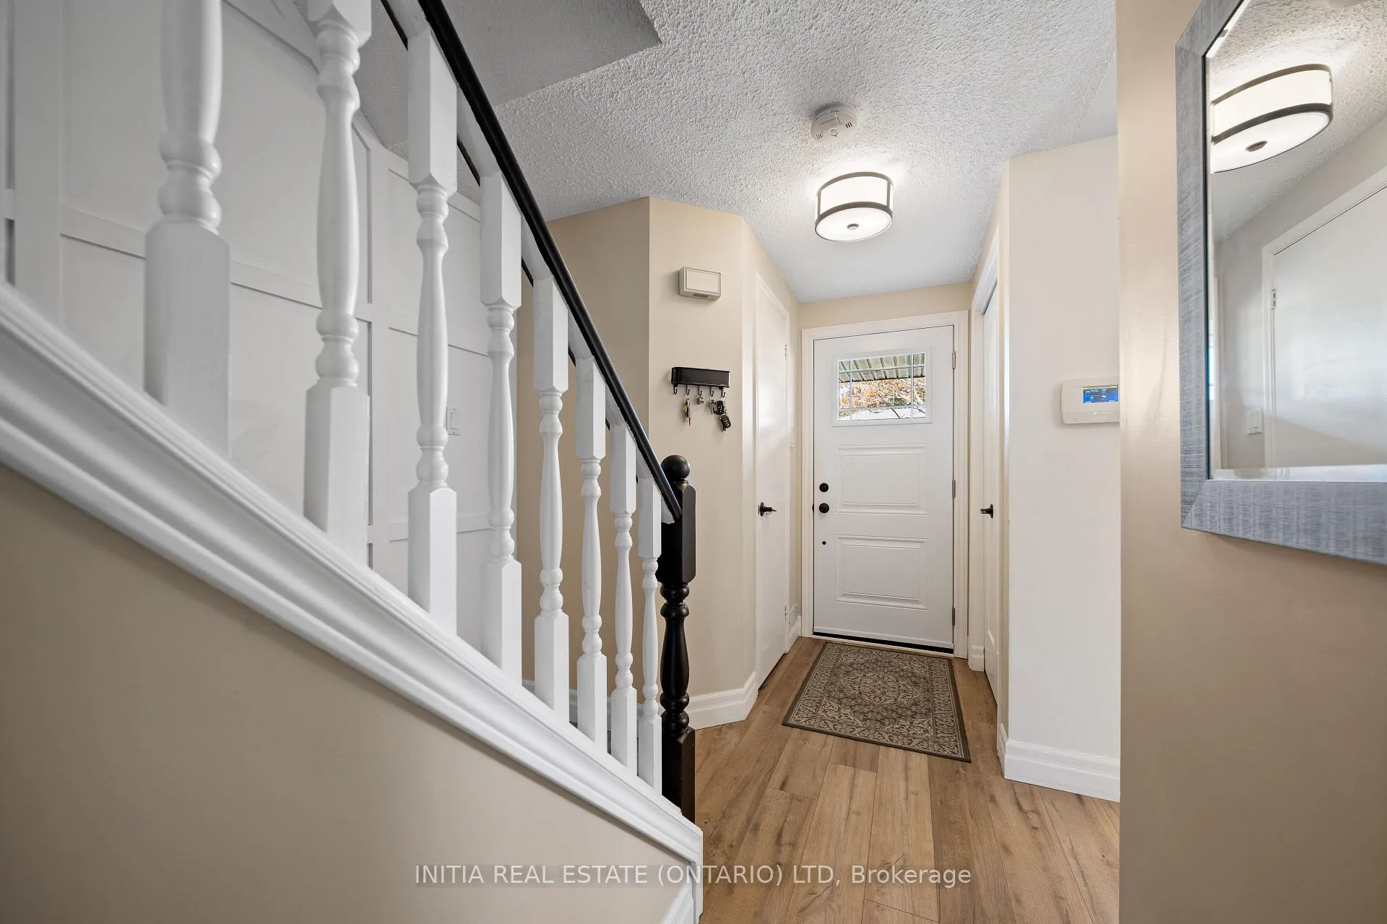
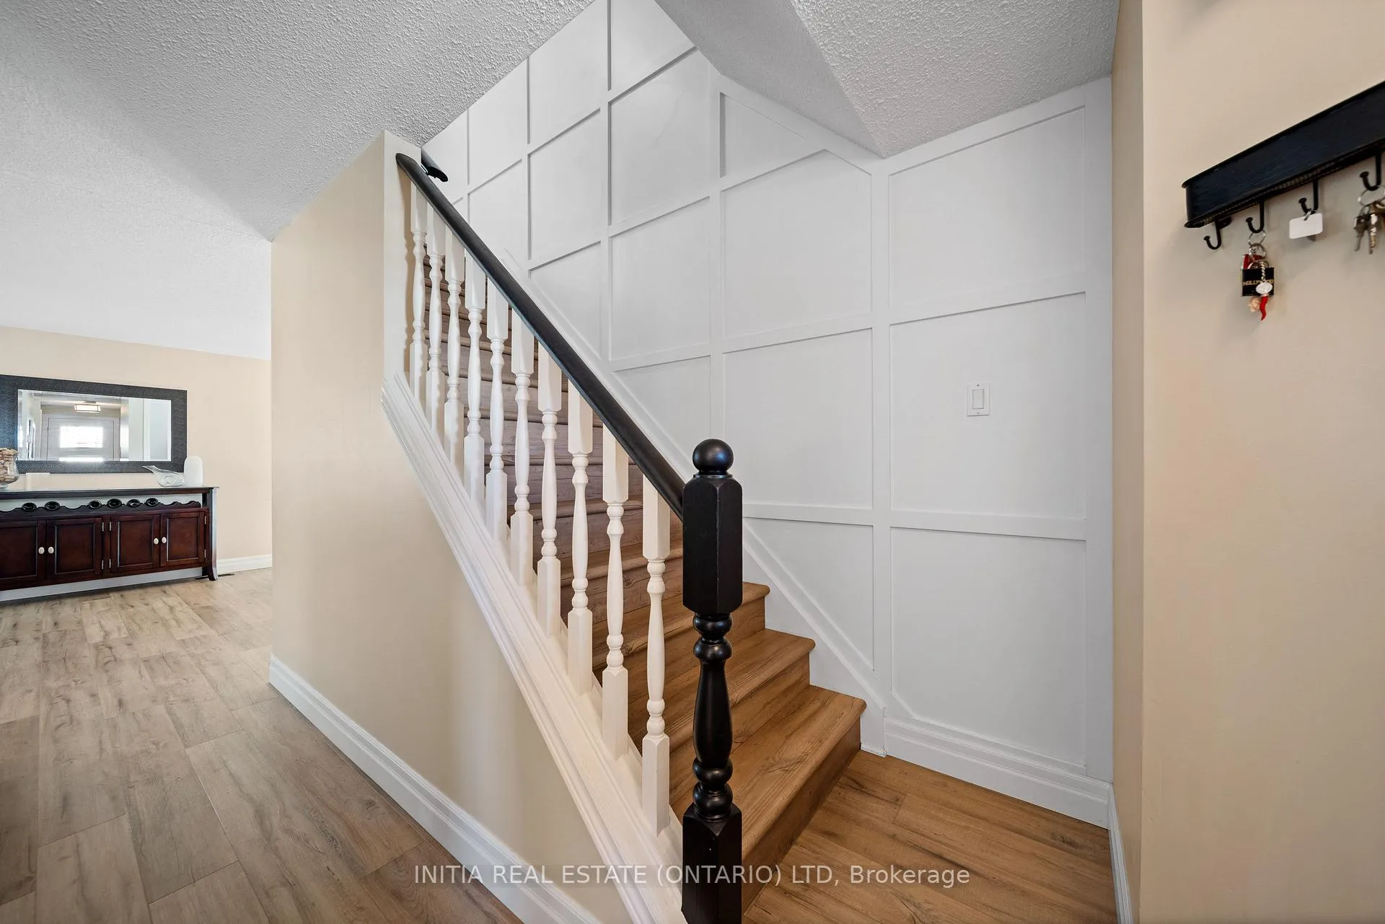
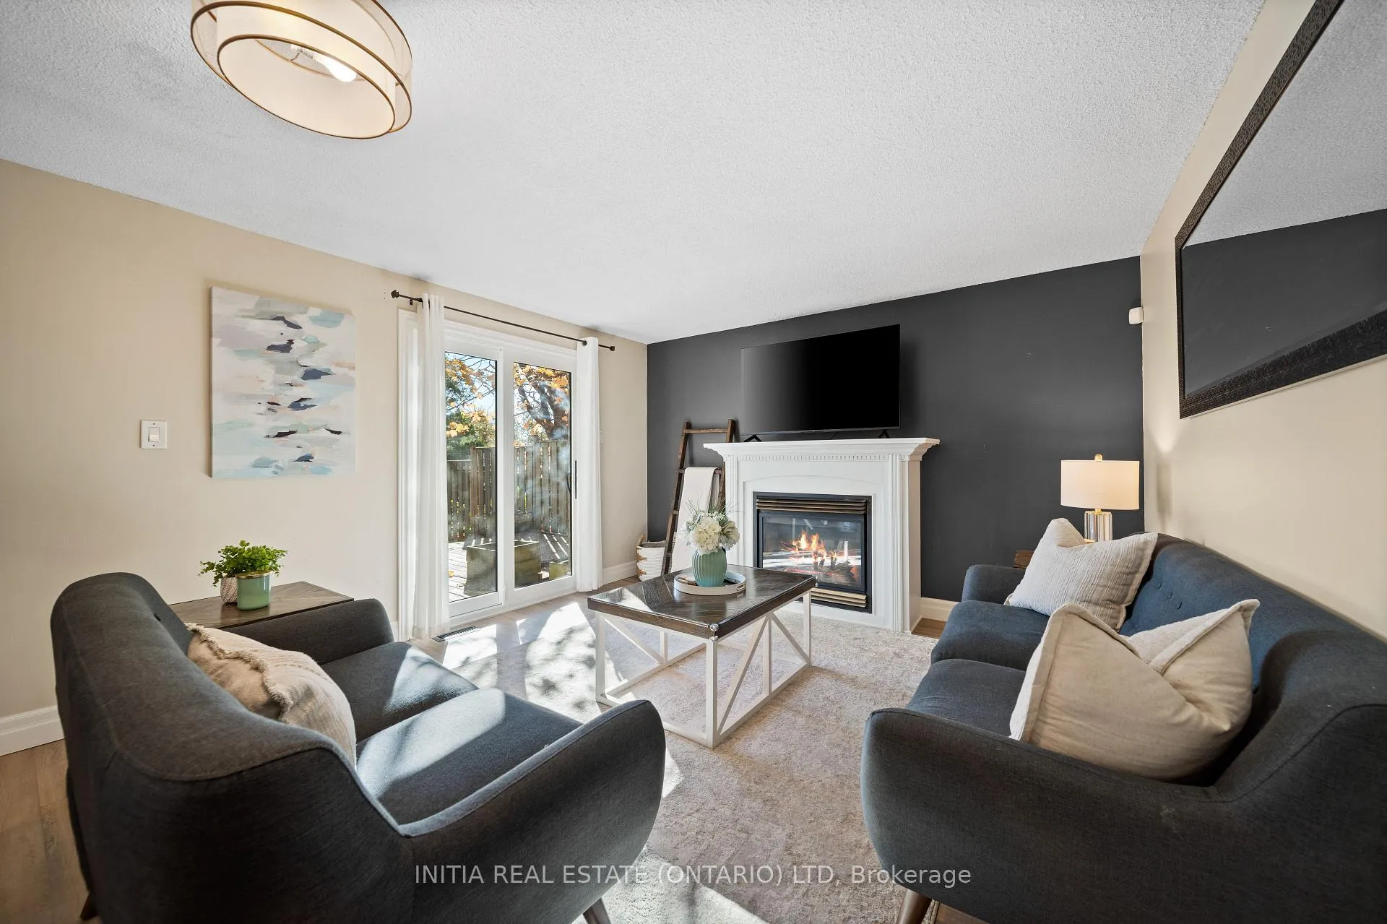
Move in to your new home for the new year!! This 2-storey home with over 1400 sq/ft of finished space offers a practical layout and plenty of updates at a very affordable price for first time home buyers! The main floor features a bright and comfortable living room with plenty of windows and a patio door leading to the refinished, backyard deck (2021). There are two dining areas, a casual space in the kitchen and a more formal dining area, providing flexibility for everyday meals or hosting. A convenient powder room is also located on this level. Upstairs, you'll find three well-sized bedrooms and a full bathroom that has been fully renovated with high end finishes. The large windows continue throughout the upper level, filling the home with natural sunlight. The lower level includes a finished family room, generous storage space, and the space to add a third bathroom in the future. Recent updates enhance both the comfort and functionality of the home, including luxury vinyl plank flooring, fresh paint throughout, newer windows + screens, a new front door and patio door, and a new sump pump (2024). With an attached garage, a spacious, fully fenced yard, and a deck ready for outdoor enjoyment, this professionally renovated, turn key home offers a balanced mix of modern improvements and everyday practicality. This is an excellent opportunity to own a family home in a well-established London neighbourhood with all of your necessary amenities nearby. UPDATES: New Sump Pump (2024), New Luxury Vinyl Plank flooring, Interior doors, Fresh Paint, Light Fixtures (2024), New Patio door, Front door+ Bay window (2023), Full bathroom renovation (2022), Deck re-boarded (2021), New window screens (2021), Furnace + A/C are both Lennox (2014).
Ask about this home
A HOMEH agent will answer your questions about this home.
Around this home
Daily convenience, out of 100, from the distances below
Schools nearby
School rating, out of 10.
Helpful calculators
Your HOMEH agent

"I would see it this week."