

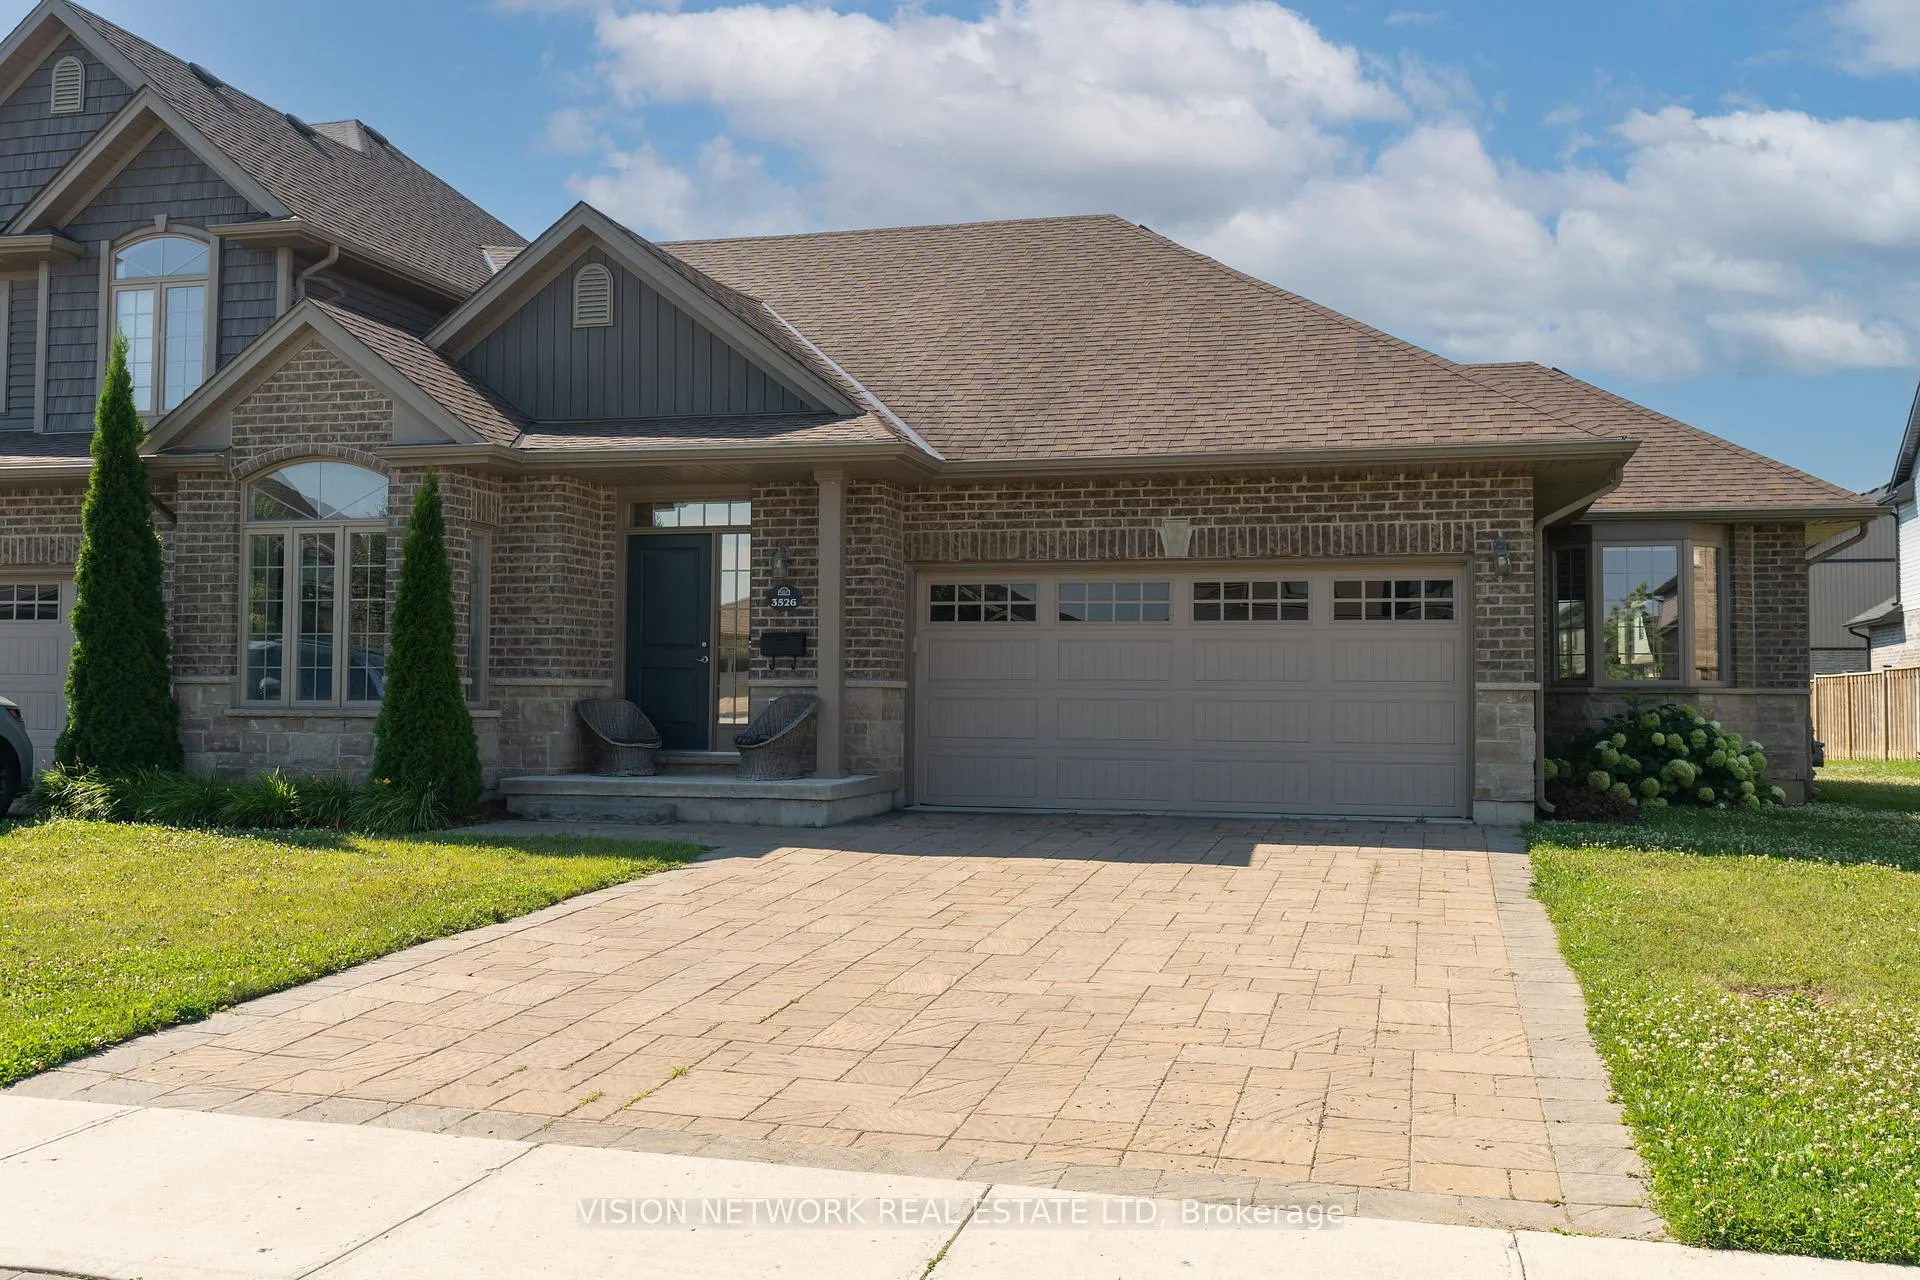
Unit 65, 3526 Singleton Avenue
Unit 65, 3526 Singleton Avenue
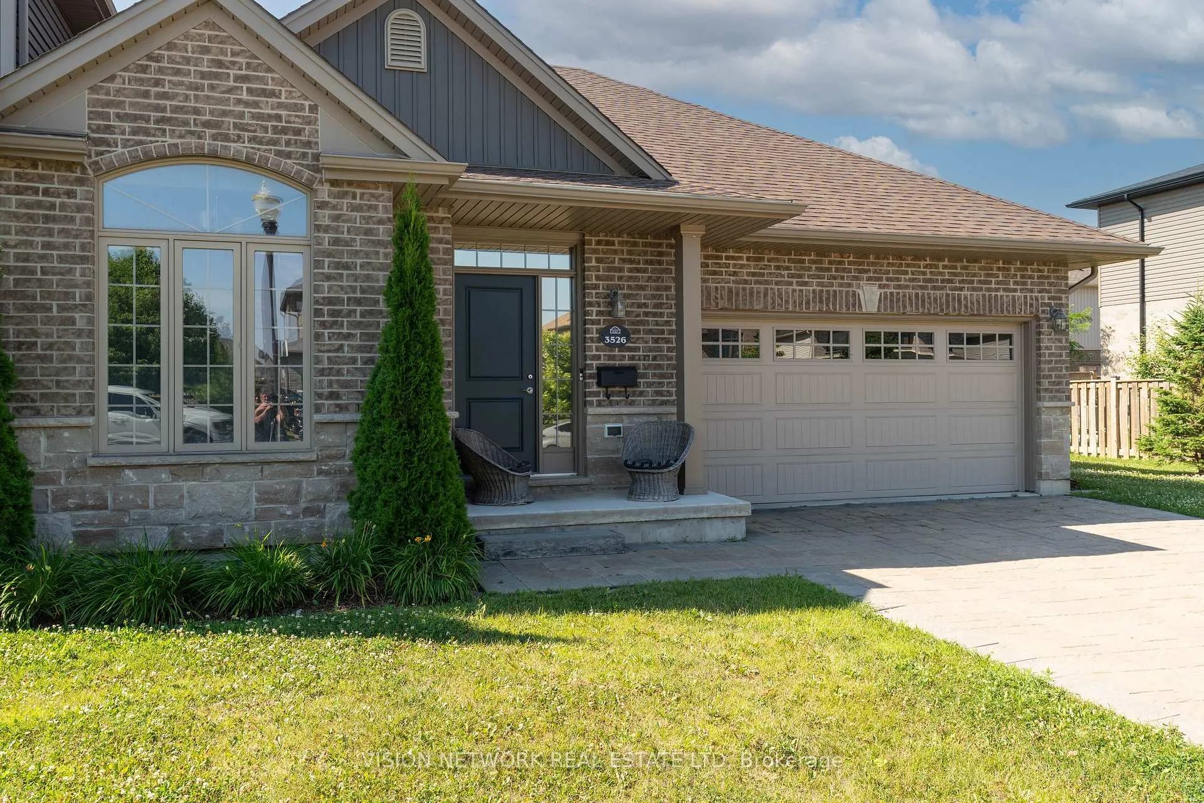
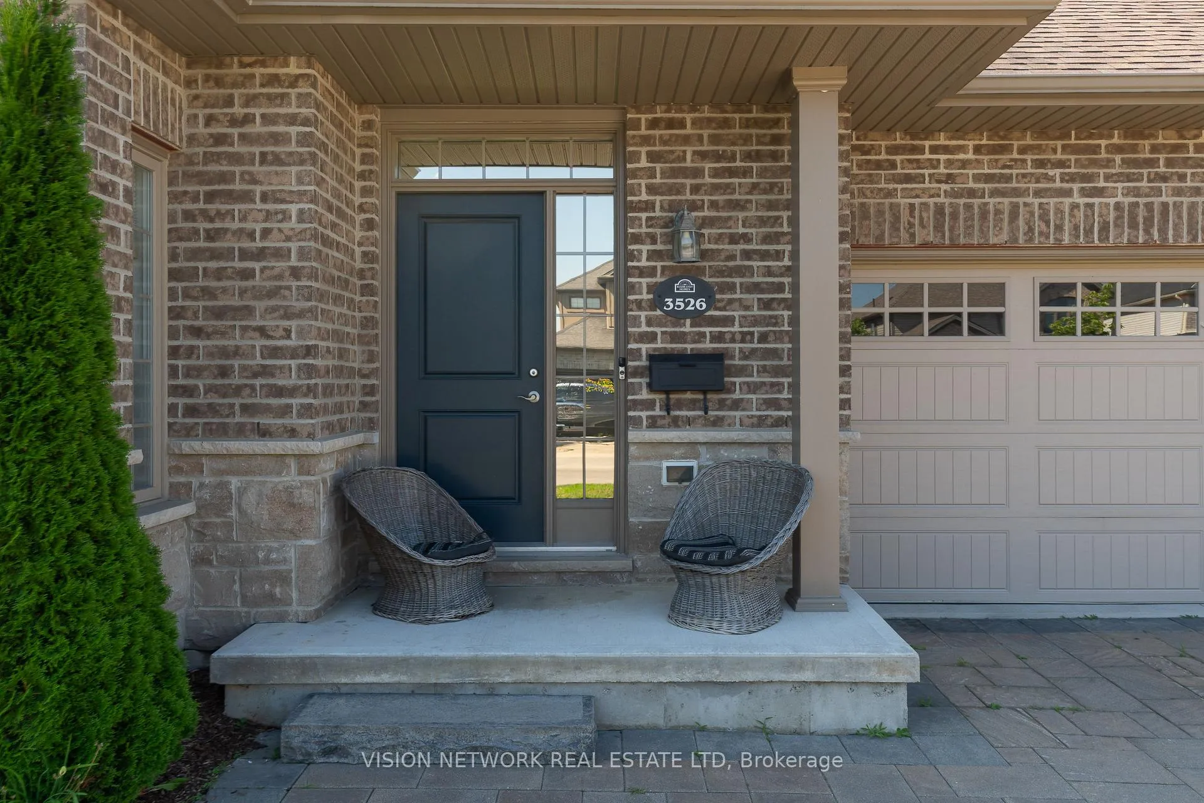
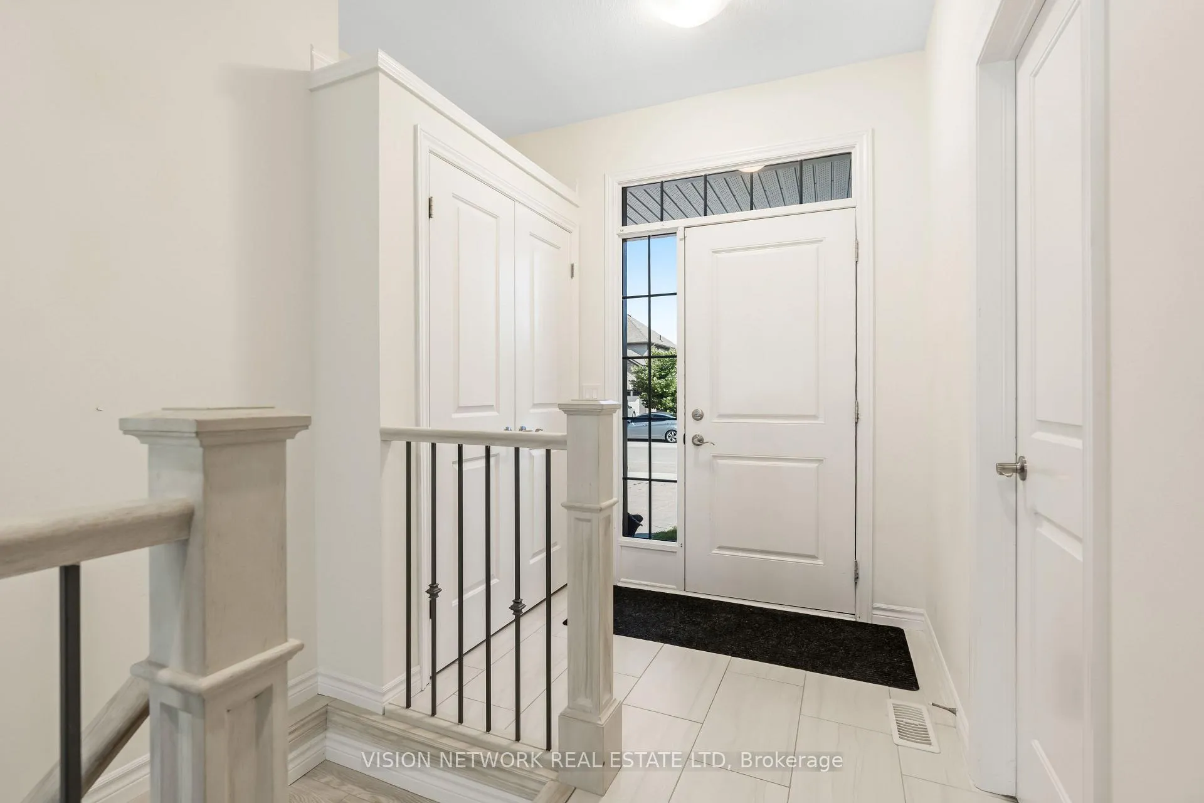
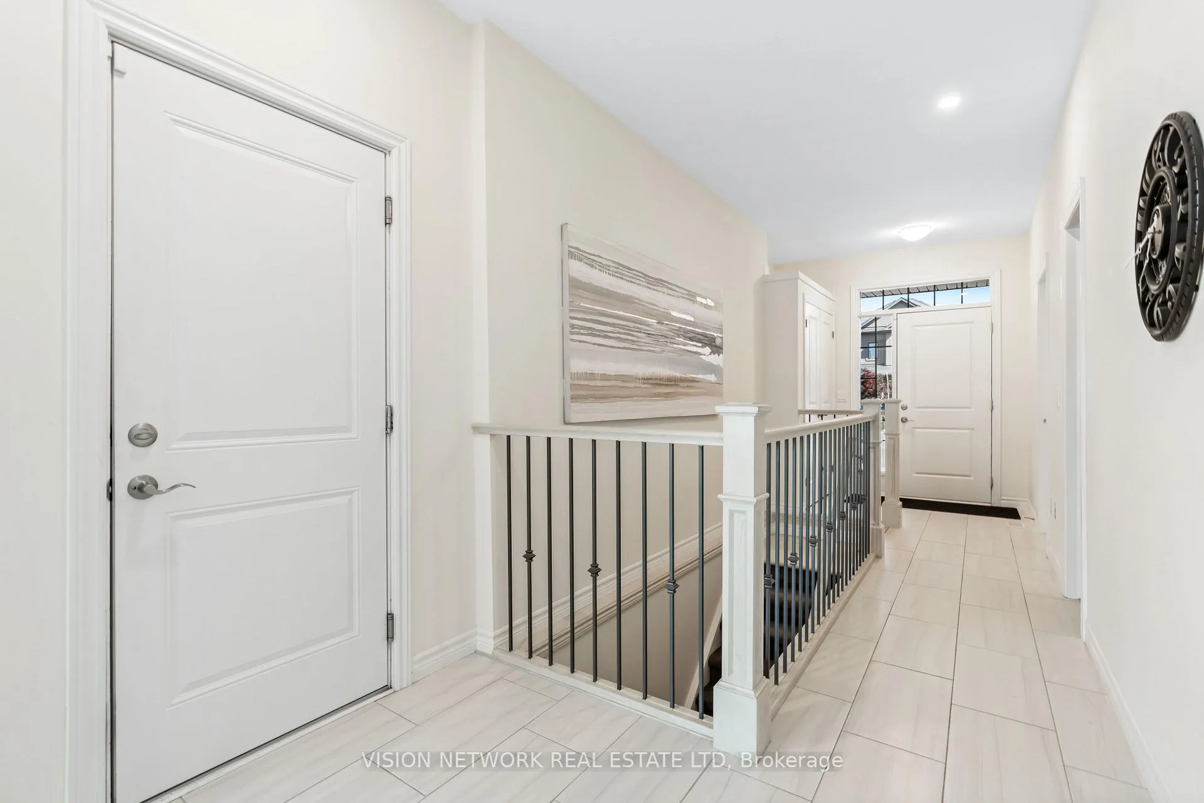 See all 29 photos
Property history
Facts and features
- BasementFinished
- Age of home6–10 years
- ExposureNorth
- LaundryCloset
- Fireplace
- Central air
The homeCondo Townhouse, Bungalow, Age 6–10 years
- TypeCondo Townhouse
- StyleBungalow
- Age6–10 years
- Living space1,400–1,599 sq ft
- BasementFull, finished
- ExposureNorth
InsideFireplace Yes, natural gas, Laundry closet, main level, Water heater
- FireplaceYes, natural gas
- LaundryLaundry closet, main level
- FeaturesWater heater
- Rooms above ground7
- Rooms in the basement3
- Bedrooms2 + 1 in the basement
- Bathrooms3
- Kitchens1
- Family roomYes
OutsideBrick, Balcony None
- ExteriorBrick
- BalconyNone
Parking and locker4 Parking (2 garage + 2 drive), Attached, Parking type Owned
- Spaces4 Parking (2 garage + 2 drive)
- GarageAttached
- Parking typeOwned
- DrivewayPrivate
- LockerNone
Building3526 Singleton Avenue, Condo corporation 896, Pets Allowed
- Name3526 Singleton Avenue
- Condo corporation896
- PetsAllowed
Heating, water and powerForced air, gas, Central air
- HeatingForced air, gas
- CoolingCentral air
Costs and taxesTaxes $5,130 a year, Condo fee $299 a month, Building insurance included
- Taxes, 2026$5,130 a year
- Condo fee$299 a month
- Fee includesBuilding insurance included
- HSTHST included in the price
- Rental itemsHot water heater
Included in the saleRefrigerator, stove, washer, dryer, hot tub
- IncludedRefrigerator, stove, washer, dryer, hot tub
Listing detailsX12835140, Sold, Mar 2, 2026
- MLS® numberX12835140
- StatusSold
- Listed onMar 2, 2026
- Days on market50
- UpdatedApr 21, 2026
- Possession2026-04-15 / Flexible
- Occupied byOwner
- Listing brokerageVISION NETWORK REAL ESTATE LTD
About this home
Unit 65, 3526 Singleton Avenue, London (South W), ON N6L 0B8
Welcome to Castle Rock II by Rembrandt Homes - The Grandview Model. Built in 2018, this modern bungalow-style condo offers over 2,200 sq ft of finished living space, a double car garage, and a double driveway. Bright and airy throughout, the home features an open concept layout with vaulted ceilings, large windows, and a gas fireplace in the great room. The upgraded kitchen, dining area, main floor laundry, 2 bedrooms, and 1.5 bathrooms (including a luxurious ensuite) complete the main level. Enjoy two outdoor decks-one covered with a hot tub, the other open for relaxing or entertaining. The finished lower level includes a large rec room, third bedroom, 3-piece bath, and excellent storage space. Upgrades throughout include premium flooring, gourmet kitchen finishes, and Energy Star Certified construction. A perfect blend of comfort, natural light, and low-maintenance living.
Ask about this home
A HOMEH agent will answer your questions about this home.
Know more about 3526 Singleton Avenue
Condo building · 3526 Singleton Avenue
3526 Singleton Avenue is a condo. No units are on the market here right now.
No similar units for sale in 3526 Singleton Avenue right now.
Around this home
Daily convenience, out of 100, from the distances below
Schools nearby
School rating, out of 10.
Helpful calculators
Your HOMEH agent

"I would see it this week."