

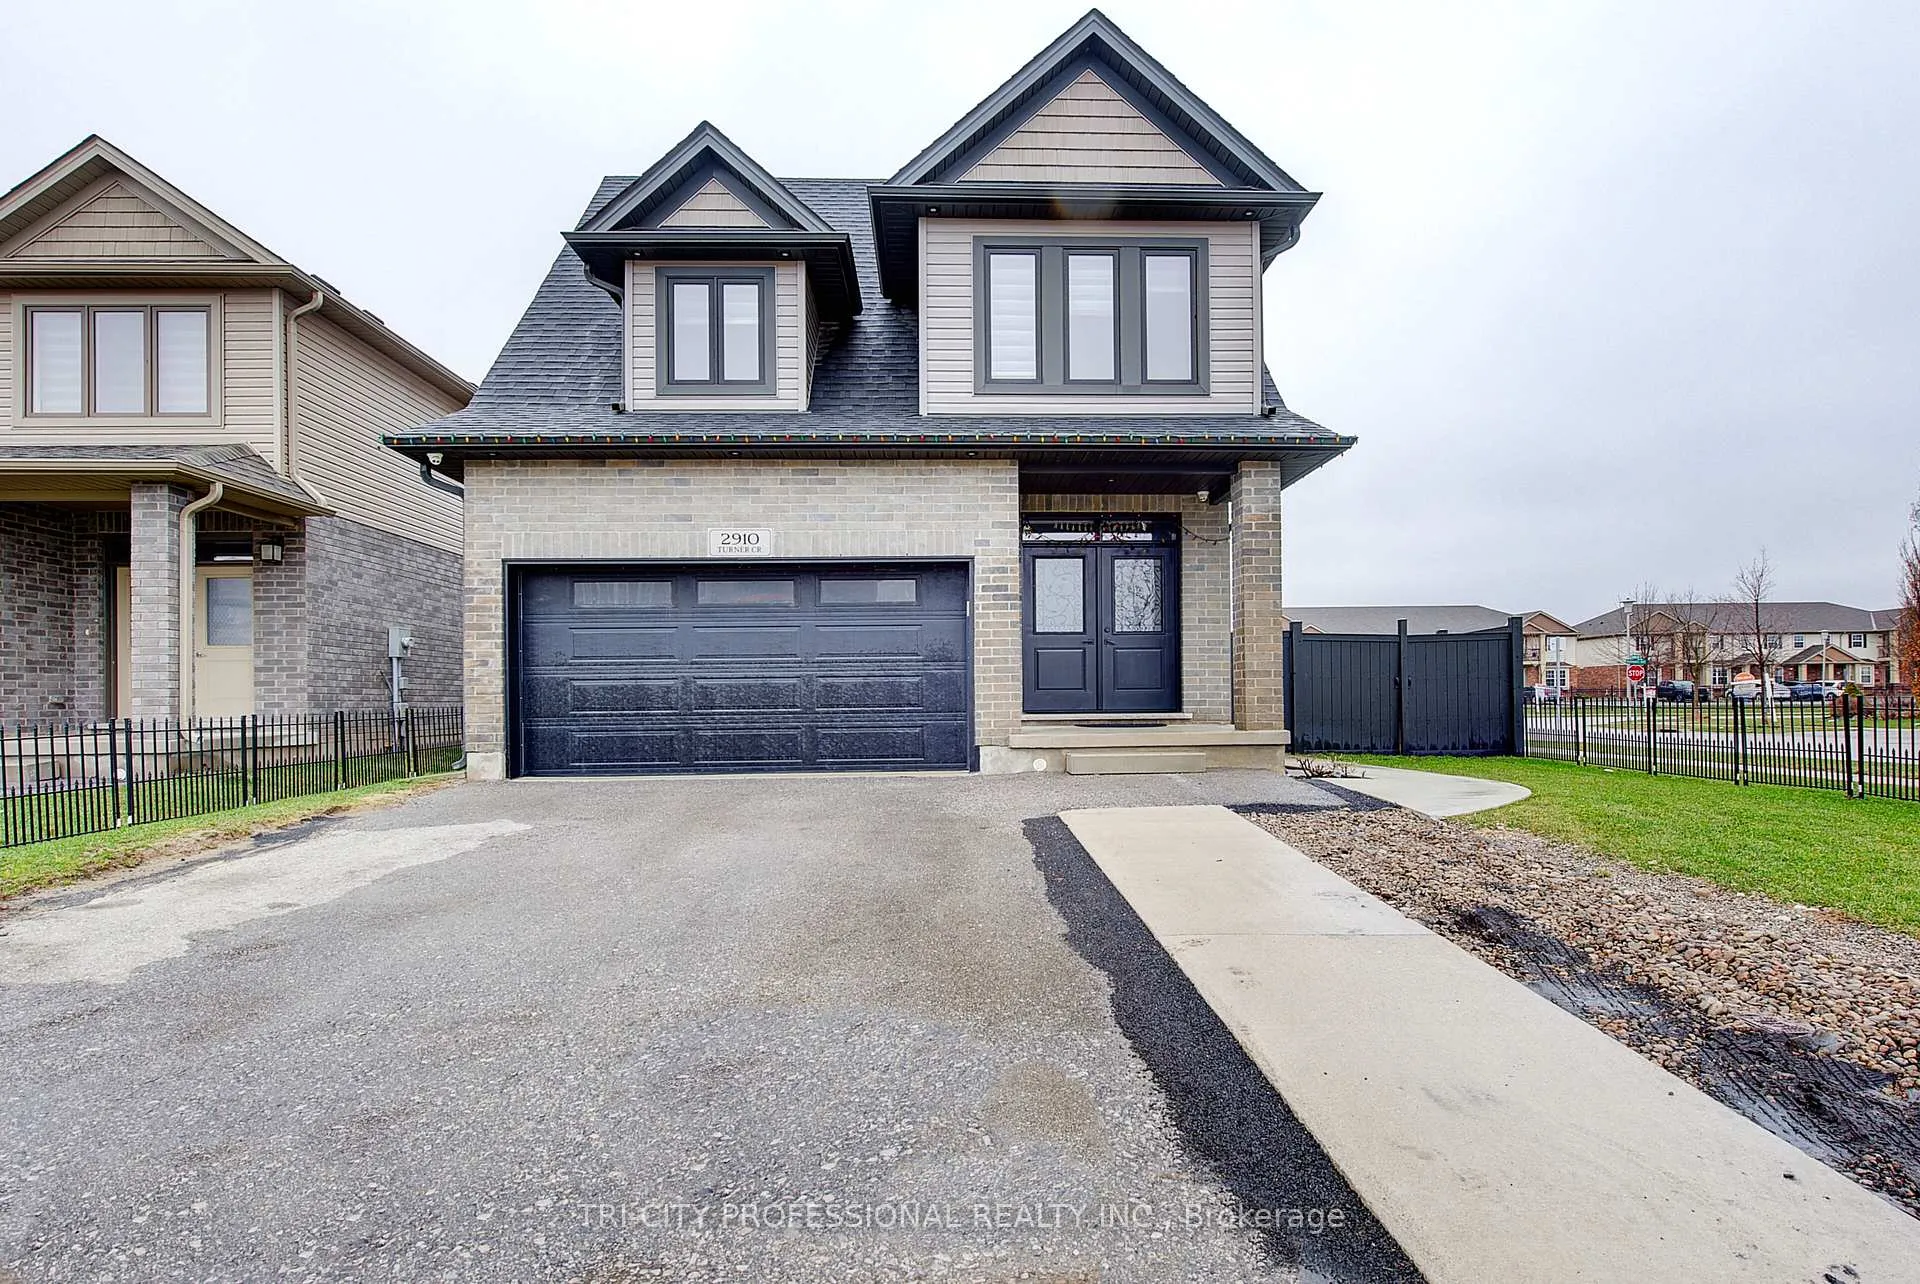
2910 Turner Crescent
2910 Turner Crescent
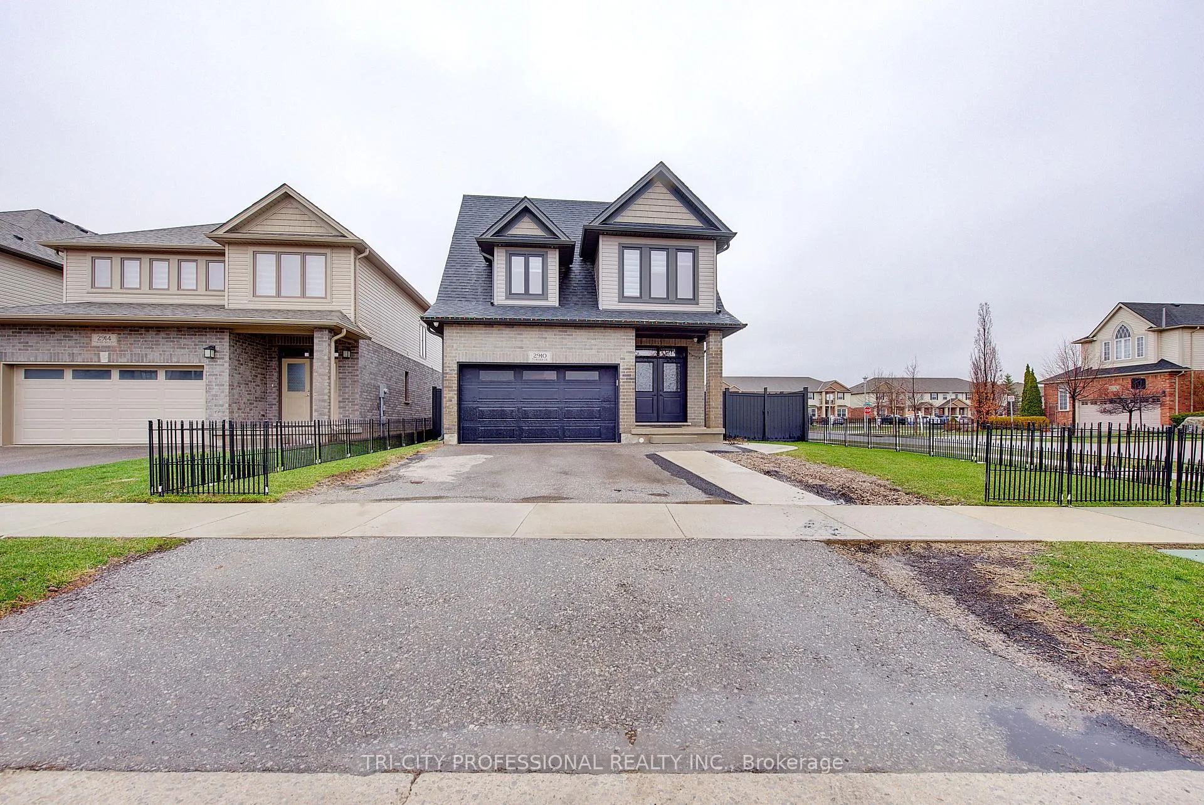
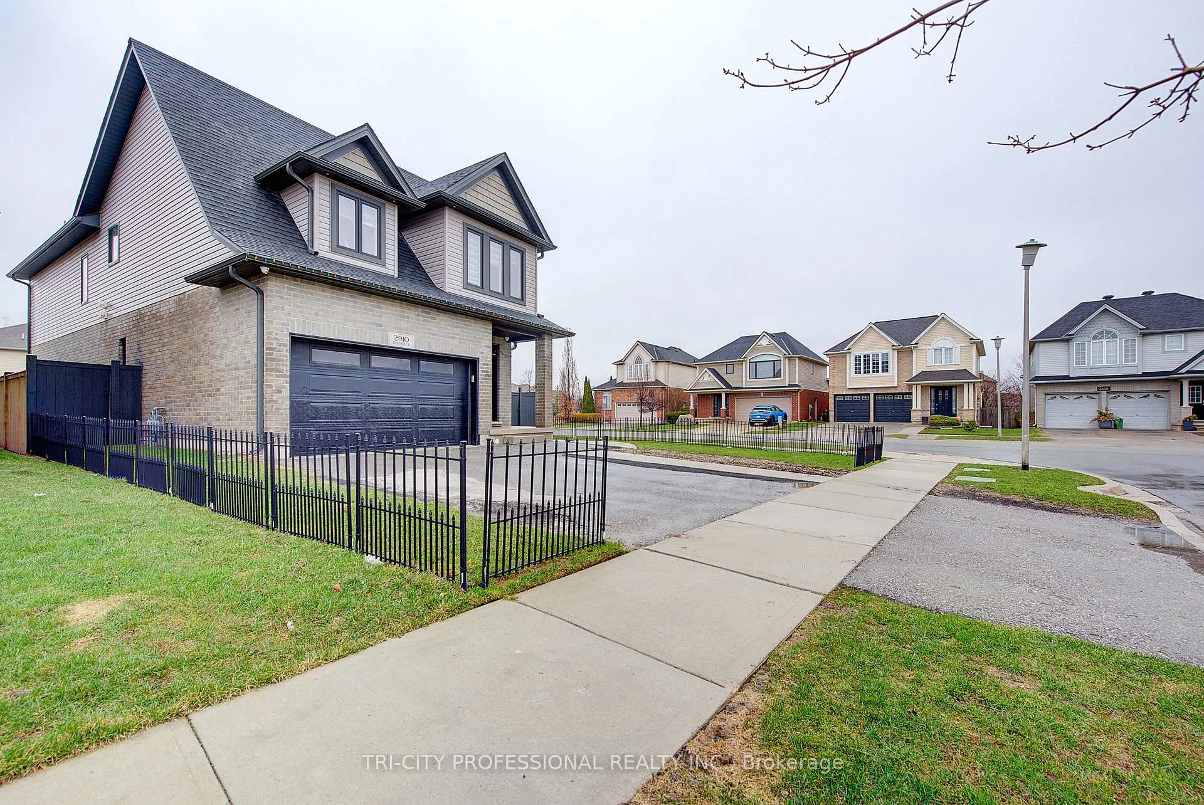
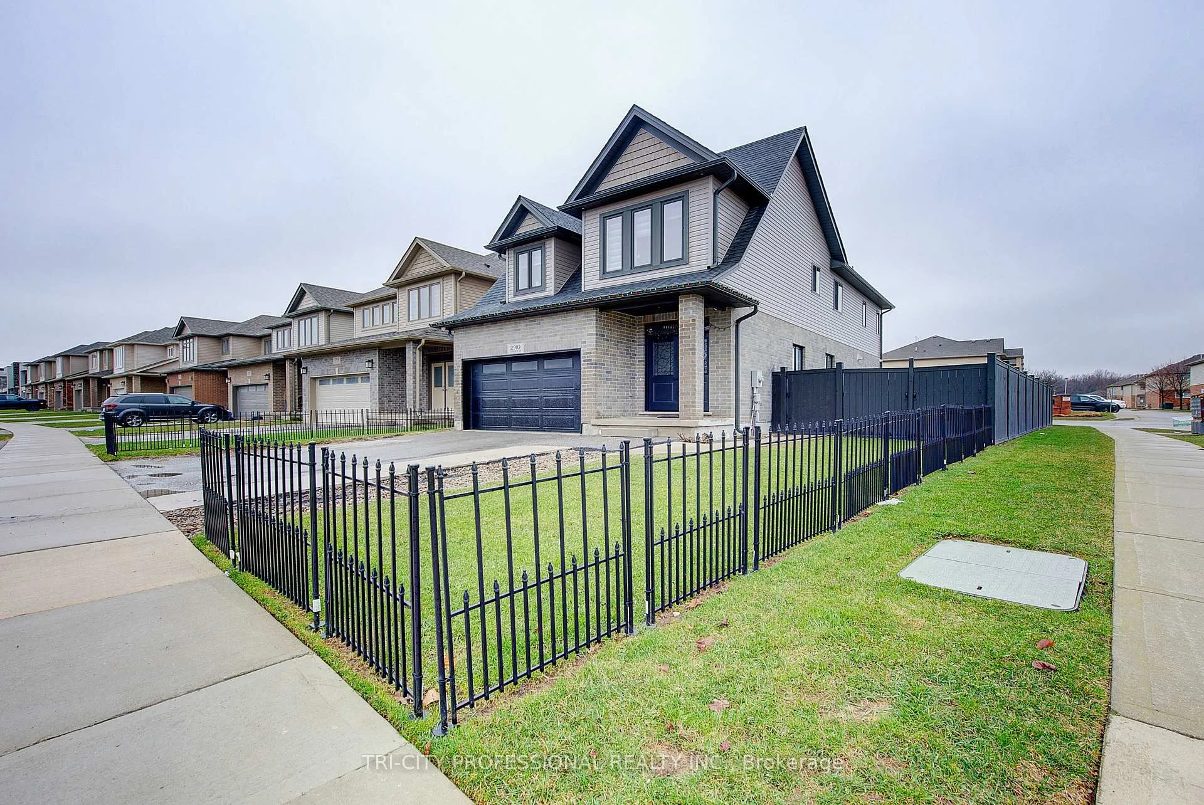
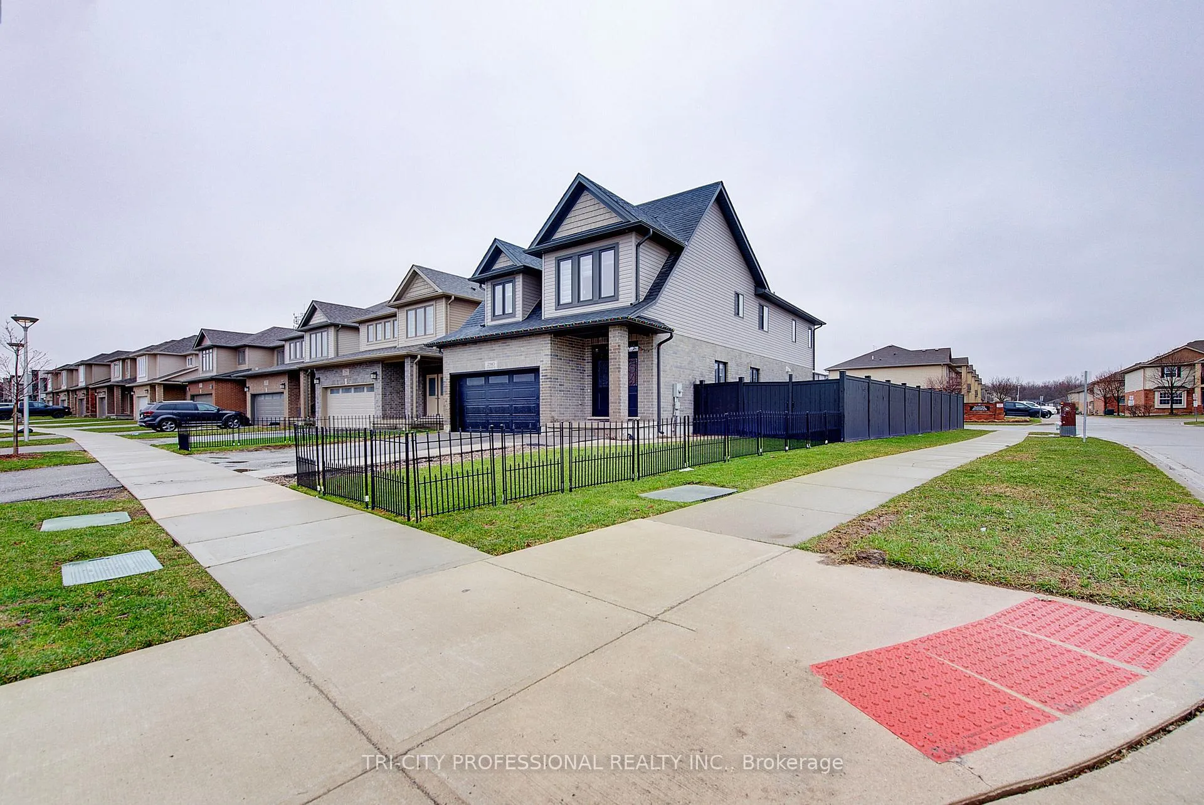 See all 48 photos
Property history
- $899,999ExpiredList: 2026-04-07|End: 2026-07-07|91 daysX12967712
Facts and features
- BasementUnfinished
- Price per sq ft~$327
- Water, sewerMunicipal
- HeatingForced air
- Fireplace
- Central air
The homeDetached, 2-storey, 2,500–3,000 sq ft
- Type: Detached
- Style: 2-storey
- Living space: 2,500–3,000 sq ft
- Basement: Unfinished
InsideFireplace Yes, Auto garage door remote, carpet free, Rooms above ground 11
- Fireplace: Yes
- Features: Auto garage door remote, carpet free
- Rooms above ground: 11
- Bedrooms: 4
- Bathrooms: 3
- Kitchens: 1
- Family room: Yes
Outside and lotAluminum siding, brick, Asphalt shingle, Concrete
- Exterior: Aluminum siding, brick
- Roof: Asphalt shingle
- Foundation: Concrete
- Size: 41.9 × 103 ft
Parking2 Garage, Attached
- Spaces: 2 Garage
- Garage: Attached
Heating, water and powerForced air, gas, Central air, Municipal water
- Heating: Forced air, gas
- Cooling: Central air
- Water: Municipal water
- Sewer: Municipal sewer
Costs and taxesTaxes $6,792 a year, HST No HST, Water tank
- Taxes, 2026: $6,792 a year
- HST: No HST
- Rental items: Water tank
Included in the saleStainless steel appliances package including fridge, stove, dishwasher, and wine cooler, white washer and dryer, garage door opener, zebra blinds throughout, and all existing electric light fixture (elf's)
- Included: Stainless steel appliances package including fridge, stove, dishwasher, and wine cooler, white washer and dryer, garage door opener, zebra blinds throughout, and all existing electric light fixture (elf's)
Listing detailsX12967712, Expired, Apr 7, 2026
- MLS® number: X12967712
- Status: Expired
- Listed on: Apr 7, 2026
- Days on market: 91
- Updated: Jul 7, 2026
- Possession: 2026-07-08 / Flexible
- Occupied by: Owner
- Listing brokerage: TRI-CITY PROFESSIONAL REALTY INC.
About this home
2910 Turner Crescent, London (South U), ON N6M 0A1
Welcome to this Stunning Builder's Model Home on a Premium Corner Lot, Featuring a Bright Open-concept Layout with Elegant 9 Feet Ceiling on Main Floor. Designed for Modern Living, this Carpet Free Home Offers a Separate Living and Family Room, Providing both Comfort and Flexibility. The Beautifully Upgraded Kitchen is Equipped with Stainless Steel Appliances, Ample Cabinetry, and Generous Counter Space, Perfect for Everyday Living and Entertaining. Upstairs, You'll Find Four Spacious Bedrooms, With Double-Sink Bathrooms, and the Added Convenience of second-Floor Laundry. Primary Bedroom Includes Closets with Built in Storage for Maximum Functionality. Located in a Highly desirable, Family-Friendly Neighborhood, This Home is Close to Top-Rated schools, Parks, shopping and all Essential Amenities, with Easy access to Highway 401 for Effortless Commuting. A Pefect Blend of style, Space, and Convenience-This Move-in-ready Home is not to be Missed.
Ask about this home
A HOMEH agent will answer your questions about this home.
Around this home
Schools nearby
School rating, out of 10.
Helpful calculators
Your HOMEH agent

"Priced 10% over the Hestimate. I would see it this week."