

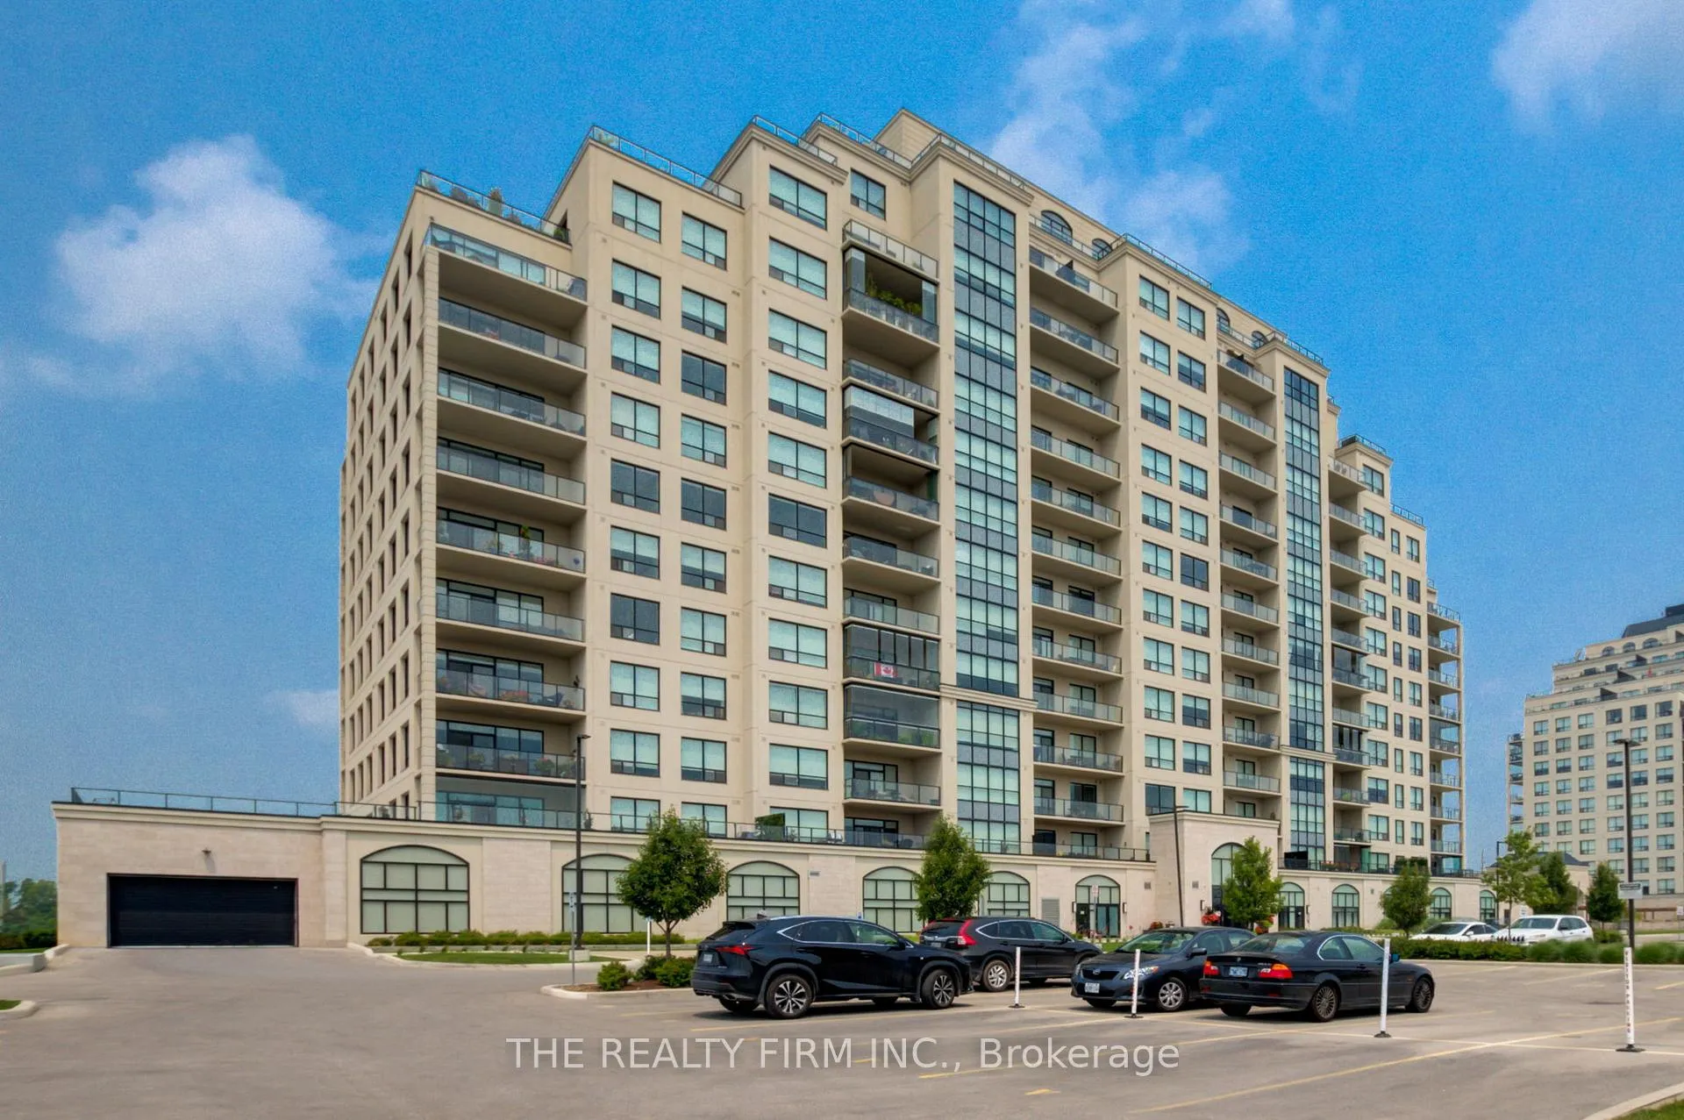
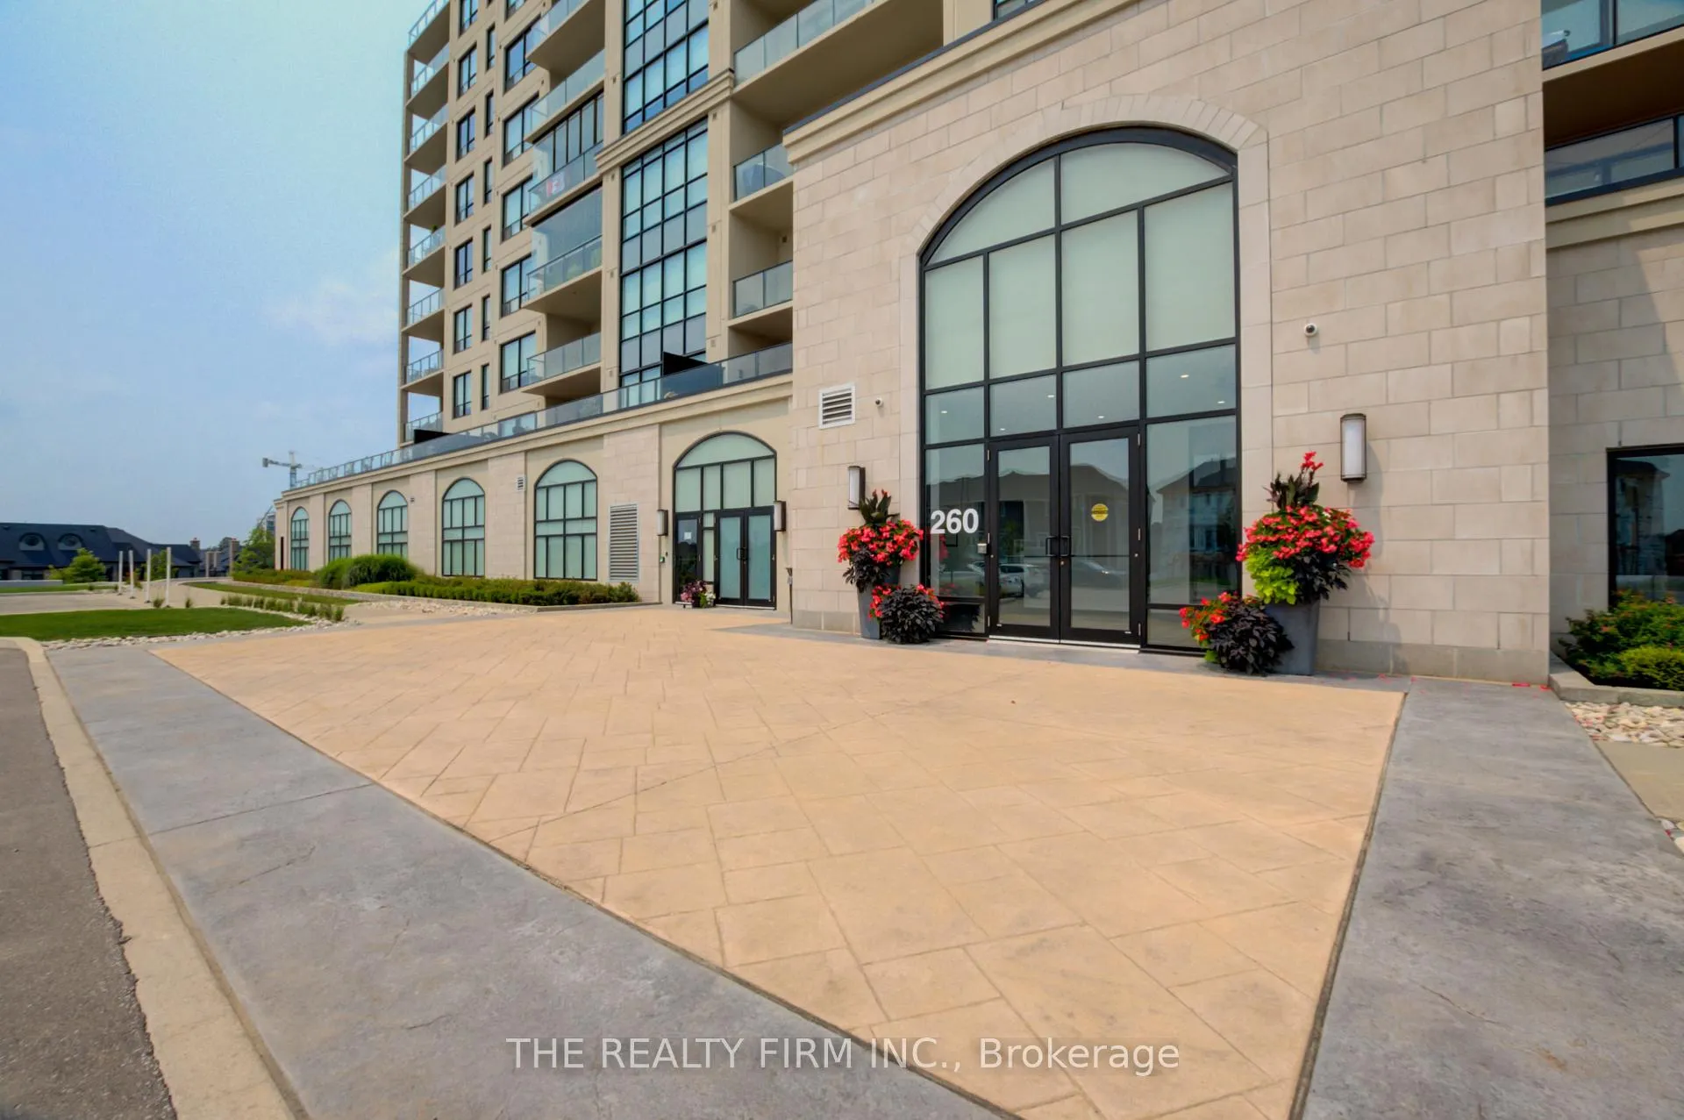
Unit 1011, 240 Villagewalk Boulevard
Unit 1011, 240 Villagewalk Boulevard
 See all 48 photos
Facts and features
- ExposureNorth
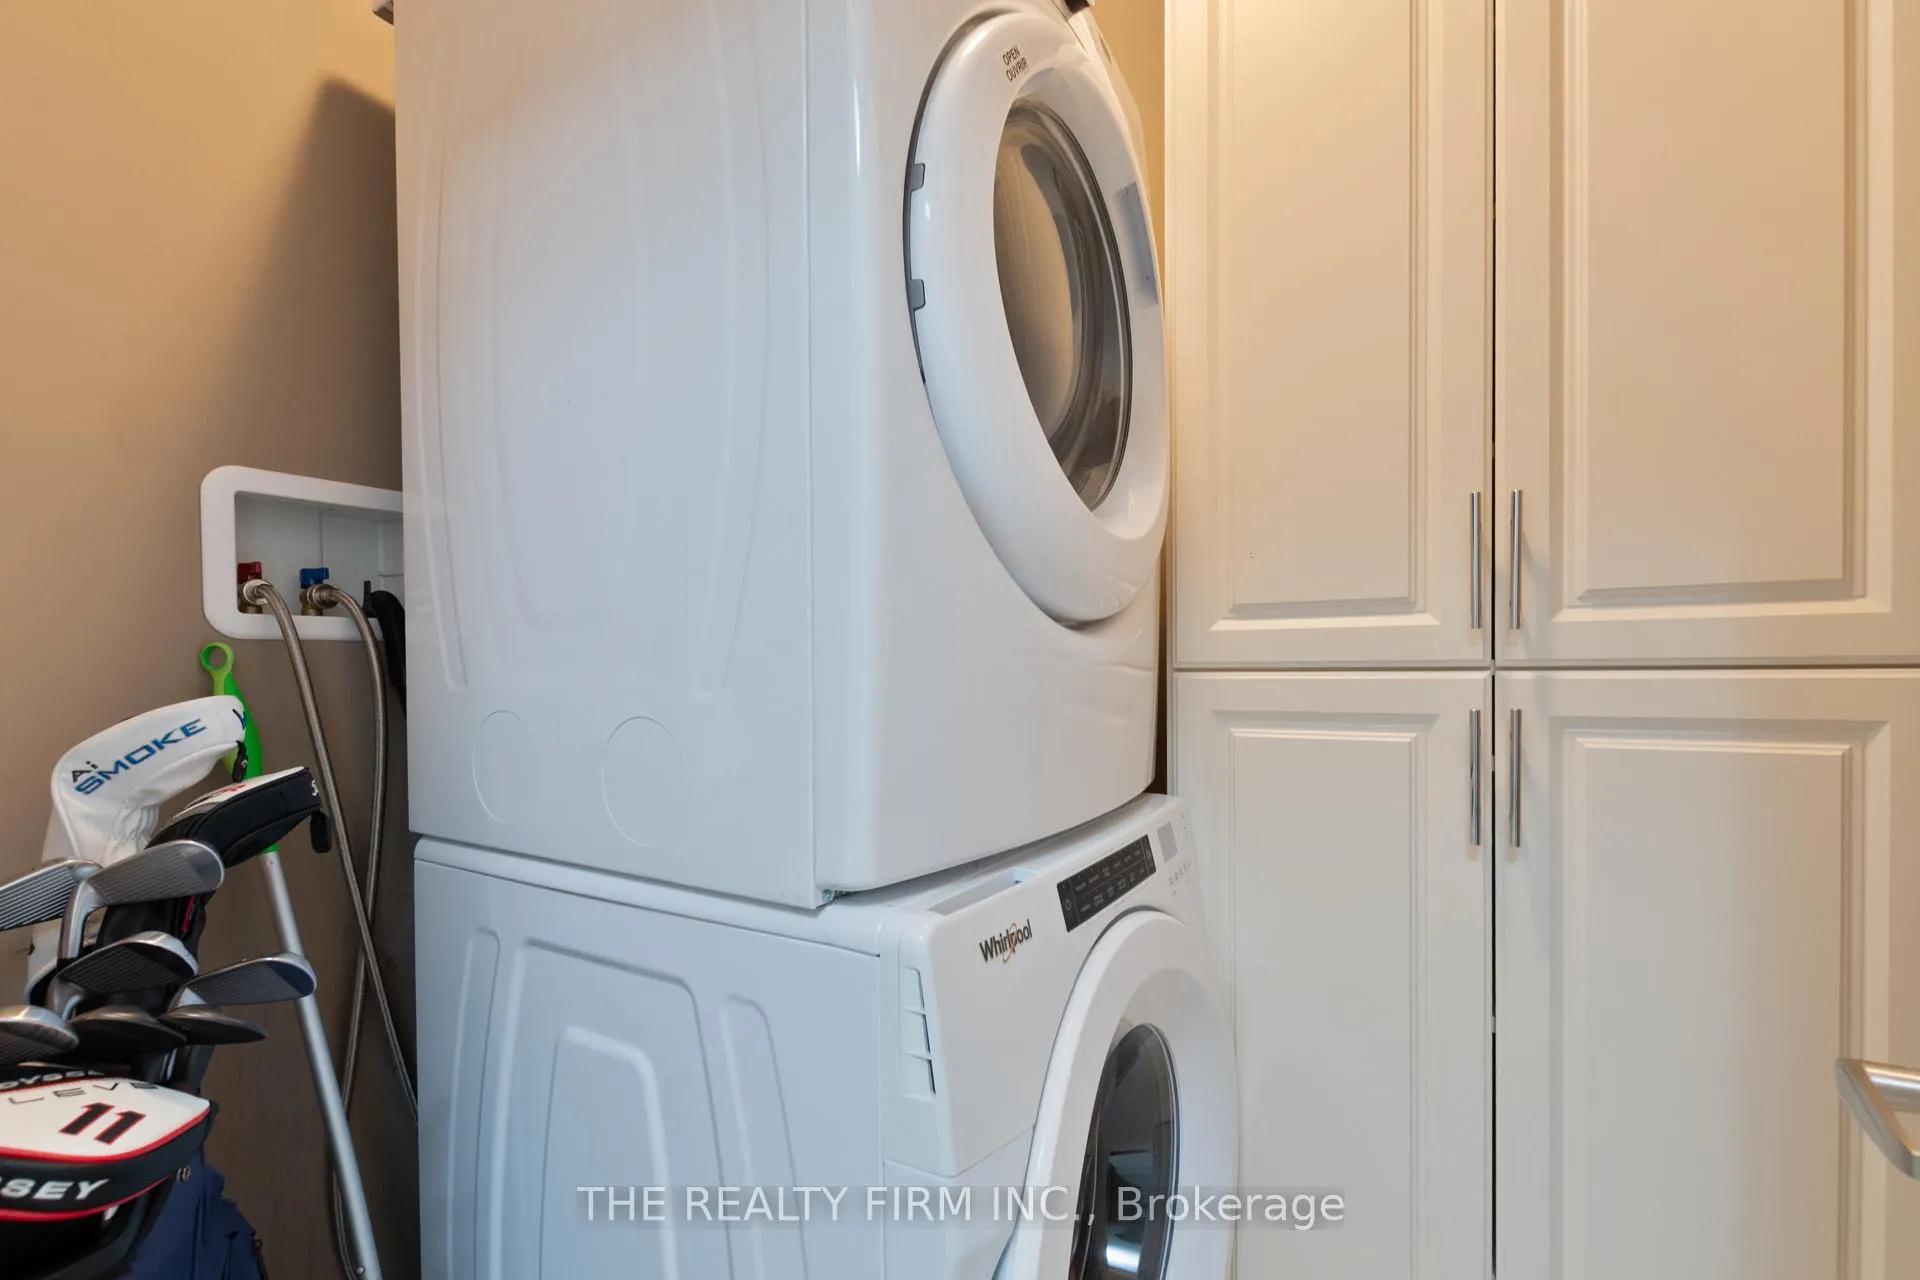
- LaundryIn-suite
- LockerCommon
- BalconyEnclosed
- Fireplace
- Gym
The homeCondo Apartment, Apartment, 1,600–1,799 sq ft
- Type: Condo Apartment
- Style: Apartment
- Living space: 1,600–1,799 sq ft
- Basement: None
- Exposure: North
InsideFireplace Yes, In-suite laundry, main level, Bar fridge
- Fireplace: Yes
- Laundry: In-suite laundry, main level
- Features: Bar fridge
- Security: Smoke detector, carbon monoxide detectors
- Rooms above ground: 4
- Bedrooms: 3
- Bathrooms: 2
- Kitchens: 1
- Family room: Yes
OutsideConcrete poured, stucco (plaster), Enclosed
- Exterior: Concrete poured, stucco (plaster)
- Balcony: Enclosed
Parking and locker2 Parking, Underground, Common
- Spaces: 2 Parking
- Garage: Underground
- Parking type: Common
- Driveway: Underground, reserved/assigned
- Spot: 42
- Locker: Common
- Locker number: 116
BuildingVillage North Condos, Storeys 14, Units 154
- Name: Village North Condos
- Storeys: 14
- Units: 154
- Registered: 2018
- Condo corporation: 849
- Amenities: Gym, media room, elevator, other
- Pets: Allowed
Heating, water and powerForced air, gas, Wall unit(s)
- Heating: Forced air, gas
- Cooling: Wall unit(s)
Rent and termsRent $2,950 a month, Main, Unfurnished
- Rent: $2,950 a month
- Space for rent: Main
- Furnished: Unfurnished
- Lease: 12 months
- Paid: Monthly
- Rent includes: Water, common elements, parking, heat
- Deposit: Required
- Credit check: Required
- Employment letter: Required
- Rental application: Required
- References: Required
NearbyGolf, library, place of worship, park, hospital, school
- Close to: Golf, library, place of worship, park, hospital, school
Listing detailsX12967688, Rented, Apr 7, 2026
- MLS® number: X12967688
- Status: Rented
- Listed on: Apr 7, 2026
- Days on market: 13
- Updated: Apr 20, 2026
- Possession: Flexible
- Occupied by: Tenant
- Listing brokerage: THE REALTY FIRM INC.
About this home
Unit 1011, 240 Villagewalk Boulevard, London (North R), ON N6G 0P6
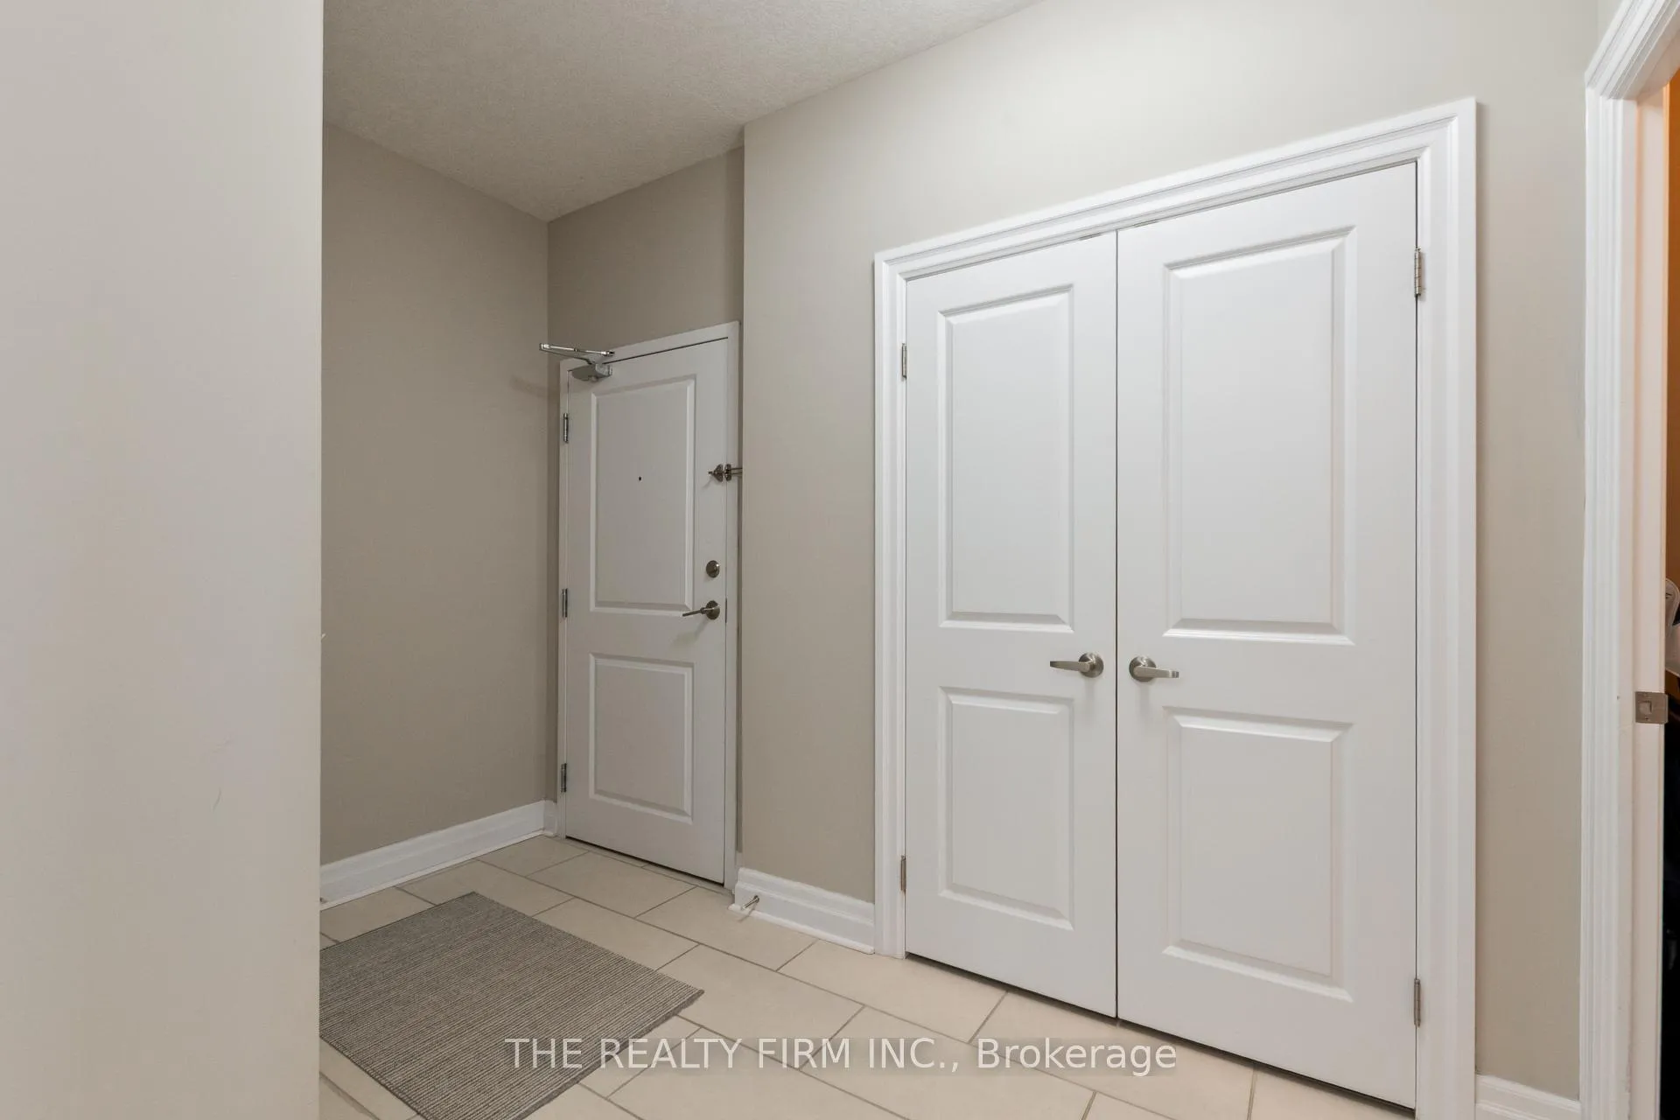
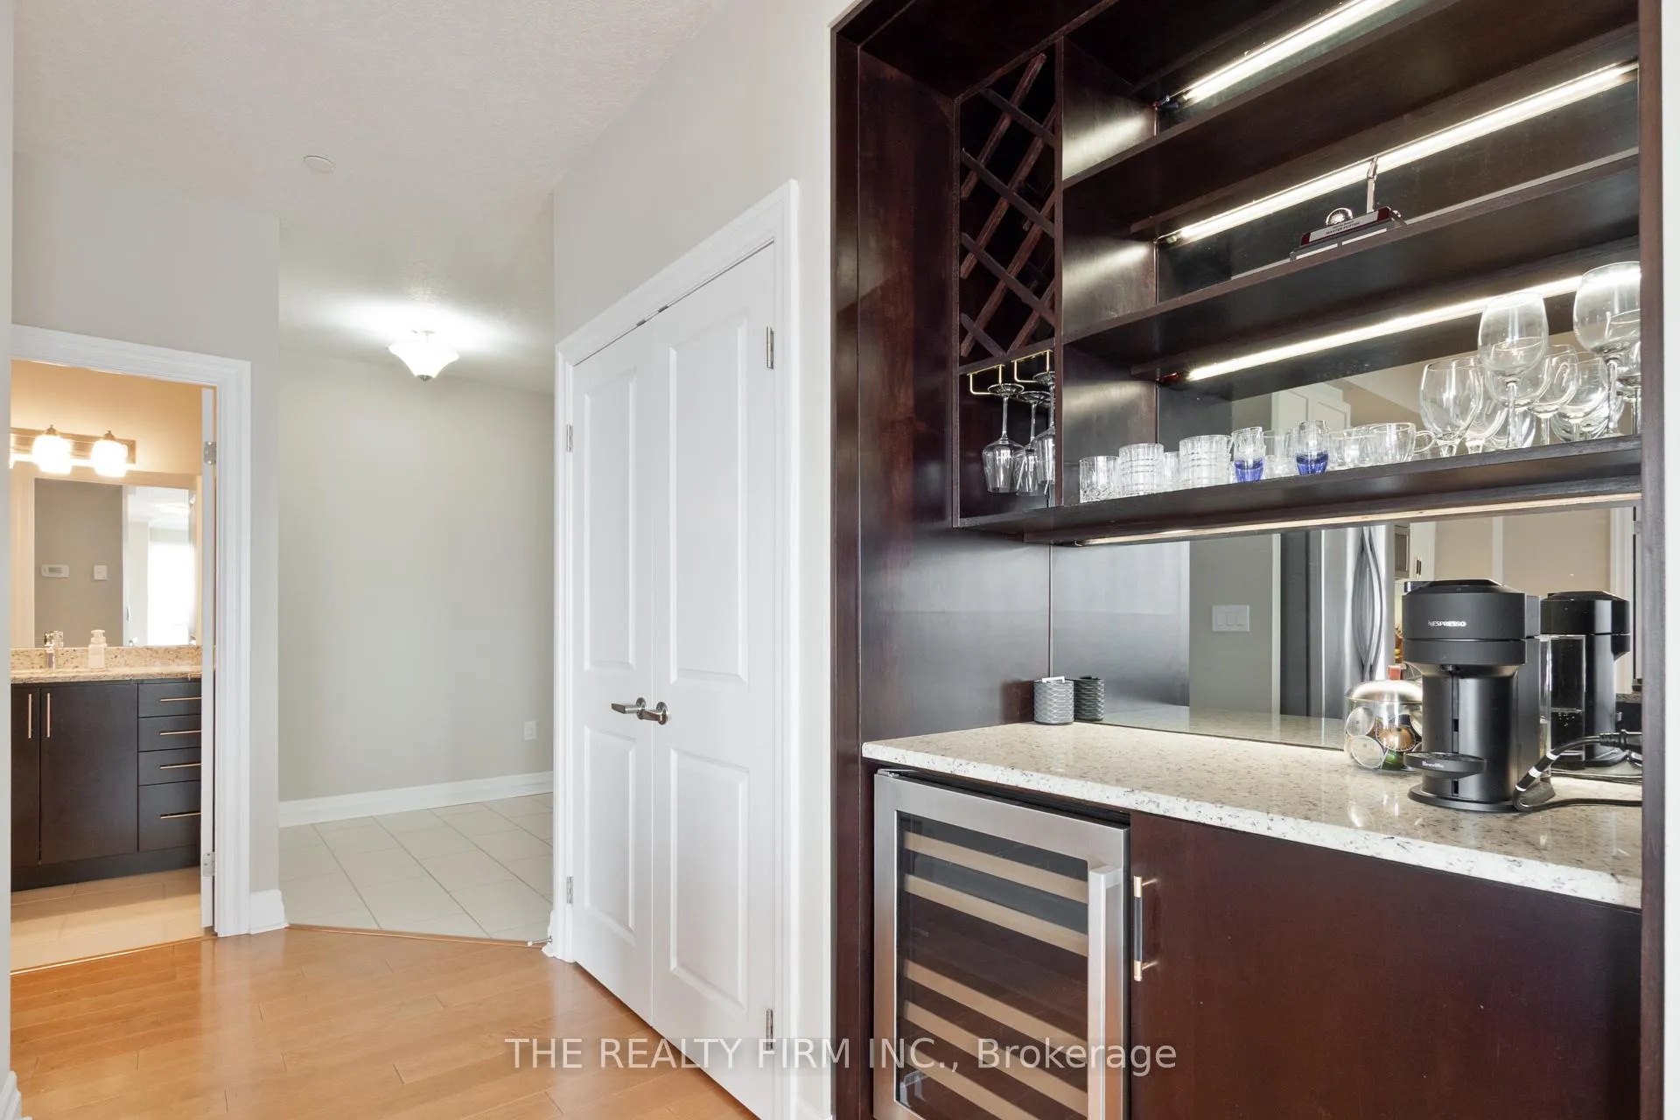
Experience elevated rental living in this stunning 10th-floor condo with sweeping north and west views. Offering 3 bedrooms and 2 full bathrooms, this bright, open-concept suite combines modern finishes with a functional layout designed for comfortable everyday living. The upgraded kitchen is both stylish and practical, featuring granite countertops, stainless steel appliances, a spacious island, and a custom built-in bar with beverage fridge--perfect for hosting or unwinding at home. The sun-filled living and dining area is anchored by a striking stone fireplace and extends to a private north-facing balcony, creating a seamless indoor-outdoor flow. The primary suite offers a quiet retreat with a custom walk-in closet and a spa-inspired ensuite, complete with a glass-enclosed tiled shower and separate air-bubble soaker tub. Two additional bright and well-sized bedrooms are complemented by a beautifully finished 4-piece main bathroom with a glass-enclosed tub and shower. Additional features include in-suite laundry with storage, a tiled foyer, two underground parking spaces, and a dedicated storage locker--offering both convenience and functionality. Residents enjoy access to premium building amenities, including a golf simulator, fitness centre, indoor pool, and theatre room--bringing a luxury lifestyle right to your doorstep. Ideally located just minutes from Masonville Mall, with top-tier shopping, dining, and everyday essentials nearby. A rare opportunity to lease a refined, move-in ready 3-bedroom condo in one of North London's most desirable locations.
Ask about this home
A HOMEH agent will answer your questions about this home.
Know more about Village North Condos
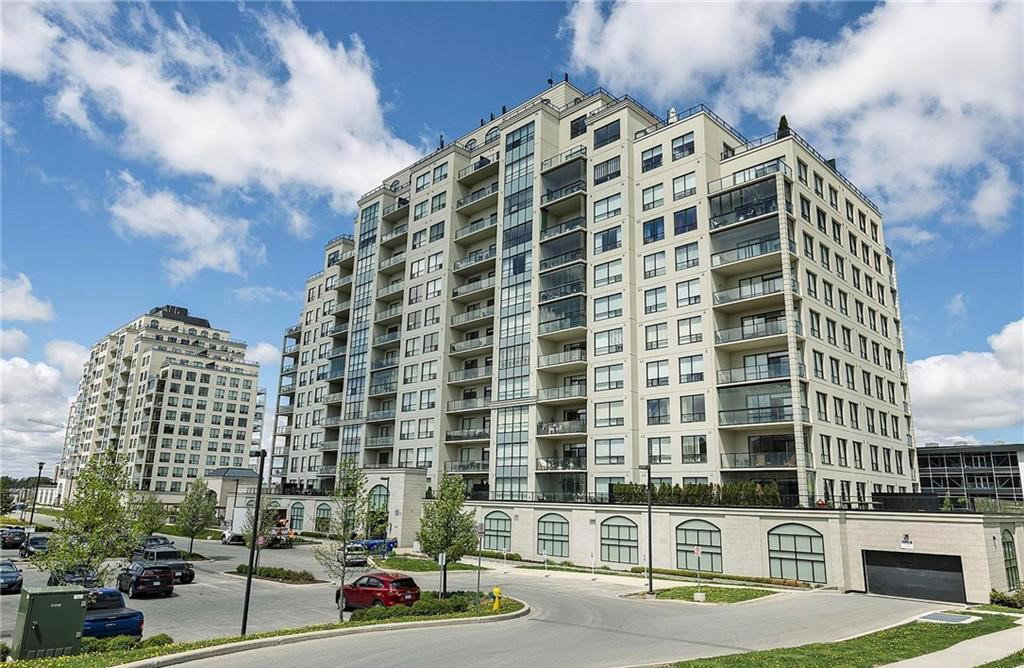
Condo building · 240 Villagewalk Boulevard
Village North Condos is a 14-storey condo with 154 suites, built in 2018 by Tricar. Right now 8 for sale and 1 for rent are on the market here.
- 14storeys
- 154suites
- $435/sq ft
- 2018built
No similar units for rent in Village North Condos right now.
Around this home
Daily convenience, out of 100, from the distances below
Schools nearby
School rating, out of 10.
Helpful calculators
Your HOMEH agent

"I would see it this week."