

Unit 1011, 240 Villagewalk Boulevard
Unit 1011, 240 Villagewalk Boulevard
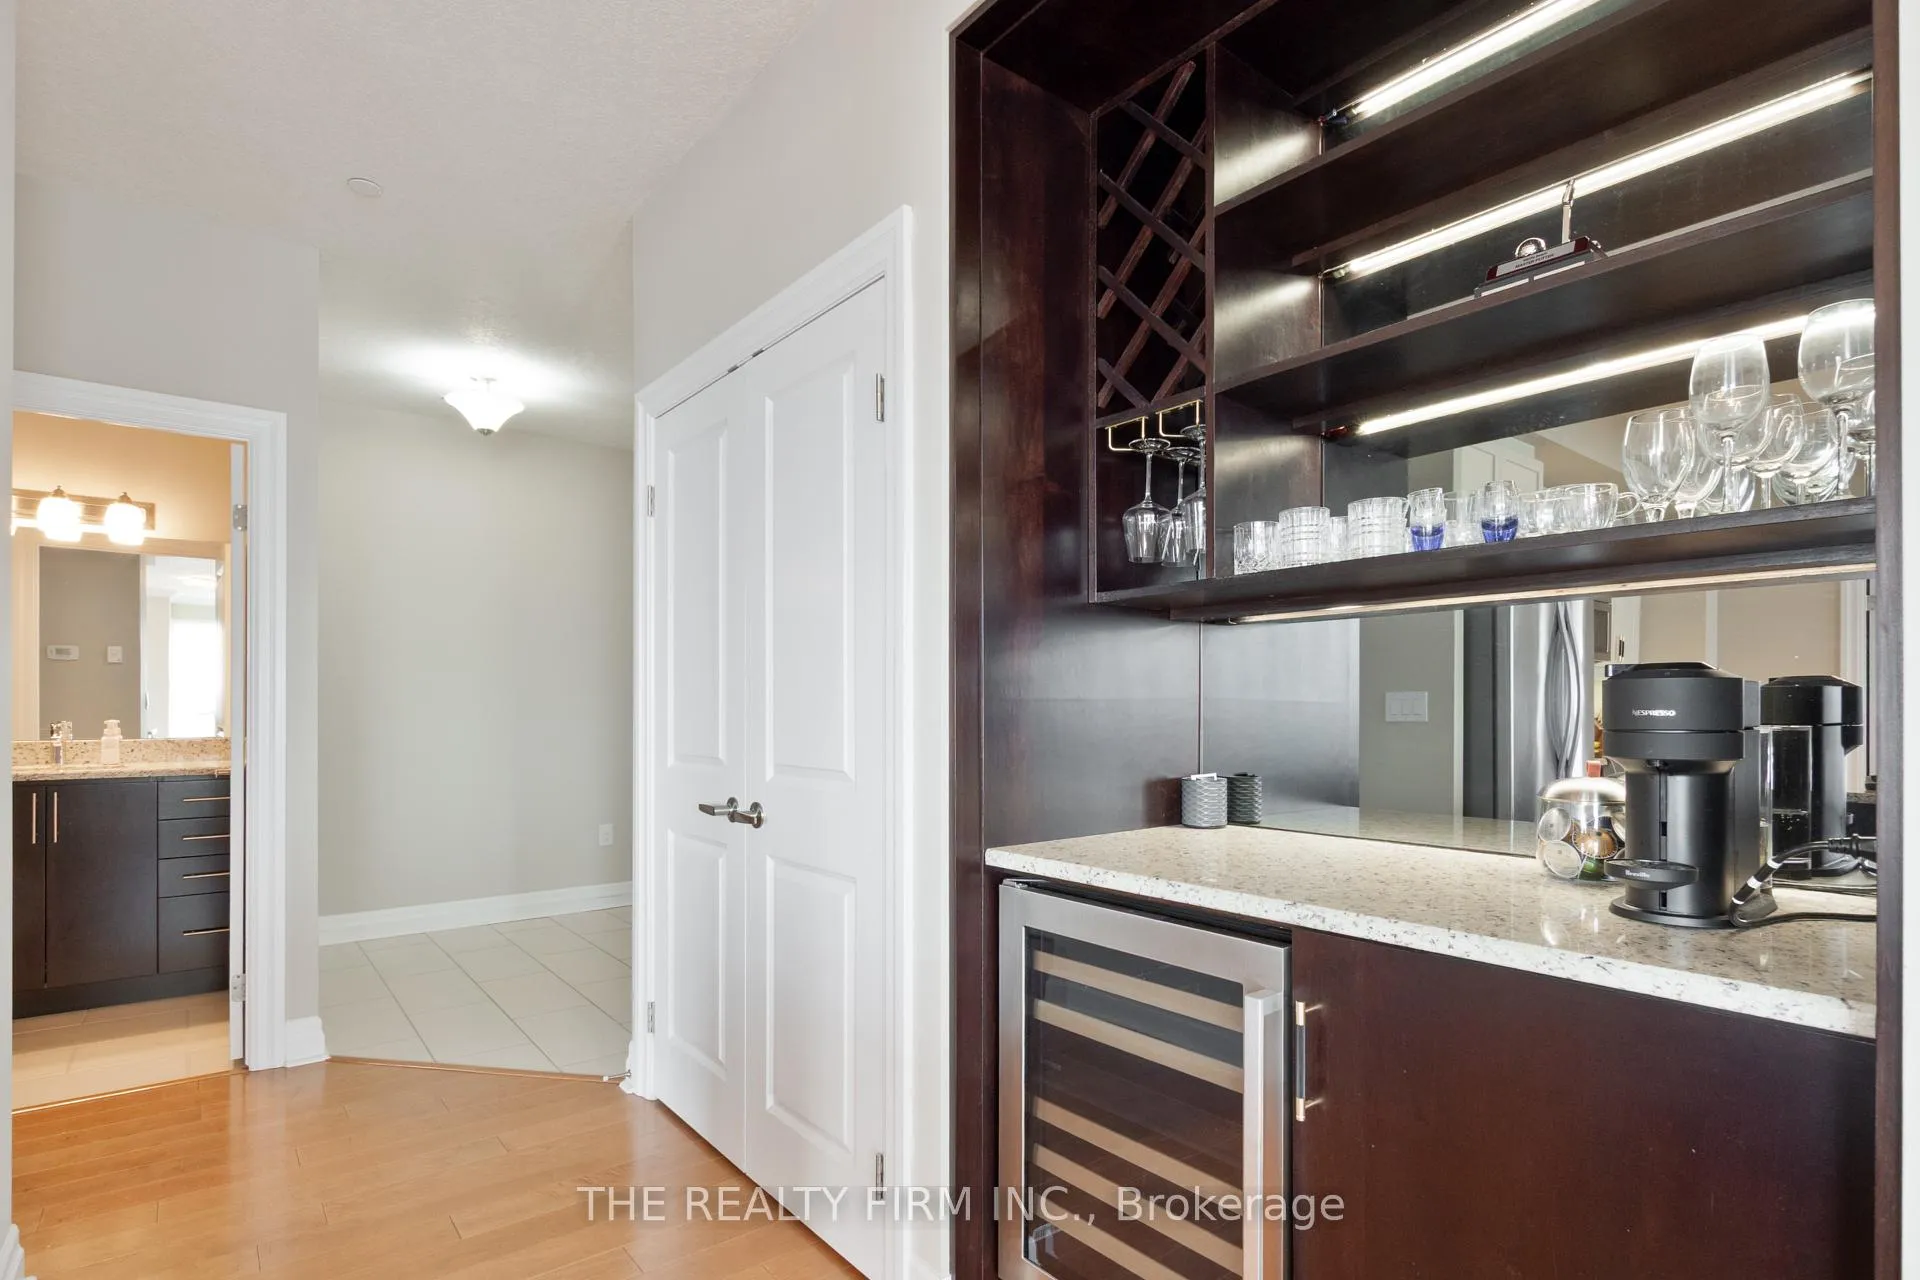 See all 49 photos
Property history
- $799,900TerminatedList: 2026-04-07|End: 2026-04-20|13 daysX12967694
Facts and features
- ExposureNorth
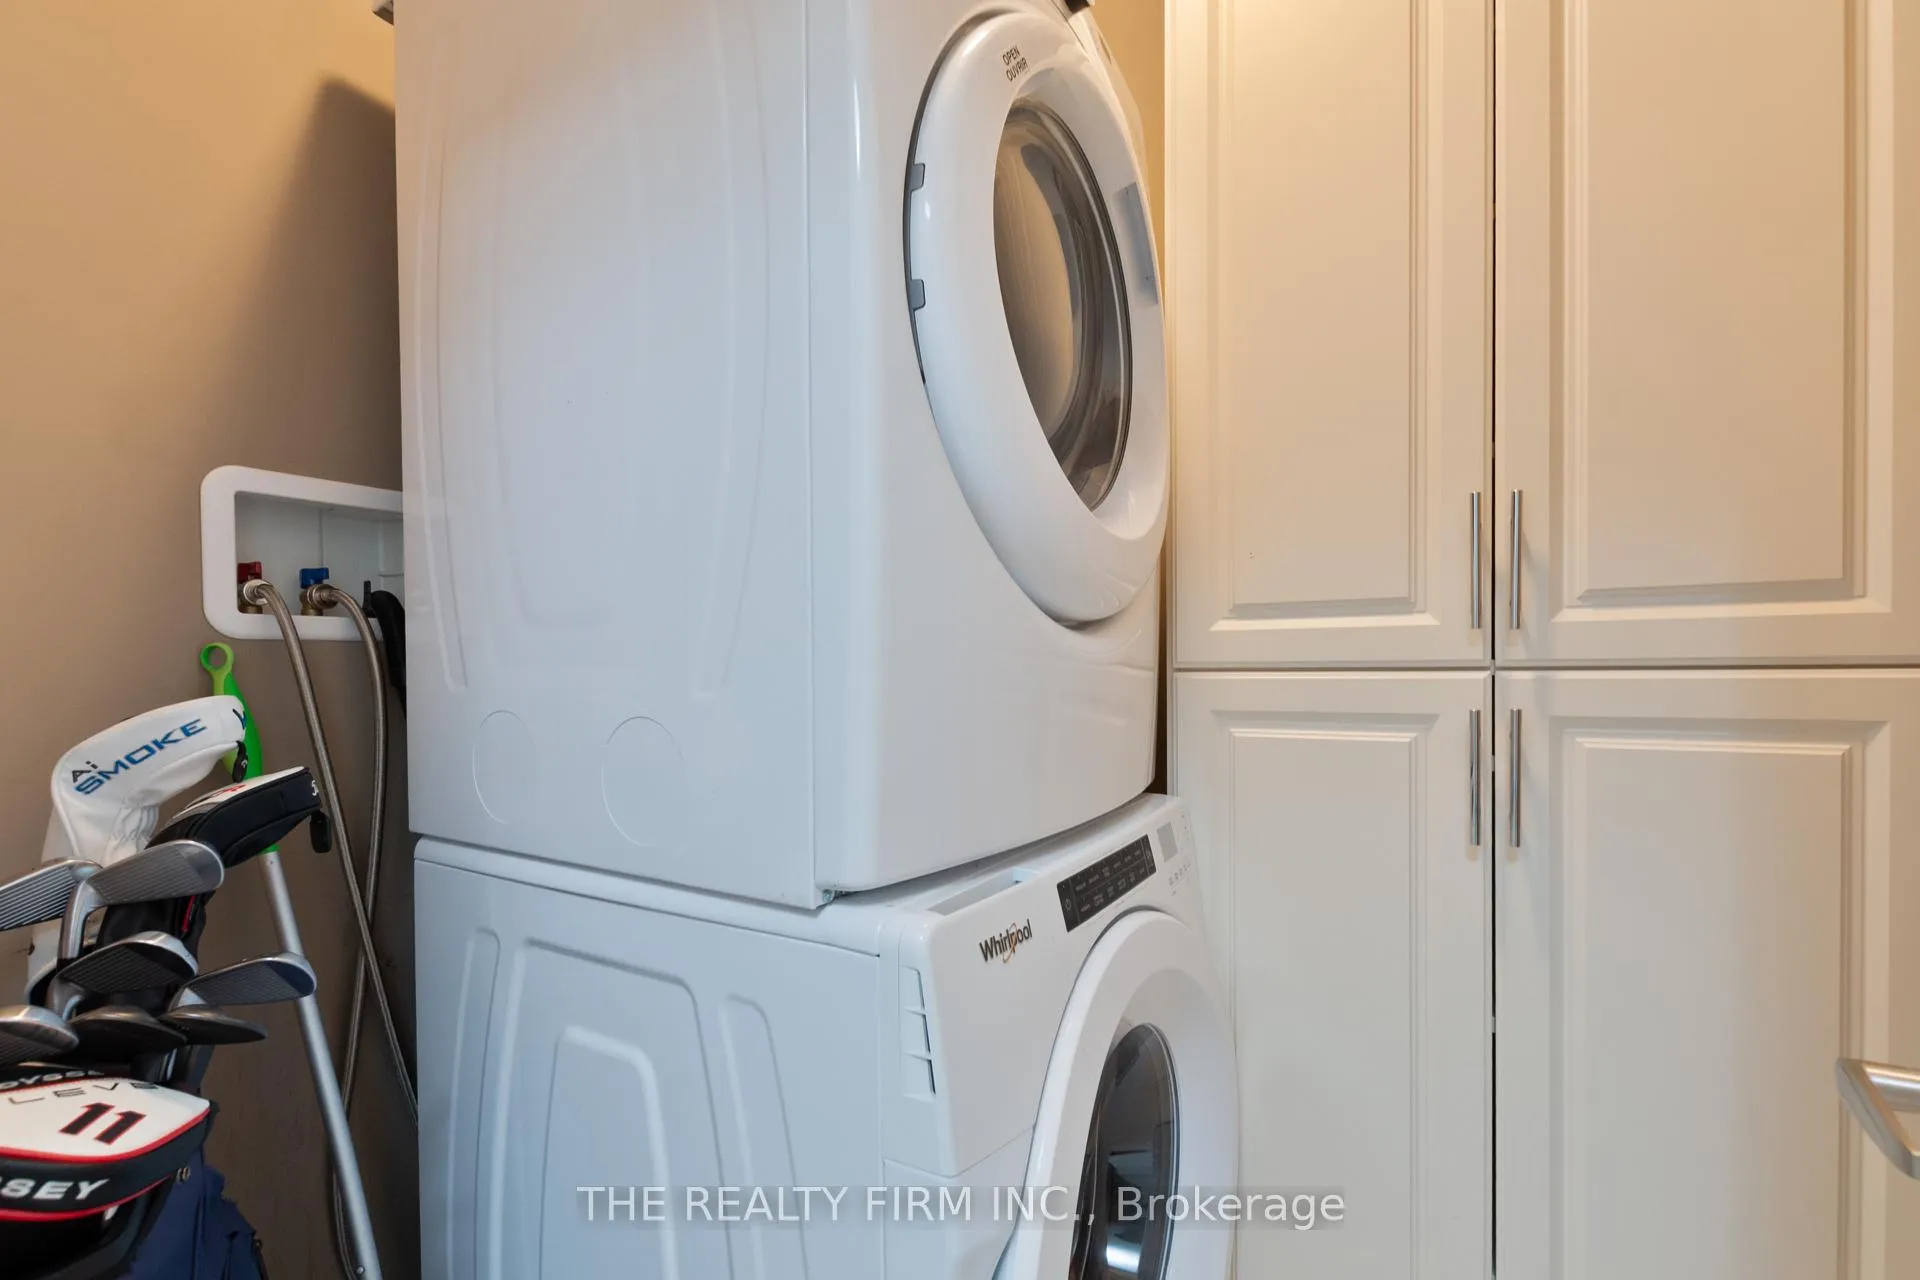
- LaundryIn-suite
- LockerCommon
- BalconyEnclosed
- Fireplace
- Gym
The homeCondo Apartment, Apartment, 1,600–1,799 sq ft
- Type: Condo Apartment
- Style: Apartment
- Living space: 1,600–1,799 sq ft
- Basement: None
- Exposure: North
InsideFireplace Yes, In-suite laundry, main level, Bar fridge
- Fireplace: Yes
- Laundry: In-suite laundry, main level
- Features: Bar fridge
- Security: Smoke detector, carbon monoxide detectors
- Rooms above ground: 4
- Bedrooms: 3
- Bathrooms: 2
- Kitchens: 1
- Family room: Yes
OutsideConcrete poured, stucco (plaster), Enclosed
- Exterior: Concrete poured, stucco (plaster)
- Balcony: Enclosed
Parking and locker2 Parking, Underground, Common
- Spaces: 2 Parking
- Garage: Underground
- Parking type: Common
- Driveway: Underground, reserved/assigned
- Spot: 42
- Locker: Common
- Locker number: 116
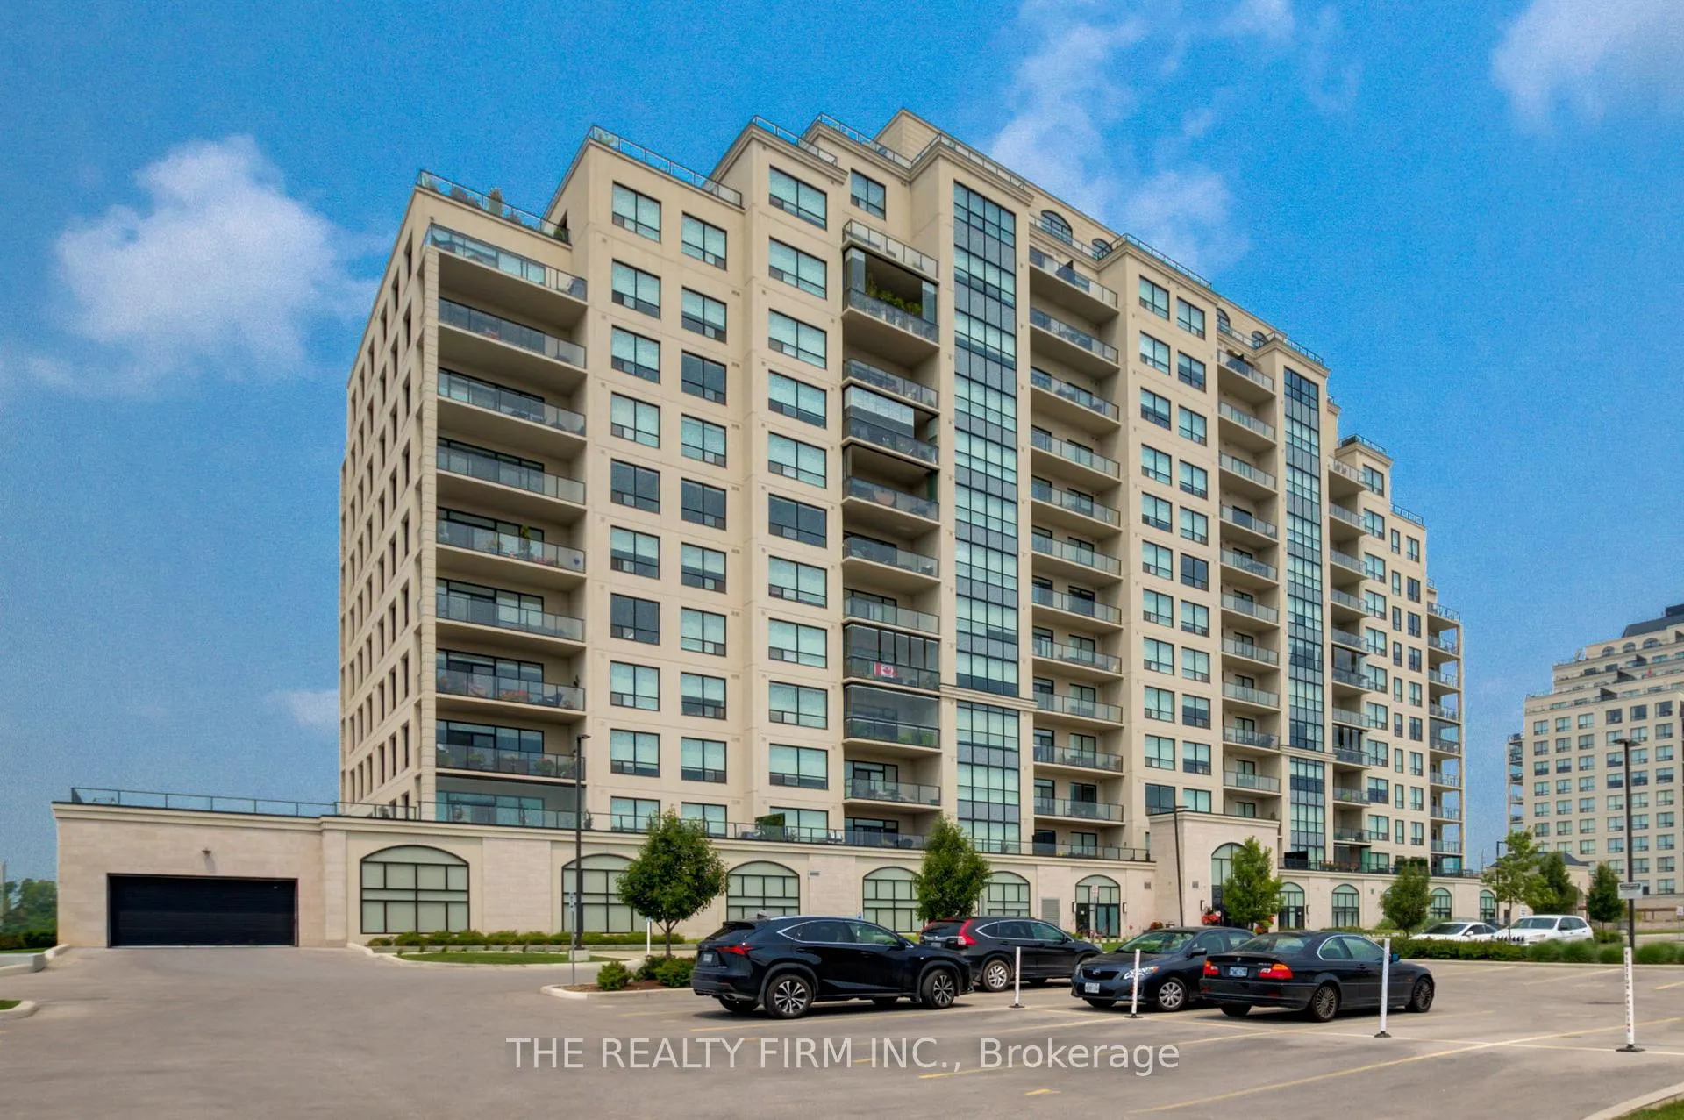
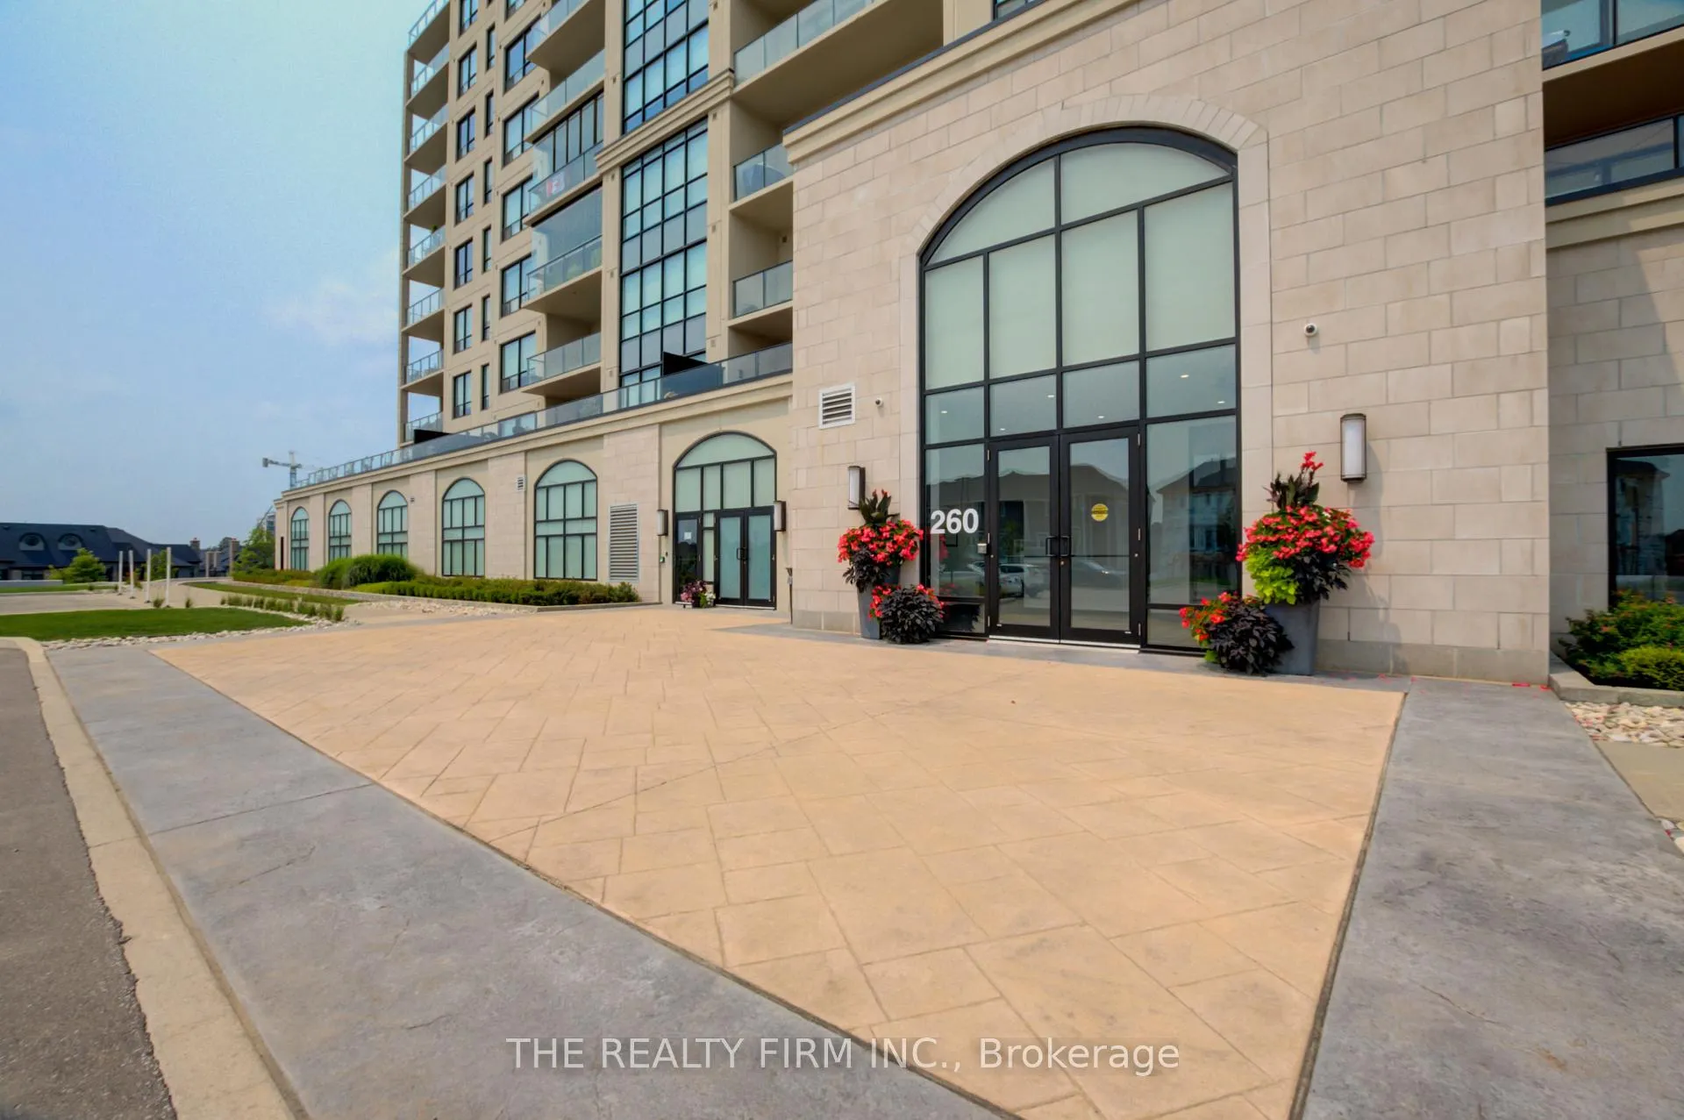
BuildingVillage North Condos, Storeys 14, Units 154
- Name: Village North Condos
- Storeys: 14
- Units: 154
- Registered: 2018
- Condo corporation: 849
- Amenities: Gym, media room, elevator, other
- Pets: Allowed
Heating, water and powerForced air, gas, Wall unit(s)
- Heating: Forced air, gas
- Cooling: Wall unit(s)
Costs and taxesTaxes $5,566 a year, Condo fee $708 a month, Heat included, water included, common elements included
- Taxes, 2026: $5,566 a year
- Condo fee: $708 a month
- Fee includes: Heat included, water included, common elements included
- HST: HST included in the price
Included in the saleRefrigerator, stove, dishwasher, over-the-range microwave, bar fridge, washer, dryer
- Included: Refrigerator, stove, dishwasher, over-the-range microwave, bar fridge, washer, dryer
NearbyGolf, library, place of worship, park, hospital, school
- Close to: Golf, library, place of worship, park, hospital, school
Listing detailsX12967694, Terminated, Apr 7, 2026
- MLS® number: X12967694
- Status: Terminated
- Listed on: Apr 7, 2026
- Days on market: 13
- Updated: Apr 20, 2026
- Possession: Flexible
- Occupied by: Tenant
- Listing brokerage: THE REALTY FIRM INC.
About this home
Unit 1011, 240 Villagewalk Boulevard, London (North R), ON N6G 0P6
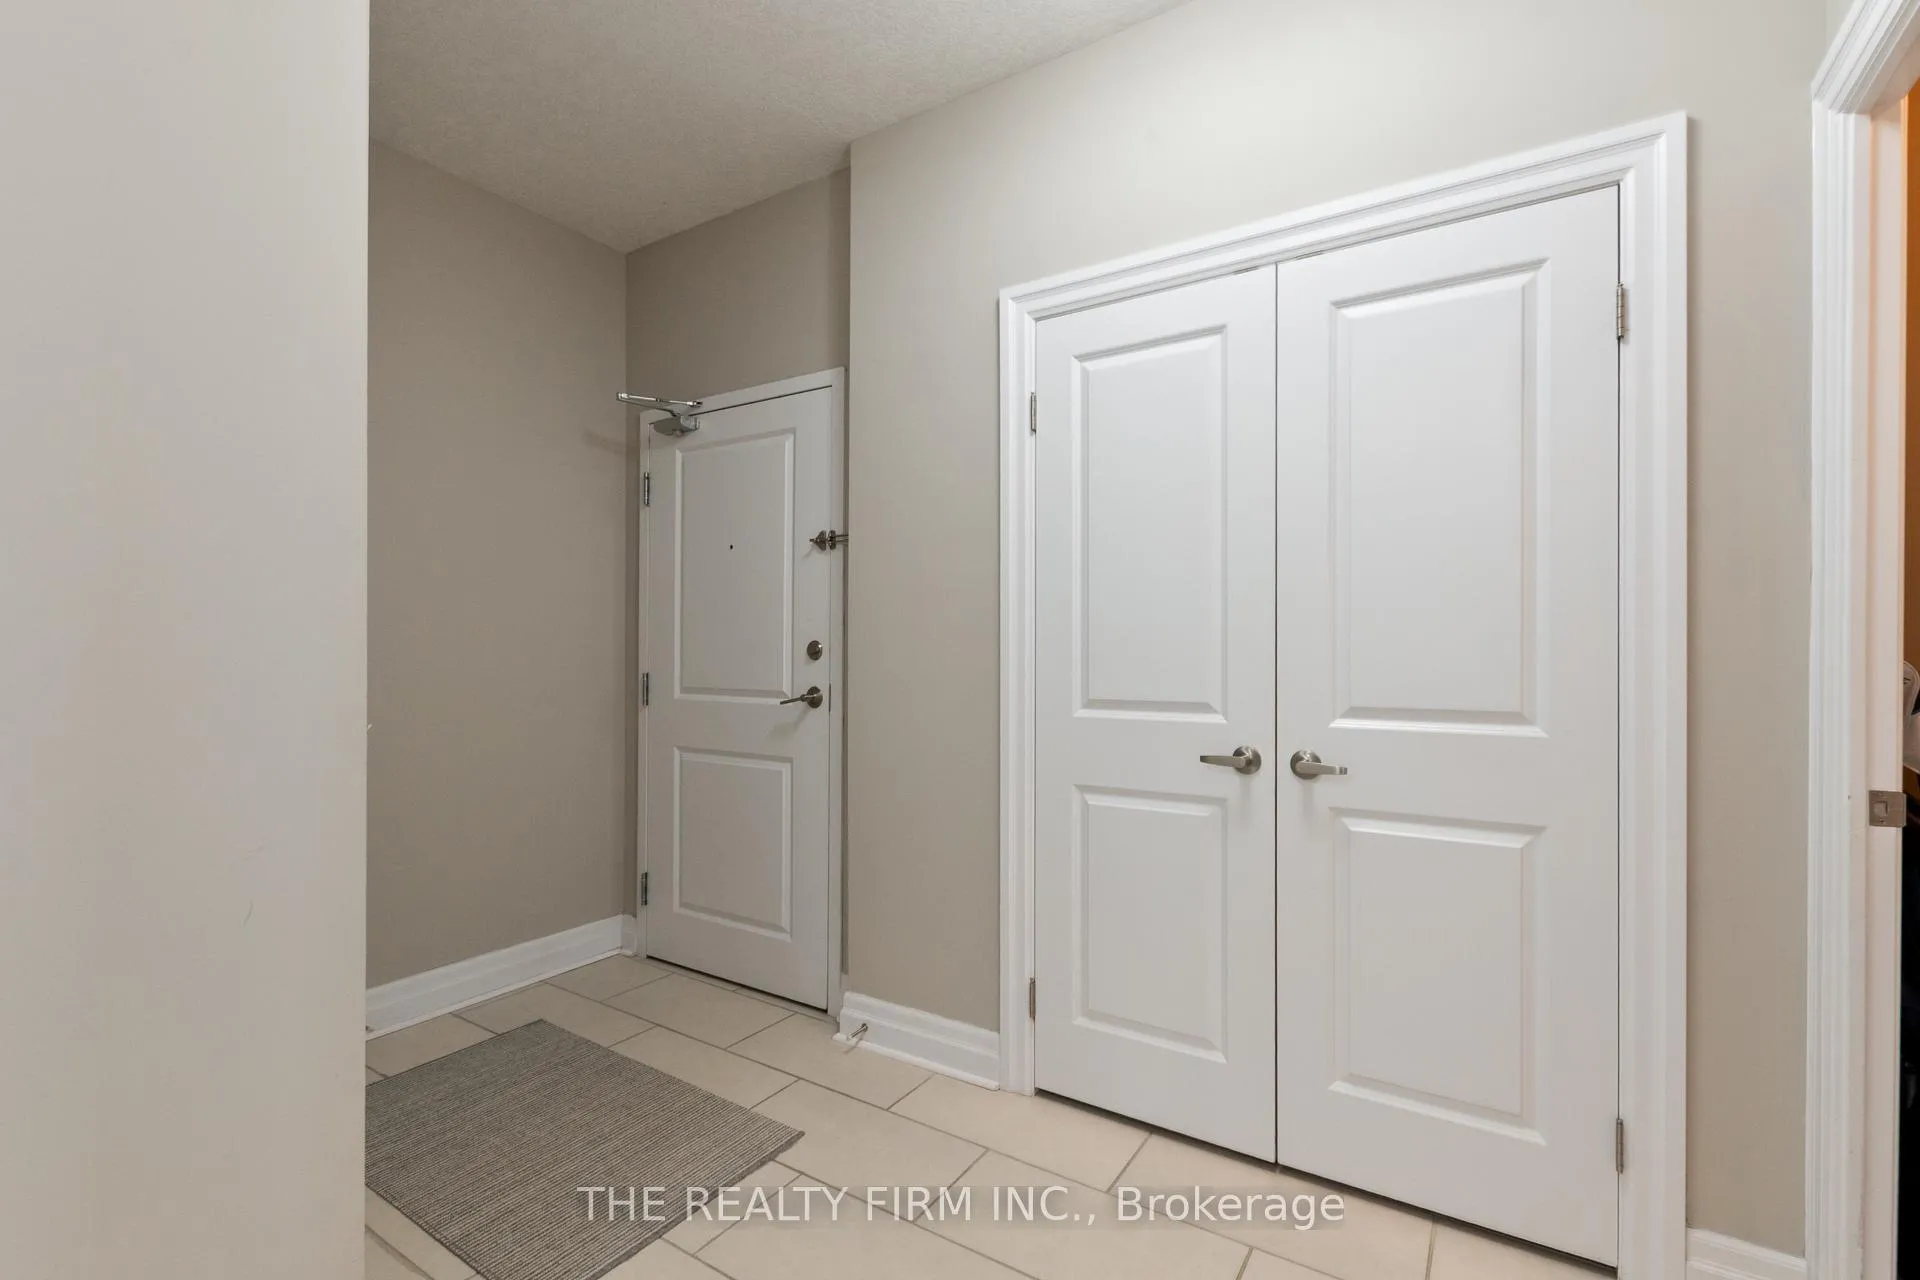
Elevate your lifestyle in this stunning 10th-floor condo, offering sophisticated design and breathtaking panoramic views to the north and west. This beautifully designed 3 bedroom, 2 bathroom condo offers the perfect blend of low-maintenance living and modern luxury. With high ceilings and an open-concept layout, the space is filled with natural light, creating a bright and inviting atmosphere. The upgraded kitchen is a chef's dream, featuring granite countertops, stainless steel appliances, spacious island, and custom built-in bar with beverage fridge--perfect for entertaining. The bright living and dining area showcases a striking stone fireplace, complemented by sliding patio doors leading to your north-facing balcony. The primary suite is a private oasis with a custom walk-in closet and a spa-inspired ensuite, complete with a glass-enclosed tiled shower and separate air-bubble soaker tub, while two additional bright and spacious bedrooms are complemented by a well-appointed 4-piece main bathroom with a glass-enclosed tub and shower. A spacious second bedroom and a versatile den--perfect for a home office or 3rd bedroom. Enjoy the convenience of an in-suite laundry room with storage, tiled foyer and two underground parking spaces plus an indoor storage locker. Enjoy a truly elevated lifestyle with access to premium amenities, including a golf simulator, fitness centre, indoor pool, and private theatre room--offering the perfect balance of relaxation and recreation. Ideally located just minutes from Masonville Mall, with high-end shopping, dining, and everyday conveniences all within reach. Luxury living in a location that delivers.
Ask about this home
A HOMEH agent will answer your questions about this home.
Know more about Village North Condos
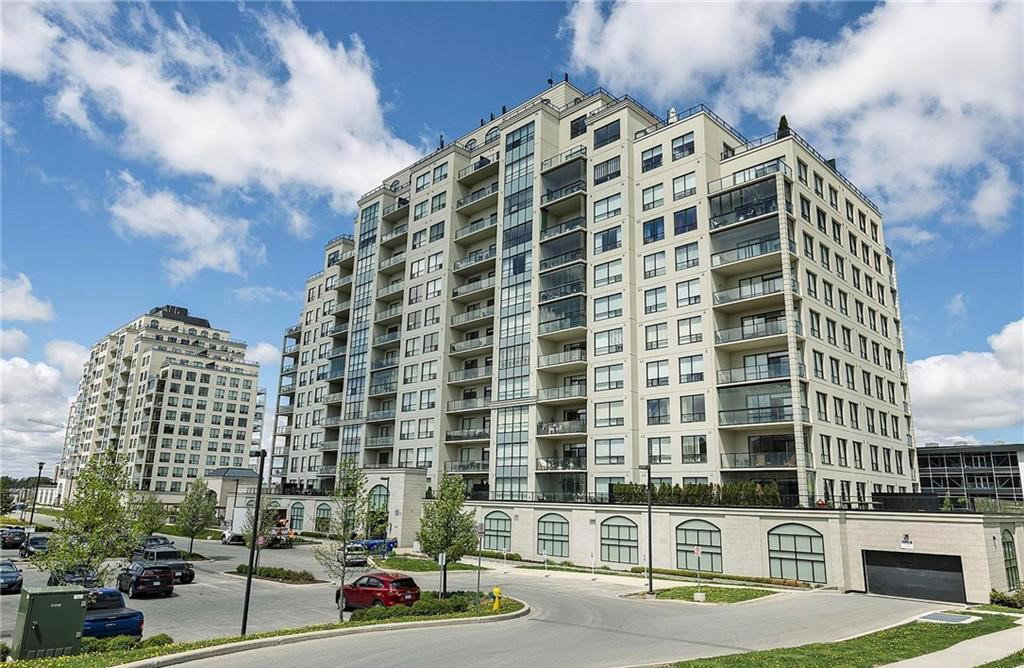
Condo building · 240 Villagewalk Boulevard
Village North Condos is a 14-storey condo with 154 suites, built in 2018 by Tricar. Right now 8 for sale and 1 for rent are on the market here.
- 14storeys
- 154suites
- $435/sq ft
- 2018built
No similar units for sale in Village North Condos right now.
Around this home
Daily convenience, out of 100, from the distances below
Schools nearby
School rating, out of 10.
Helpful calculators
Your HOMEH agent

"Priced 12% over the Hestimate. I would see it this week."