

72 Metcalfe Crescent
72 Metcalfe Crescent
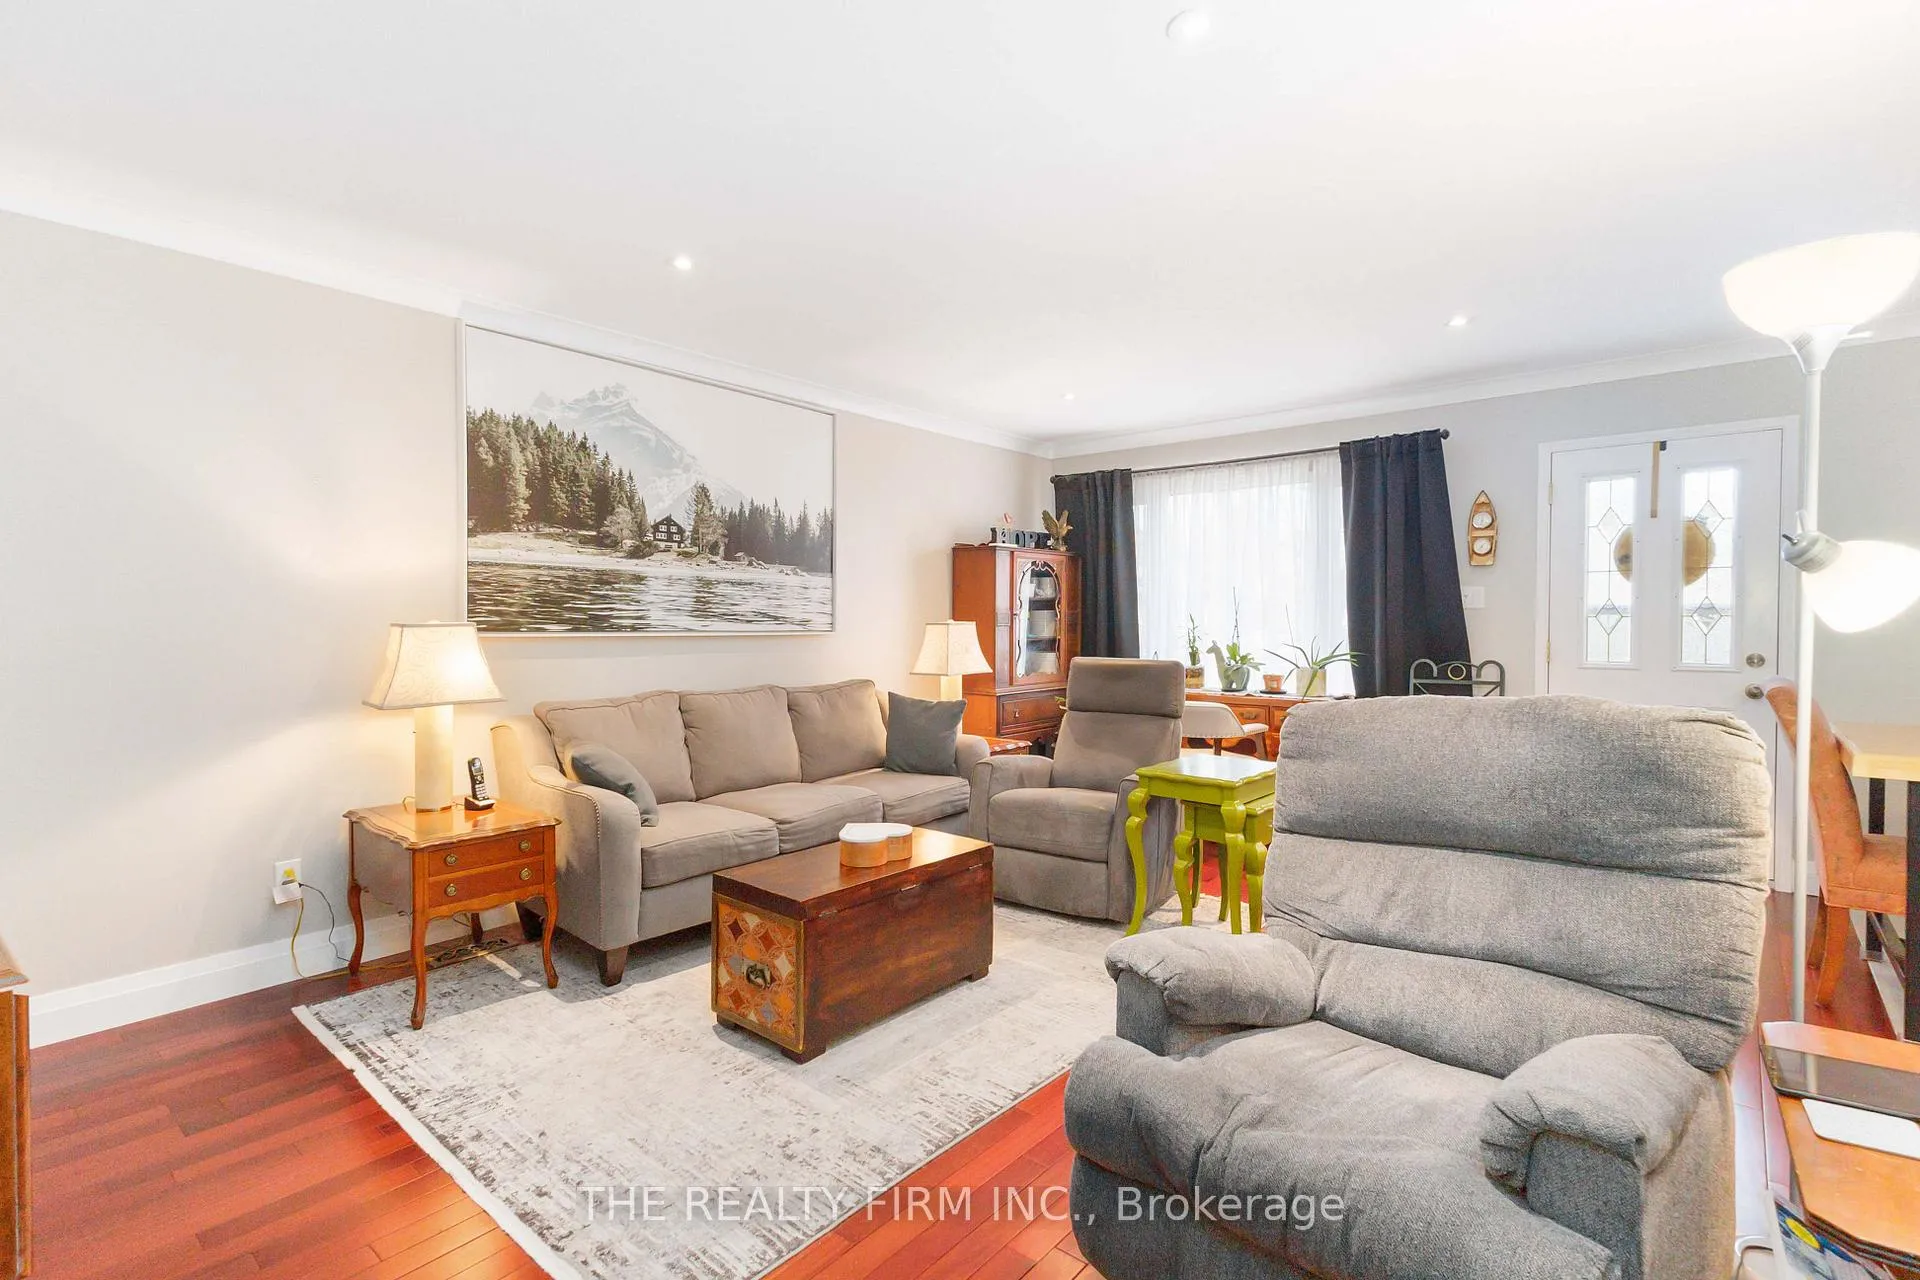 See all 22 photos
Property history
- $629,990ExpiredList: 2026-04-05|End: 2026-07-05|91 daysX12967546
- $635,999TerminatedList: 2025-11-25|End: 2026-04-07|133 daysX12574756
Facts and features
- BasementFinished
- Price per sq ft~$360
- Water, sewerMunicipal
- HeatingForced air
- Central air
- Pool
The homeDetached, Backsplit 4, 1,500–2,000 sq ft
- TypeDetached
- StyleBacksplit 4
- Living space1,500–2,000 sq ft
- BasementFinished
InsideLower level, In-law capability, Rooms above ground 9
- LaundryLower level
- FeaturesIn-law capability
- Rooms above ground9
- Rooms in the basement4
- Bedrooms3 + 1 in the basement
- Bathrooms2
- Kitchens1
- Family roomYes
Outside and lotBrick, vinyl siding, Asphalt shingle, Concrete
- ExteriorBrick, vinyl siding
- RoofAsphalt shingle
- FoundationConcrete
- PoolAbove ground, salt
- Other structuresGarden shed
- Size47.7 × 100 ft
- ZoningR1-6
Parking6 Parking
- Spaces6 Parking
Heating, water and powerForced air, gas, Central air, Municipal water
- HeatingForced air, gas
- CoolingCentral air
- WaterMunicipal water
- SewerMunicipal sewer
Costs and taxesTaxes $5,163 a year, HST included in the price, Furnace/air conditioner/water heater
- Taxes, 2025$5,163 a year
- HSTHST included in the price
- Rental itemsFurnace/air conditioner/water heater
Included in the saleFridge, stove, dishwasher, washer & dryer, pool and pool equipment
- IncludedFridge, stove, dishwasher, washer & dryer, pool and pool equipment
NearbyPublic transit, school, fenced yard, hospital
- Close toPublic transit, school, fenced yard, hospital
Listing detailsX12967546, Expired, Apr 5, 2026
- MLS® numberX12967546
- StatusExpired
- Listed onApr 5, 2026
- Days on market91
- UpdatedJul 5, 2026
- Possession2026-06-01 / 60-89 days
- Occupied byOwner
- Listing brokerageTHE REALTY FIRM INC.
About this home
72 Metcalfe Crescent, London (South Y), ON N6E 1H9
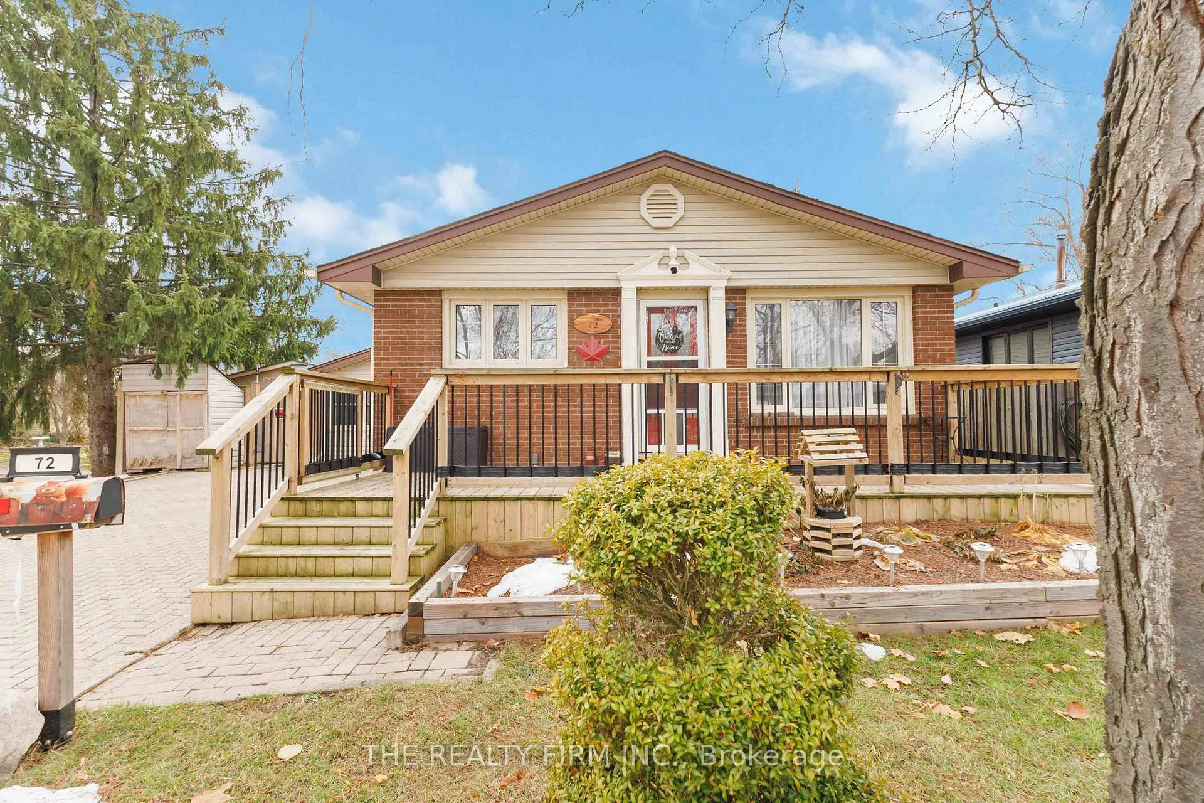
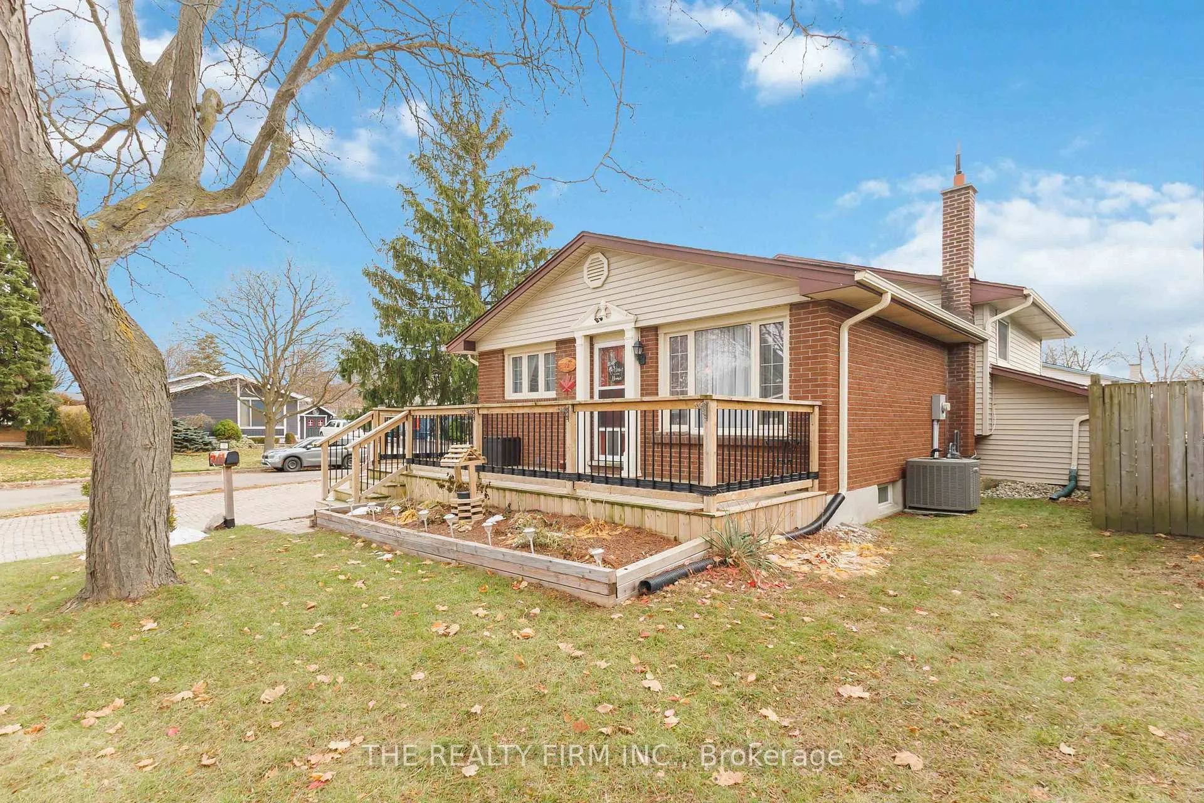
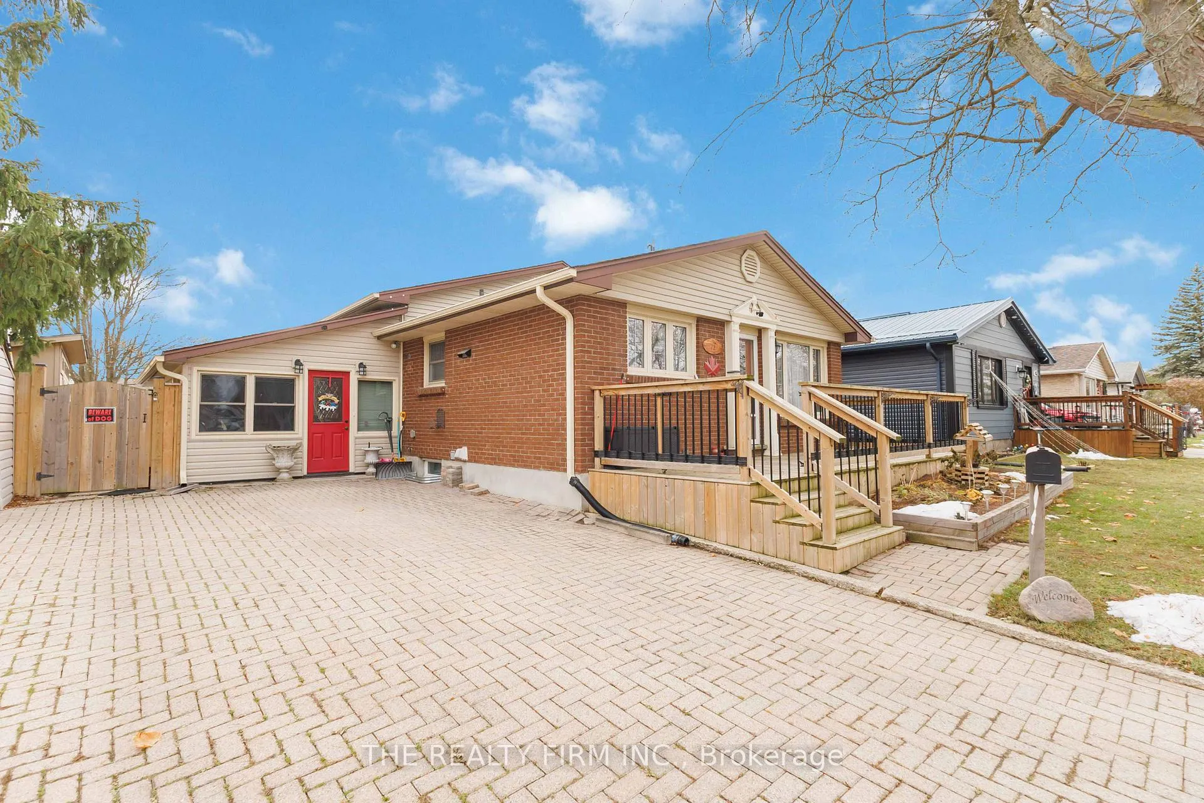
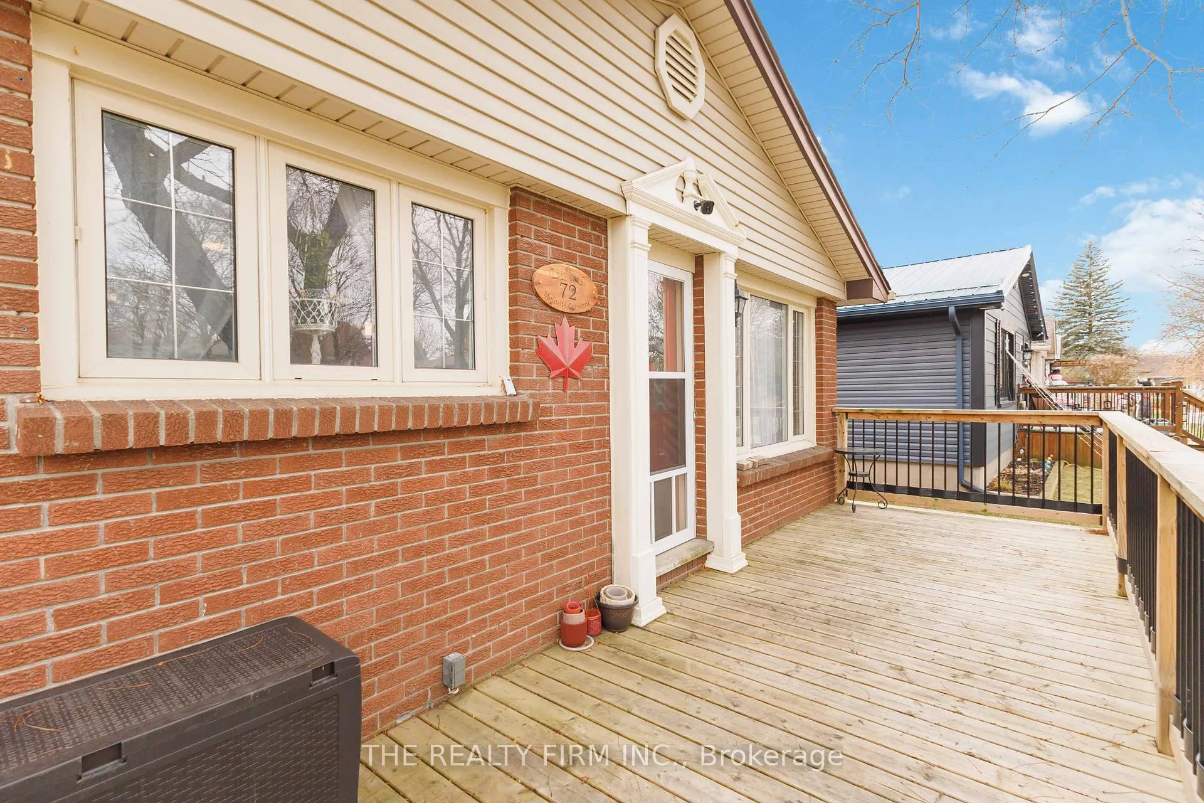
Welcome to 72 Metcalfe Crescent, a beautifully maintained 4 level backsplit nestled on a quiet, family-friendly street. This property blends comfort, functionality, and modern style-perfect for growing families, first-time buyers, or anyone seeking a move-in-ready home in a prime location. Step up onto the newly built front porch (2023) and inside to discover a bright, inviting layout featuring spacious principal rooms, updated finishes, and excellent natural light throughout. The main living area offers a warm and welcoming atmosphere, ideal for both everyday living and entertaining. The kitchen provides ample storage, generous counter space, and a practical layout for home cooks. The insulated sunroom provides great added living space with endless possibilities. Outside, the fully fenced backyard is a private retreat with room for gardening, play, or summer gatherings. Also enjoy the recently added (2022) above ground, heated salt water pool!! This home has had many improvements including the kitchen, bathrooms, trim, a new furnace and AC (2022), tankless water heater (2024) and much more! There is also a great potential to convert the lower level into a in-law suite if desired. Located minutes from parks, schools, shopping, and transit, this home offers unmatched convenience in a great welcoming community.
Ask about this home
A HOMEH agent will answer your questions about this home.
Around this home
Daily convenience, out of 100, from the distances below
Schools nearby
School rating, out of 10.
Helpful calculators
Your HOMEH agent

"I would see it this week."