

7 Rathgar Street
Detached Expired
1/207 Rathgar Street
Detached Expired
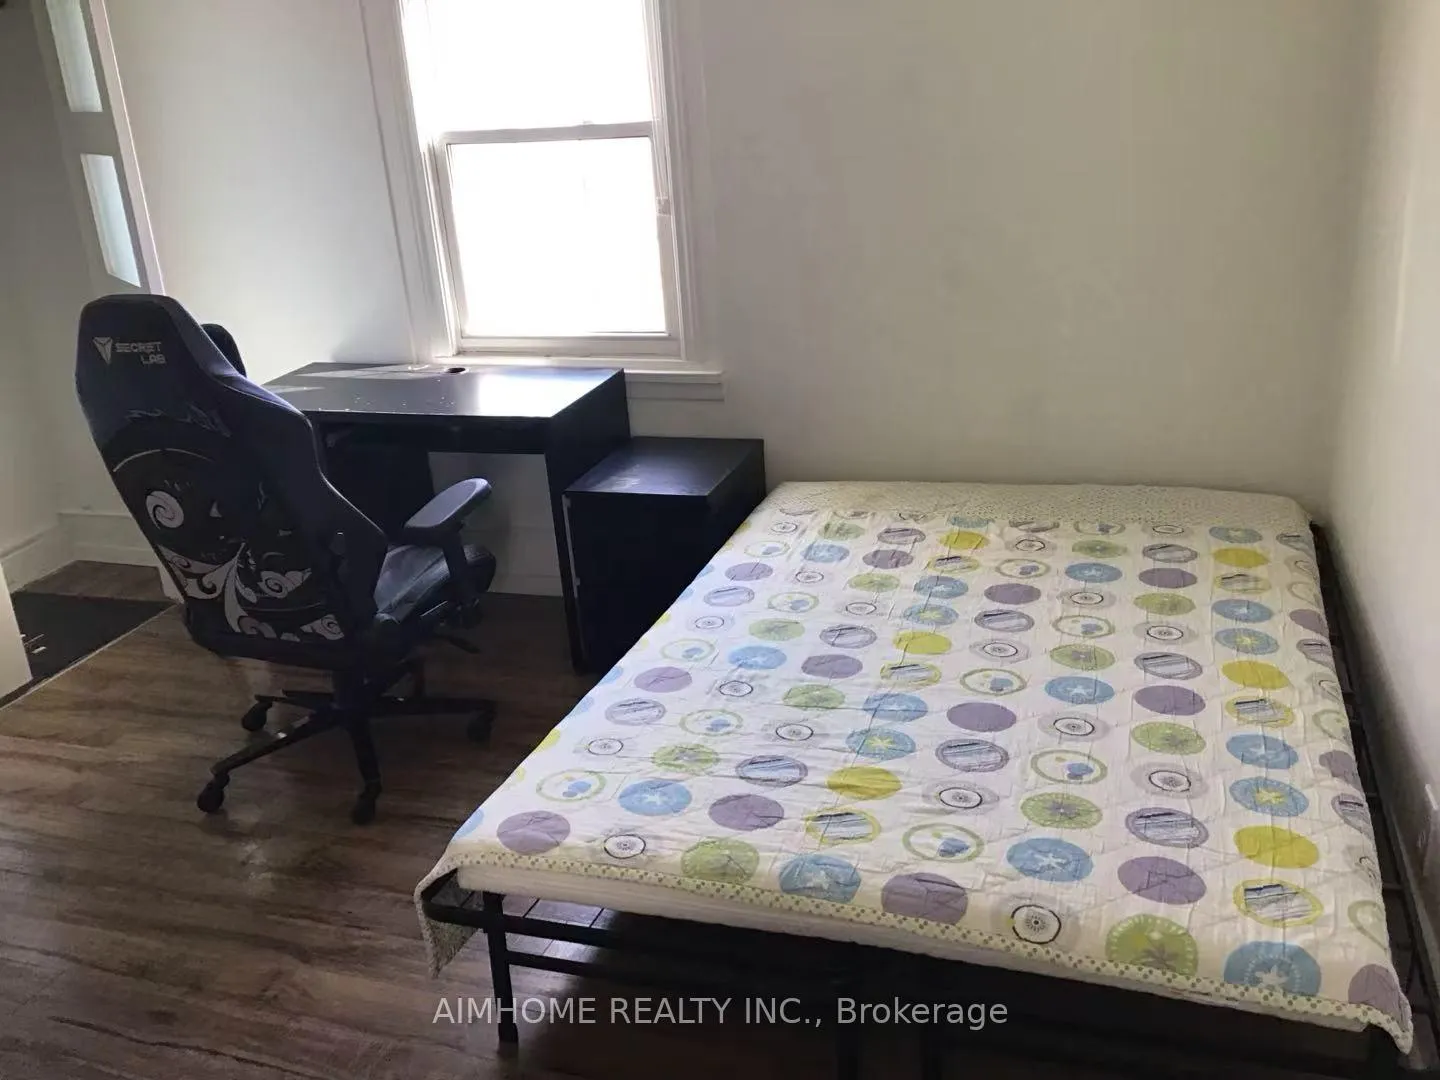 See all 20 photos
3+1 Bedrooms
2 Bathrooms
0 Garage
1.1K–1.5K sq.ft
28.25×91.33 ft
$2,173/yr
Property history
- $359,000ExpiredList: 2026-03-31|End: 2026-08-31|153 daysX12940564
Facts and features
- BasementPart finished
- Age of home100+
- Price per sq ft~$276
- Water, sewerMunicipal
What stands out
- Central air
The homeDetached, 1 1/2 storey, 100+
- TypeDetached
- Style1 1/2 storey
- Age100+
- Living space1,100–1,500 sq ft
- BasementPartially finished, unfinished
InsideMain level, Other, Rooms above ground 7
- LaundryMain level
- FeaturesOther
- Rooms above ground7
- Rooms in the basement1
- Bedrooms3 + 1 in the basement
- Bathrooms2
- Kitchens1
Outside and lotAluminum siding, vinyl siding, Unknown, Block
- ExteriorAluminum siding, vinyl siding
- RoofUnknown
- FoundationBlock
- Size28.25 × 91.33 ft
- ZoningR2-2
Parking1 Parking, Private
- Spaces1 Parking
- DrivewayPrivate
Heating, water and powerForced air, gas, Central air, Municipal water
- HeatingForced air, gas
- CoolingCentral air
- WaterMunicipal water
- SewerMunicipal sewer
- Natural gasYes
- HydroYes
- CableYes
- TelephoneYes
Costs and taxesTaxes $2,173 a year, HST included in the price, Rental items None
- Taxes, 2026$2,173 a year
- HSTHST included in the price
- Rental itemsNone
Included in the saleFridge, stove, dishwasher, microwave, washer & dryer. all elf. all existing window covering.
- IncludedFridge, stove, dishwasher, microwave, washer & dryer. all elf. all existing window covering.
NearbyFenced yard, library, place of worship, public transit, rec./commun.centre, school
- Close toFenced yard, library, place of worship, public transit, rec./commun.centre, school
Listing detailsX12940564, Expired, Mar 31, 2026
- MLS® numberX12940564
- StatusExpired
- Listed onMar 31, 2026
- Days on market153
- UpdatedAug 31, 2026
- PossessionFlexible
- Occupied byOwner+tenant
- Listing brokerageAIMHOME REALTY INC.
About this home
7 Rathgar Street, London (East L), ON N5Z 1Y3
OtherFenced YardLibraryPlace Of WorshipPublic TransitRec./Commun.Centre
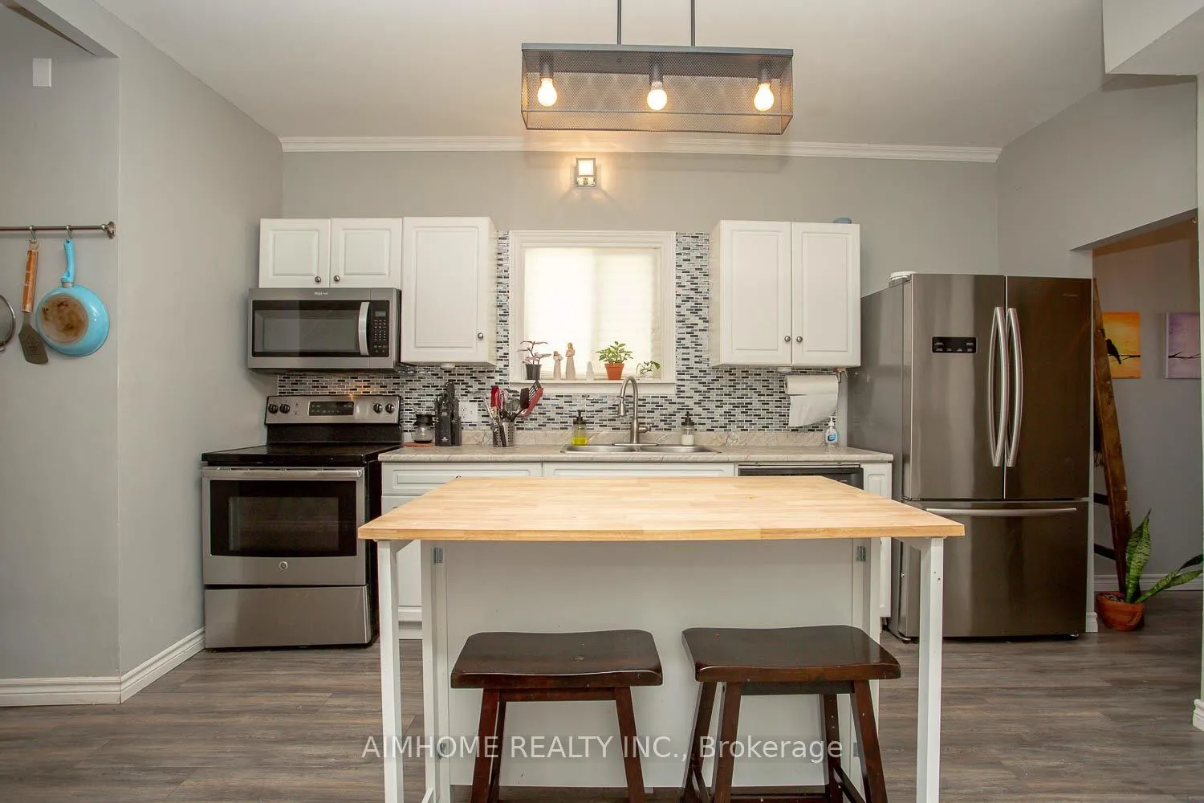
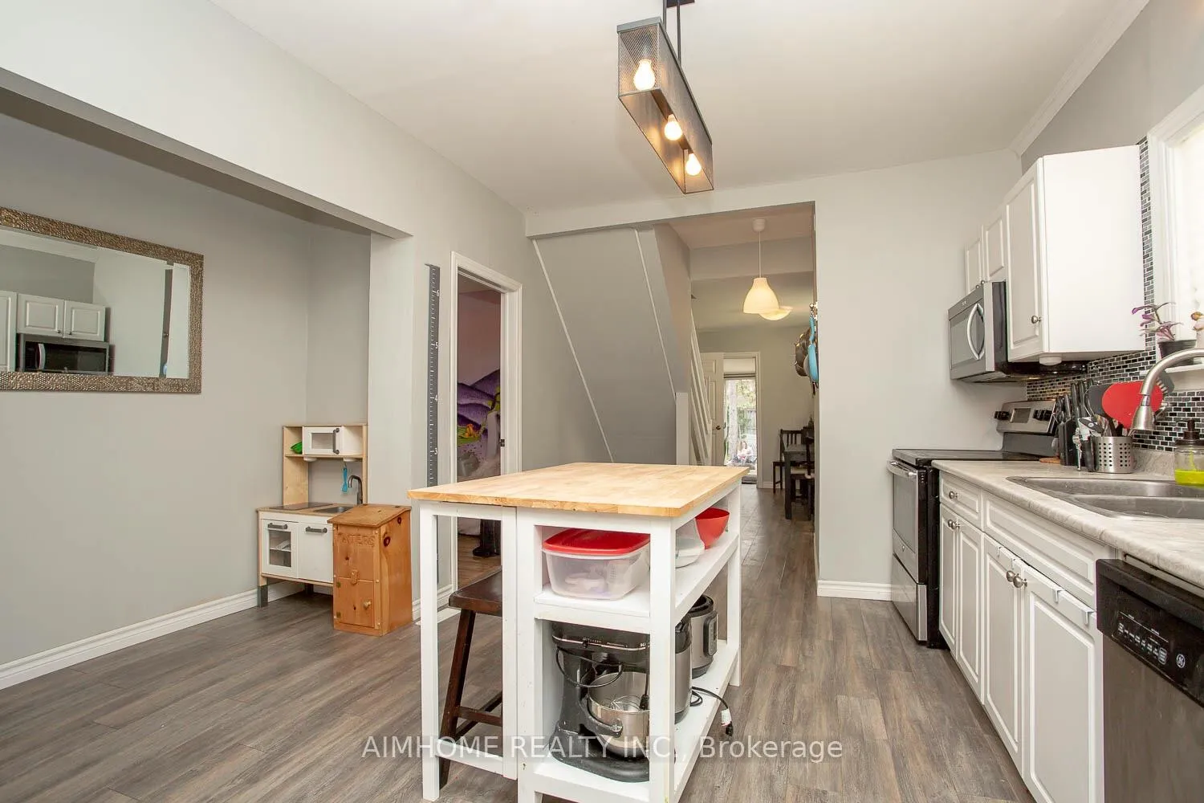
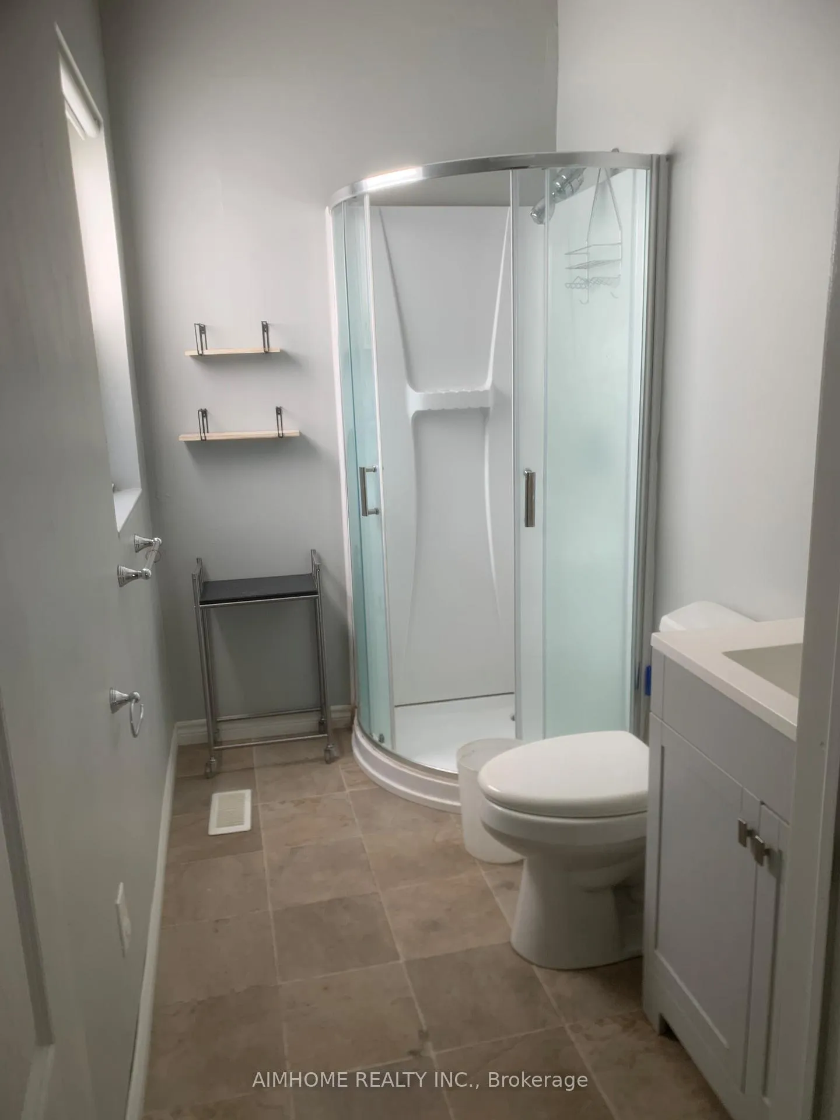
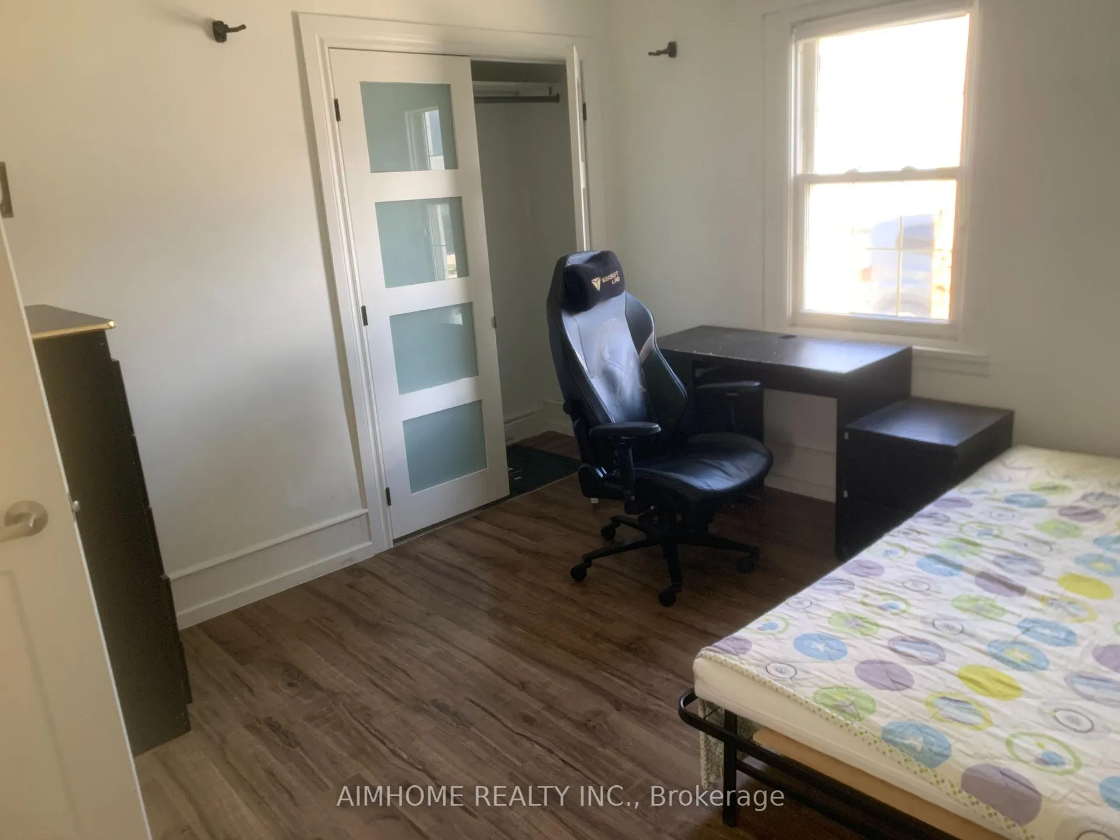
Welcome Home To This One And A Half Storey, Located On A Quiet Street In A Family Friendly Neighbourhood! The Spacious Upper Loft Is A Great Flex Space, Which Could Be Used As A Family Room, Or Set Up An Office And Work From Home! This Lovely Home Is Perfect For First Time Home Buyers, Someone Looking To Downsize, Or An Investment Property. Featuring Three Bedrooms, Two Bathrooms, And Large Open Concept Kitchen In The Centre, It Is Sure To Impress!
Read more
Ask about this home
A HOMEH agent will answer your questions about this home.
Ask a question
Thinking of selling your home?See what your home is worth today.
Around this home
Little Grey St
Errands
Parks
Schools
Daily convenience, out of 100, from the distances below
ParkCNRA Park · 4 within 1 km12 min walk737 m
GroceryInternational Bakery6 min walk366 m
SchoolAberdeen Public School7 min walk430 m
PharmacyShoppers Drug Mart12 min walk744 m
Cafés & foodCaribbean Express · 15 within 1 km8 min walk463 m
Gym & rec centreBMO Centre London5 min walk321 m
LibraryLondon Public Library - Crouch13 min walk828 m
WalkDriveStraight-line distance, open map data
Grocery0.4 km
Park0.7 km
Coffee0.6 km
Dining0.5 km
Gym0.3 km
Schools nearby
School rating, out of 10.
Aberdeen Public Schoolelementary · Public · 0.4 km
3.2/10Low
St Mary Schoolelementary · Catholic · 0.7 km
—
B Davison Secondary School Secondary Schoolsecondary · Public · 0.7 km
—
Contact agent
Helpful calculators
Mortgage
Affordability
Closing costs
Land transfer tax
Property tax
Down payment
CMHC insurance
Stress test
Cashback Rebate
Your HOMEH agent

KimHOMEH agent · London
"I would see it this week."
Ask Kim